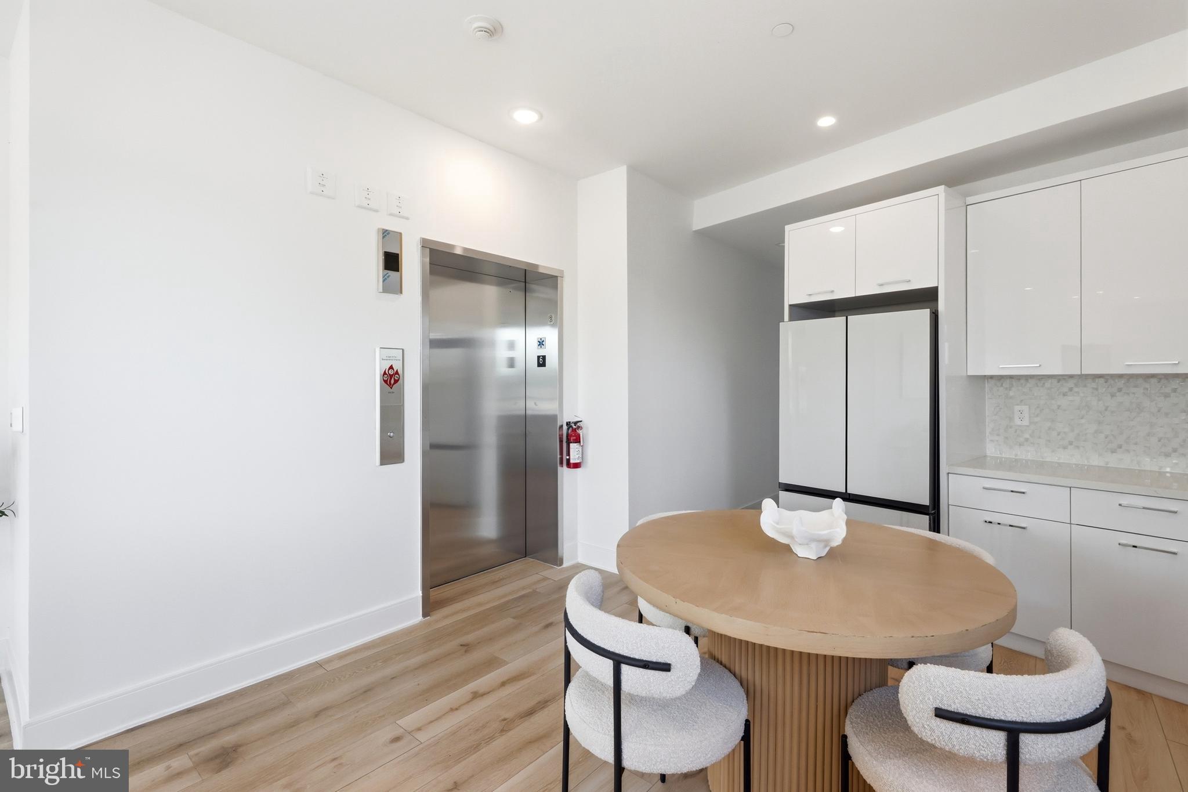
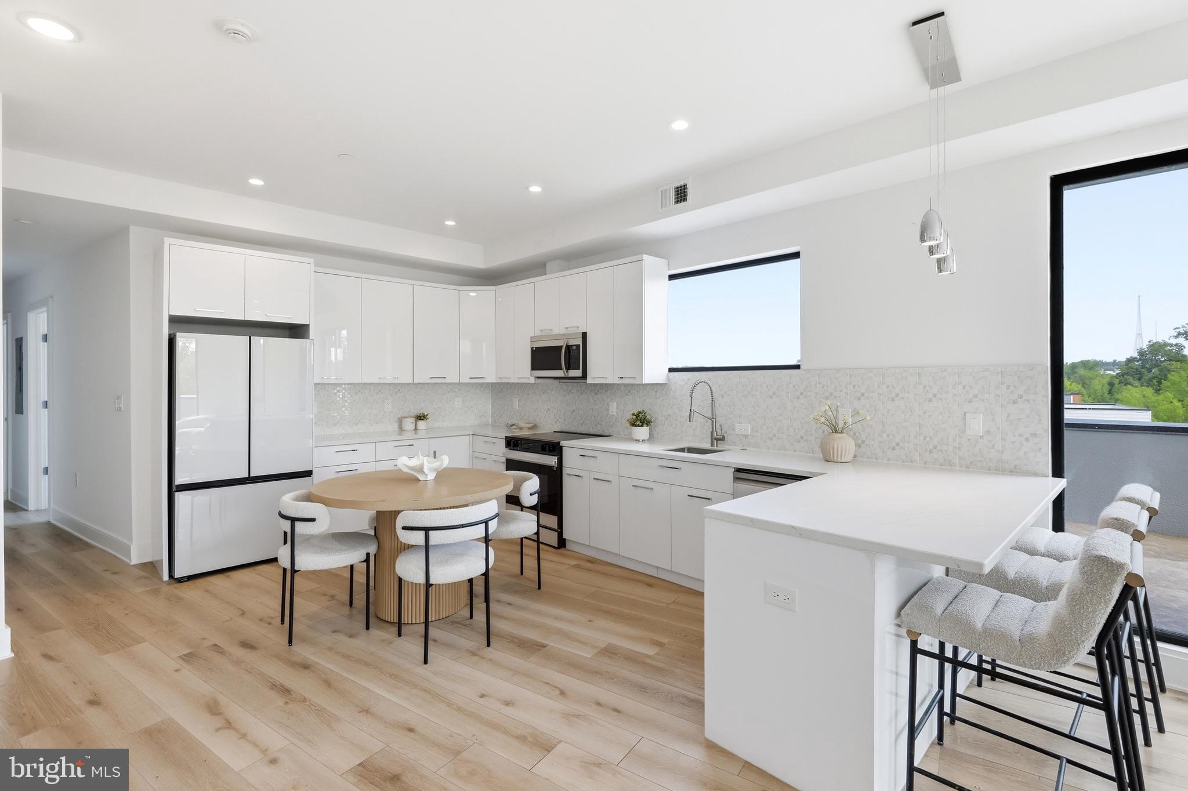
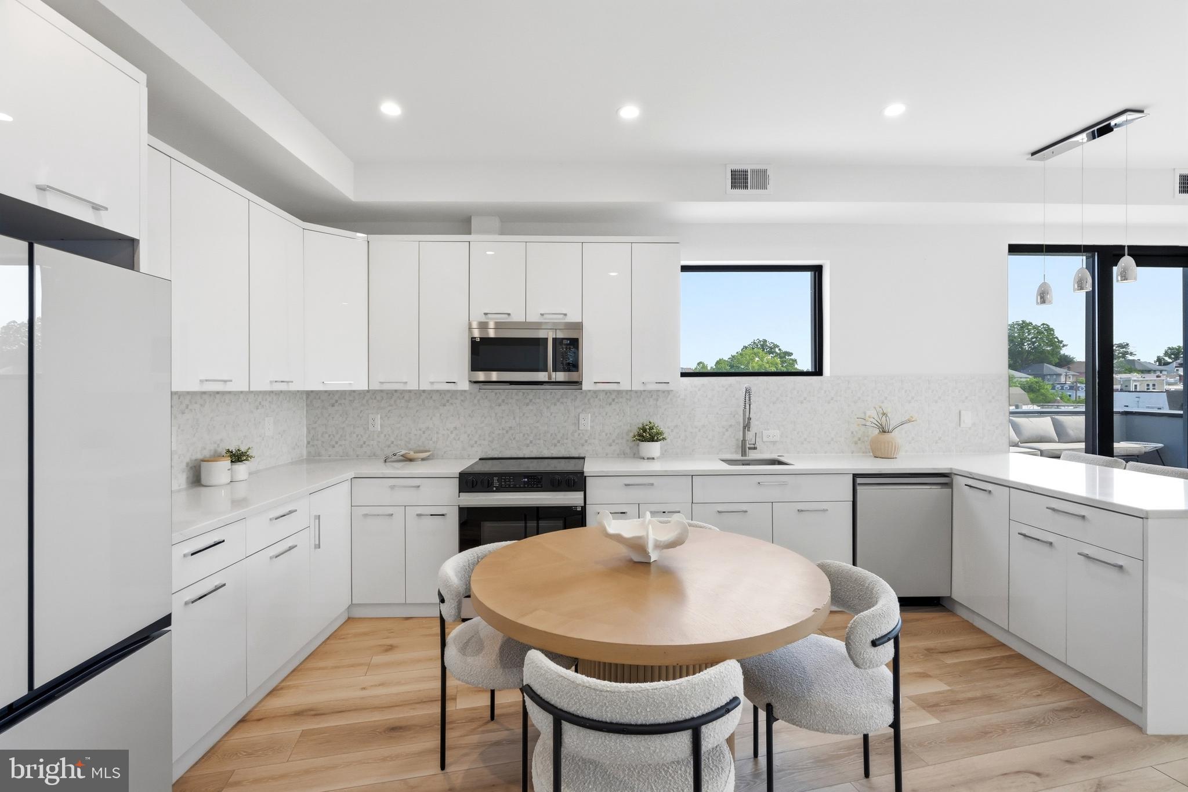
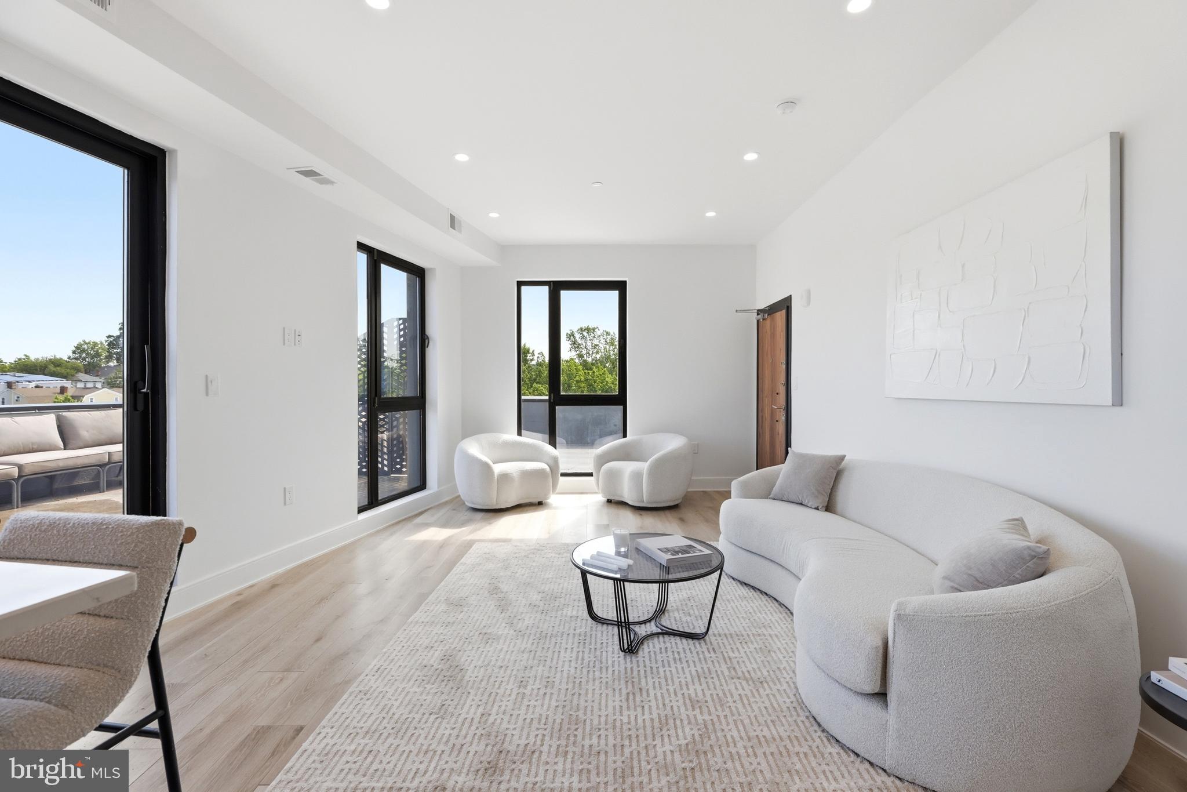
Perched atop 4328 Georgia Avenue NW, this penthouse residence offers approximately 1,300 square feet of light-filled interior space paired with an extraordinary outdoor terrace in the heart of Petworth. Arrive home via private elevator access that opens directly into the residence, where the kitchen immediately welcomes you into an airy open layout designed for both relaxed living and entertaining. Expansive windows draw sunlight throughout the home, creating a bright atmosphere that carries from the main living spaces into the bedrooms.
Positioned along the opposite side of the residence, the two well-proportioned bedrooms offer privacy, abundant natural light, and a comfortable separation from the main entertaining areas. Extending around the home is an exceptional wraparound terrace unlike anything else currently on the market — offering an expansive setting for outdoor gatherings, celebrations, lounging, or enjoying sweeping neighborhood views with an impressive amount of usable space rarely found in city condo living.
Located within a newly constructed elevator building along the Georgia Avenue corridor, residents enjoy close proximity to neighborhood favorites including Hook Hall, Midlands Beer Garden, Call Your Mother, Sonny’s Pizza, Safeway, Yes! Organic Market, local coffee shops, parks, fitness studios, and Metro access — all within one of Northwest DC’s fastest-growing residential communities.
Save
Ask
Tour
Hide
Share
Listing Snapshot
Price
$724,900
Days On Site
115 Days
Bedrooms
2
Inside Area (SqFt)
1,350 sqft
Total Baths
2
Full Baths
2
Partial Baths
N/A
Lot Size
N/A
Year Built
2025
MLS® Number
DCDC2261238
Status
Active
Property Tax
N/A
HOA/Condo/Coop Fees
$401 monthly
Sq Ft Source
Estimated
Friends & Family
React
Comment
Invite
No Comments Yet
Did you know? You can invite friends and family to your search. They can join your search, rate and discuss listings with you.
Recent Activity
a month ago
Listing updated with changes from the MLS®
2 months ago
Price changed to $724,900
4 months ago
Status changed to Active
4 months ago
Listing first seen on site
General Features
Levels
One
Parking
None
Pets
Cats OKDogs OKYes
Property Condition
New Construction
Property Sub Type
Condominium
Sewer
Public Sewer
Special Circumstances
Standard
SqFt Above
1350
SqFt Total
1350
Style
Contemporary
Water Source
Public
Zoning
RE
Interior Features
Appliances
Electric Water Heater
Cooling
Central AirElectric
Heating
ElectricCentral
Laundry Features
Washer Hookup
Main Level Bedrooms
2
Save
Ask
Tour
Hide
Share
Exterior Features
Construction Details
Other
Pool Features
None
Community Features
Association Amenities
Elevator(s)
Additional Association Fee
$401.0
Additional Association Fee Frequency
Monthly
School District
DISTRICT OF COLUMBIA PUBLIC SCHOOLS
Schools
School District
DISTRICT OF COLUMBIA PUBLIC SCHOOLS
Elementary School
Unknown
Middle School
Unknown
High School
Unknown
Listing courtesy of TTR Sotheby's International Realty



Did you know? You can invite friends and family to your search. They can join your search, rate and discuss listings with you.