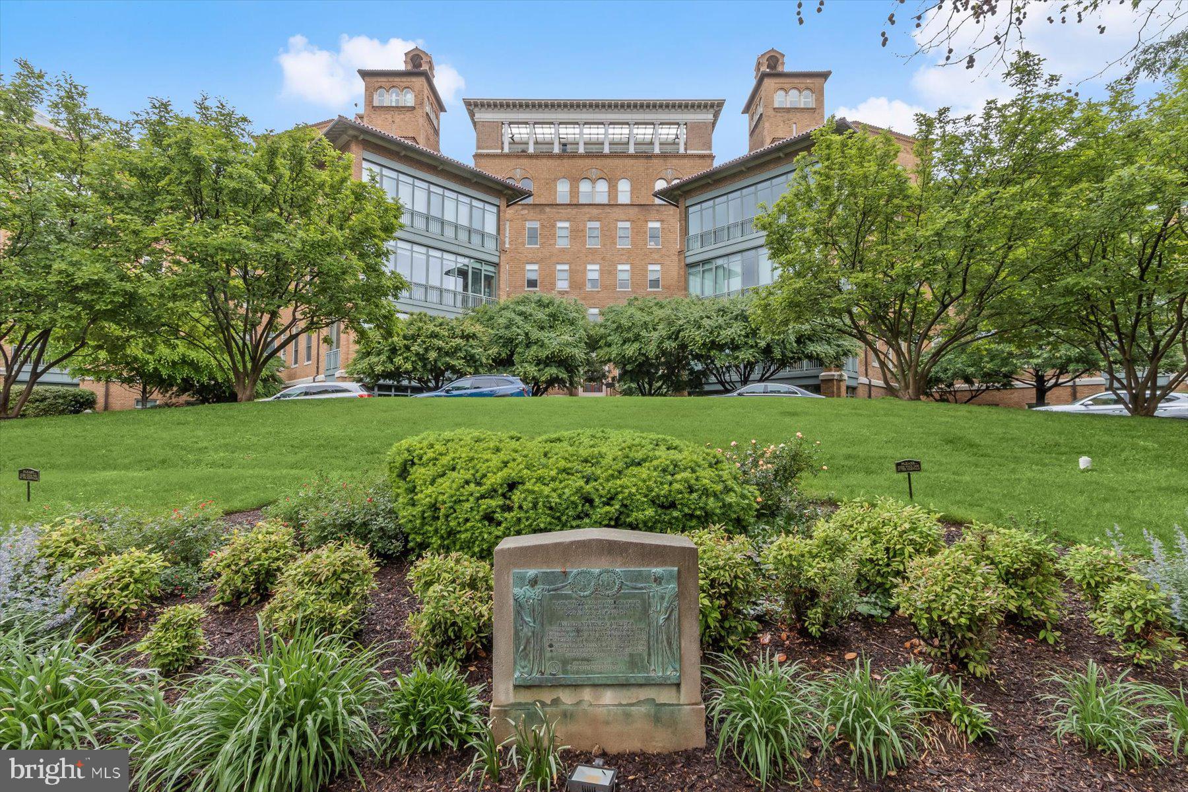
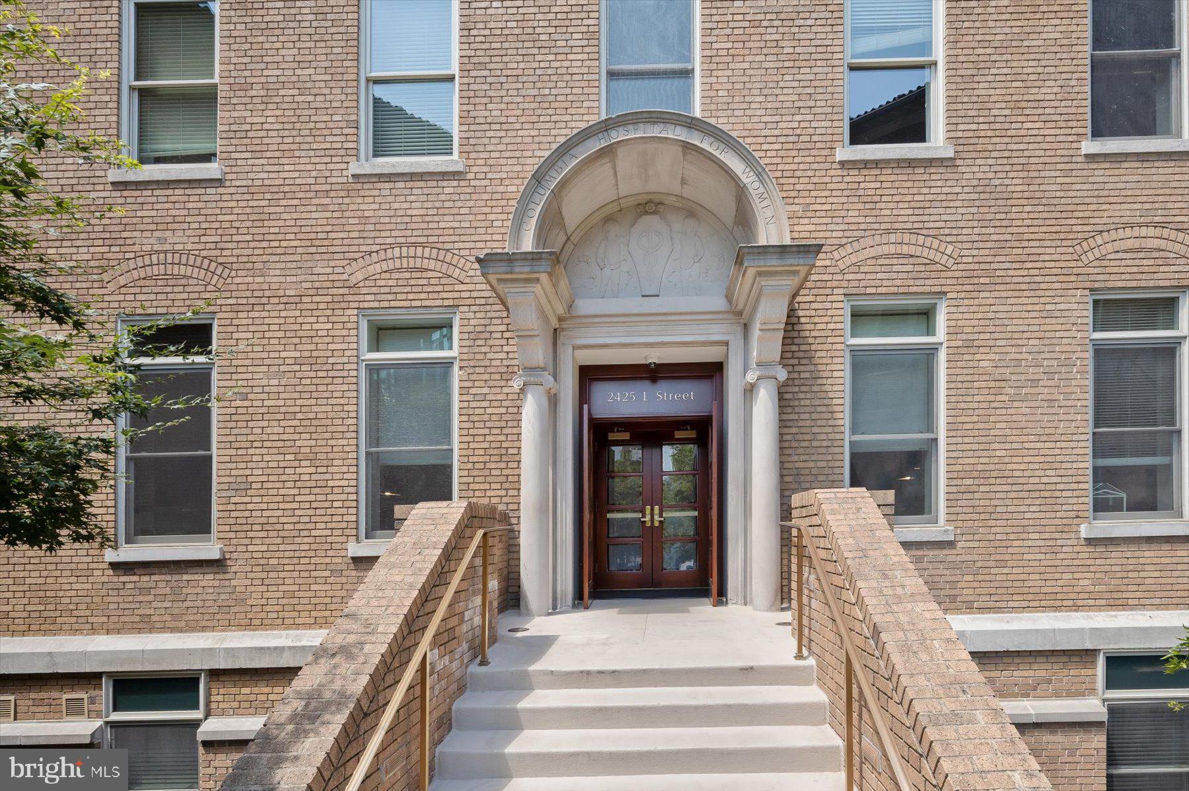
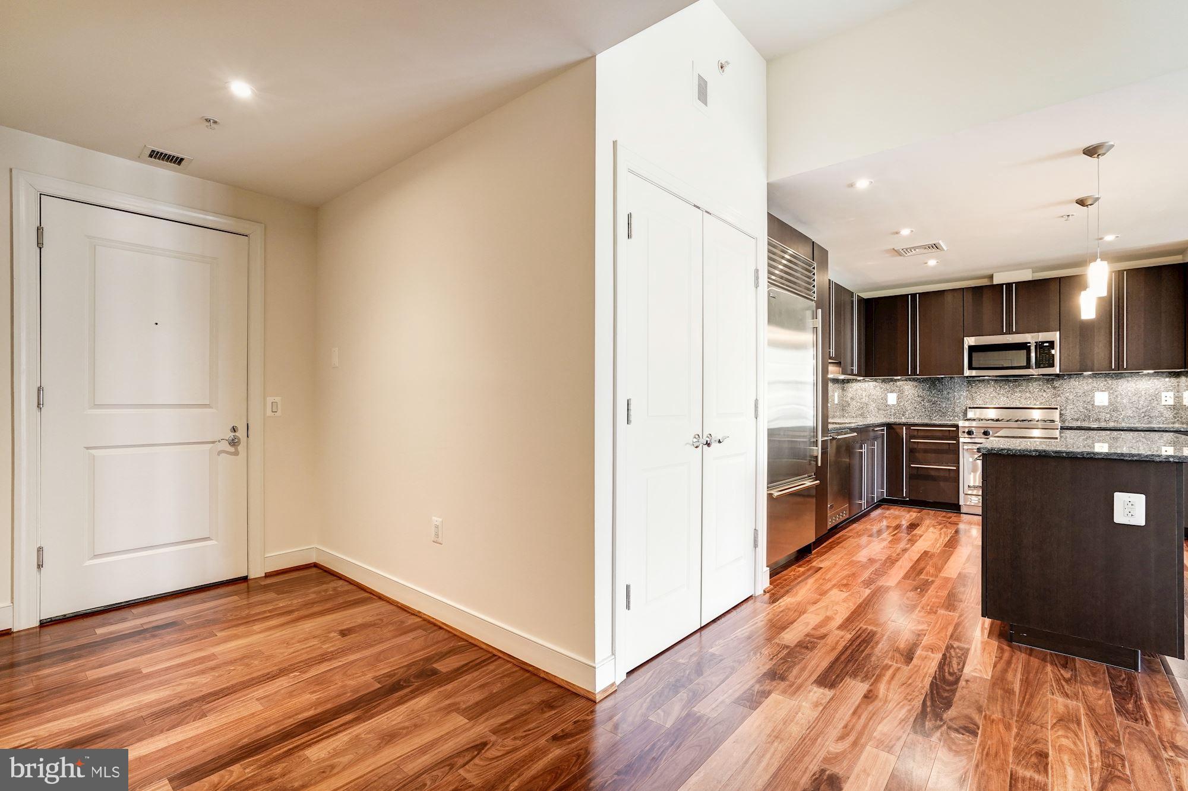
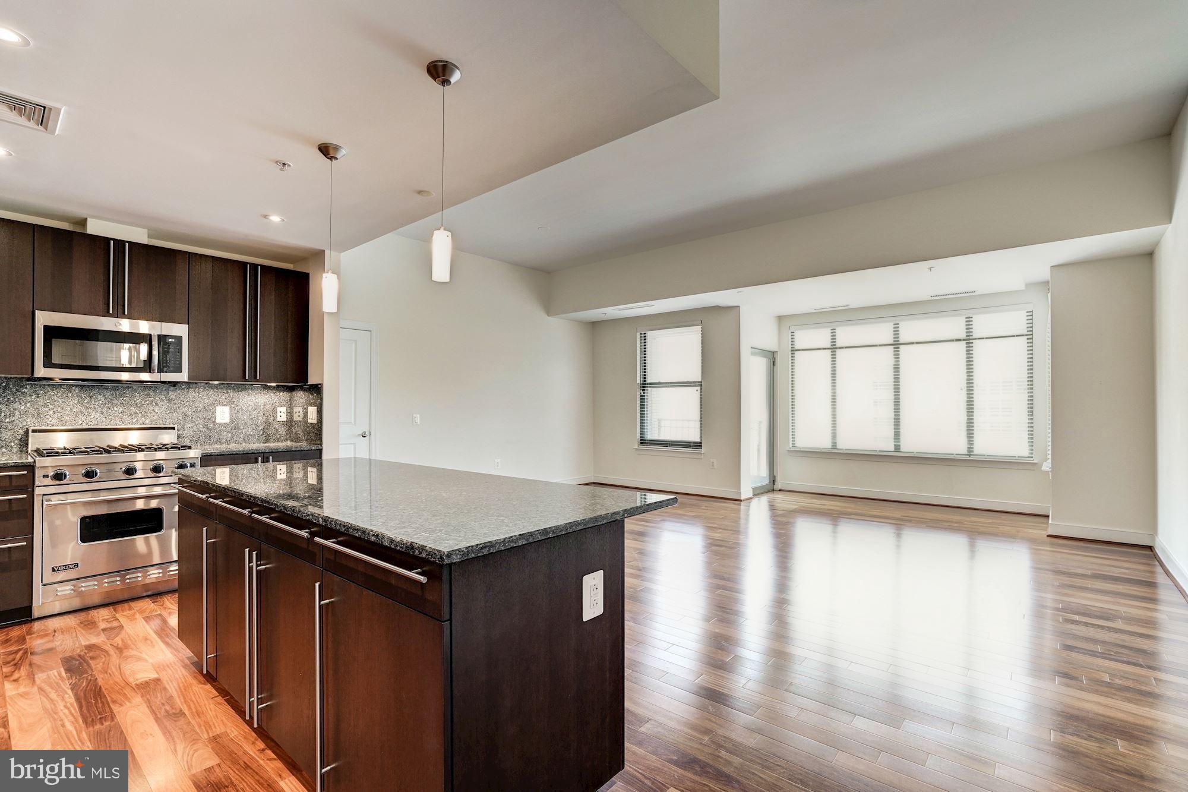
November 1 move in. 1400 square feet, bright, corner unit overlooking 24th Street. 2 Bedroom, 2 Baths, split floor plan with formal entry hallway. One Parking (B2 076). One storage. Located in the vibrant West End with a walk score of 100, this open layout affords easy living and entertaining. Chef's kitchen with granite counter top and back splash. Sub Zero, Viking gas range and spacious pantry. Rich, mahogany, hardwood floors. Window treatments convey. Multiple closets with custom build outs throughout. Garage parking. One storage. 24/7 security, concierge, on site management, roof top pool, state-of-the-art fitness center, Trader Joe's in building. Minimum 1x/month professional cleaning required - LL's vendor.
Save
Ask
Tour
Hide
Share
Listing Snapshot
Price
$6,450
Days On Site
146 Days
Bedrooms
2
Inside Area (SqFt)
1,376 sqft
Total Baths
2
Full Baths
2
Partial Baths
N/A
Lot Size
N/A
Year Built
2006
MLS® Number
DCDC2261294
Status
Active
Property Tax
N/A
HOA/Condo/Coop Fees
N/A
Sq Ft Source
Estimated
Friends & Family
React
Invite
Recent Activity
2 weeks ago
Listing updated with changes from the MLS®
4 months ago
Status changed to Active
4 months ago
Price changed to $6,450
5 months ago
Listing first seen on site
General Features
Available on
2026-11-01
Cross Street
Pennsylvania
Direction Faces
East
Garage
Yes
Garage Spaces
1
Levels
One
Parking
Garage Door OpenerAssignedGarageUndergroundBasementCommunity Structure
Parking Spaces
1
Pets
No
Property Sub Type
Condominium
Security
Security Lights
Sewer
Public Sewer
SqFt Above
1376
SqFt Total
2743
Style
Contemporary
Utilities
Cable AvailableUnderground UtilitiesNatural Gas AvailablePhone AvailableWater AvailableElectricity Available
Water Source
Public
Zoning
SEE MAP
Interior Features
Appliances
OvenGas RangeGas OvenWasherDishwasherDisposalIce MakerRefrigeratorStainless Steel Appliance(s)Washer/Dryer StackedMicrowaveInstant Hot WaterDryer
Cooling
Heat Pump
Flooring
CarpetWoodHardwoodMarble
Furnished
Unfurnished
Heating
ElectricHeat Pump
Interior
Kitchen IslandRecessed LightingWalk-In Closet(s)High CeilingsOpen FloorplanSoaking Tub
Laundry Features
Washer Hookup
Main Level Bedrooms
2
Window Features
Window CoveringsWindow Treatments
Bathroom 2
Level - Main
Bedroom 2
Level - Main
Kitchen
Level - Main
Living Room
Level - Main
Primary Bathroom
Level - Main
Primary Bedroom
Level - Main
Save
Ask
Tour
Hide
Share
Exterior Features
Construction Details
Brick
Exterior
Lighting
Pool Features
Community
View
City
Waterview
City
Windows/Doors
Window CoveringsWindow Treatments
Community Features
Accessibility Features
Accessible DoorsAccessible Hallway(s)Accessible Elevator Installed