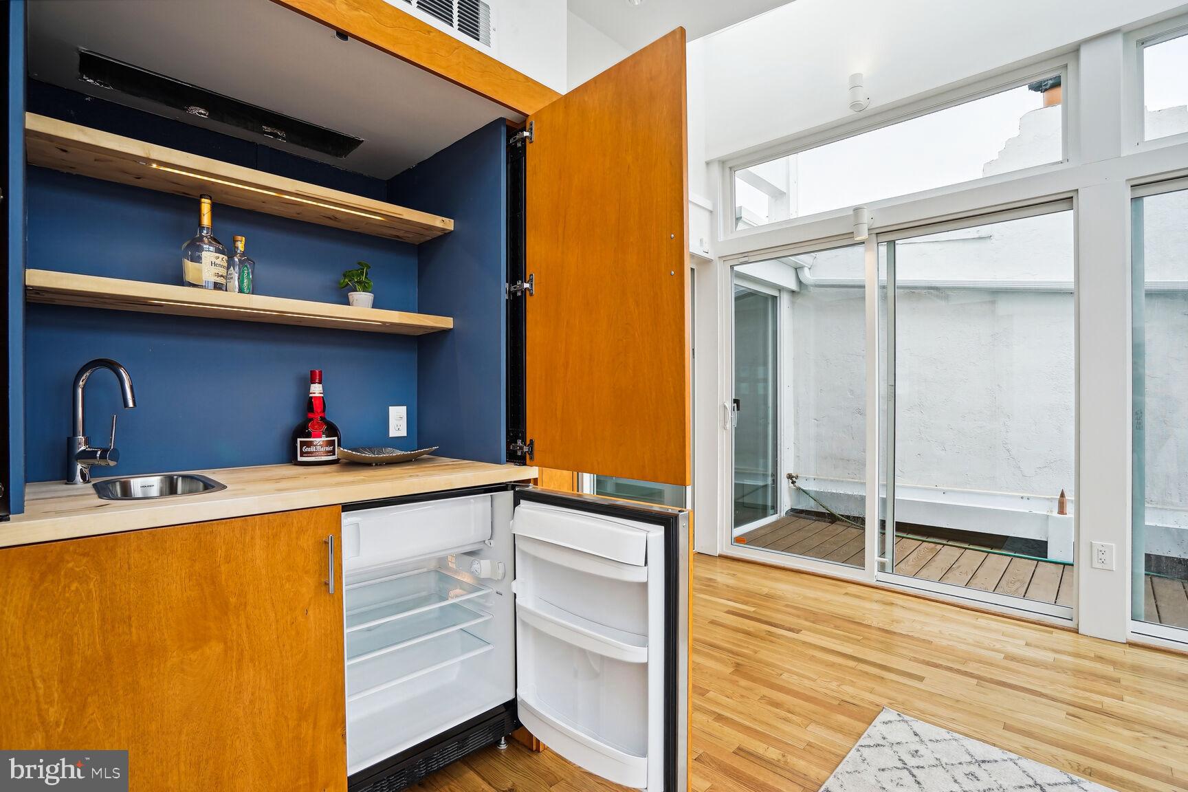
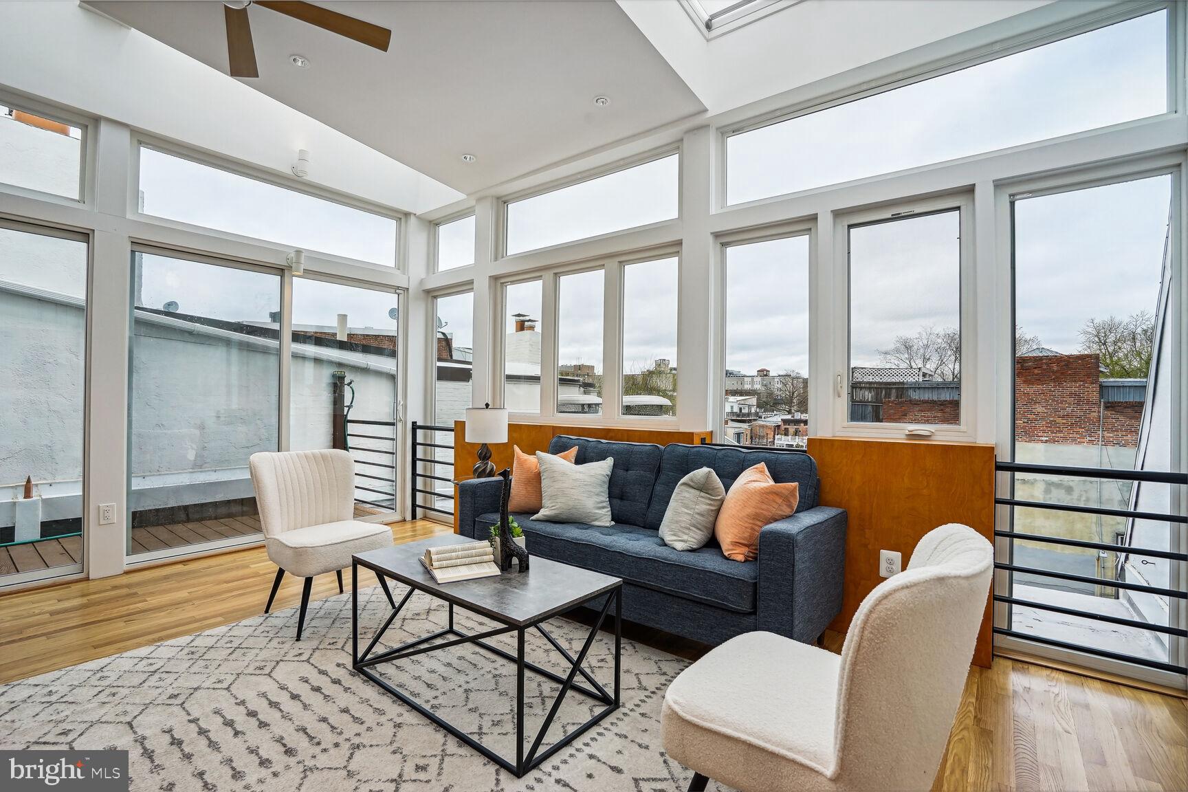
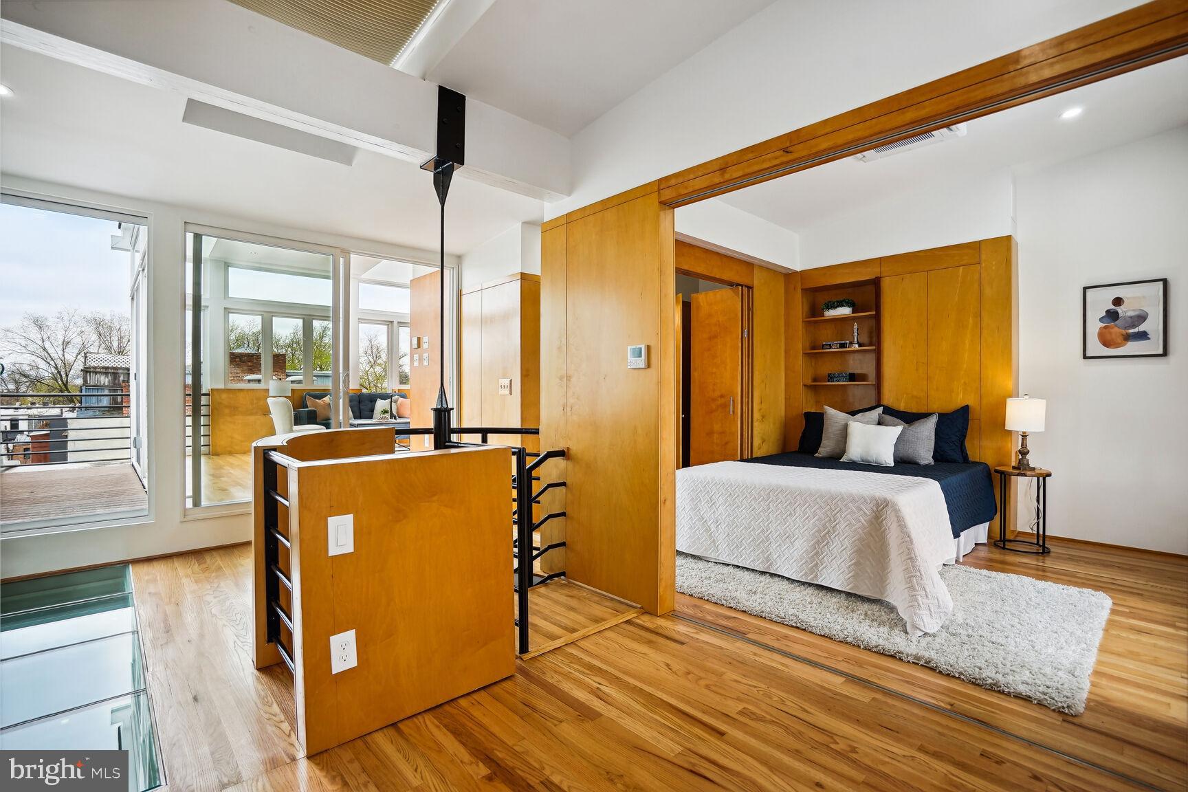
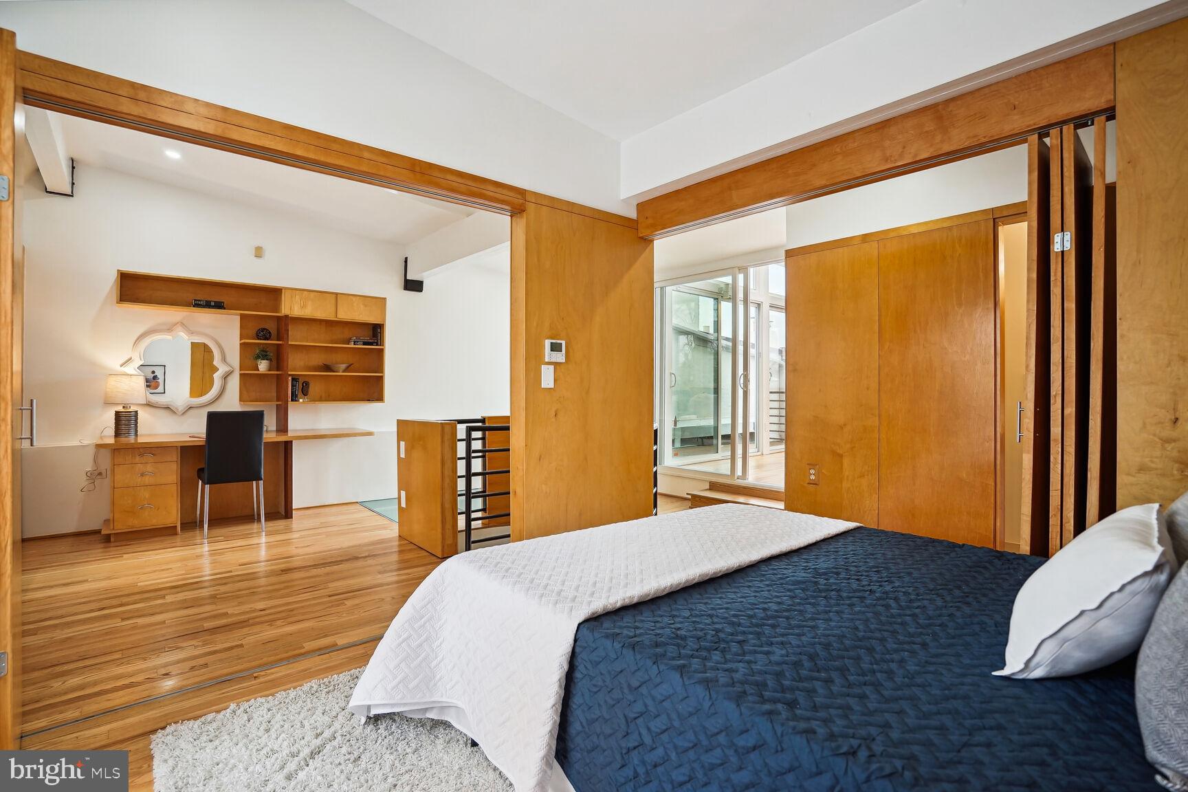
Architecturally stunning three-bedroom townhome. There are three exceptionally large bedrooms and 3 1/2 baths. One of two primary bedrooms located on the top level is the crowning jewel of this residence. The top floor master suite seamlessly integrates a bedroom, study, and solarium living room within an open plan. Moveable panels afford flexibility, allowing for the customization of each area to suit individual preferences for privacy and relaxation. The unique sky suite includes an ensuite bathroom, stunning city views from solarium lounge and balcony. Two additional bedrooms are located on the second level. The second 322 SF primary bedroom features an ensuite bath plus amazing storage. The third 322 SF bedroom boasts two walk-in closets with access to the hallway full bathroom.
The main level boasts expansive open spaces, featuring a contemporary eat-in kitchen, formal dining room, and living room with a fireplace and balcony are ideal for both daily living and entertaining guests in style.
The private garden area leads to the secure and gated one car parking with alley access to Swann Street.
Located in the heart of the vibrant Dupont neighborhood, you will experience easy access to restaurants, grocery markets, shops and more. The iron gated and meticulously landscaped garden walkway greets and guides you to the main entrance of this stunning contemporary townhome.
Welcome to 1823 16th Street, where luxury and convenience converge to offer one of Washington's premier addresses for city living.
Save
Ask
Tour
Hide
Share
Listing Snapshot
Price
$1,585,000
Days On Site
145 Days
Bedrooms
3
Inside Area (SqFt)
2,902 sqft
Total Baths
4
Full Baths
3
Partial Baths
1
Lot Size
N/A
Year Built
1920
MLS® Number
DCDC2261424
Status
Active
Property Tax
$8,236
HOA/Condo/Coop Fees
$130 monthly
Sq Ft Source
Estimated
Friends & Family
React
Invite
Recent Activity
4 days ago
Listing updated with changes from the MLS®
3 months ago
Price changed to $1,585,000
5 months ago
Listing first seen on site
General Features
Cross Street
Swan
Direction Faces
West
Foundation
Other
Levels
Three Or More
Parking
Off StreetAssignedPrivateSecuredDriveway
Pets
Yes
Property Sub Type
Condominium
Security
Fire Escape
Sewer
Public Sewer
Special Circumstances
Standard
SqFt Above
2902
SqFt Total
2902
Style
ContemporaryVictorian
Utilities
Natural Gas AvailableElectricity Available
Water Source
Public
Zoning
RESIDENTIAL
Interior Features
Appliances
RangeOvenGas RangeGas OvenElectric Water HeaterBuilt-In RangeDishwasherDisposalDryerExhaust FanRange HoodRefrigeratorWasherWater Heater