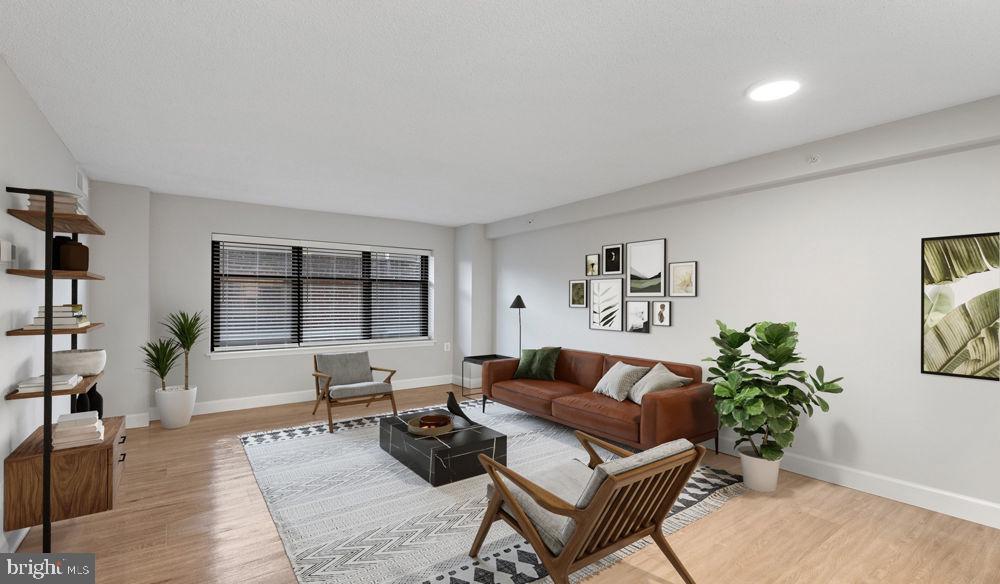
Welcome to your new home at Vaughan Place, where modern comfort meets thoughtful design in this inviting one-bedroom, one-bathroom residence. Step inside this 800 square foot haven and discover an open floor plan that creates seamless flow between your living spaces, perfect for both daily relaxation and entertaining friends.
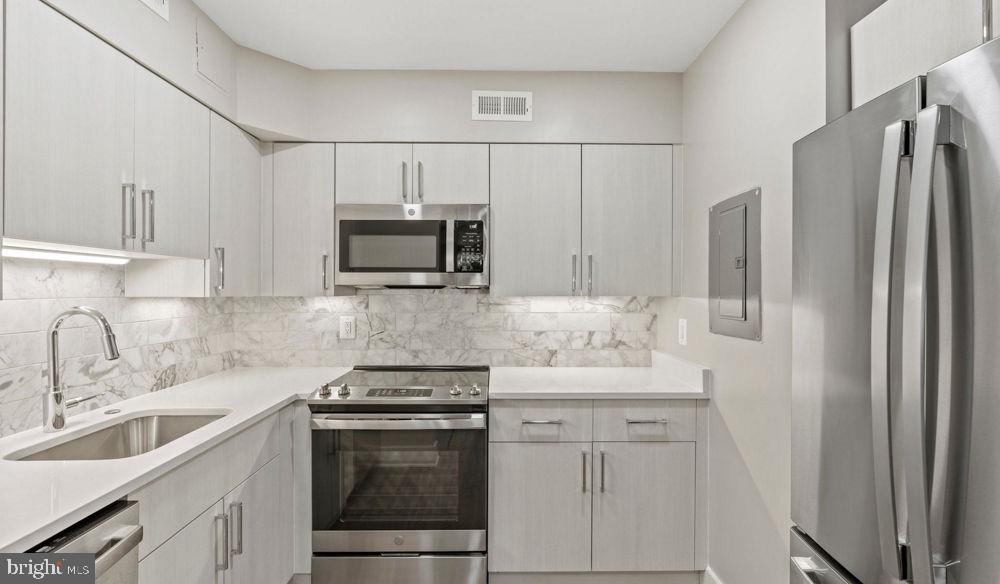
The heart of your home awaits in the beautifully appointed kitchen, where upgraded countertops provide the perfect workspace for morning coffee preparation and evening meal creation. Run your hands along the smooth surfaces as you move between the full suite of stainless steel appliances, including a refrigerator with ice maker, dishwasher, microwave, and stove with range hood. The disposal makes cleanup effortless after cooking your favorite dishes. Whether you're whisking eggs for weekend brunch or preparing a simple weeknight dinner, this kitchen invites you to embrace the joy of home cooking.
Your bedroom offers a peaceful retreat with an entry level location for easy access, complemented by generous walk-in closets that keep your wardrobe organized and accessible. Window treatments throughout the unit provide privacy and light control, allowing you to create the perfect ambiance for any time of day. The convenience of an in-unit washer and dryer means laundry day becomes a simple part of your routine without leaving the comfort of your home.
Living at Vaughan Place connects you to an exceptional array of community amenities designed to enhance every aspect of your lifestyle. Start your morning with an energizing workout in the fitness center, then take your four-legged companion to the dedicated dog park where they can play and socialize. The sparkling pool beckons on warm afternoons, while the clubhouse and game room provide perfect spaces for socializing with neighbors and friends. When you need a quiet space for work or study, the meeting room offers a professional environment, and the picnic area invites you to enjoy meals outdoors surrounded by the community's landscaped grounds.
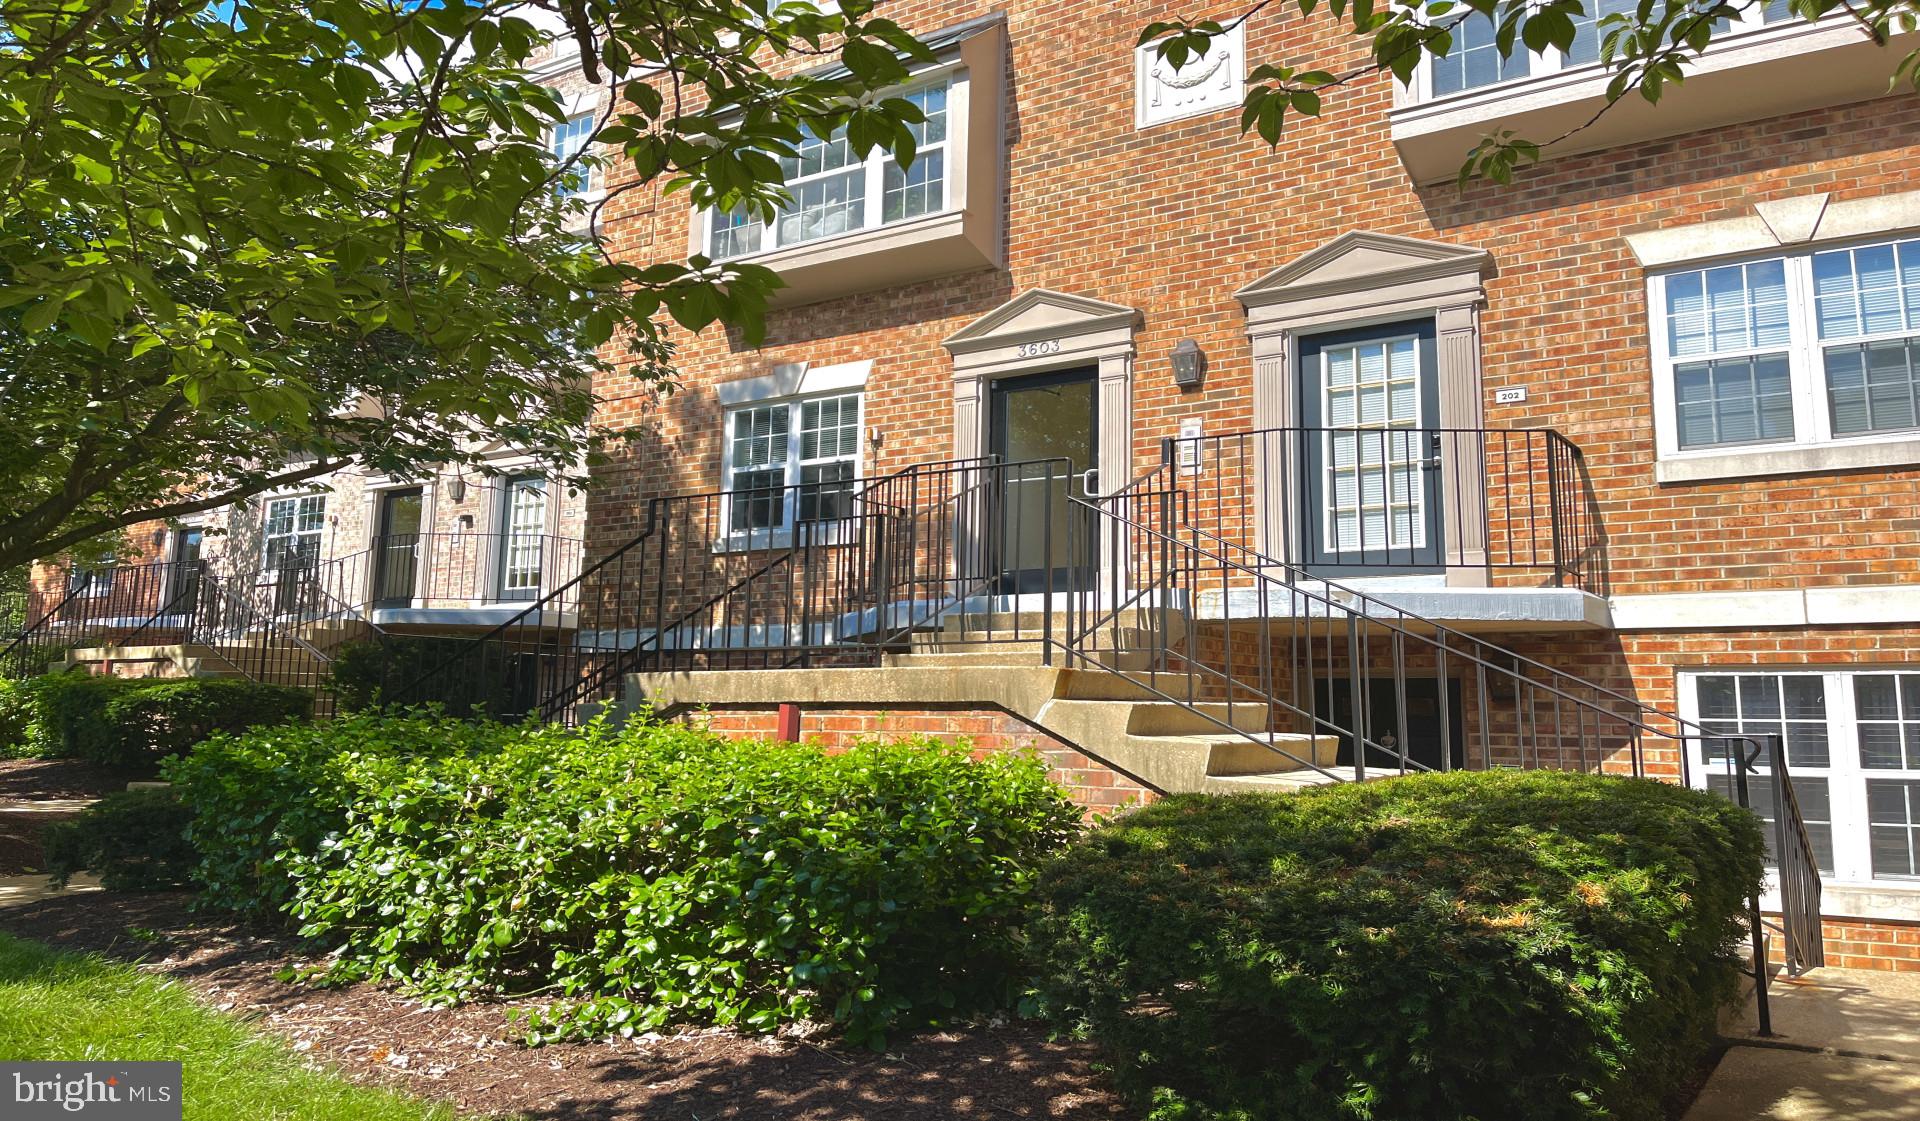
Security and convenience define daily life here, with gated access providing peace of mind and elevator service ensuring easy access to your floor. Parking is never a concern with both attached garage and parking lot options available for residents. Your pets are welcome to join you in this pet-friendly community, with policies accommodating both cats and dogs, though deposits, number limits, and breed restrictions apply.
The walkable neighborhood surrounding Vaughan Place offers an enticing array of dining and shopping opportunities just steps from your front door. Discover the eclectic mix of established favorites and exciting new establishments that line the nearby corridors, from cozy cafes perfect for morning coffee runs to diverse eateries that satisfy any craving. The blend of old and new creates a dynamic dining scene that keeps every meal adventure fresh and exciting.
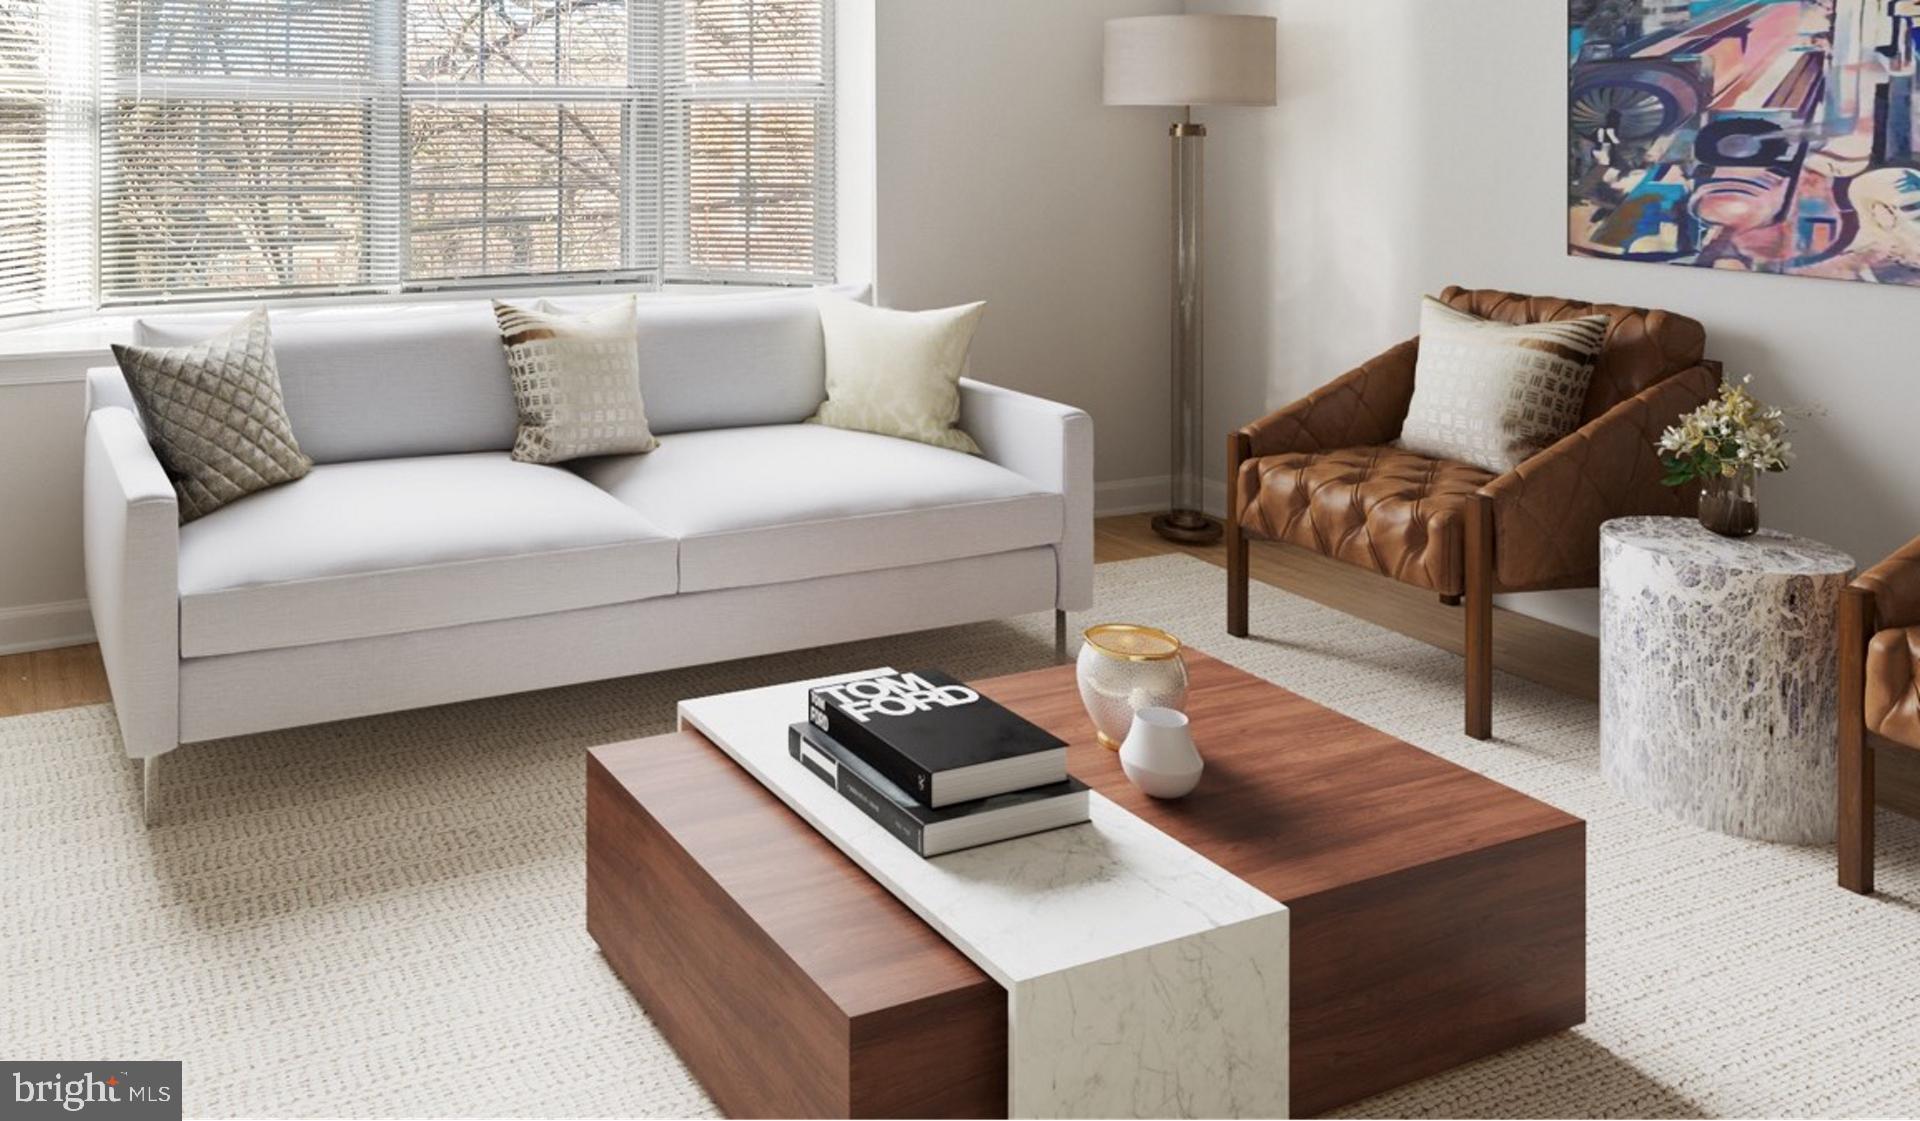
Your evenings at Vaughan Place flow naturally from the comfort of your well-appointed home to the community spaces where neighbors become friends. This is apartment living elevated, where every detail has been considered to create not just a place to live, but a place to truly call home. Pricing and availability subject to change on a daily basis. Photos are of model units. Parking may be available subject to availability and may be an additional fee.
Save
Ask
Tour
Hide
Share
Listing Snapshot
Price
$2,727
Days On Site
145 Days
Bedrooms
1
Inside Area (SqFt)
800 sqft
Total Baths
1
Full Baths
1
Partial Baths
N/A
Lot Size
N/A
Year Built
2005
MLS® Number
DCDC2261514
Status
Active
Property Tax
N/A
HOA/Condo/Coop Fees
N/A
Sq Ft Source
Estimated
Friends & Family
React
Comment
Invite
No Comments Yet
Did you know? You can invite friends and family to your search. They can join your search, rate and discuss listings with you.
Recent Activity
5 days ago
Listing updated with changes from the MLS®
2 weeks ago
Price changed to $2,727
5 months ago
Listing first seen on site
General Features
Available on
2026-07-24
Garage
Yes
Garage Spaces
1
Levels
One
Parking
Garage Door OpenerGarageAssignedParking LotCommunity Structure



Did you know? You can invite friends and family to your search. They can join your search, rate and discuss listings with you.