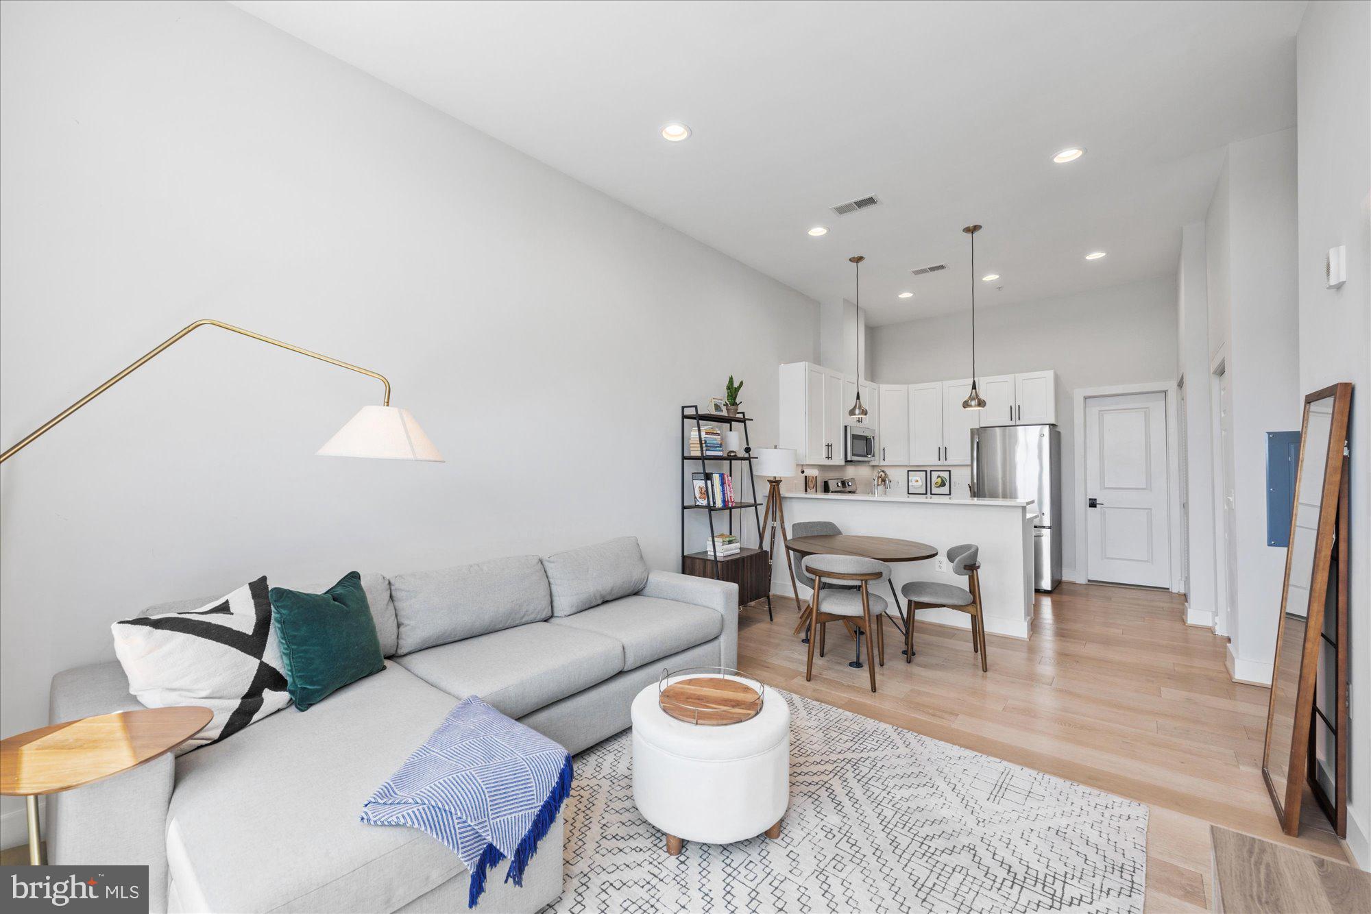
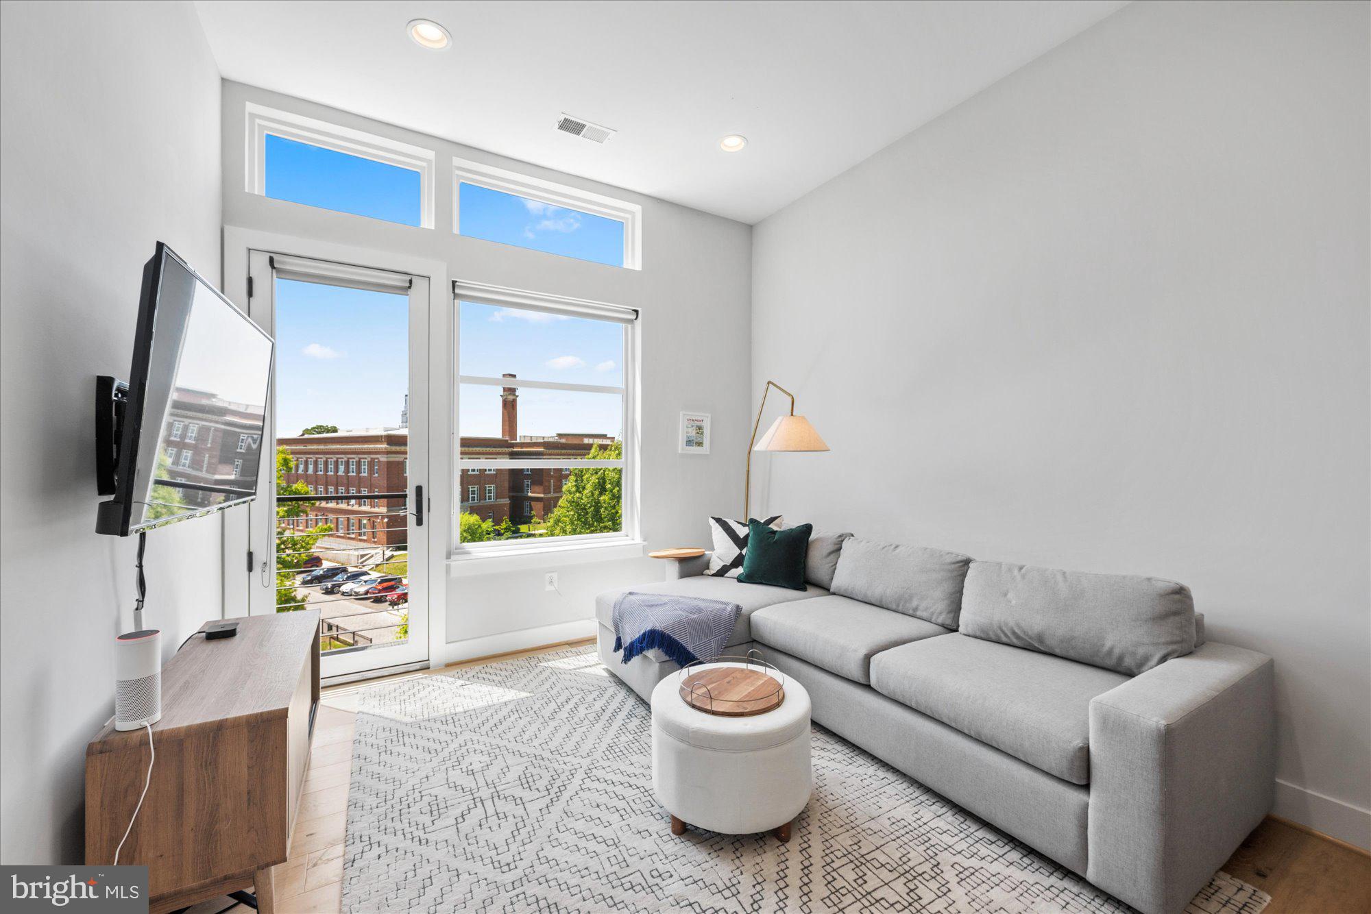
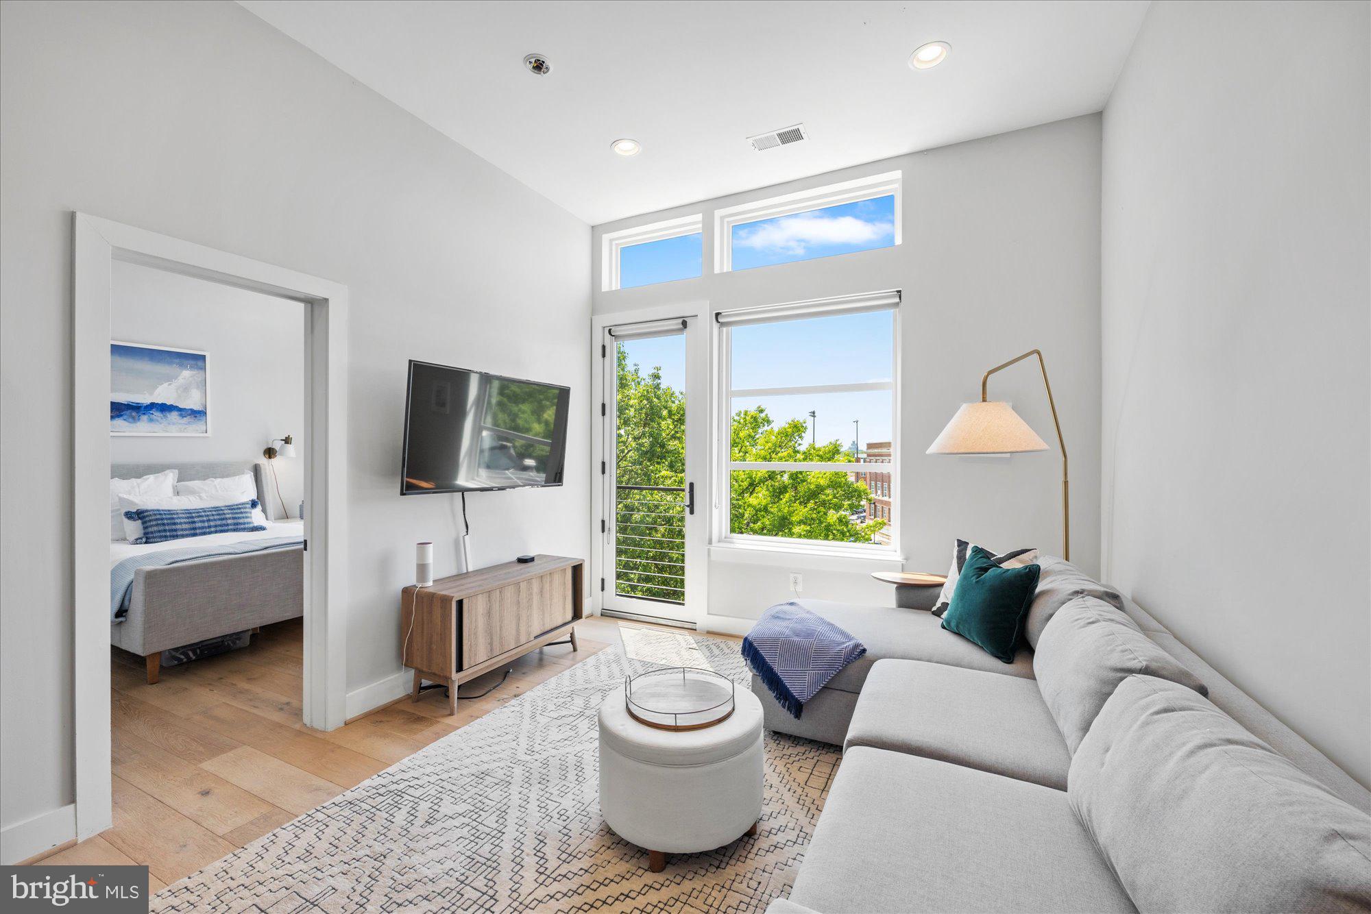
Perched on the penthouse level of a boutique 2017-built building, this light-filled one-bedroom, one-bath residence offers refined modern living in a vibrant Upper Northwest setting. With a desirable west-facing exposure, the home is bathed in warm afternoon light, enhancing the airy, open feel throughout.
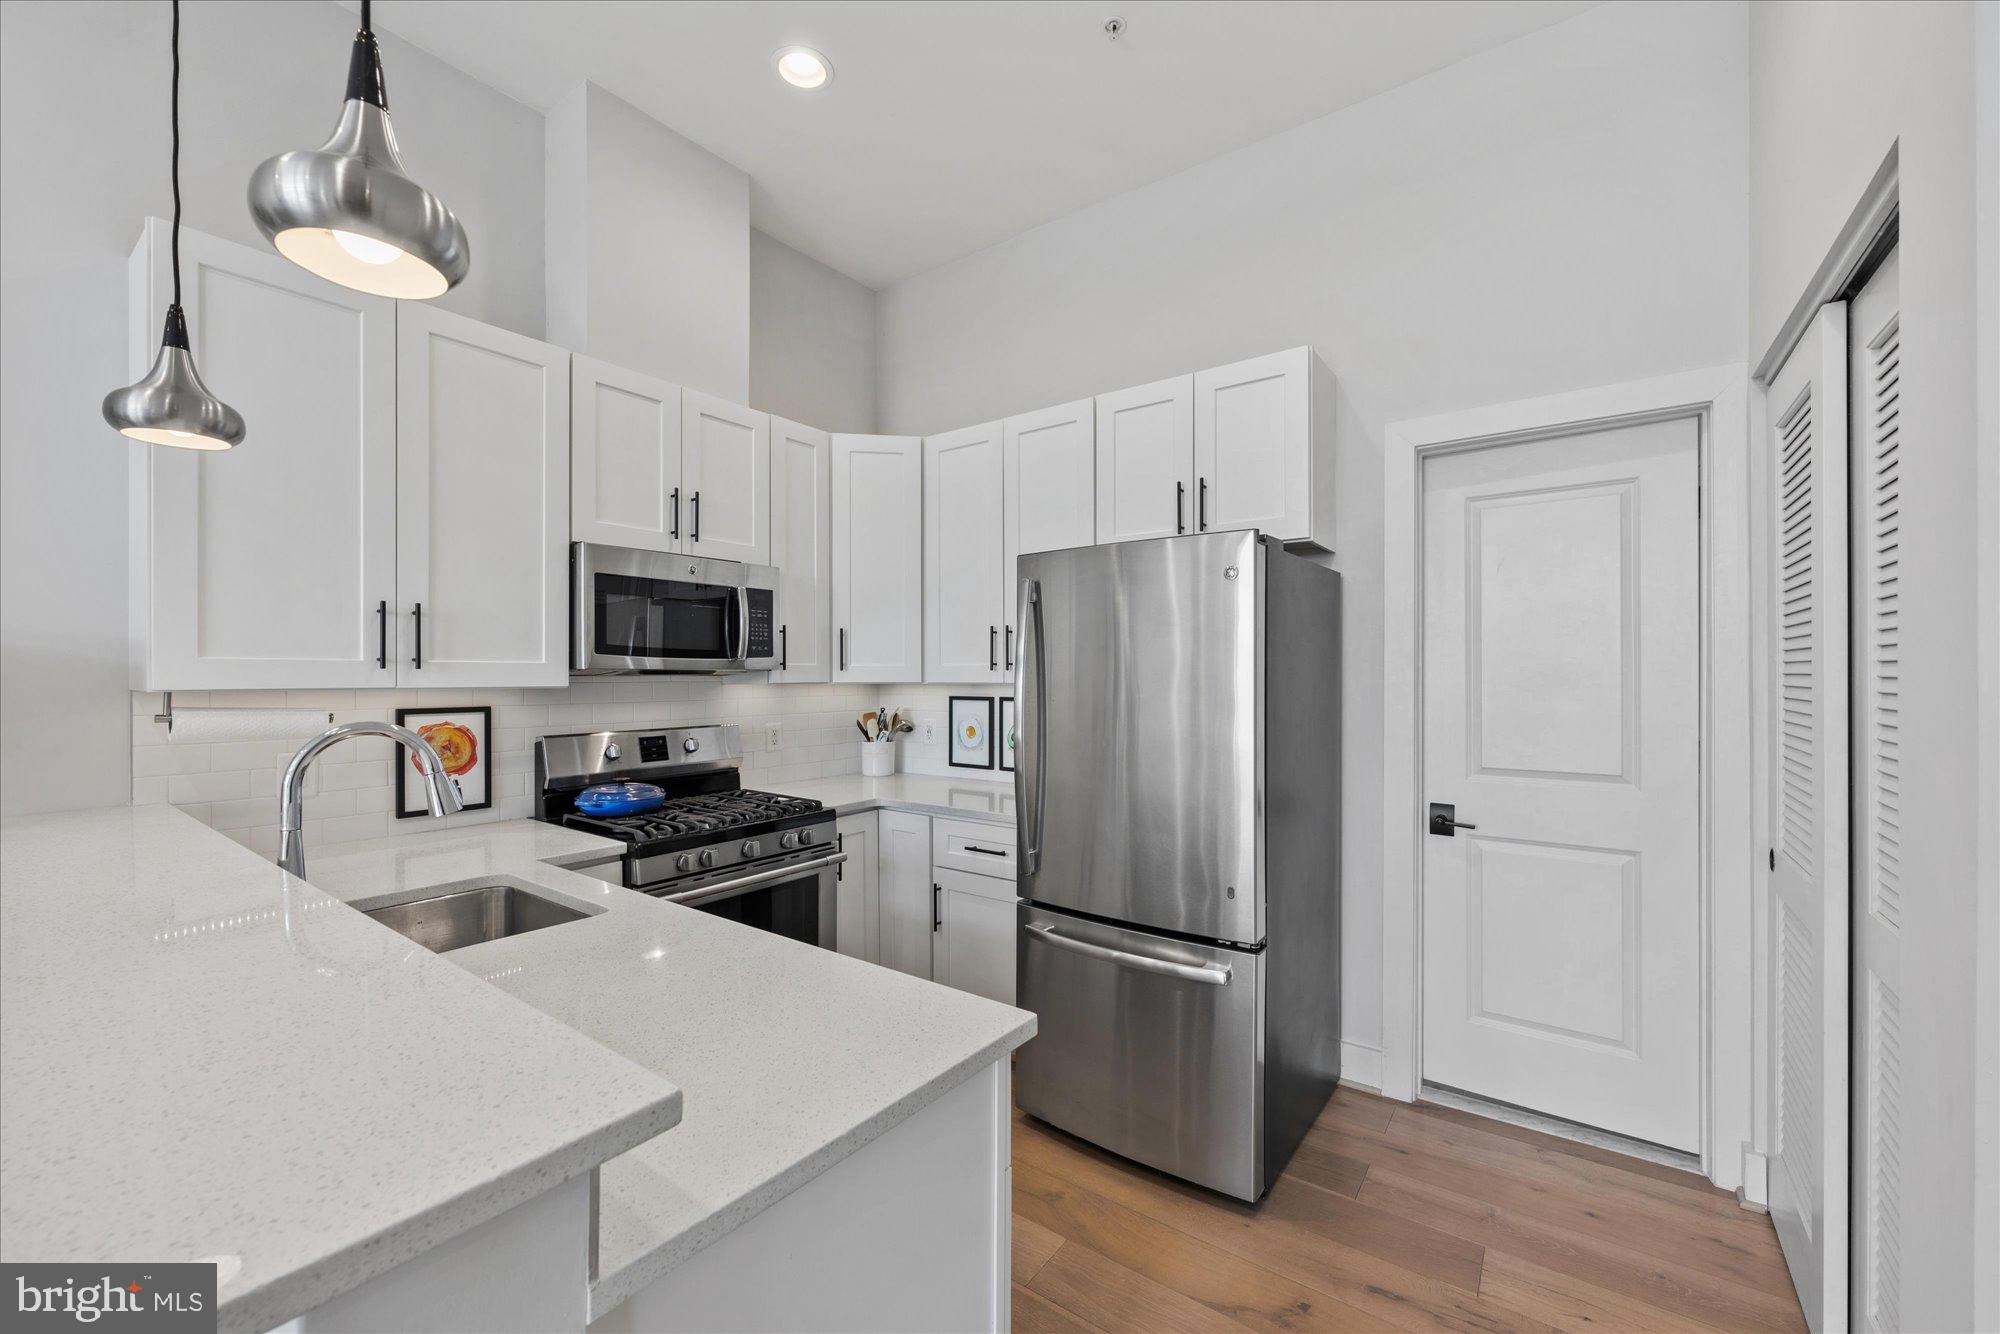
Inside, gleaming hardwood floors run seamlessly from room to room, anchoring a thoughtfully designed layout ideal for both everyday living and entertaining. The open-concept kitchen features sleek quartz countertops, contemporary cabinetry, and ample prep space—perfectly integrated with the living and dining areas for effortless flow.
The spacious bedroom provides a quiet retreat, while the well-appointed bath reflects the same clean, modern aesthetic found throughout the home. Built in 2017, the building offers the advantages of newer construction, including efficient systems and updated finishes, all within a boutique, pet-friendly community with low monthly fees.
Located at 4308 Georgia Avenue NW, Unit 503, this home places you just moments from neighborhood favorites like Menya Hosaki and Timber Pizza, along with a wide array of dining, shopping, and grocery options. A compelling opportunity for stylish, low-maintenance city living in one of DC’s most dynamic corridors.
Save
Ask
Tour
Hide
Share
Listing Snapshot
Price
$365,000
Days On Site
162 Days
Bedrooms
1
Inside Area (SqFt)
600 sqft
Total Baths
1
Full Baths
1
Partial Baths
N/A
Lot Size
N/A
Year Built
2017
MLS Number
DCDC2261658
Status
Active
Property Tax
$2,270
HOA/Condo/Coop Fees
$573.27 monthly
Sq Ft Source
Estimated
Friends & Family
React
Comment
Invite
No Comments Yet
Did you know? You can invite friends and family to your search. They can join your search, rate and discuss listings with you.
Recent Activity
a week ago
Listing updated with changes from the MLS
5 months ago
Listing first seen on site
General Features
Levels
One
Parking
On Street
Pets
Cats OKDogs OKNumber LimitYes
Property Sub Type
Condominium
Sewer
Public Sewer
Special Circumstances
Standard
SqFt Above
600
SqFt Total
600
Style
Unit/FlatContemporary
Utilities
Cable AvailableNatural Gas AvailablePhone AvailableSewer AvailableWater AvailableElectricity Available
Water Source
Public
Zoning
PER DC
Interior Features
Appliances
Gas RangeGas OvenElectric Water HeaterWasherDisposalDishwasherRefrigeratorIce MakerDryerMicrowave
Cooling
Central AirElectric
Flooring
Wood
Heating
ElectricForced Air
Interior
ElevatorRecessed LightingOpen Floorplan
Laundry Features
Washer Hookup
Main Level Bedrooms
1
Window Features
Window CoveringsWindow Treatments
Dining Room
Level - Main
Foyer
Level - Main
Kitchen
Level - Main
Living Room
Level - Main
Save
Ask
Tour
Hide
Share
Exterior Features
Construction Details
Brick
Pool Features
None
Windows/Doors
Window CoveringsWindow Treatments
Community Features
Accessibility Features
Accessible Elevator Installed
Association Amenities
Elevator(s)
Additional Association Fee
$573.27
Additional Association Fee Frequency
Monthly
School District
DISTRICT OF COLUMBIA PUBLIC SCHOOLS
Schools
School District
DISTRICT OF COLUMBIA PUBLIC SCHOOLS
Elementary School
Unknown
Middle School
Unknown
High School
Unknown
Listing courtesy of Washington Fine Properties, LLC



Did you know? You can invite friends and family to your search. They can join your search, rate and discuss listings with you.