Welcome to your sophisticated retreat at Vaughan Place, where contemporary living meets the vibrant energy of Washington DC. Step into unit TWR-723, a thoughtfully designed one-bedroom, one-bathroom home spanning 627 square feet of modern comfort and style.
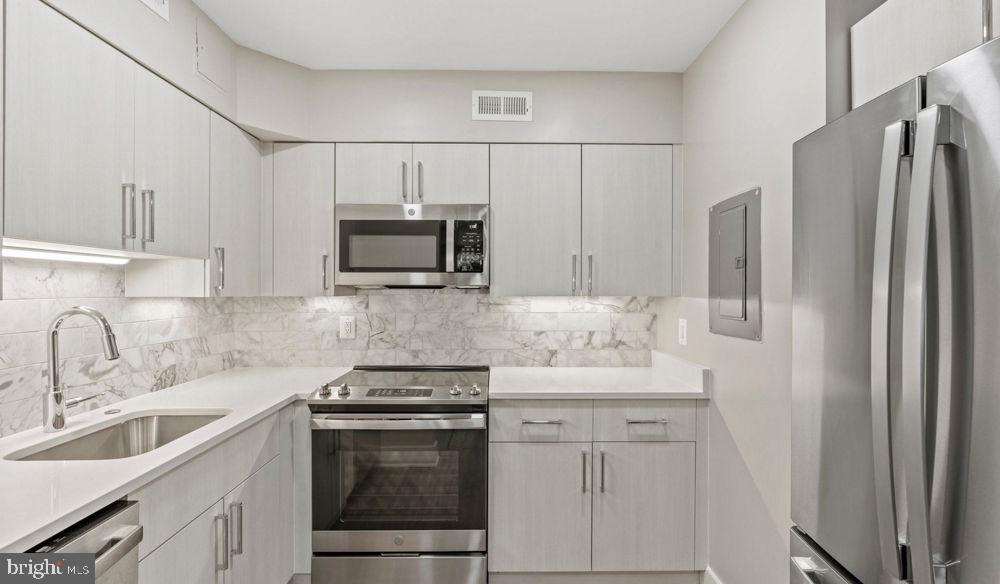
The heart of your new home unfolds in the open-concept kitchen, where upgraded countertops provide the perfect workspace for your morning coffee ritual or evening culinary adventures. Run your hands along the smooth surfaces as you envision preparing meals surrounded by stainless steel appliances that gleam in the natural light. The dishwasher handles cleanup while you relax, and the disposal takes care of scraps with ease. Your microwave sits ready for quick meals, while the full-size refrigerator with ice maker keeps everything fresh and drinks perfectly chilled. The range hood whispers quietly overhead as you cook on the stove, creating an atmosphere of effortless elegance in your daily routine.
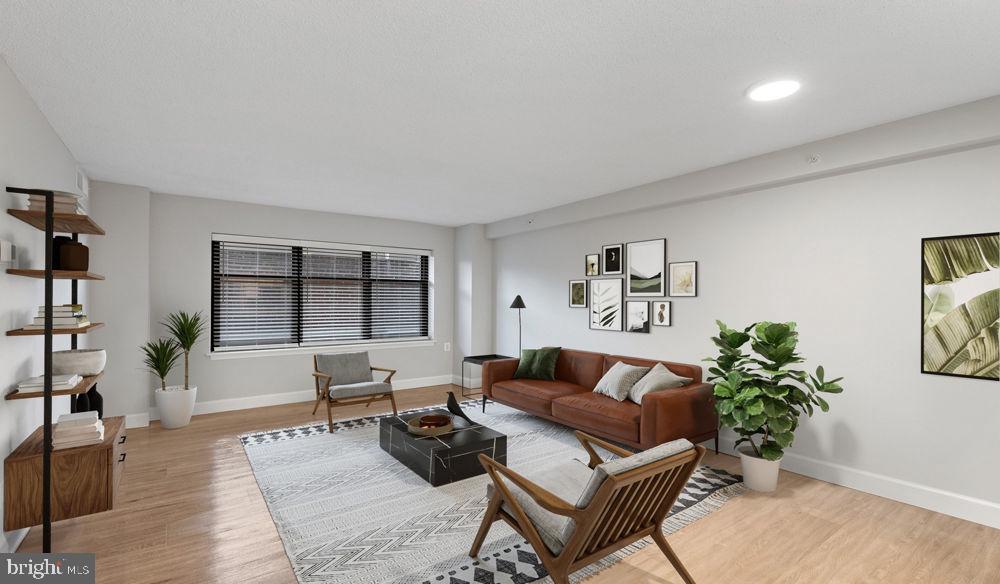
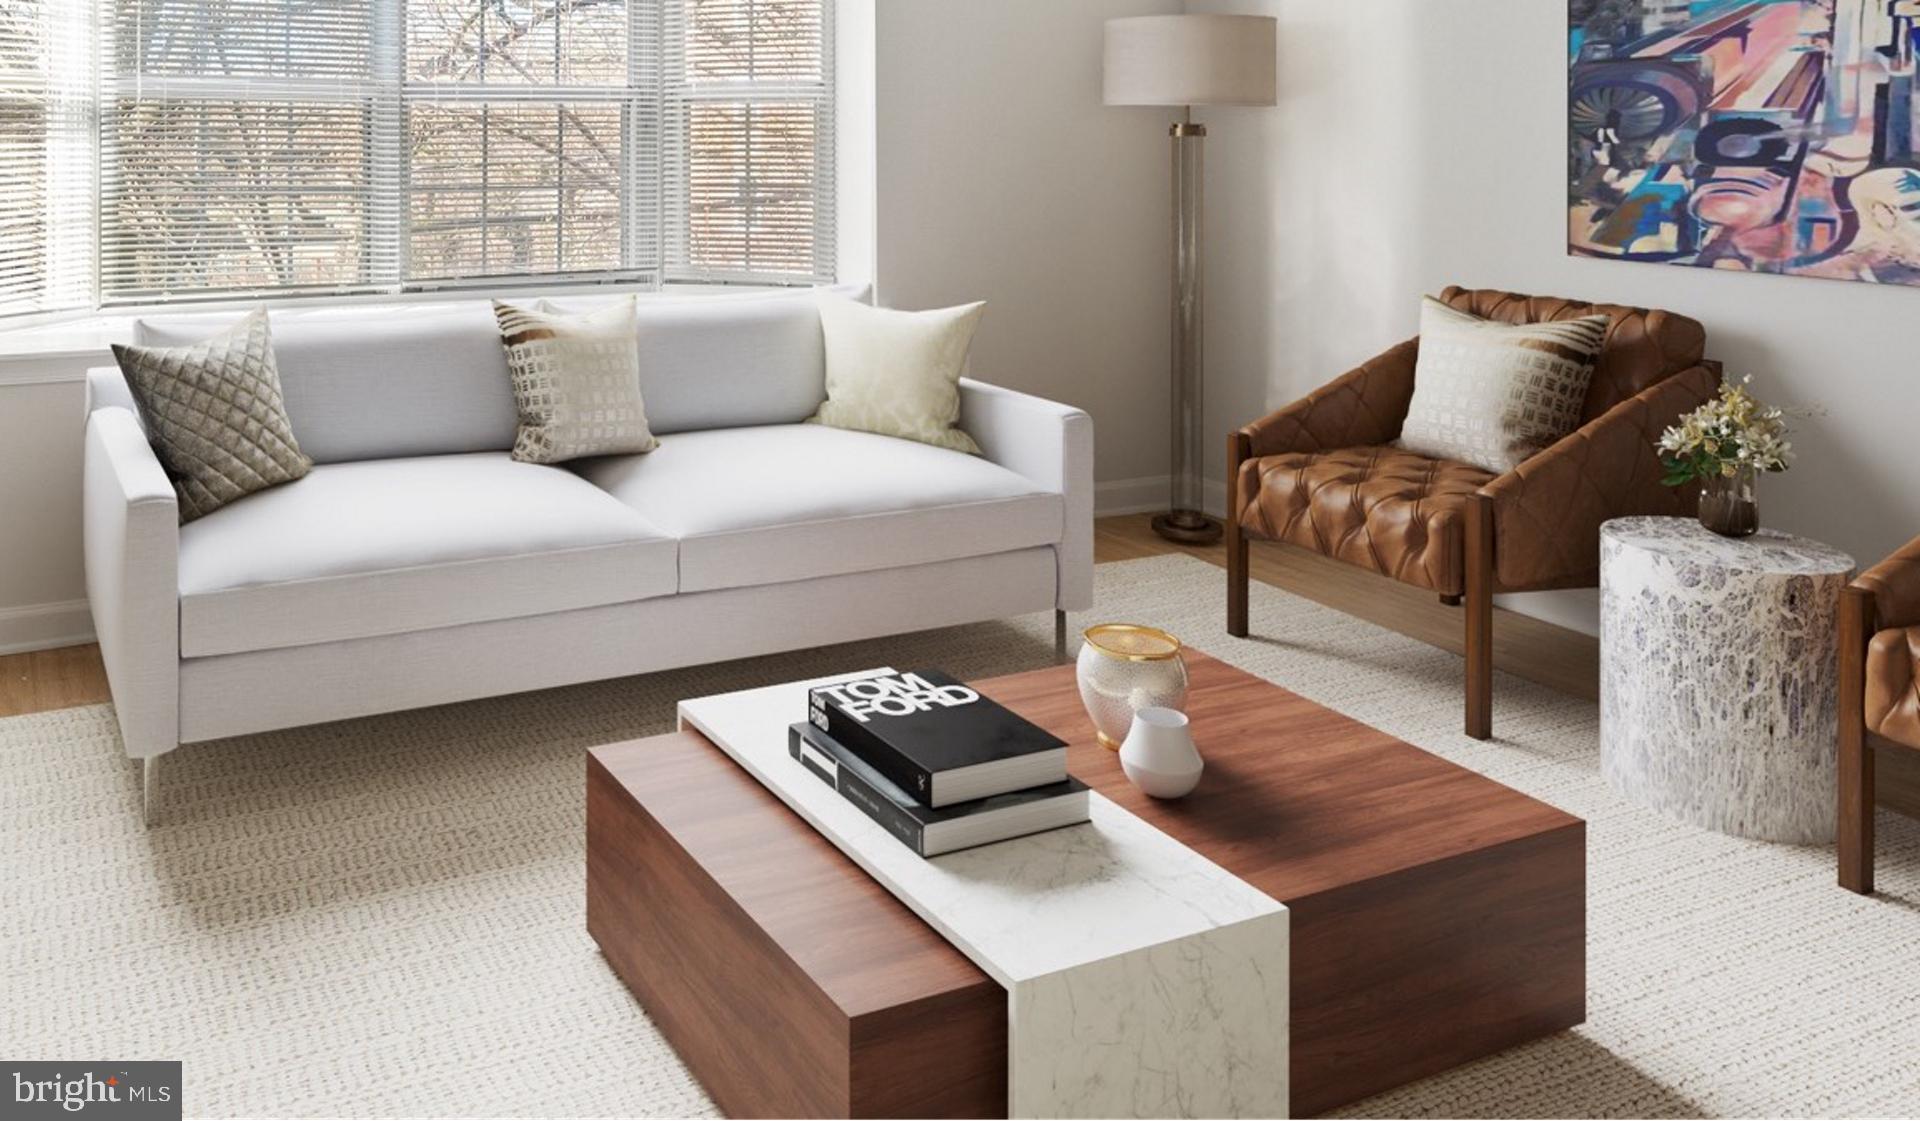
The seamless flow of the open floor plan draws you from kitchen to living space, where window treatments frame your view and filter light throughout the day. Your entry-level bedroom offers a peaceful sanctuary, complete with walk-in closets that provide ample storage for your wardrobe and personal belongings. The convenience of in-unit laundry means your washer and dryer are just steps away, making laundry day a breeze rather than a chore.
Beyond your front door, Vaughan Place transforms into your personal resort. Start your morning with a workout in the fitness center, then take your furry companion to the dedicated dog park where they can play and socialize. The sparkling pool beckons on warm afternoons, while the picnic area offers the perfect spot for outdoor dining with friends. When you need to focus, retreat to the quiet meeting room, or unwind in the clubhouse where neighbors become friends. The game room provides entertainment on relaxing evenings, and the gated community with security features ensures your peace of mind.
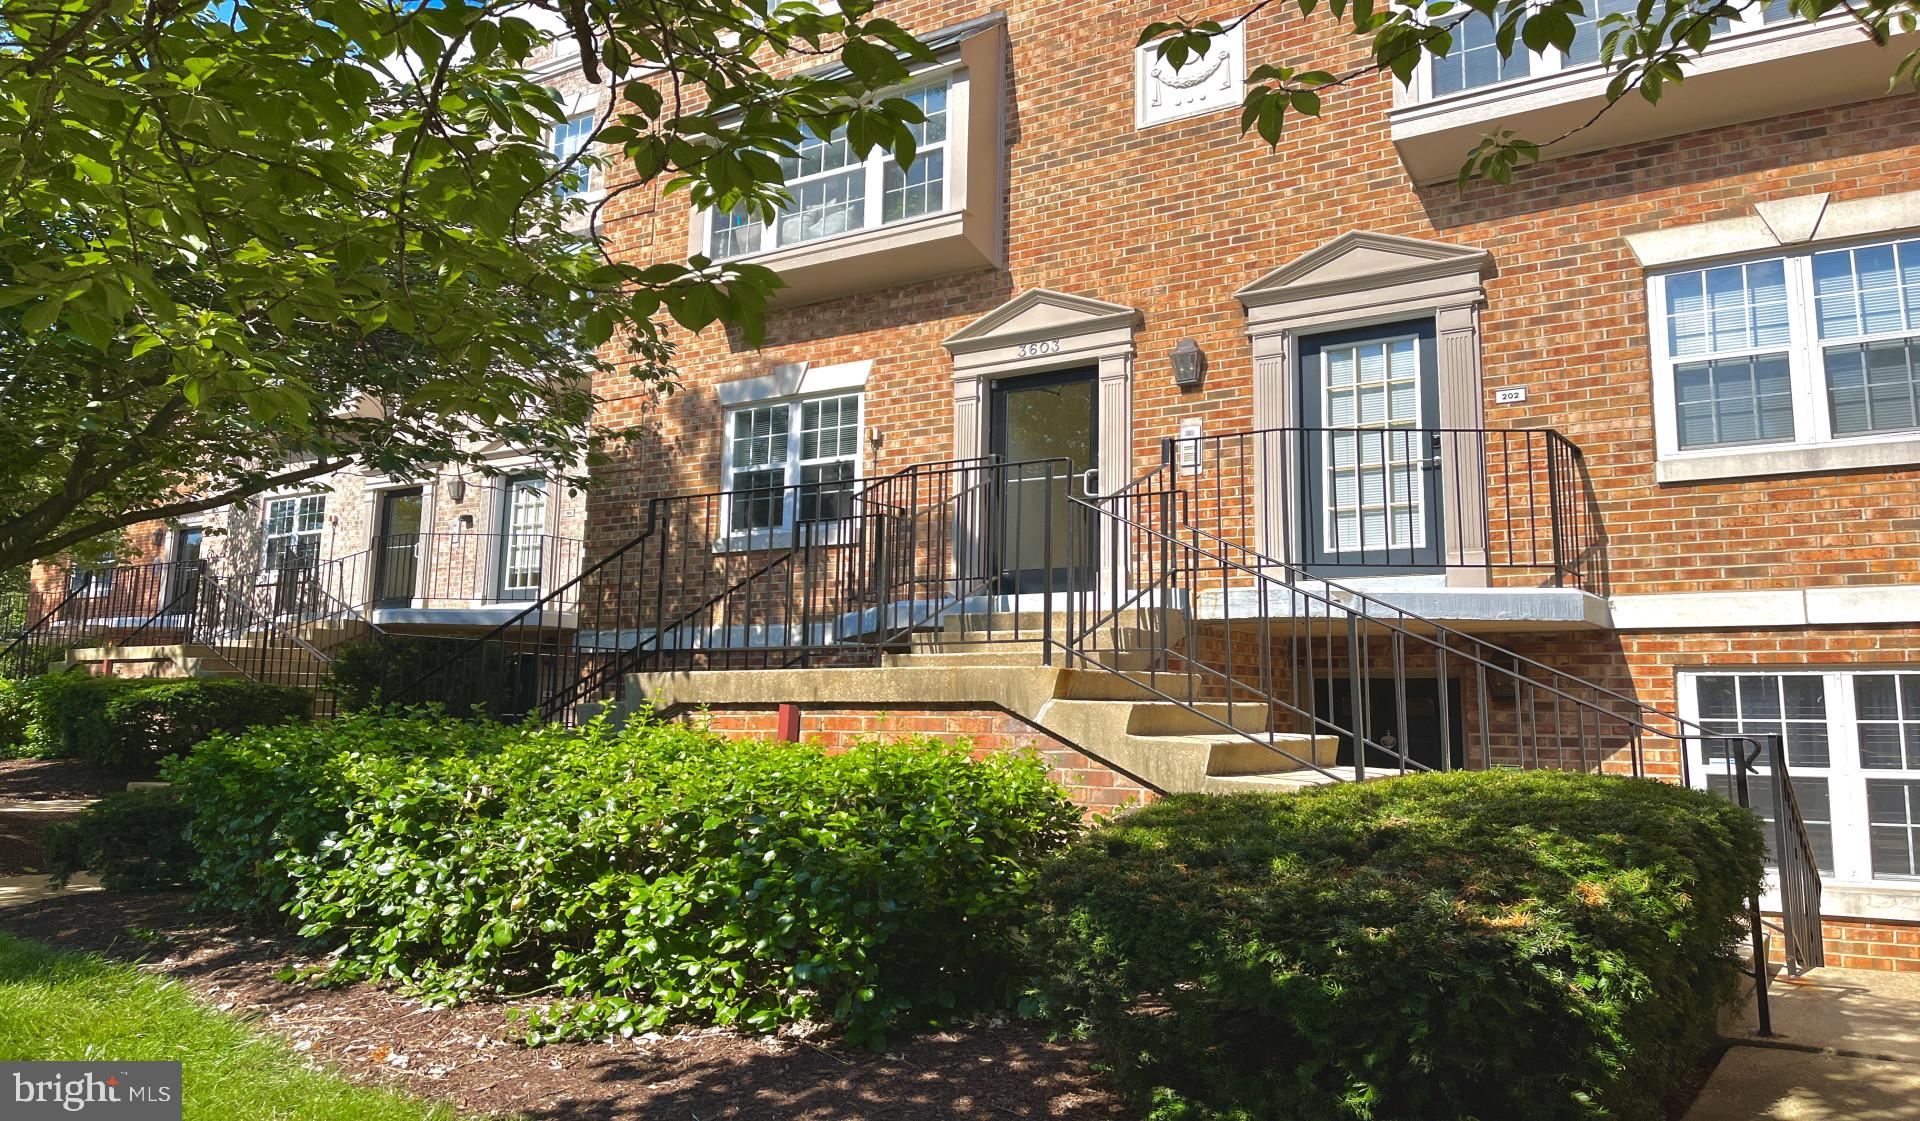
The neighborhood surrounding 3401 38th Street NW pulses with culinary diversity and local charm. Stroll along tree-lined sidewalks to discover an eclectic mix of dining establishments, from cozy neighborhood cafes serving artisanal coffee to innovative eateries showcasing global flavors. The walkable streets invite exploration, whether you are grabbing groceries, browsing local shops, or meeting friends for dinner at one of the many restaurants that give this area its distinctive character.
Your attached garage space and additional parking lot options mean coming home is always convenient, while the building's elevators whisk you effortlessly to your floor. At Vaughan Place, every day feels like a retreat from the ordinary, where modern amenities and thoughtful design create the backdrop for your Washington DC story. Pricing and availability subject to change on a daily basis. Photos are of model units. Parking may be available subject to availability and may be an additional fee.
Save
Ask
Tour
Hide
Share
Listing Snapshot
Price
$2,542
Days On Site
183 Days
Bedrooms
1
Inside Area (SqFt)
627 sqft
Total Baths
1
Full Baths
1
Partial Baths
N/A
Lot Size
N/A
Year Built
2005
MLS Number
DCDC2261714
Status
Active
Property Tax
N/A
HOA/Condo/Coop Fees
N/A
Sq Ft Source
Estimated
Friends & Family
React
Comment
Invite
No Comments Yet
Did you know? You can invite friends and family to your search. They can join your search, rate and discuss listings with you.
Recent Activity
7 days ago
Price changed to $2,542
7 days ago
Listing updated with changes from the MLS
6 months ago
Listing first seen on site
General Features
Available on
2026-07-24
Garage
Yes
Garage Spaces
1
Levels
One
Parking
Garage Door OpenerGarageAssignedParking LotCommunity Structure



Did you know? You can invite friends and family to your search. They can join your search, rate and discuss listings with you.