Marshall Heights Gem!
Marshall Heights Gem!
Price Adjustment + Builder Incentives!
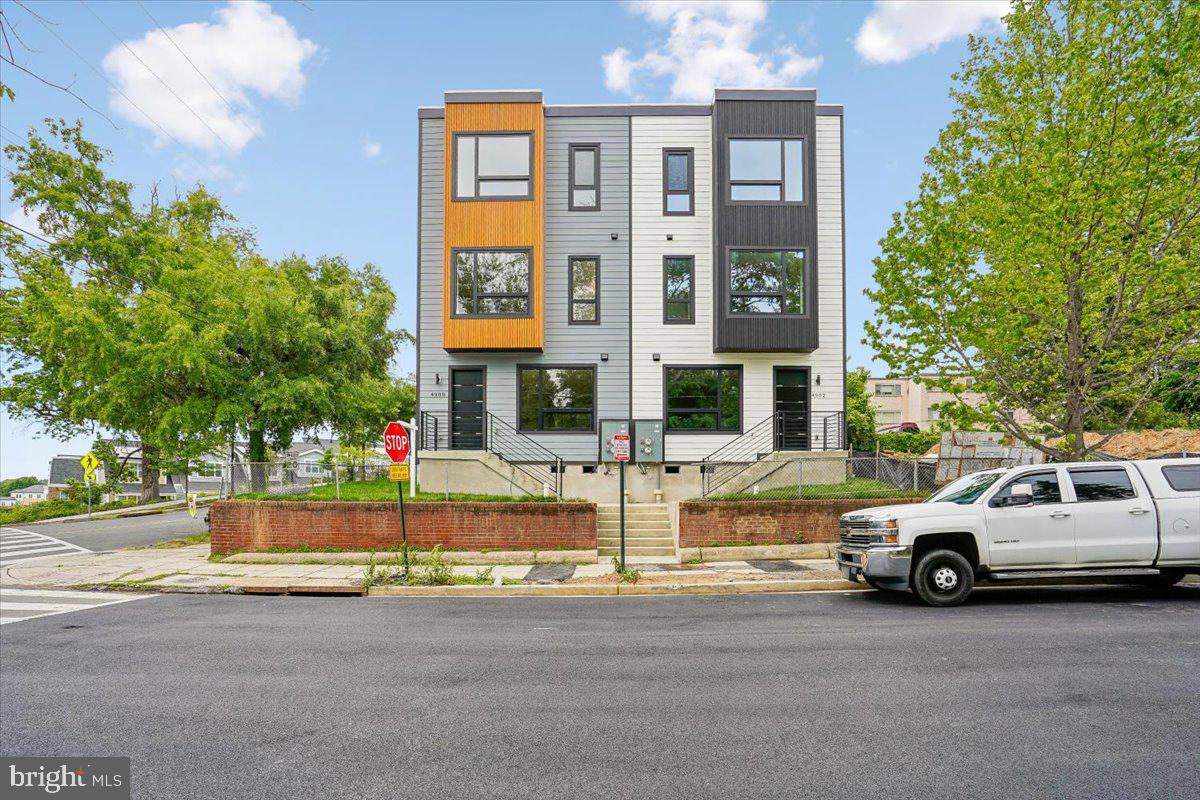
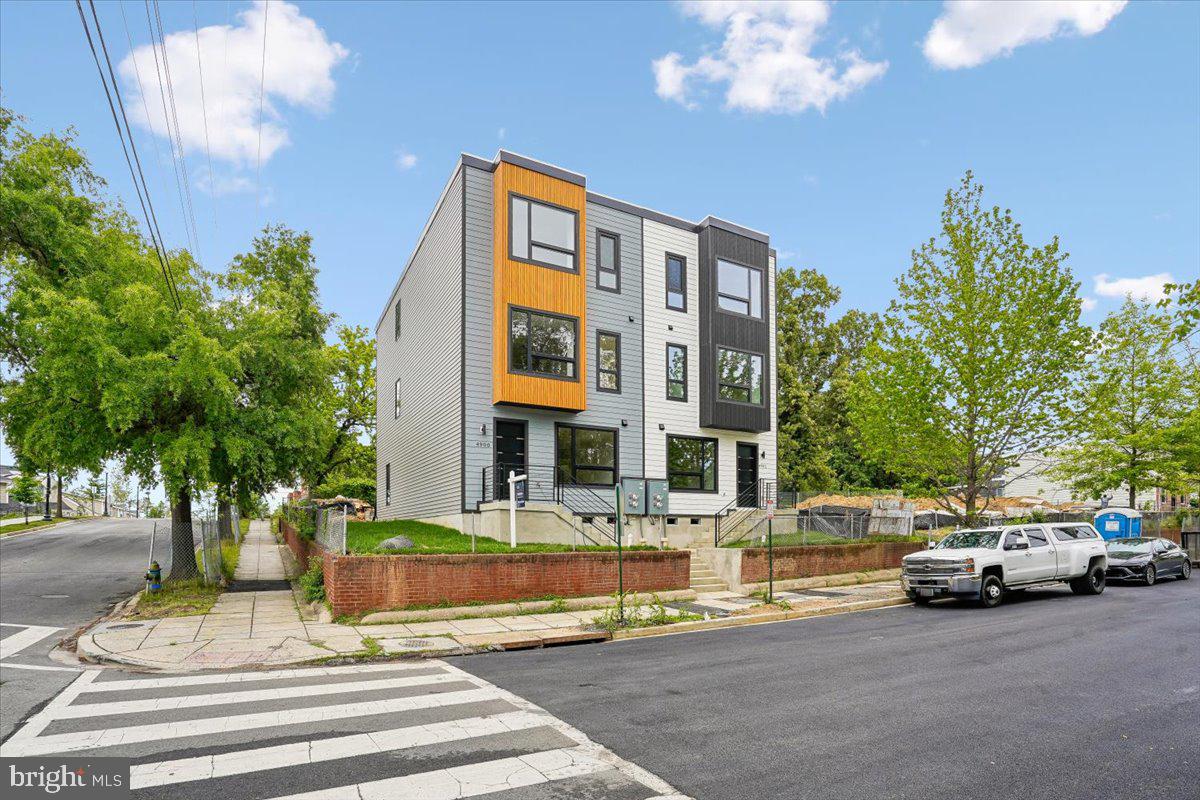
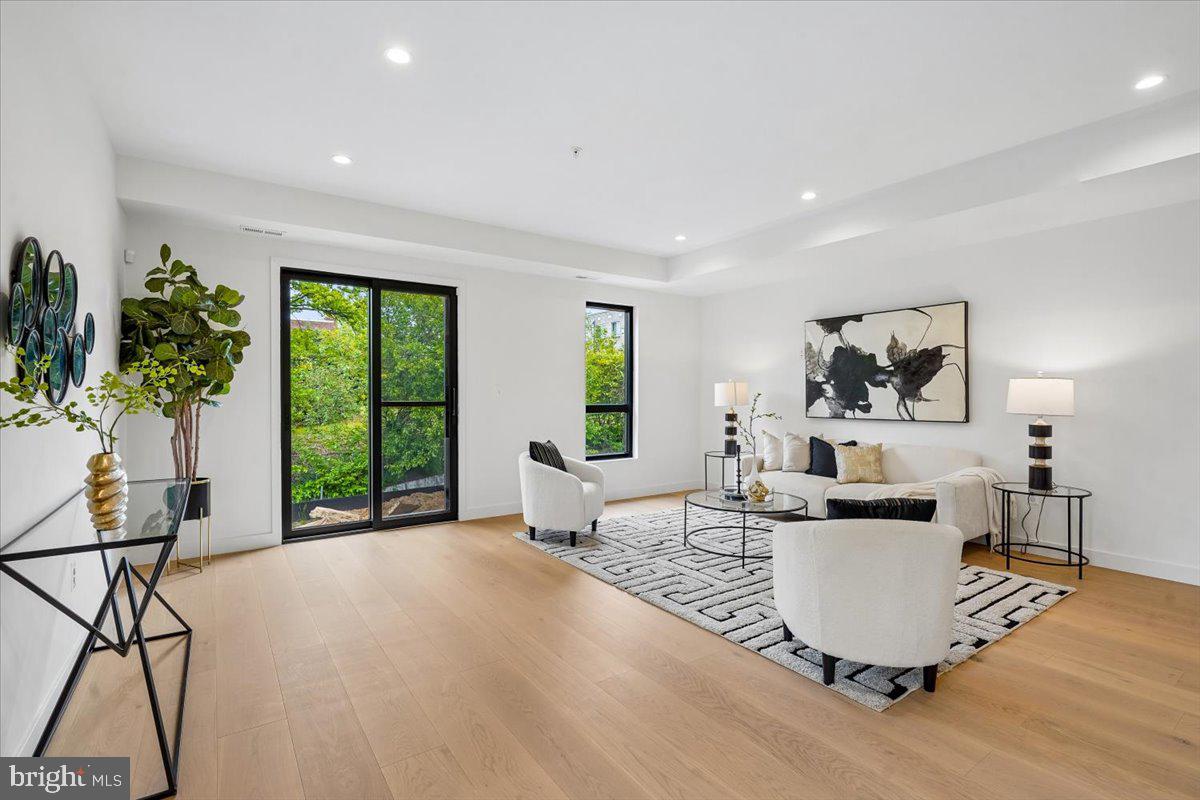
This brand-new townhome with a rare Accessory Dwelling Unit (ADU) offers the perfect combination of luxury living and income potential. Featuring 2,760 sq. ft. of modern, open-concept living space, this versatile home is designed for today's lifestyle.
💰 Live in one. Rent the other. Build wealth.
📞 Call for details on builder incentives.
Boasting 2,760 square feet across three beautifully designed levels, this attached single-family home offers two separate residences with modern open-concept living. The main home showcases custom designer finishes, sophisticated details, and two levels of stylish living that will leave a lasting impression.
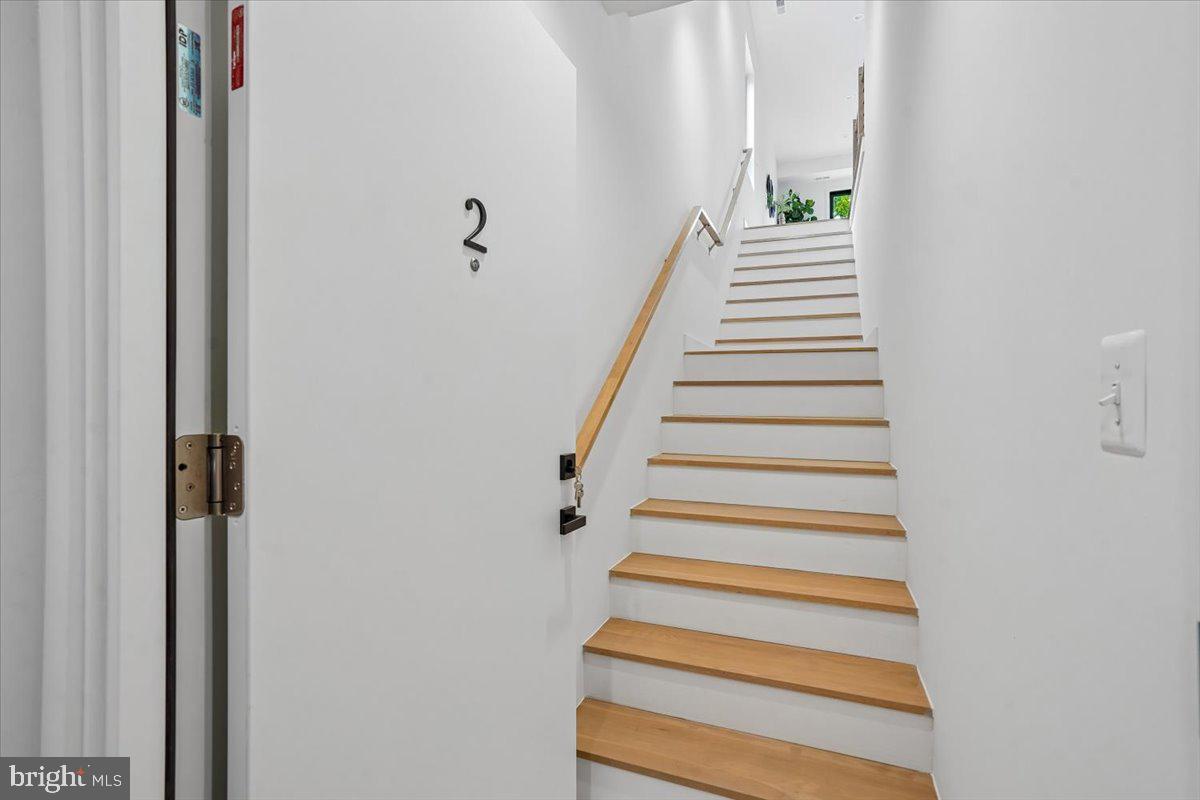
Looking for extra income, multi-generational living, or a private guest suite? The separate ADU provides endless possibilities and exceptional value.
Located in one of DC's emerging neighborhoods, this is your opportunity to enjoy a luxurious lifestyle while investing in the future.
🔥 Brand New Construction
🔥 Separate Income-Producing ADU
🔥 Designer Finishes Throughout
🔥 Open-Concept Floor Plan
🔥 Exceptional Value & Versatility
Don't miss this rare opportunity to own a home that works for your lifestyle—and your bottom line.
Taxes are Estimated based on Owner Occupancy.
2 Rear Decks to be installed with stairs to lower Deck
Save
Ask
Tour
Hide
Share
Listing Snapshot
Price
$625,000
Days On Site
182 Days
Bedrooms
5
Inside Area (SqFt)
2,900 sqft
Total Baths
4
Full Baths
3
Partial Baths
1
Lot Size
0.05 Acres
Year Built
2026
MLS Number
DCDC2261726
Status
Pending
Property Tax
$3,893
HOA/Condo/Coop Fees
N/A
Sq Ft Source
Estimated
Friends & Family
React
Invite
Recent Activity
3 weeks ago
Status changed to Pending
3 weeks ago
Listing updated with changes from the MLS
5 months ago
Price changed to $625,000
6 months ago
Listing first seen on site
General Features
Acres
0.05
Cross Street
49th St SE
Direction Faces
North
Foundation
Concrete Perimeter
Levels
Three Or More
Parking
On Street
Property Condition
New Construction
Property Sub Type
Townhouse
Security
Smoke Detector(s)Security GateWindow Bars
Sewer
Septic Tank
Special Circumstances
Standard
SqFt Above
2900
SqFt Total
2900
Style
Transitional
Utilities
Cable Available
Water Source
Public
Zoning
R1
Interior Features
Appliances
Electric RangeElectric OvenWasherElectric Water HeaterDishwasherDisposalIce MakerRefrigeratorStainless Steel Appliance(s)Water HeaterMicrowave
Cooling
Heat PumpElectric
Electric
200+ Amp Service
Furnished
Unfurnished
Heating
ElectricHeat Pump
Interior
Kitchen IslandWalk-In Closet(s)Open Floorplan
Laundry Features
Laundry Room
Main Level Bedrooms
2
Bathroom 2
Level - Main
Bathroom 3
Bedroom 2
Level - Main
Bedroom 3
Level - Main
Bedroom 4
Bedroom 5
Dining Room
Half Bath
Kitchen
Level - Main
Laundry
Living Room
Primary Bathroom
Primary Bedroom
Features - Walk-In Closet(s)
Utility Room
Save
Ask
Tour
Hide
Share
Exterior Features
Construction Details
Vinyl SidingHardiPlank Type
Exterior
Balcony
Fencing
Wood
Patio And Porch
Deck
Pool Features
None
Community Features
School District
DISTRICT OF COLUMBIA PUBLIC SCHOOLS
Schools
School District
DISTRICT OF COLUMBIA PUBLIC SCHOOLS
Elementary School
NALLE
Middle School
KELLY MILLER
High School
WOODSON
Listing courtesy of TTR Sotheby's International Realty