Step into your brand-new home at Upton Place, where modern construction meets thoughtful design in this pristine 1-bedroom, 1-bathroom residence spanning 745 square feet. This 2023-built apartment offers the rare opportunity to be the first to call this beautiful space home, with every surface untouched and every detail crafted for contemporary living.
The heart of your new home lies in the expertly designed kitchen, where upgraded countertops create the perfect backdrop for your morning coffee ritual. Picture yourself preparing breakfast with the convenience of your included refrigerator, the smooth surfaces reflecting natural light as you plan your day ahead. The thoughtful layout maximizes every square foot, creating an inviting space where cooking becomes a pleasure rather than a chore.
Your living area flows seamlessly from the kitchen, offering a comfortable retreat where you can unwind after exploring Washington's vibrant dining and walkable neighborhoods. The eclectic mix of established eateries and exciting new restaurants creates an ever-changing landscape of culinary adventures right at your doorstep. The walkable streets invite exploration, whether you're seeking your new favorite coffee shop or discovering hidden gems among the diverse local establishments.
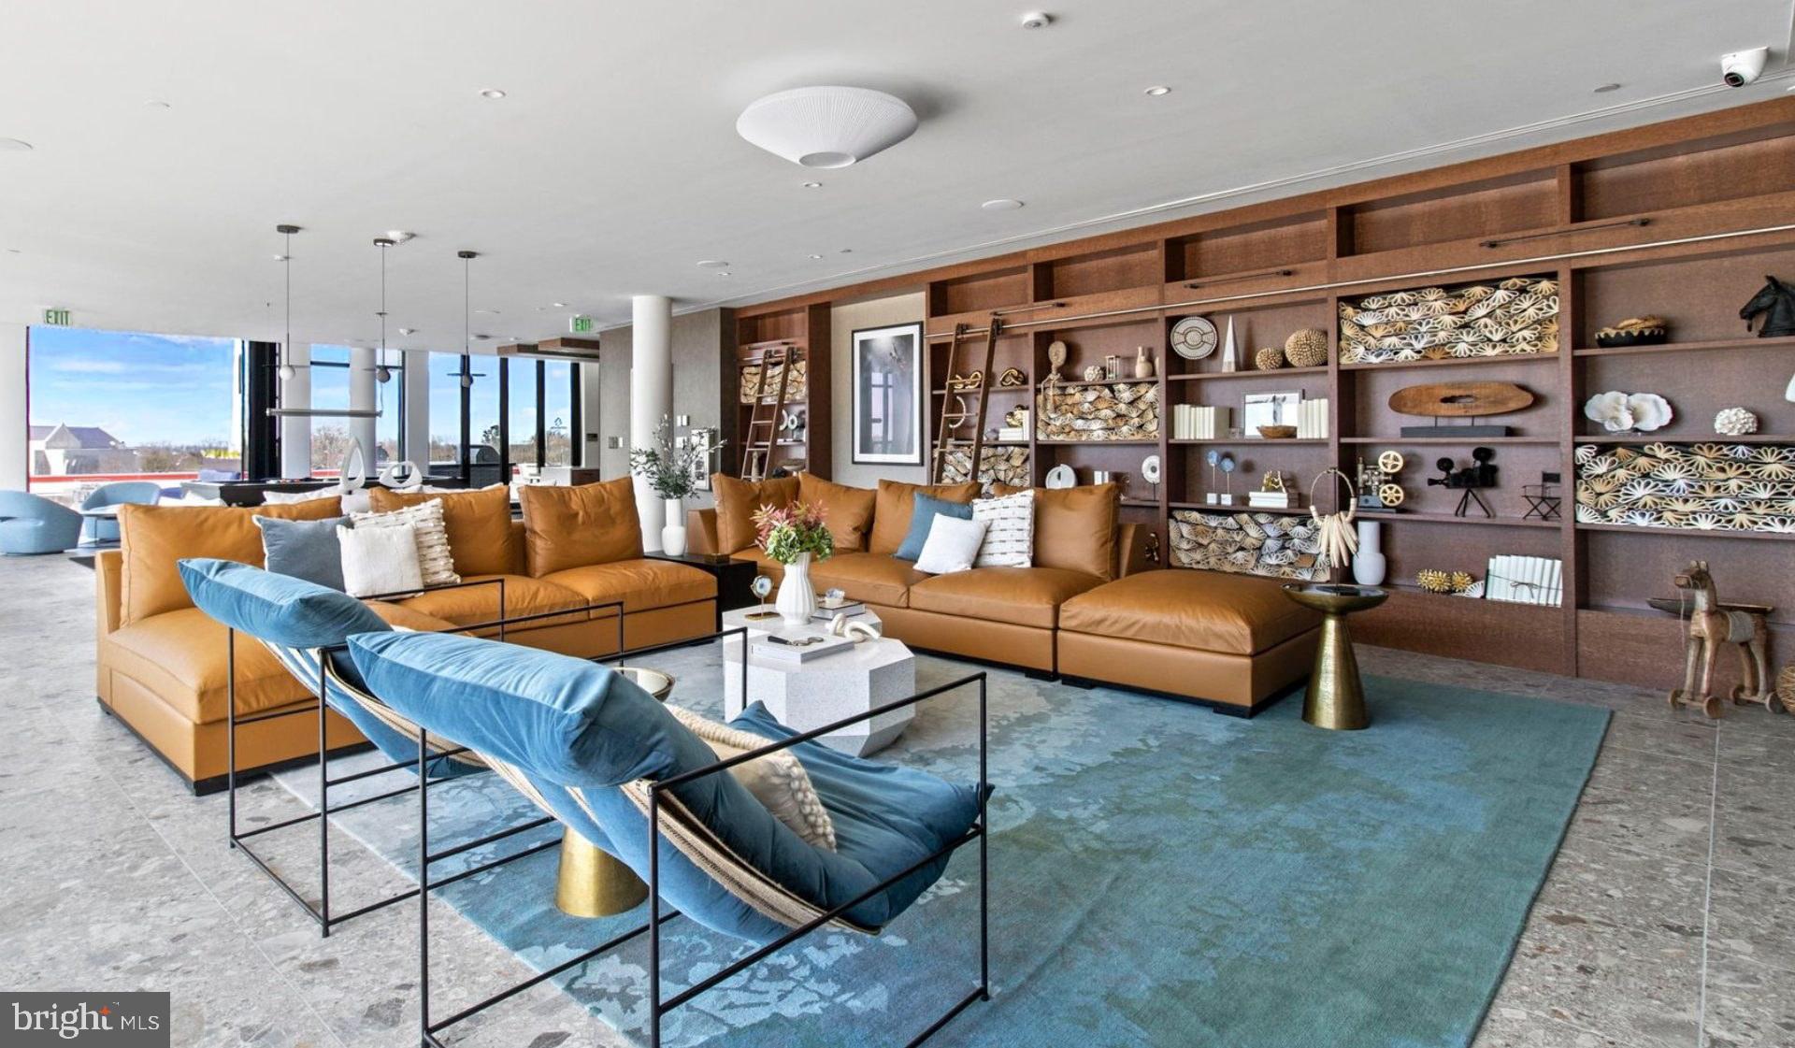
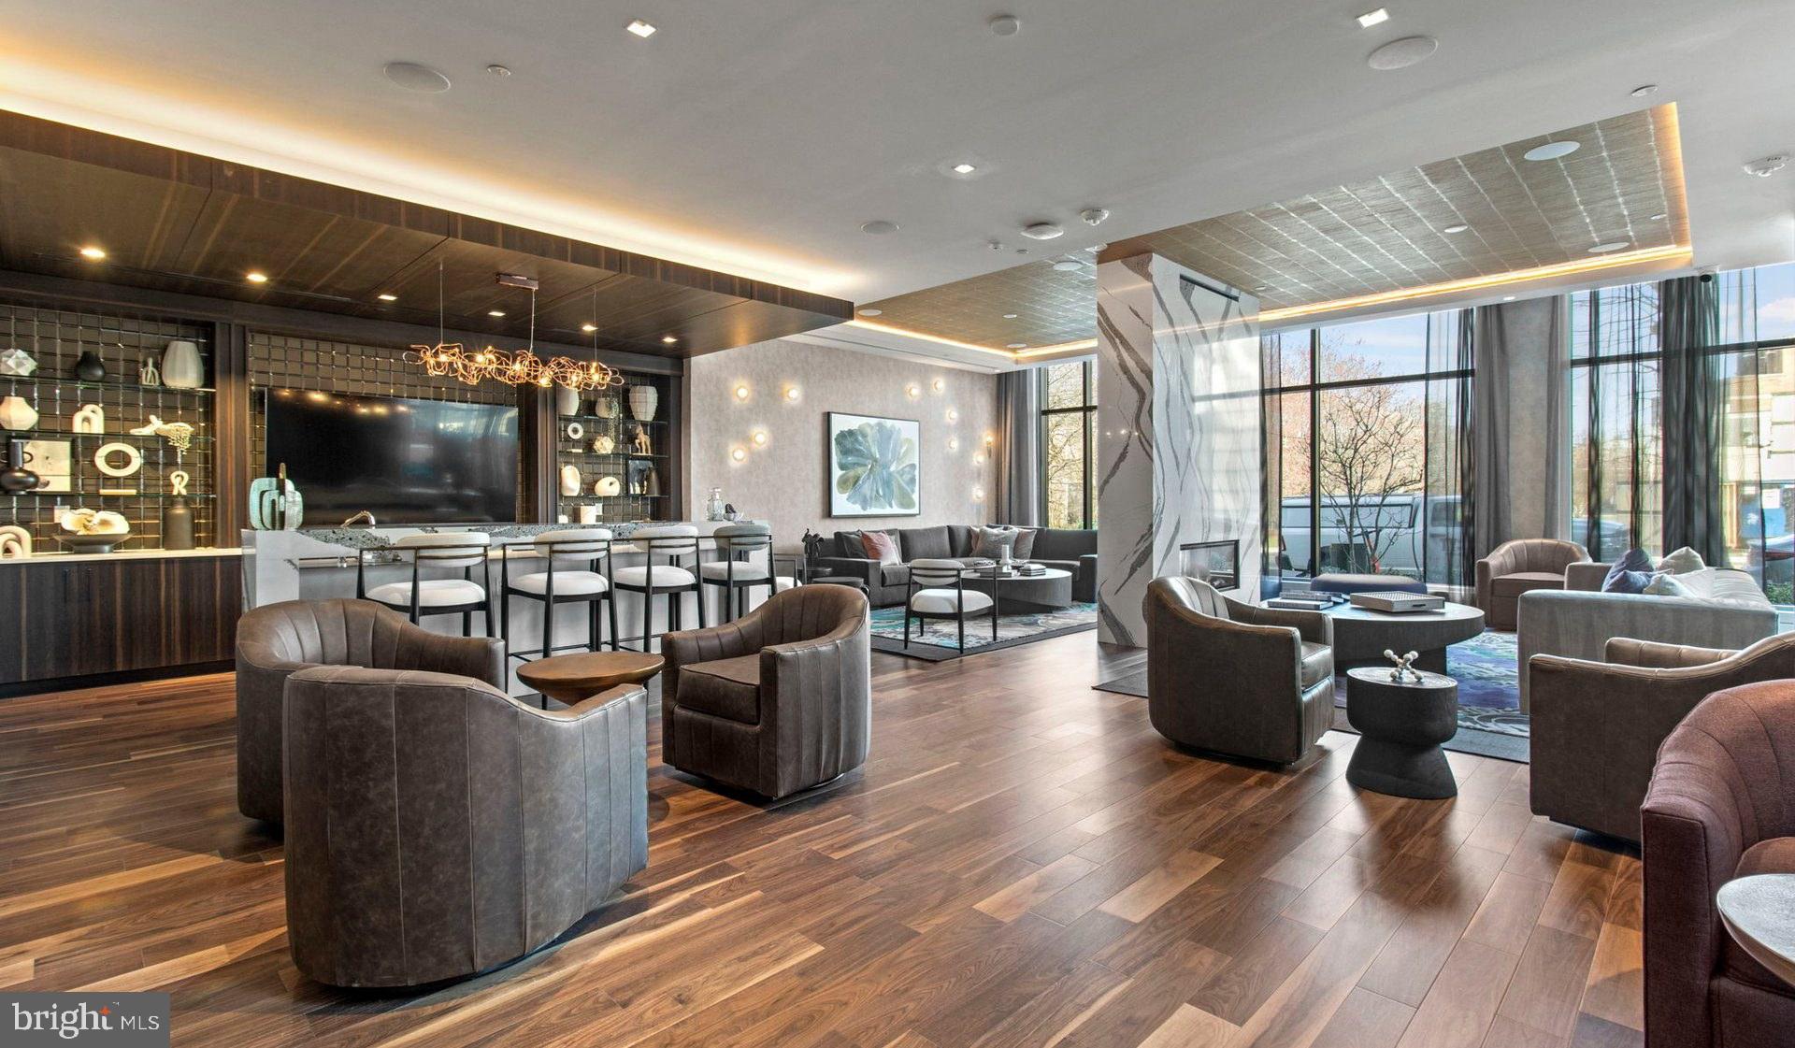
When evening arrives, the building's exceptional amenities transform your daily routine into something special. Ascend to the roof deck where the city spreads before you, offering the perfect spot to decompress with neighbors or enjoy a quiet moment watching the sunset paint the DC skyline. The community lounge provides an elegant space for socializing or working from home when you need a change of scenery from your apartment.
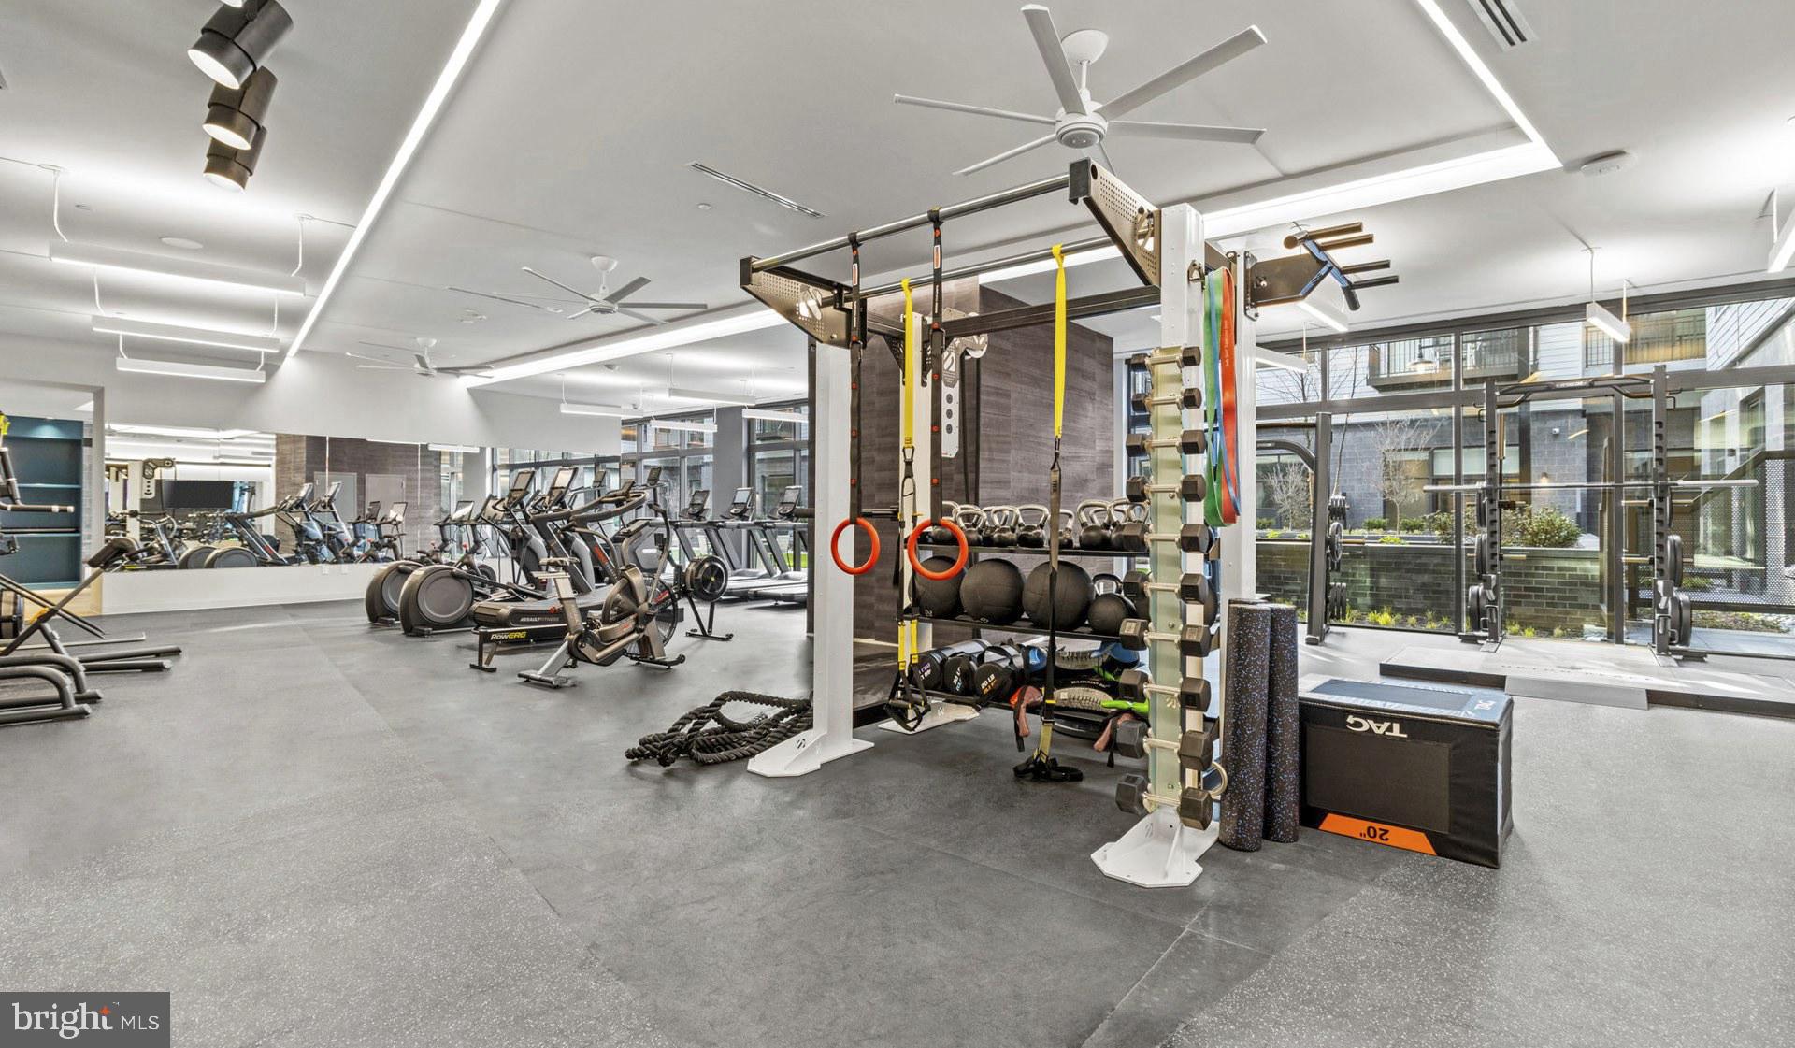
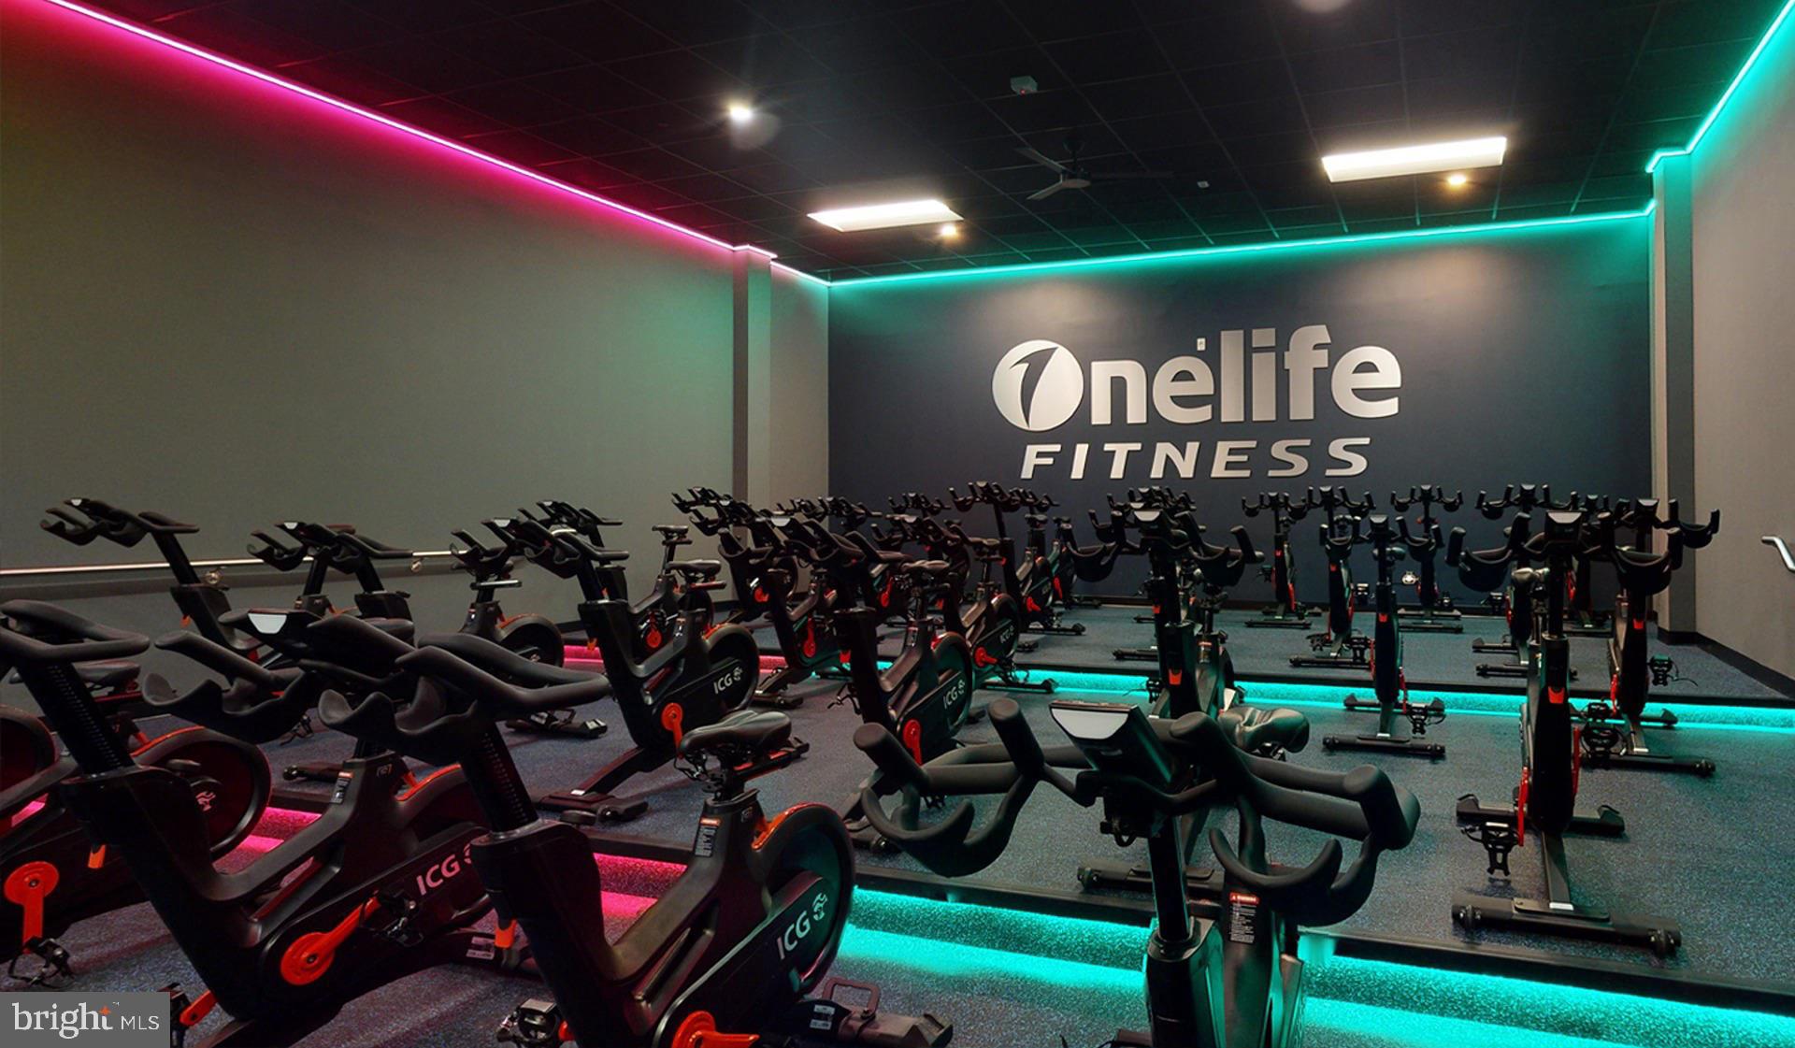
Active living becomes effortless with the secure bike room storing your wheels for weekend adventures or daily commuting throughout the district. After cycling through the city or exploring new neighborhoods, the swimming pool offers refreshing relief and serves as your private urban oasis. The common grounds provide additional outdoor space where residents gather and community connections flourish naturally.
Your feline companion will appreciate the cat-friendly policy that makes this truly feel like home for every member of your household. The parking garage eliminates the daily search for street parking, ensuring your vehicle stays secure while you enjoy the urban lifestyle you've been seeking.
Living at Upton Place means embracing the best of modern apartment living in the nation's capital. Every morning brings the promise of discovering something new in your walkable neighborhood, every evening offers the choice between rooftop relaxation and community connection, and every night you rest knowing you're home in a space designed specifically for how you want to live today. Pricing and availability subject to change on a daily basis. Photos are of model units. Parking may be available subject to availability and may be an additional fee.
Save
Ask
Tour
Hide
Share
Listing Snapshot
Price
$2,429
Days On Site
163 Days
Bedrooms
1
Inside Area (SqFt)
745 sqft
Total Baths
1
Full Baths
1
Partial Baths
N/A
Lot Size
N/A
Year Built
2023
MLS Number
DCDC2261736
Status
Active
Property Tax
N/A
HOA/Condo/Coop Fees
N/A
Sq Ft Source
Estimated
Friends & Family
React
Comment
Invite
No Comments Yet
Did you know? You can invite friends and family to your search. They can join your search, rate and discuss listings with you.
Recent Activity
2 weeks ago
Price changed to $2,429
2 weeks ago
Listing updated with changes from the MLS
5 months ago
Listing first seen on site
General Features
Available on
2026-09-05
Garage
Yes
Garage Spaces
1
Levels
One
Parking
Garage Door OpenerGarageAssignedCommunity Structure
Electric RangeElectric OvenGas Water HeaterWasherDishwasherDisposalDryerExhaust FanFreezerIce MakerMicrowaveRefrigeratorENERGY STAR Qualified Appliances



Did you know? You can invite friends and family to your search. They can join your search, rate and discuss listings with you.