LEGAL TWO-UNIT INVESTMENT OPPORTUNITY!
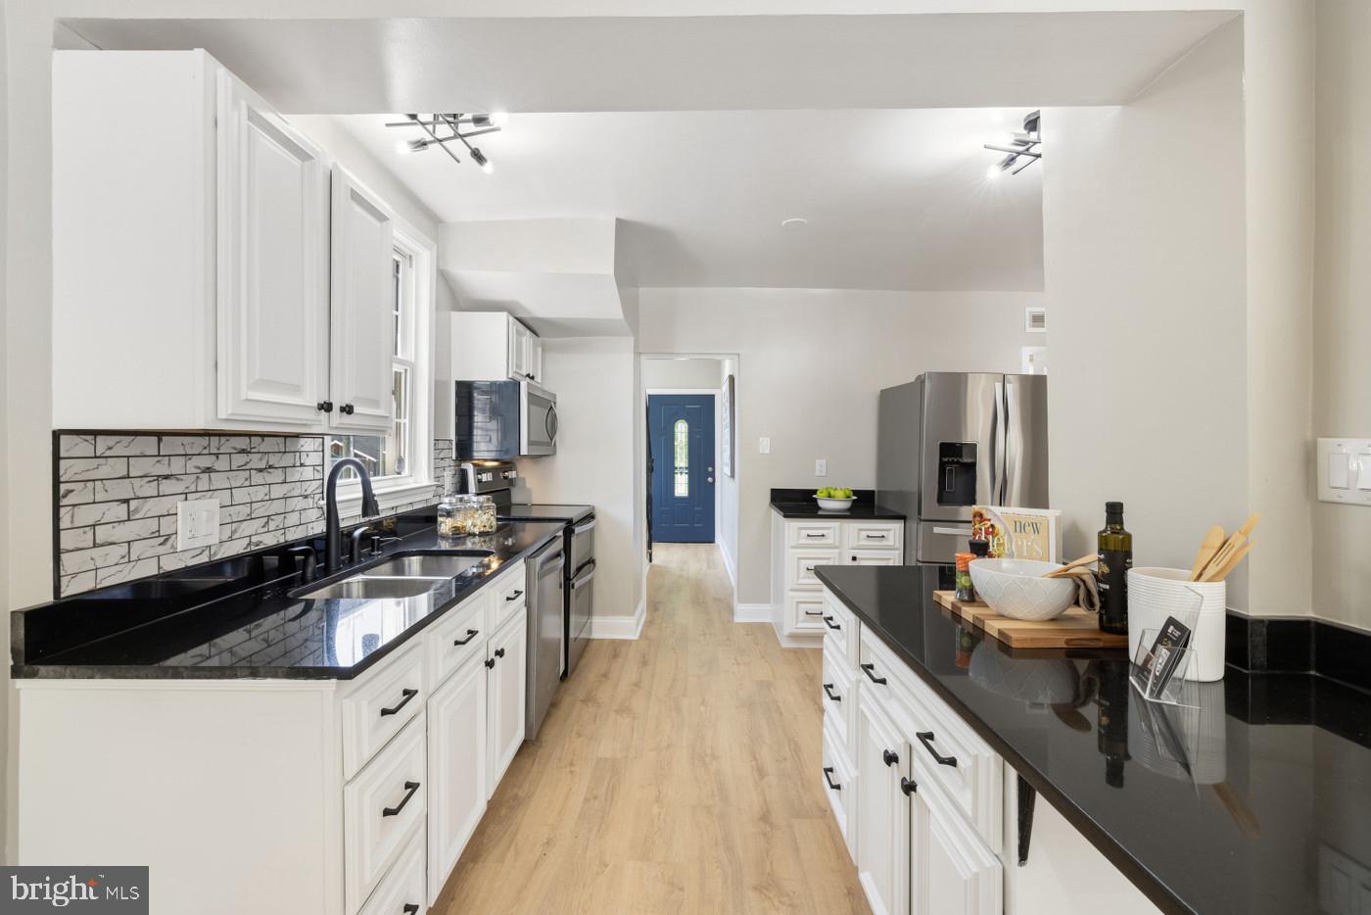
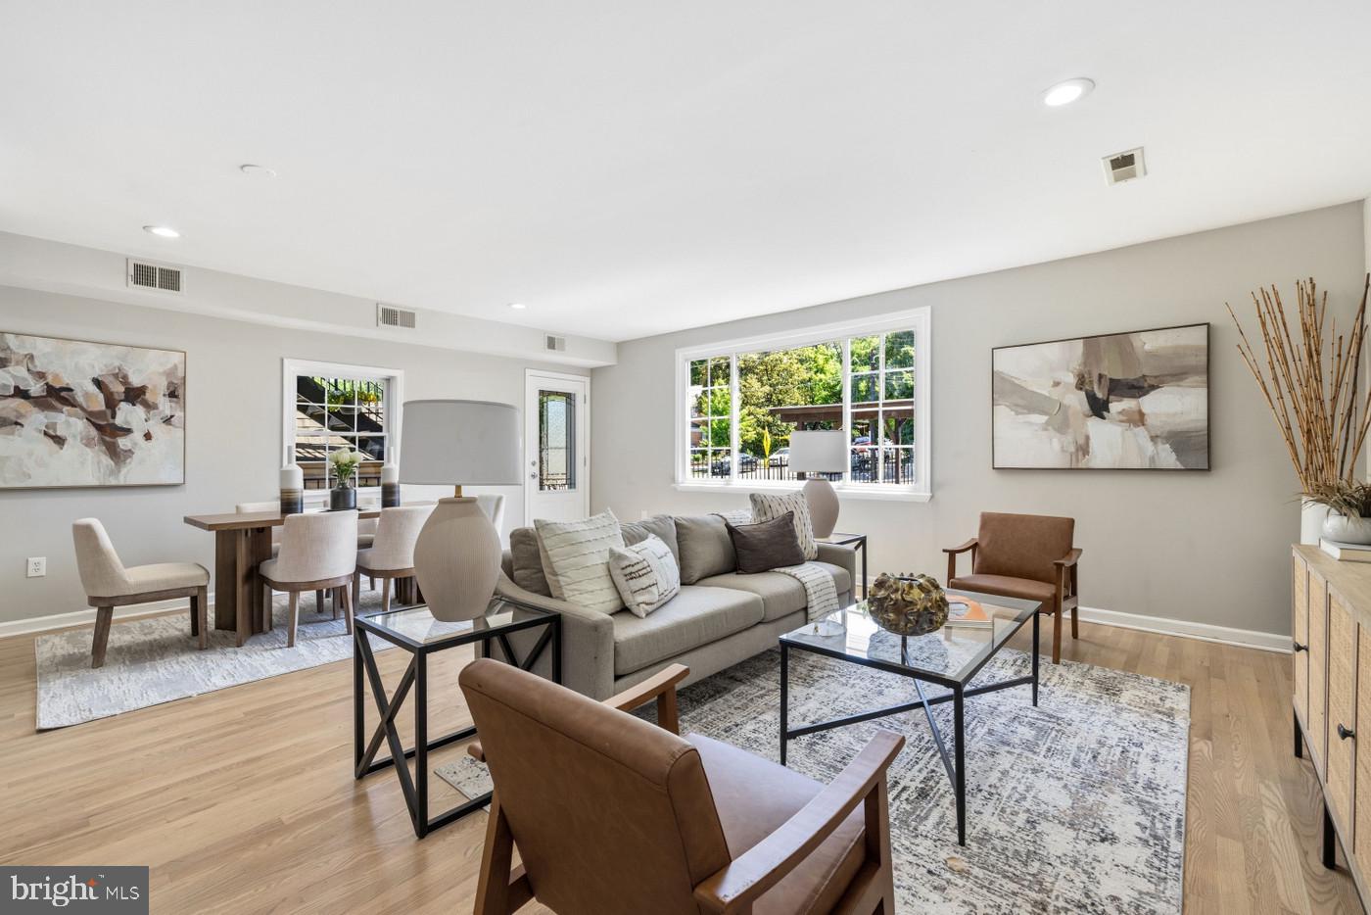
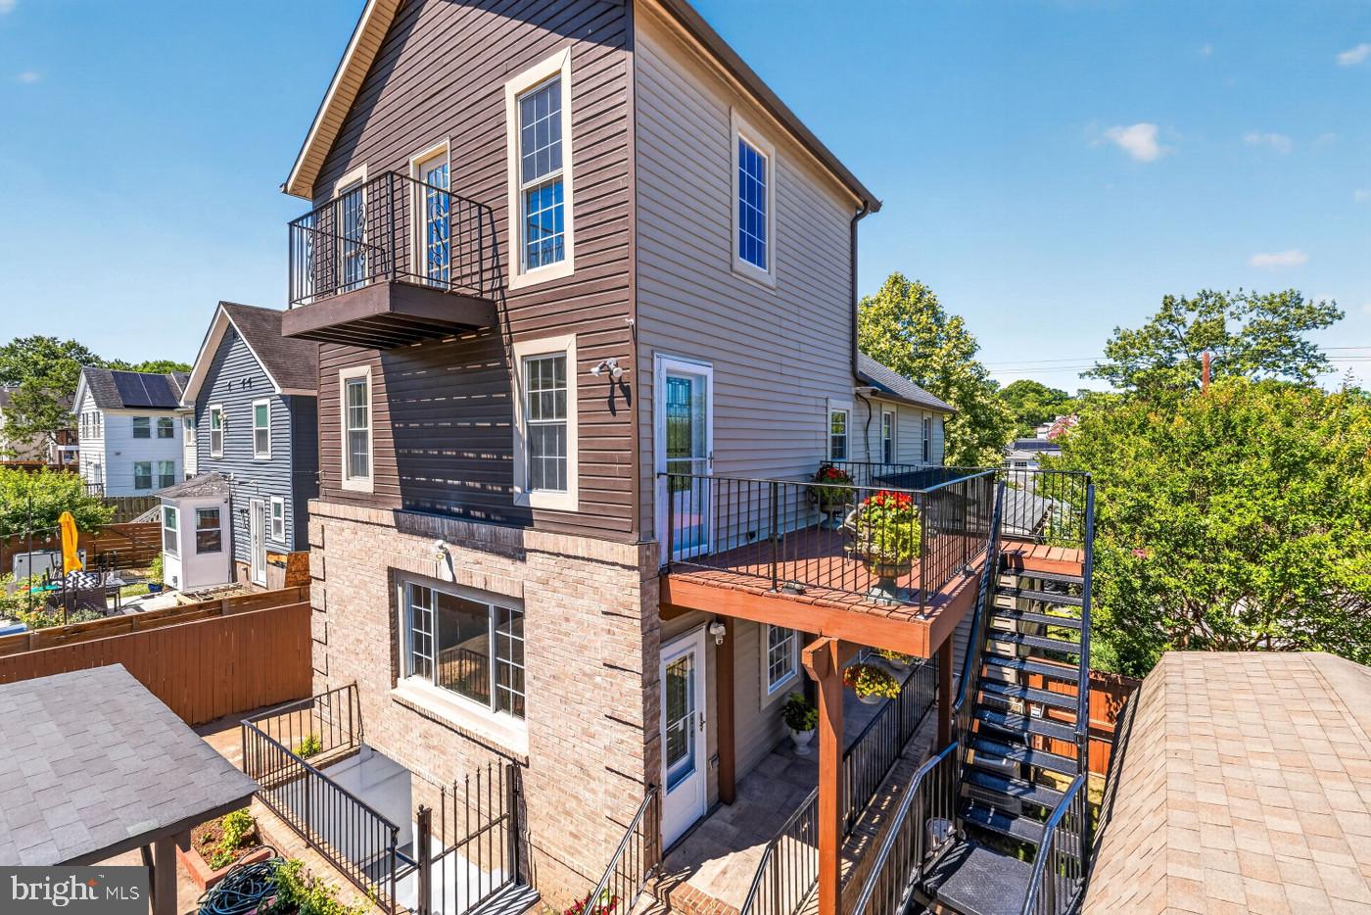
This 6-bedroom, 4.5-bath property offers 3,399 square feet across four finished levels. The main residence includes five bedrooms, 3.5 bathrooms, an entire top-floor primary retreat, and outdoor space on every level.
The separate lower-level unit has its own private entrance, living space, bedroom, and full bathroom, with approximately $1,500 per month in potential rental income.
Live in the main residence while your tenant helps offset the mortgage, or add this property to your investment portfolio. No HOA and gated off-street parking for multiple vehicles make this an opportunity that is difficult to duplicate in Washington, DC.
One property. Two legal units. Multiple ways to build wealth.
Save
Ask
Tour
Hide
Share
Listing Snapshot
Price
$891,900
Days On Site
107 Days
Bedrooms
6
Inside Area (SqFt)
3,399 sqft
Total Baths
5
Full Baths
4
Partial Baths
1
Lot Size
0.12 Acres
Year Built
1927
MLS® Number
DCDC2261744
Status
Active
Property Tax
$6,880
HOA/Condo/Coop Fees
N/A
Sq Ft Source
Estimated
Friends & Family
React
Comment
Invite
No Comments Yet
Did you know? You can invite friends and family to your search. They can join your search, rate and discuss listings with you.
Recent Activity
4 weeks ago
Listing updated with changes from the MLS®
a month ago
Price changed to $891,900
3 months ago
Status changed to Active
4 months ago
Listing first seen on site
General Features
Acres
0.12
Carport
2
Foundation
Brick/Mortar
Levels
Three Or More
Parking
AsphaltOff StreetDrivewayDetached CarportDetached
Parking Spaces
6
Property Sub Type
Single Family Residence
Security
Security GateSecurity Lights
Sewer
Septic Tank
Special Circumstances
Standard
SqFt Above
2475
SqFt Below
924
SqFt Total
3399
Style
Colonial
Utilities
Natural Gas AvailableElectricity Available
Water Source
Public
Zoning
RESIDENTIAL
Interior Features
Appliances
OvenGas RangeGas OvenGas Water HeaterDishwasherDisposalExhaust FanRefrigeratorStainless Steel Appliance(s)Water HeaterMicrowave
Basement
FinishedExterior EntryWalk-Out AccessDaylightFull
Cooling
Central AirElectric
Flooring
WoodHardwood
Heating
Exhaust FanNatural GasCentral
Interior
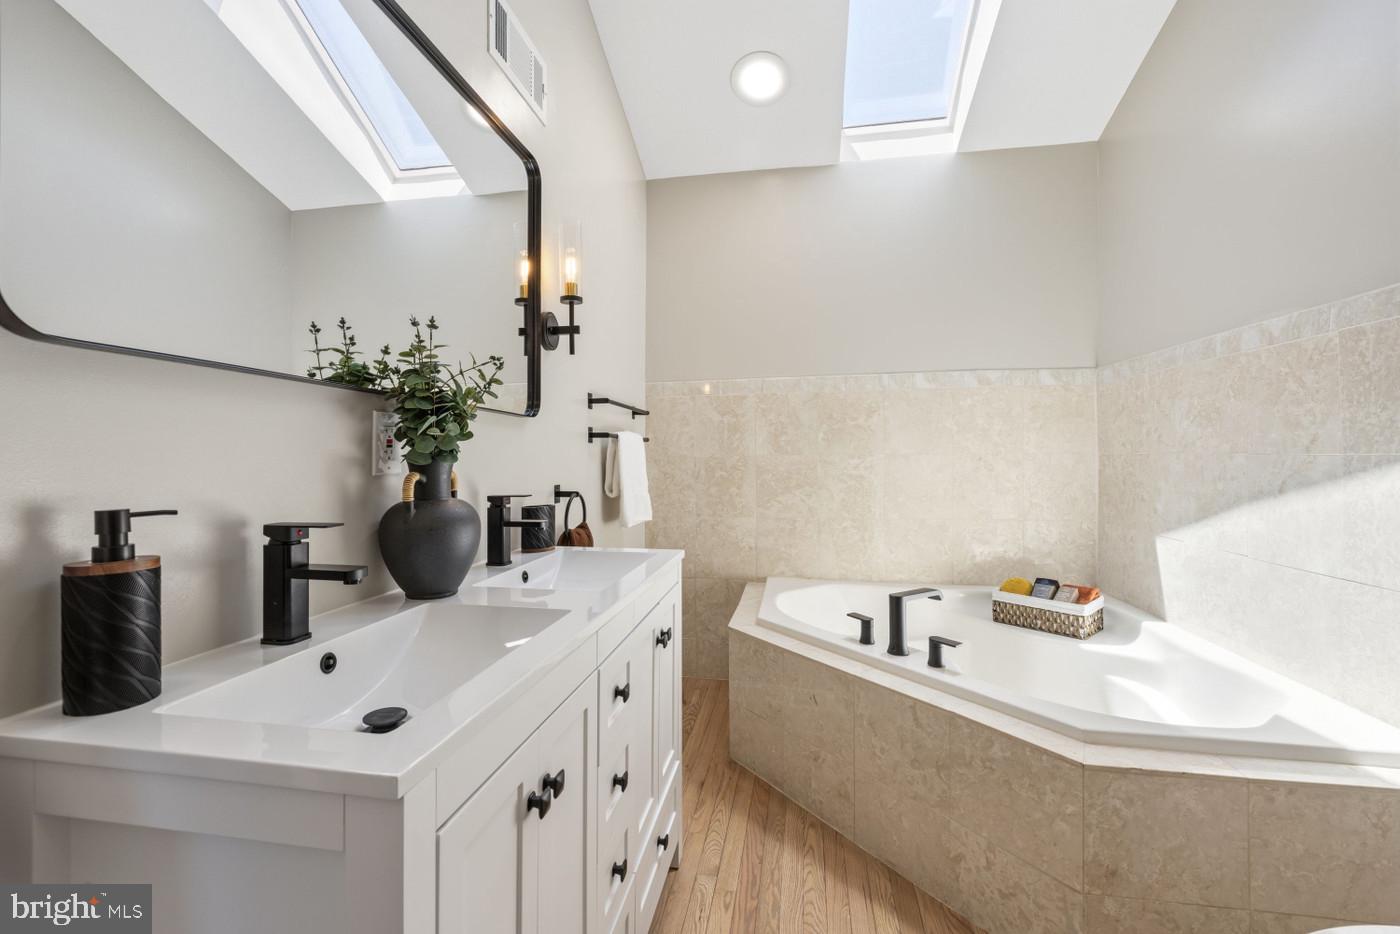
Kitchen IslandWalk-In Closet(s)Open FloorplanSoaking Tub
Laundry Features
Main Level
Main Level Bedrooms
1
Window Features
Skylight(s)Double Pane Windows
Save
Ask
Tour
Hide
Share
Exterior Features
Construction Details
BrickWood Siding
Exterior
BalconyLightingRain Gutters
Fencing
Wrought Iron
Lot Features
Corner LotLevel
Patio And Porch
PatioPorch
Pool Features
None
View
Trees/Woods
Waterview
Trees/Woods
Windows/Doors
Skylight(s)Double Pane Windows
Community Features
Community Features
SidewalksStreet Lights
School District
DISTRICT OF COLUMBIA PUBLIC SCHOOLS
Schools
School District
DISTRICT OF COLUMBIA PUBLIC SCHOOLS
Elementary School
BUNKER HILL
Middle School
BROOKLAND
High School
DUNBAR SENIOR
Listing courtesy of Keller Williams Capital Properties



Did you know? You can invite friends and family to your search. They can join your search, rate and discuss listings with you.