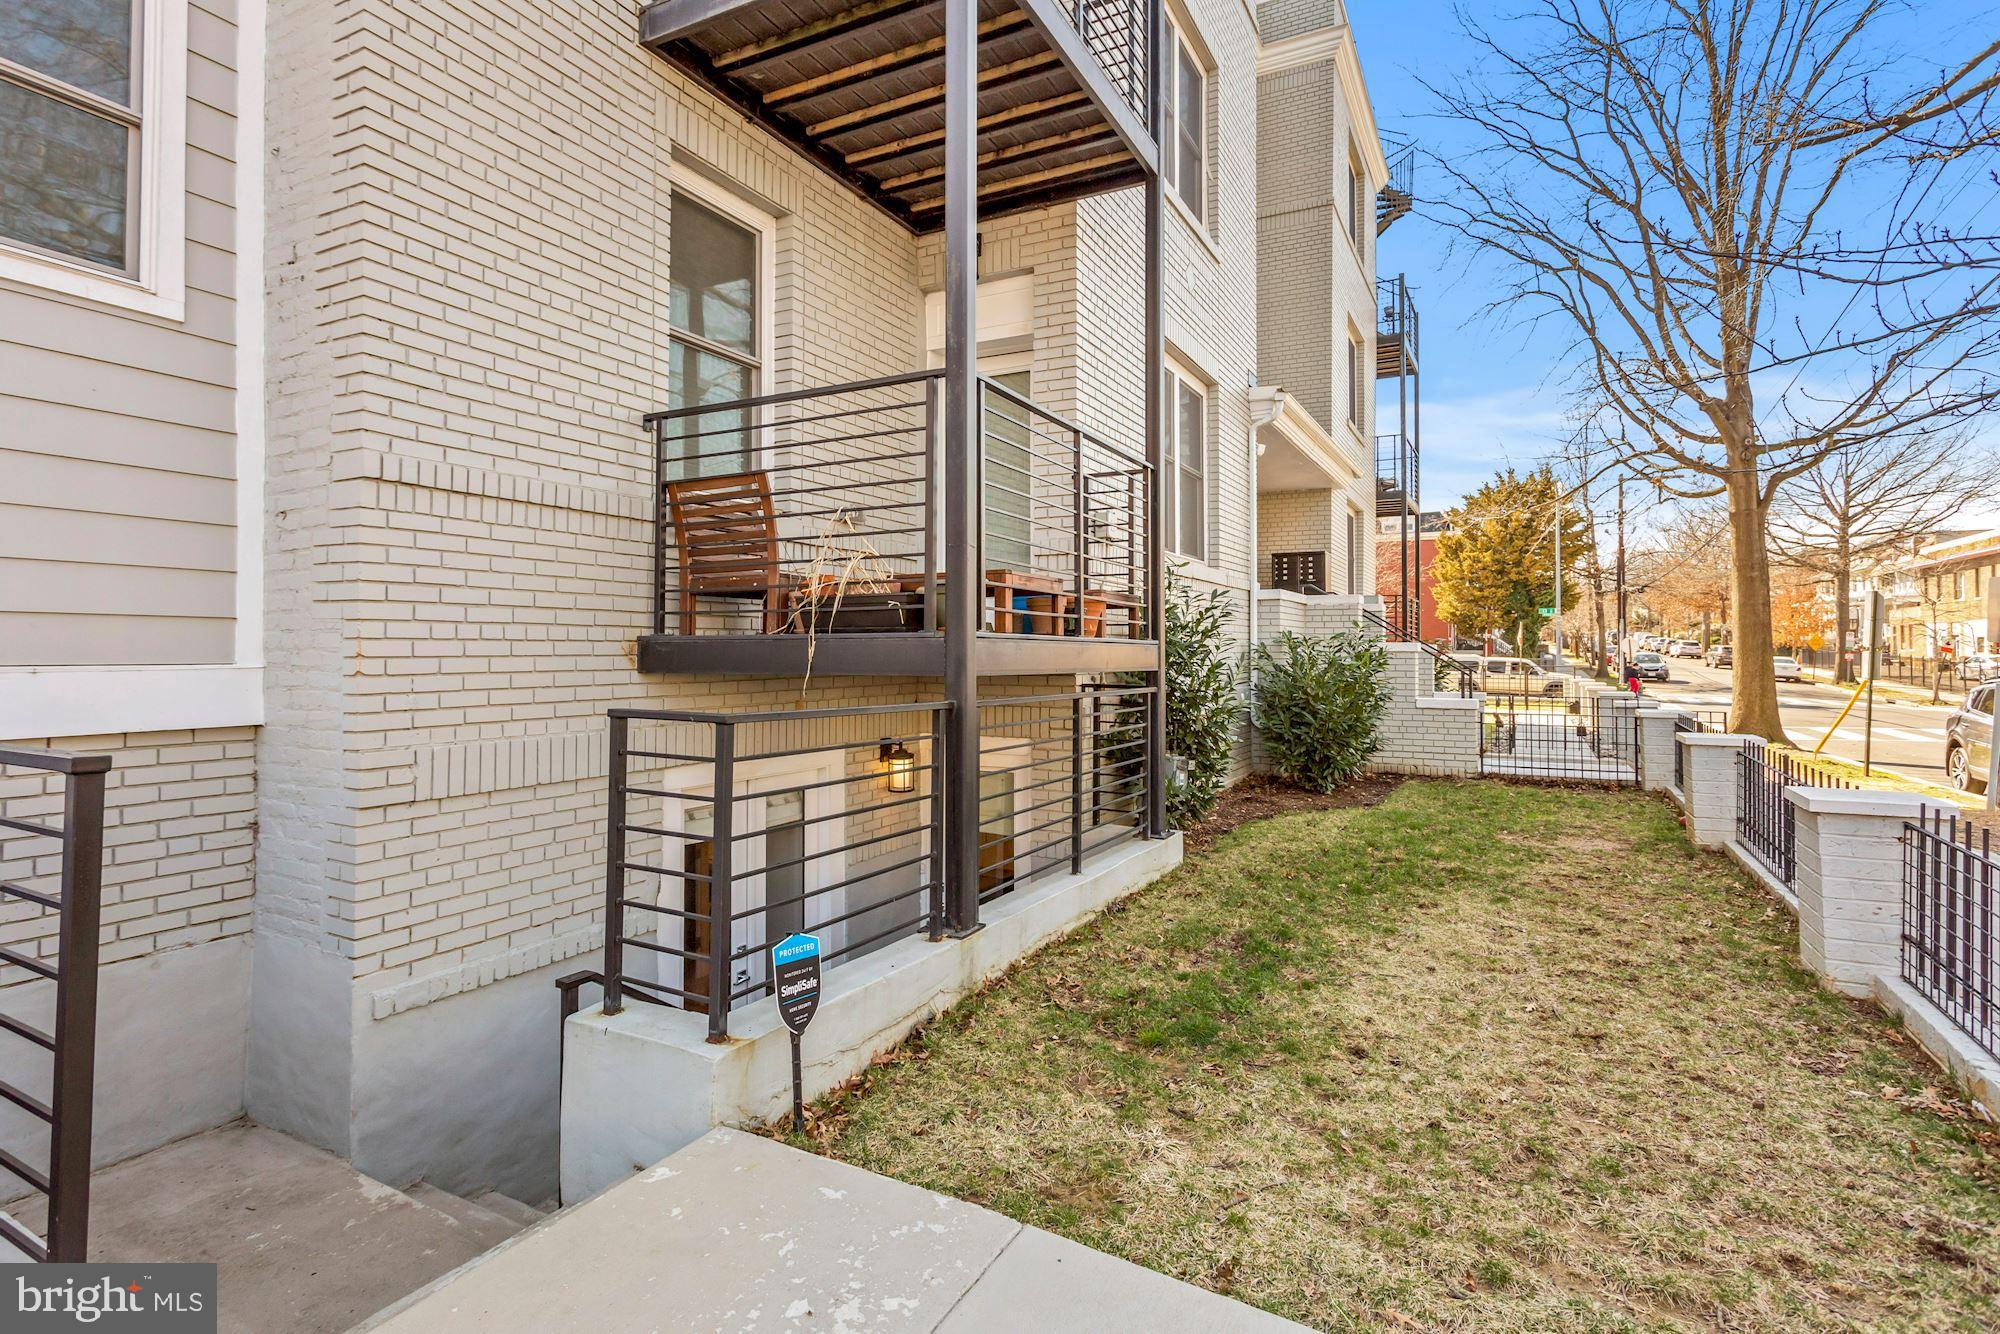
This exceptional two-bedroom, two-bathroom condo is a rare opportunity to own one of Petworth’s true hidden gems. Unit #1 is the only residence in the building that comes with an expansive private green space in addition to its oversized patio — creating the unique feel of your own peaceful courtyard retreat in the heart of the city. Perfect for entertaining, relaxing, gardening, or enjoying warm summer days and evenings, this exclusive outdoor oasis is truly unmatched. 1236 Shepherd St NW is a boutique condominium building consisting of just eight units. Unit #1 stands out as the largest residence in the building, offering approximately 820 square feet of thoughtfully designed living space along with the building’s largest private outdoor patio and dedicated yard space exclusively for this unit.
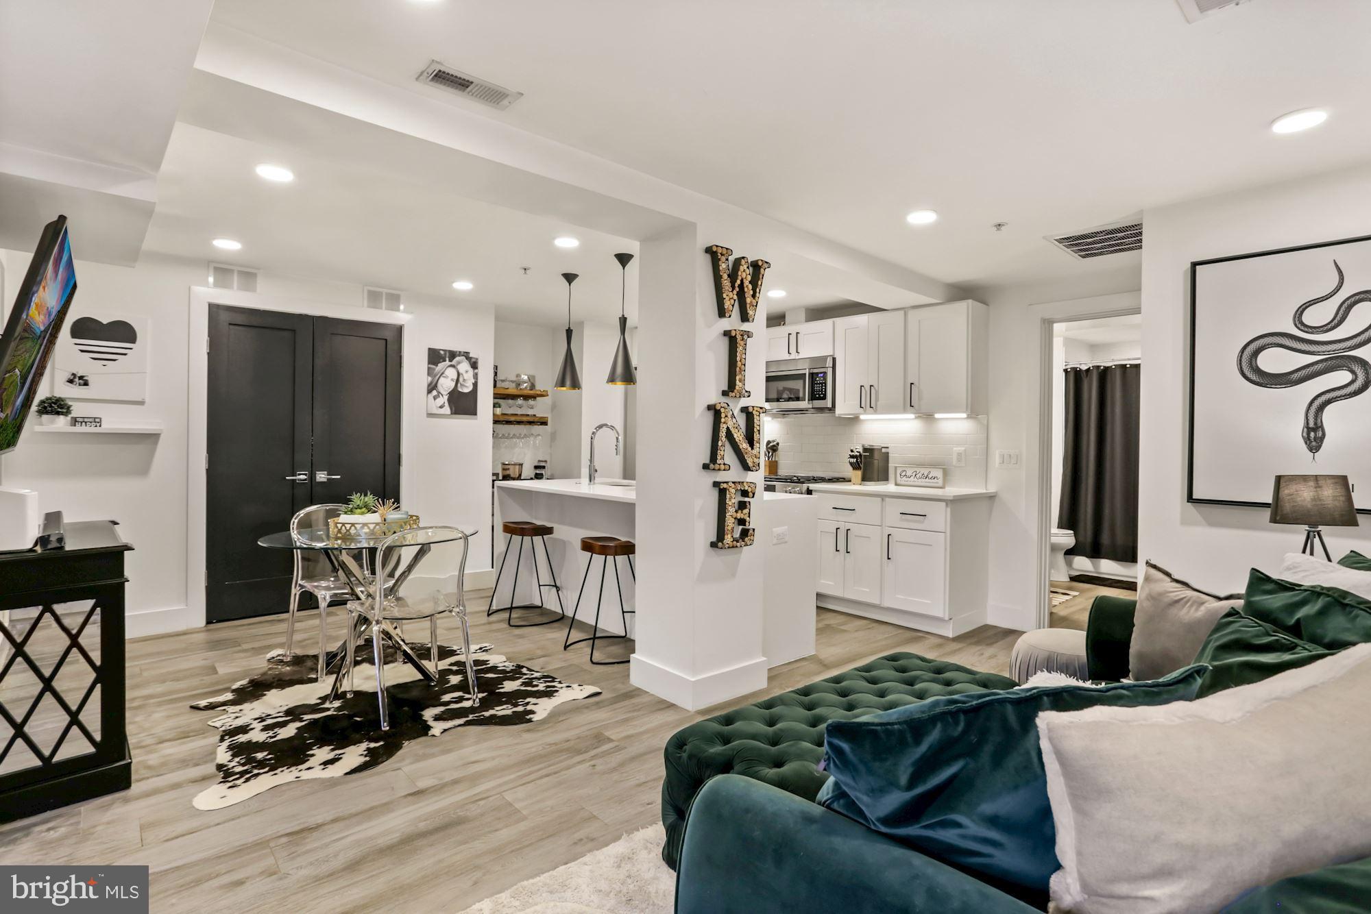
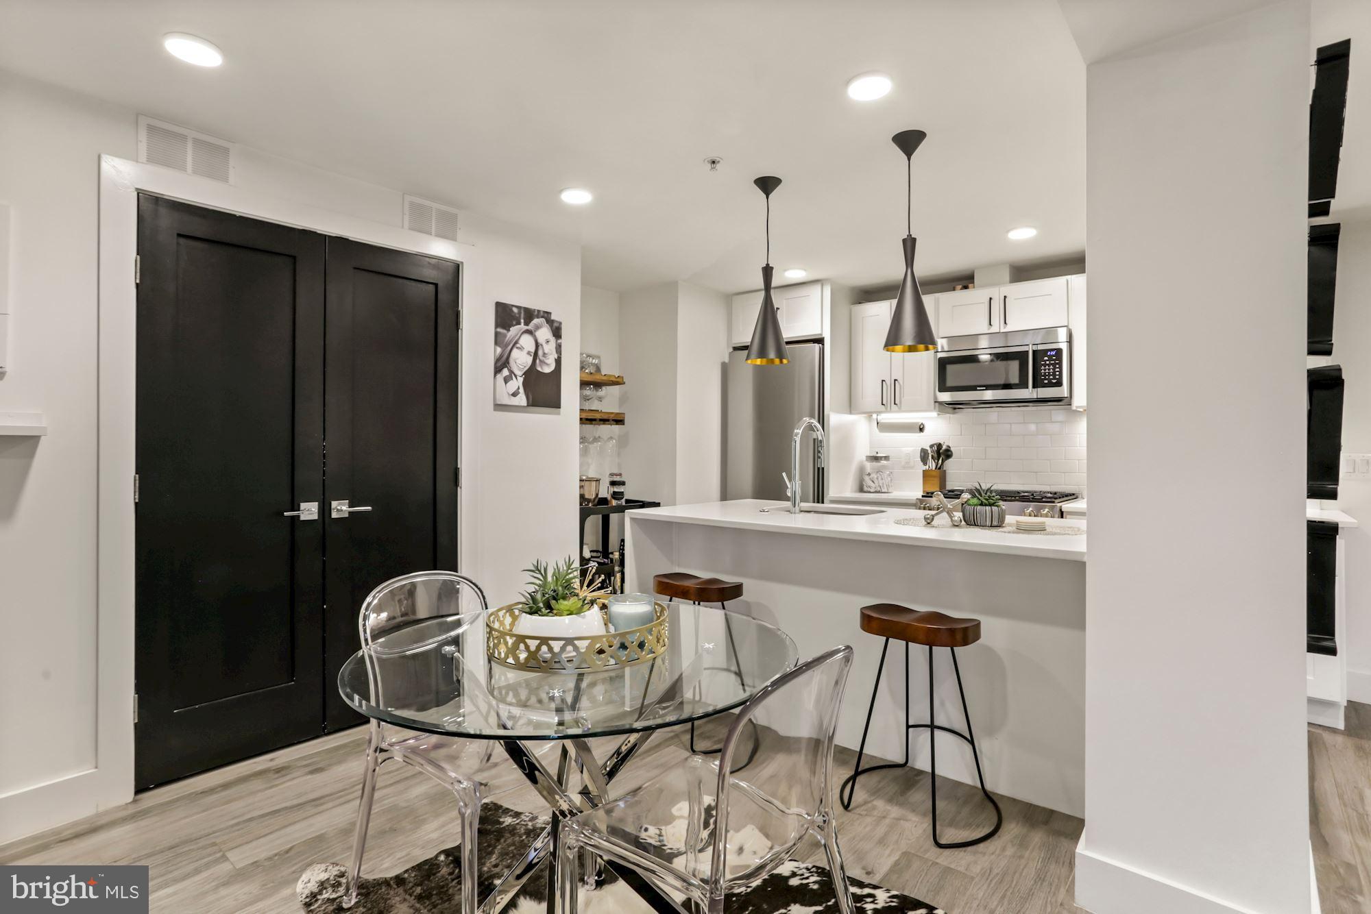
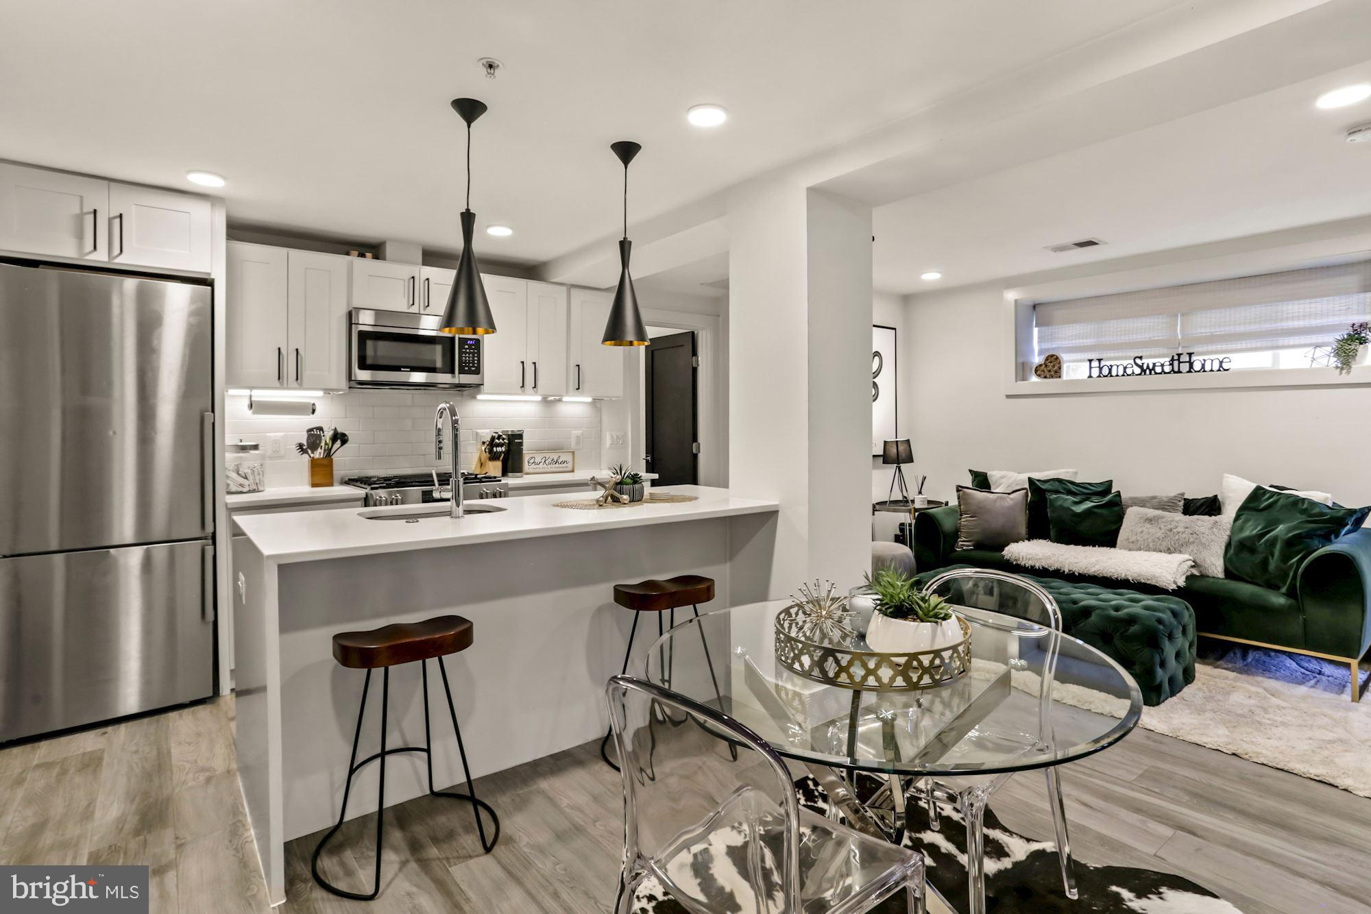
Inside, the home features a sophisticated open-concept layout designed for both everyday living and entertaining. The stunning chef’s kitchen flows seamlessly into the spacious living and dining area, creating the perfect gathering space. A large quartz waterfall island with seating anchors the kitchen, complemented by stainless steel appliances, elegant backsplash details, and abundant high-quality cabinetry. The spacious primary suite is filled with natural light and features custom built-in closets for exceptional storage. The luxurious en-suite bathroom offers a double vanity and spa-inspired finishes, comfortably designed for two people to start their day with ease. The second bedroom provides incredible flexibility with its own private entrance, making it ideal for guests, a home office, or additional rental potential. It also includes a generously sized walk-in closet. Recessed lighting throughout the home adds warmth, cohesion, and a modern designer touch. Located in the vibrant heart of Petworth, this home places you just minutes from neighborhood markets, grocery stores, coffee shops, acclaimed local restaurants, and two Metro stations — offering the perfect balance of convenience, community, and city living. This turnkey residence combines modern luxury, private outdoor living, and an unbeatable location — a truly rare offering in Washington, DC.
Save
Ask
Tour
Hide
Share
Listing Snapshot
Price
$2,600
Days On Site
158 Days
Bedrooms
2
Inside Area (SqFt)
820 sqft
Total Baths
2
Full Baths
2
Partial Baths
N/A
Lot Size
0.01 Acres
Year Built
1923
MLS Number
DCDC2261762
Status
Active
Property Tax
N/A
HOA/Condo/Coop Fees
N/A
Sq Ft Source
Estimated
Friends & Family
React
Comment
Invite
No Comments Yet
Did you know? You can invite friends and family to your search. They can join your search, rate and discuss listings with you.
Recent Activity
2 weeks ago
Price changed to $2,600
2 weeks ago
Listing updated with changes from the MLS
5 months ago
Status changed to Active
5 months ago
Listing first seen on site
General Features
Acres
0.01
Available on
2026-06-01
Levels
Three Or More
Parking
On Street
Pets
Cats OKDogs OKYes
Property Sub Type
Condominium
Security
Carbon Monoxide Detector(s)
Sewer
Public Sewer
SqFt Above
820
SqFt Total
820
Style
Unit/FlatContemporary
Utilities
Water Available
Water Source
Public
Zoning
R-F1
Interior Features
Appliances
Gas RangeGas OvenCooktopWasherGas Water HeaterDishwasherDisposalStainless Steel Appliance(s)RefrigeratorWasher/Dryer StackedIce MakerMicrowaveDryer



Did you know? You can invite friends and family to your search. They can join your search, rate and discuss listings with you.