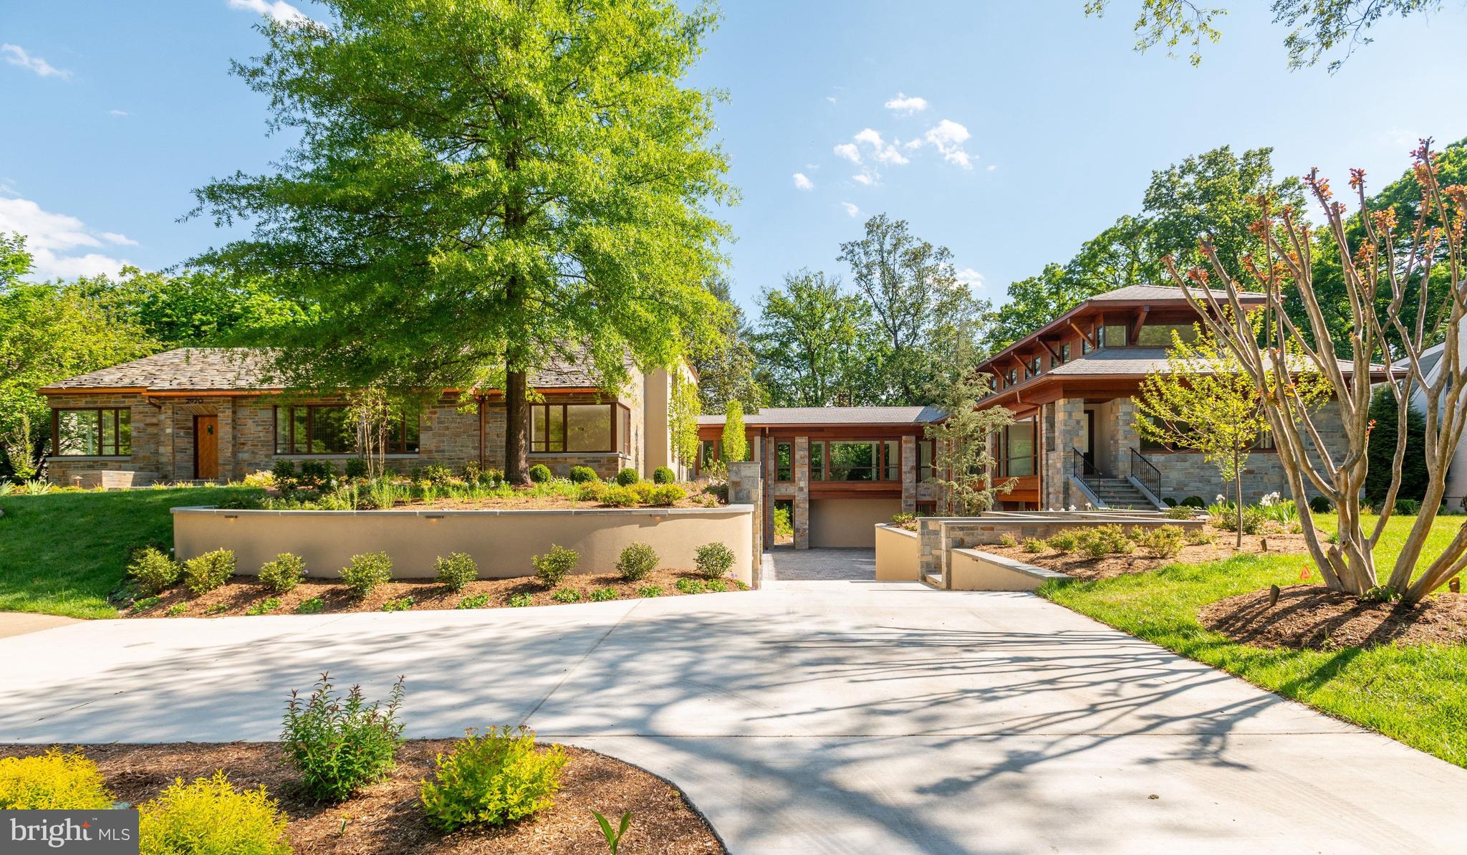
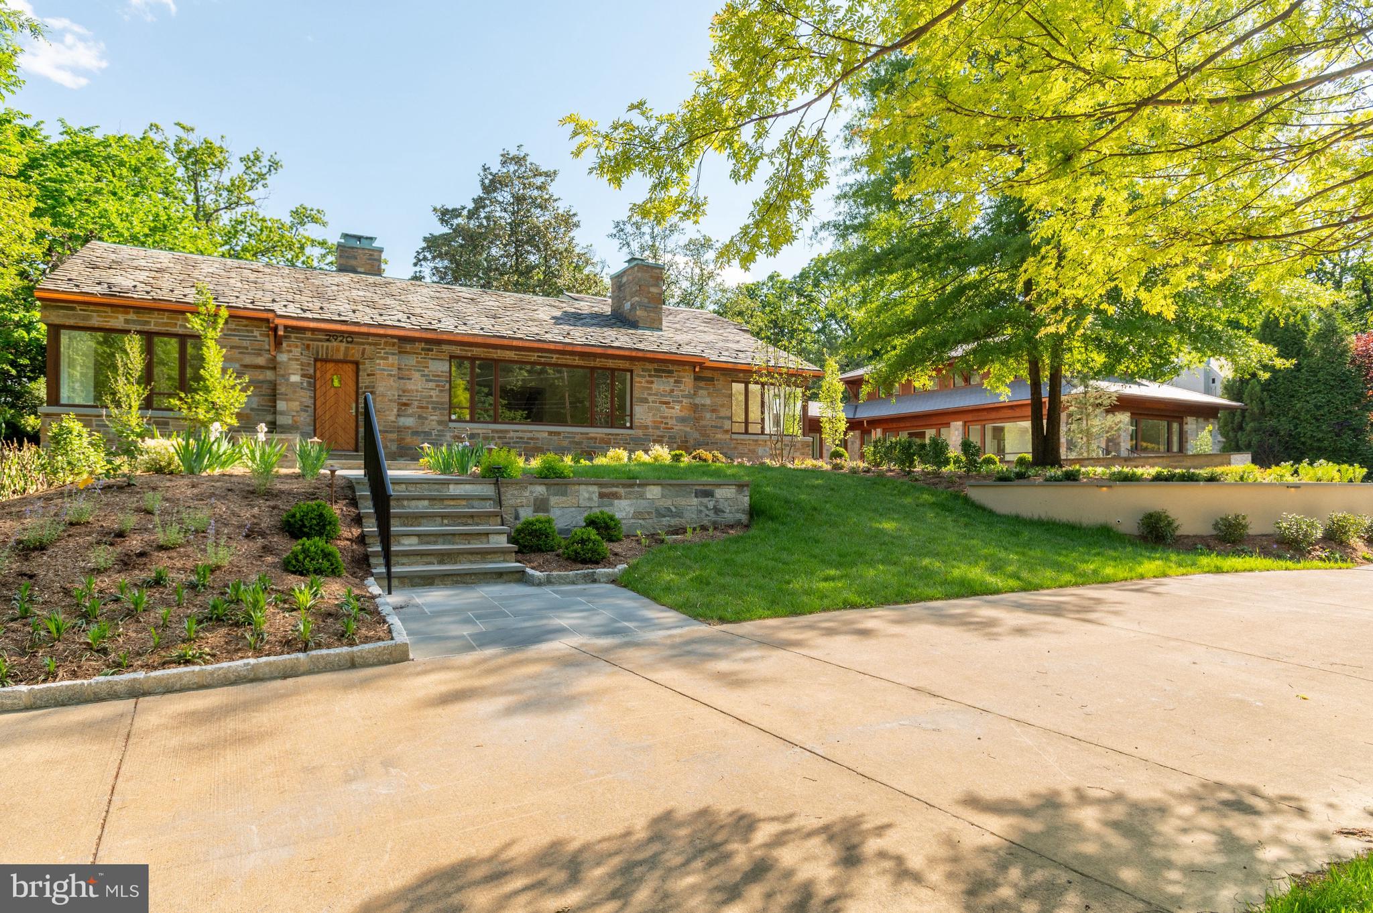
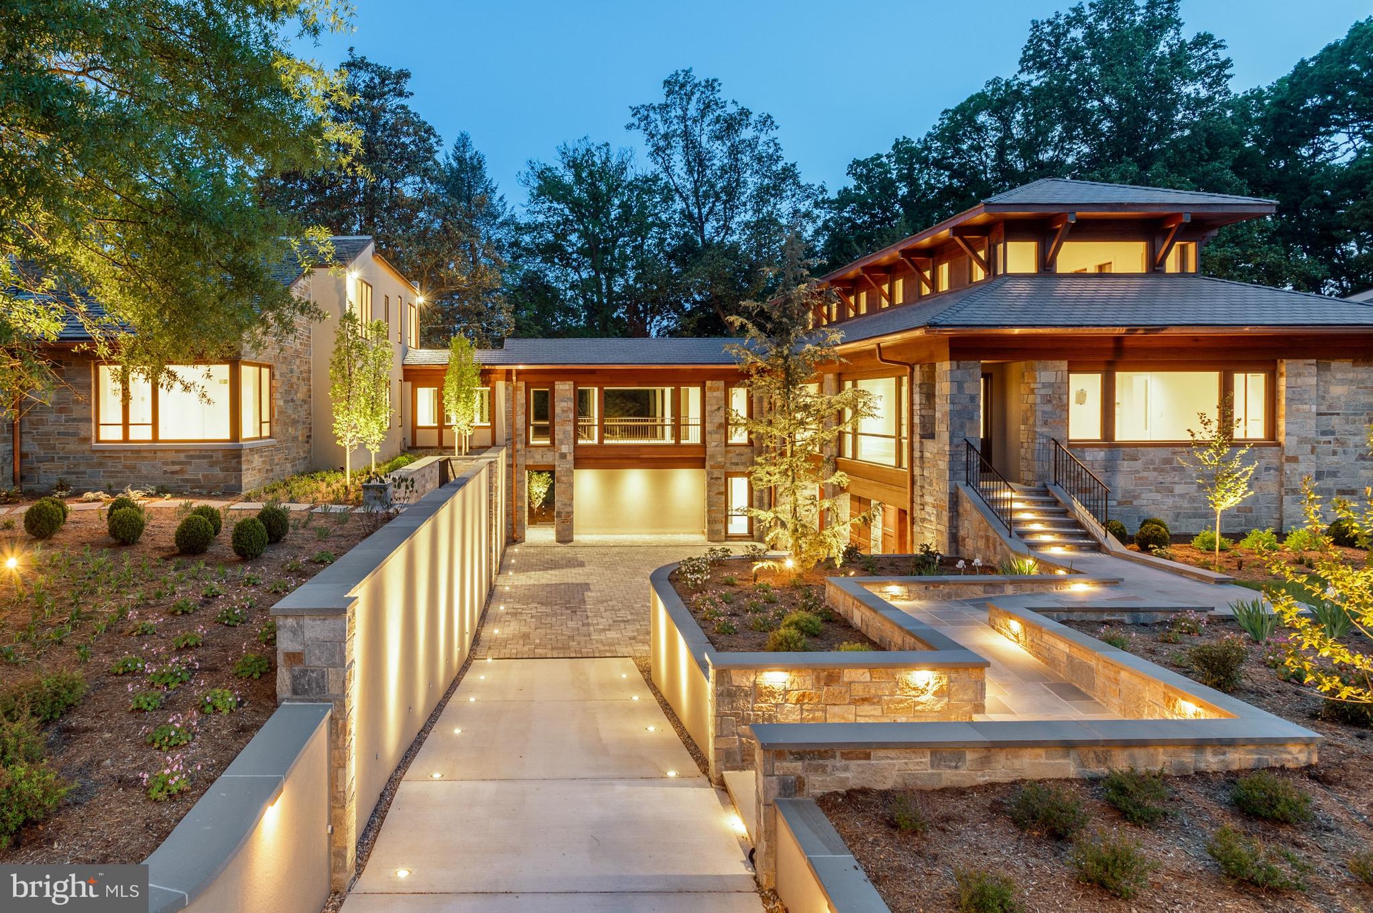
Exceptional! An extremely rare opportunity. It's a unique one-of-a-kind custom designed property...Masterfully crafted. Homes with this acreage are rarely available in DC. It is the owner's childhood home that has been expanded with a sleek new wing, blending timeless craftsmanship with stunning contemporary design and high-end finishes and amenities. It encompasses approximately 9,300 square feet of versatile livable space plus a 950 sq. ft. attached 3-car garage. An elevator from the garage leads to the Main Level of the new addition.
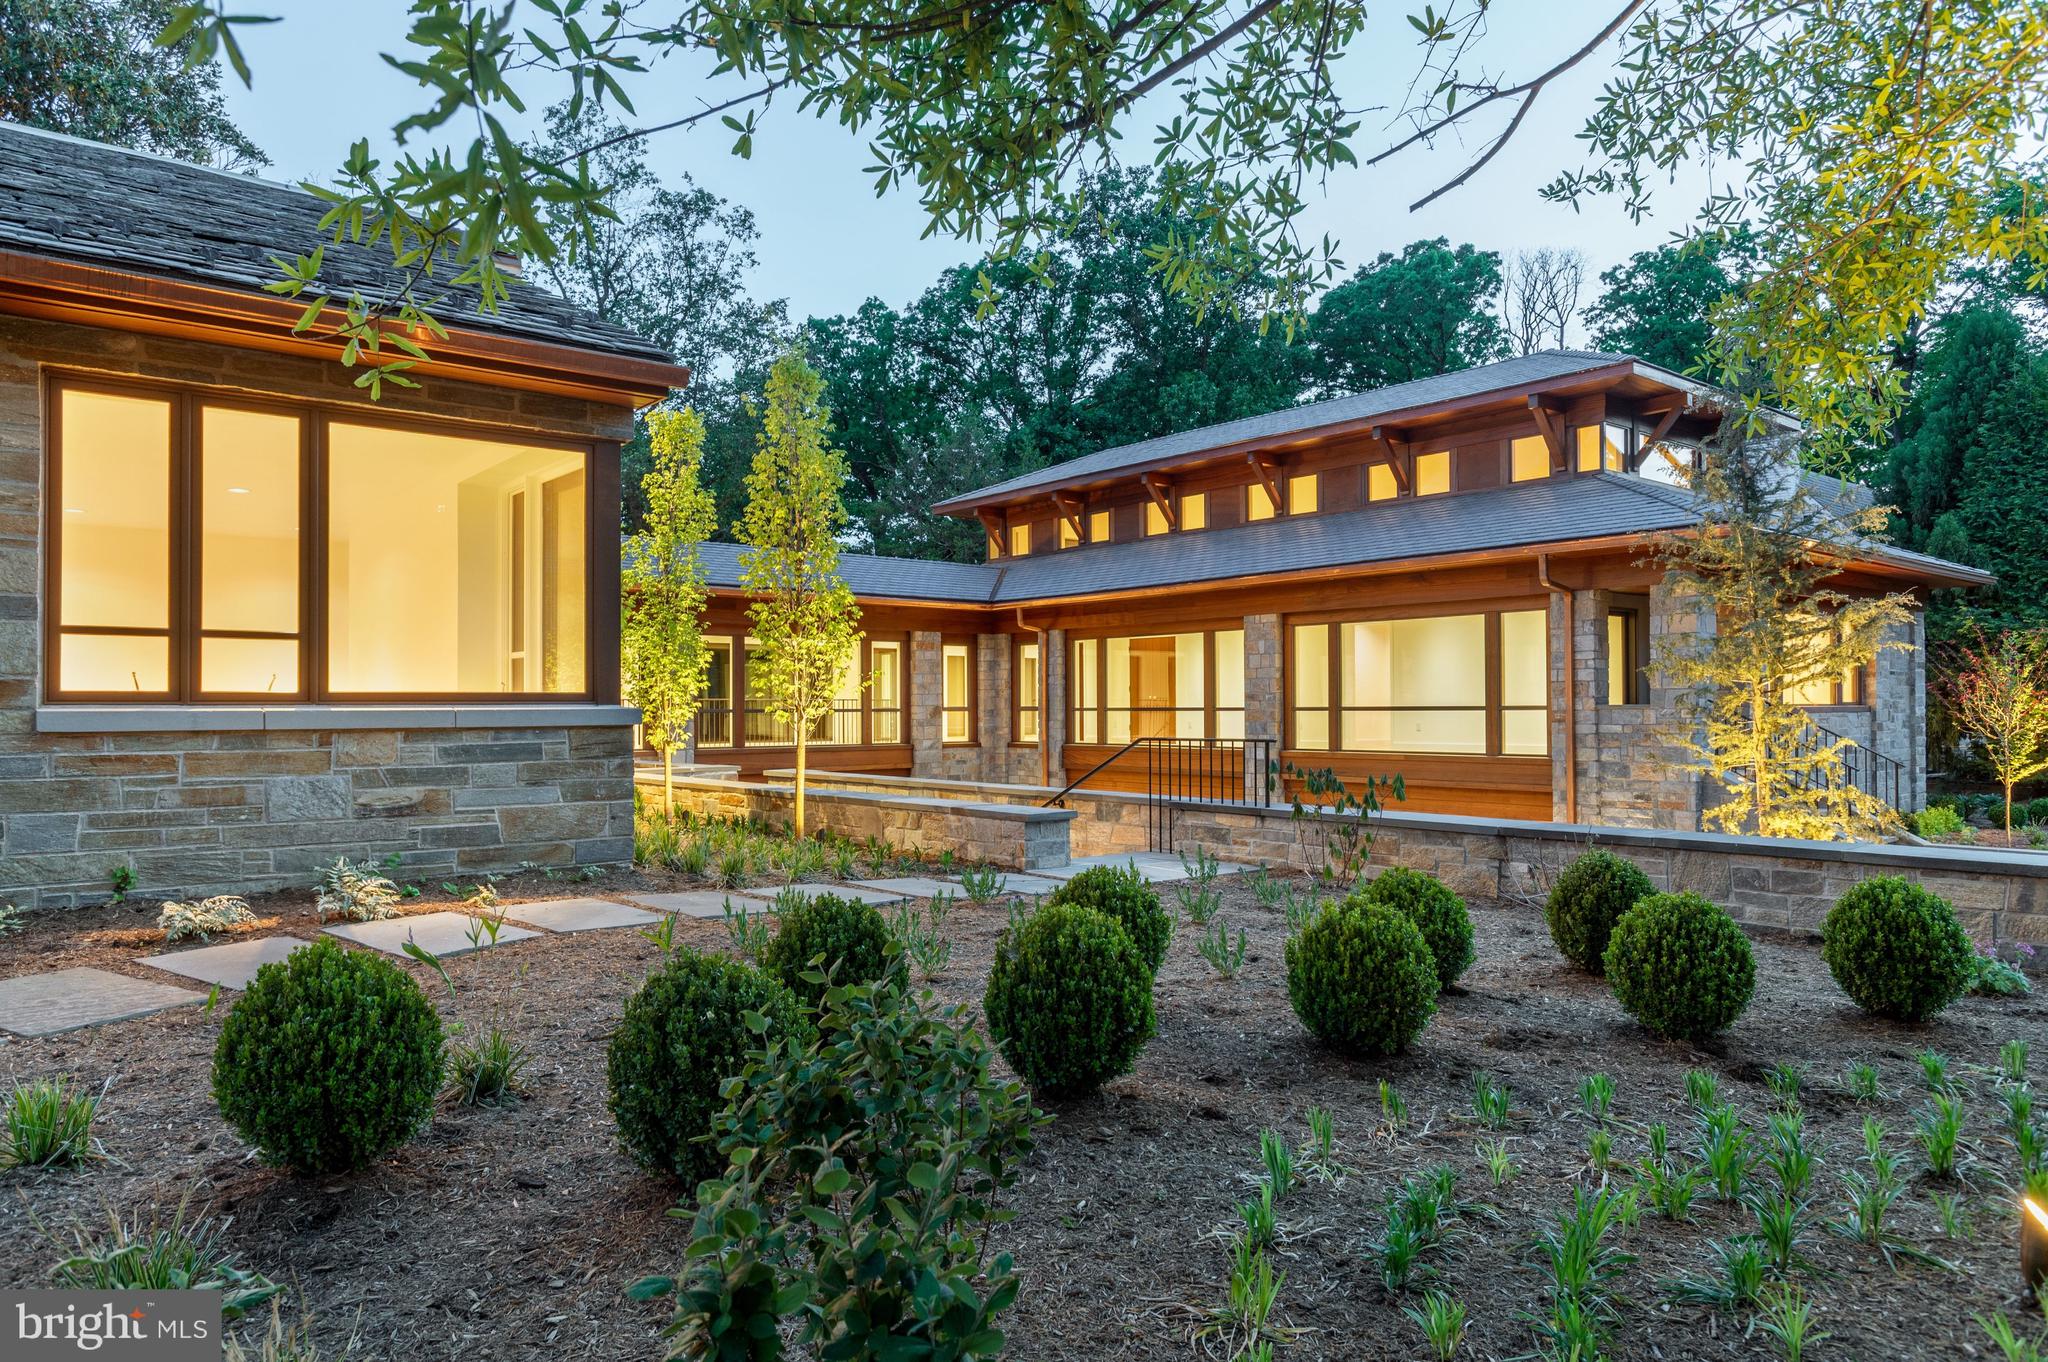
Prominently sited on a combined .83 acre lot in DC's elite Forest Hills, this home features striking walls of glass flooding the spaces with light and providing lovely views of the grounds. Over 4,000 trees and plantings have been added to the landscape. An expansive backyard offers a couple of stone patios and the original Carderock stone Barbecue with wood-fired oven, grill and pizza oven for entertaining and relaxing in a serene, private setting.
This impressive 6 Bedroom, 5 full and 2 half Bath property has 3 levels. The Main Level of the original stone house celebrates its heritage with meticulously maintained and enhanced architectural features and amenities. It offers ideal circular flow for easy living and entertaining. The Living Room opens to the Great Room with a soaring ceiling and balcony overlook. A wall of glass frames the lush garden beyond, paired with a door to the flagstone terrace. The original Dining Room adjoins a well-appointed Kitchen addition. There is also a Main Level Study and spacious Master Bedroom Suite. Two Bedrooms and a hall Bath are on the Second Floor. An additional above-grade Bedroom and en suite Bath is in the Lower Level.
A bonus Sitting Room opens to the glass enclosed Breezeway connecting the 2 wings. The new wing showcases exceptional design and modern craftsmanship. There is a large Sunroom with adjoining space plumbed for a wet bar, a sumptuous Master Bedroom Suite, an expansive top floor Gallery retreat, a second Bedroom and en suite Bath, Laundry, Elevator, and a heated 3-car Garage opening to a paved motor court with additional parking.
This unique home has been meticulously cared for and thoughtfully expanded. Flexible multiuse spaces allow one to adjust for personal needs. This unparalleled property presents a rare opportunity in our marketplace.
Save
Ask
Tour
Hide
Share
Listing Snapshot
Price
$6,350,000
Days On Site
141 Days
Bedrooms
6
Inside Area (SqFt)
9,300 sqft
Total Baths
7
Full Baths
5
Partial Baths
2
Lot Size
0.83 Acres
Year Built
1948
MLS® Number
DCDC2261902
Status
Active
Property Tax
$35,211
HOA/Condo/Coop Fees
N/A
Sq Ft Source
Estimated
Friends & Family
React
Invite
Recent Activity
2 weeks ago
Listing updated with changes from the MLS®
5 months ago
Listing first seen on site
General Features
Acres
0.83
Attached Garage
Yes
Foundation
Other
Garage
Yes
Garage Spaces
3
Levels
Three Or More
Parking
Garage Door OpenerElectric Vehicle Charging Station(s)Heated GarageLightedGarageCoveredAttached
Parking Spaces
3
Property Sub Type
Single Family Residence
Sewer
Public Sewer
Special Circumstances
Standard
SqFt Above
9300
SqFt Total
10250
Style
Contemporary
Water Source
Public
Zoning
R-1A/FH
Interior Features
Appliances
OvenElectric Water HeaterGas Water HeaterCooktopMicrowaveRefrigeratorIce MakerDishwasherDisposalWasherDryer
Basement
Partial
Cooling
Central AirElectric
Fireplace
Yes
Fireplaces
2
Flooring
WoodHardwood
Heating
ElectricNatural GasForced Air
Interior
Walk-In Closet(s)Kitchen IslandVaulted Ceiling(s)Built-in FeaturesSoaking Tub
Laundry Features
Main Level
Main Level Bedrooms
2
Window Features
Skylight(s)
Save
Ask
Tour
Hide
Share
Exterior Features
Construction Details
Brick
Pool Features
None
Windows/Doors
Skylight(s)
Community Features
School District
DISTRICT OF COLUMBIA PUBLIC SCHOOLS
Schools
School District
DISTRICT OF COLUMBIA PUBLIC SCHOOLS
Elementary School
Unknown
Middle School
Unknown
High School
Unknown
Listing courtesy of Washington Fine Properties, LLC