Set adjacent to the quiet greenery of Soapstone Valley Park, this light-filled, oversized Jr. one-bedroom pairs exceptional space with a full suite of amenities moments from the Connecticut Ave corridor and Van Ness Metro station.
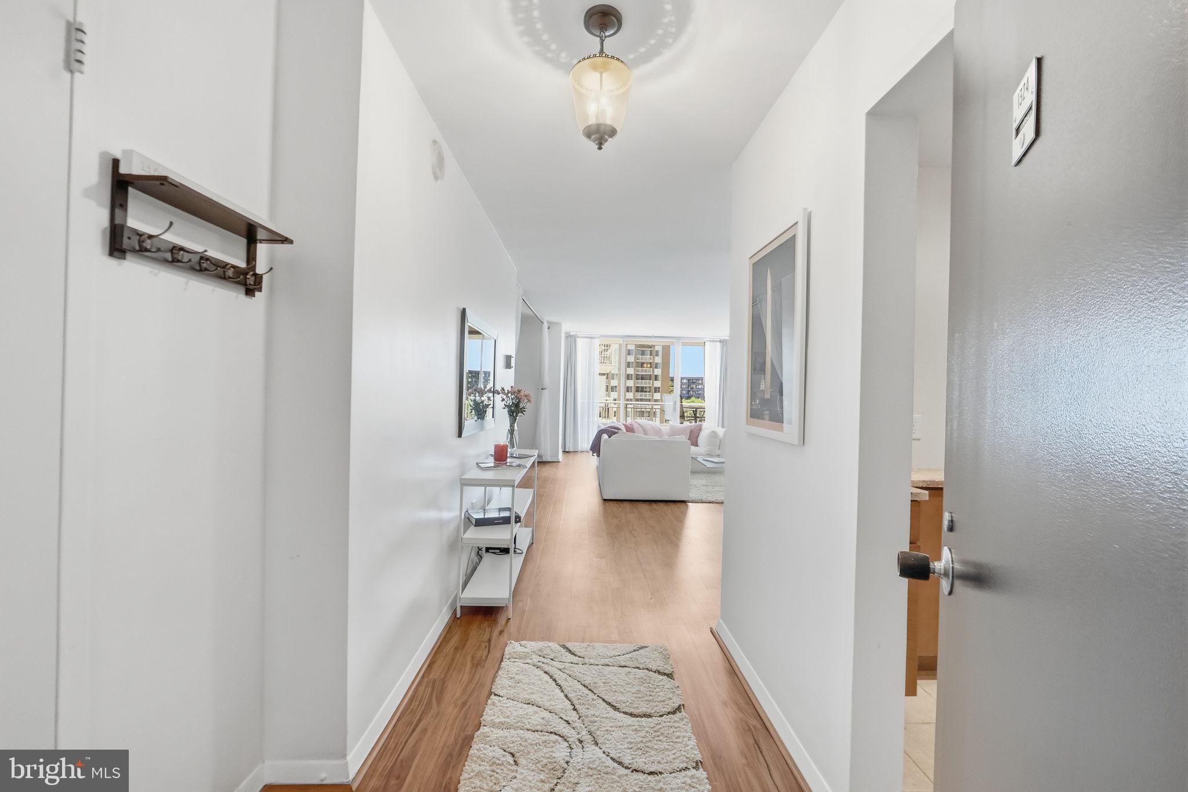
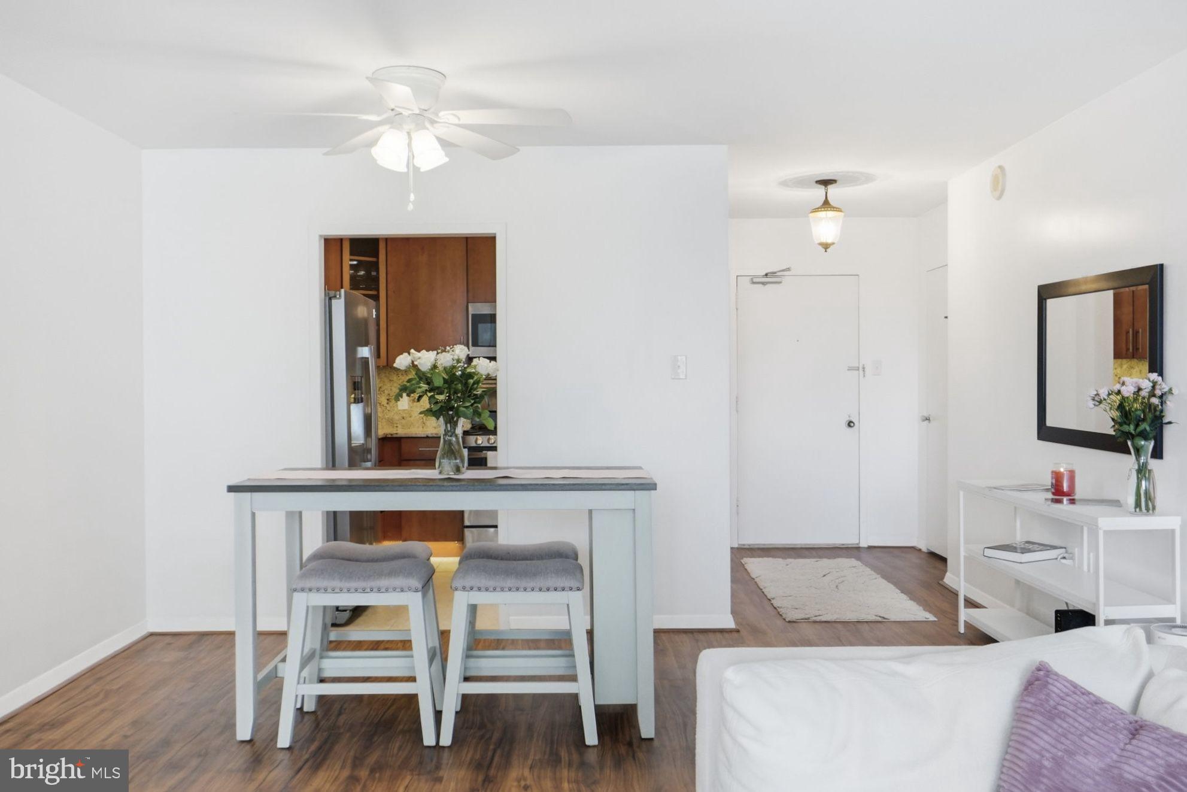
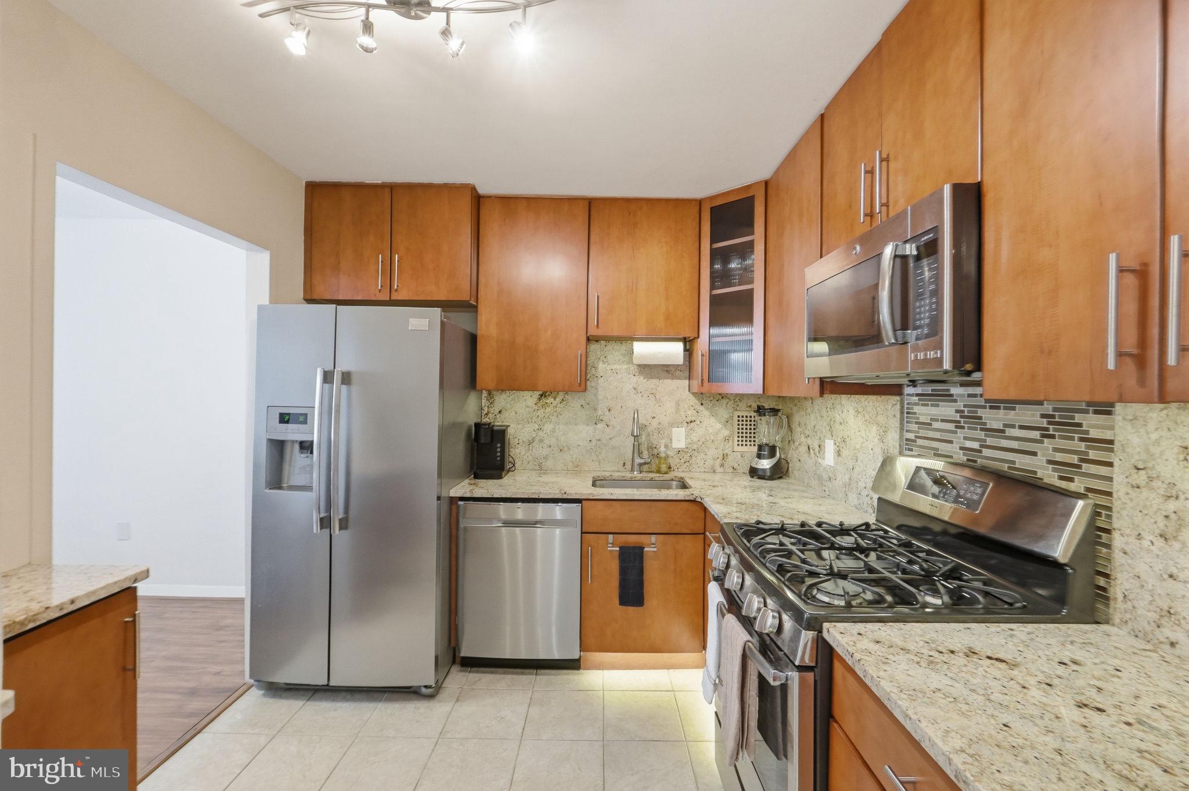
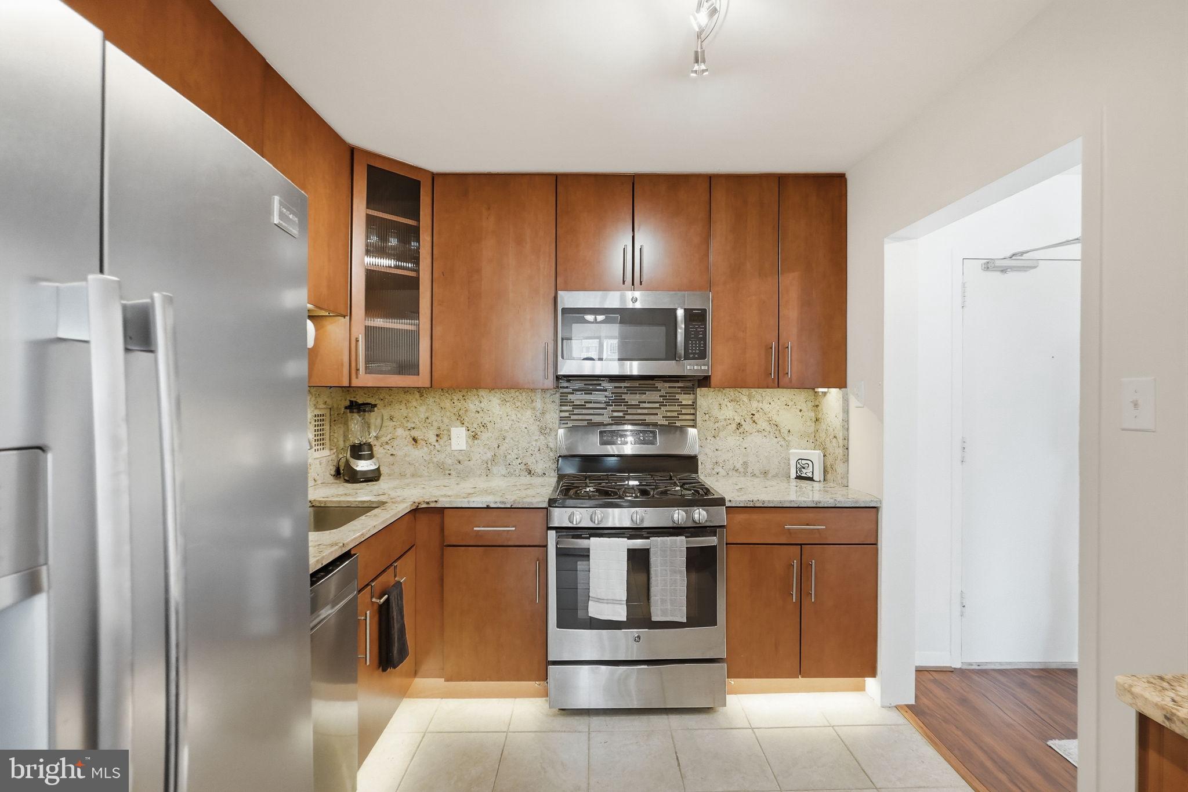
At approximately 860 square feet, this flat lives larger than most one-bedrooms, beginning with a true entry foyer and a massive flex closet that can hold everything from your pantry to bicycles. Expansive open-concept living easily supports distinct lounge and dining areas, while the granite kitchen features custom cabinet lighting, stainless steel appliances, and gas cooking. The sleeping quarters comfortably fit both a bed and workspace—with the potential to partially or fully enclose the room for even more privacy—and include an ensuite custom walk-in closet, linen storage, and an updated bath. Updated plank flooring runs throughout, culminating in a wall of glass that opens to a large private balcony overlooking the pools and entry fountain.
Ownership at Van Ness North means simplified living. The comprehensive monthly cooperative fee covers gas, electricity, water, assigned garage parking, property taxes, building management, and more, creating an all-inclusive lifestyle.
Residents enjoy access to a 24-hour front desk, fitness room, package room, two outdoor pools, saunas, and same-floor laundry. Weather-protected underground access connects directly to Giant Food and the Van Ness Red Line, while city-wide favorites like Bread Furst, Sfoglina, and Calvert Woodley Fine Wine & Spirits are all within a stone's throw.
All measurements are approximate and should not be relied upon for valuation purposes.
Save
Ask
Tour
Hide
Share
Listing Snapshot
Price
$257,900
Days On Site
149 Days
Bedrooms
N/A
Inside Area (SqFt)
860 sqft
Total Baths
1
Full Baths
1
Partial Baths
N/A
Lot Size
N/A
Year Built
1967
MLS Number
DCDC2261960
Status
Active Under Contract
Property Tax
$704,493
HOA/Condo/Coop Fees
$1,052 monthly
Sq Ft Source
Estimated
Friends & Family
React
Comment
Invite
No Comments Yet
Did you know? You can invite friends and family to your search. They can join your search, rate and discuss listings with you.
Recent Activity
2 months ago
Listing updated with changes from the MLS
2 months ago
Status changed to Active Under Contract
5 months ago
Listing first seen on site
General Features
Direction Faces
South
Garage
Yes
Garage Spaces
1
Levels
One
Parking
Garage Door OpenerOff StreetAssignedSecuredGarageUndergroundInside EntranceCommunity Structure
Parking Spaces
1
Pets
No
Property Sub Type
Stock Cooperative
Sewer
Public Sewer
Special Circumstances
Standard
SqFt Above
860
SqFt Total
860
Style
Contemporary
Utilities
Cable Available
Water Source
Public
Zoning
RA4
Interior Features
Appliances
Gas RangeGas OvenGas Water HeaterDishwasherDisposalRefrigeratorMicrowave



Did you know? You can invite friends and family to your search. They can join your search, rate and discuss listings with you.