Welcome to 2410 South Dakota Ave NE — a detached and expanded Cape Cod that is truly a gem inside and out. Fully renovated in 2017 and lovingly maintained by the current owners, this home offers a thoughtful layout, flexible living space, and rare outdoor and parking features in DC.
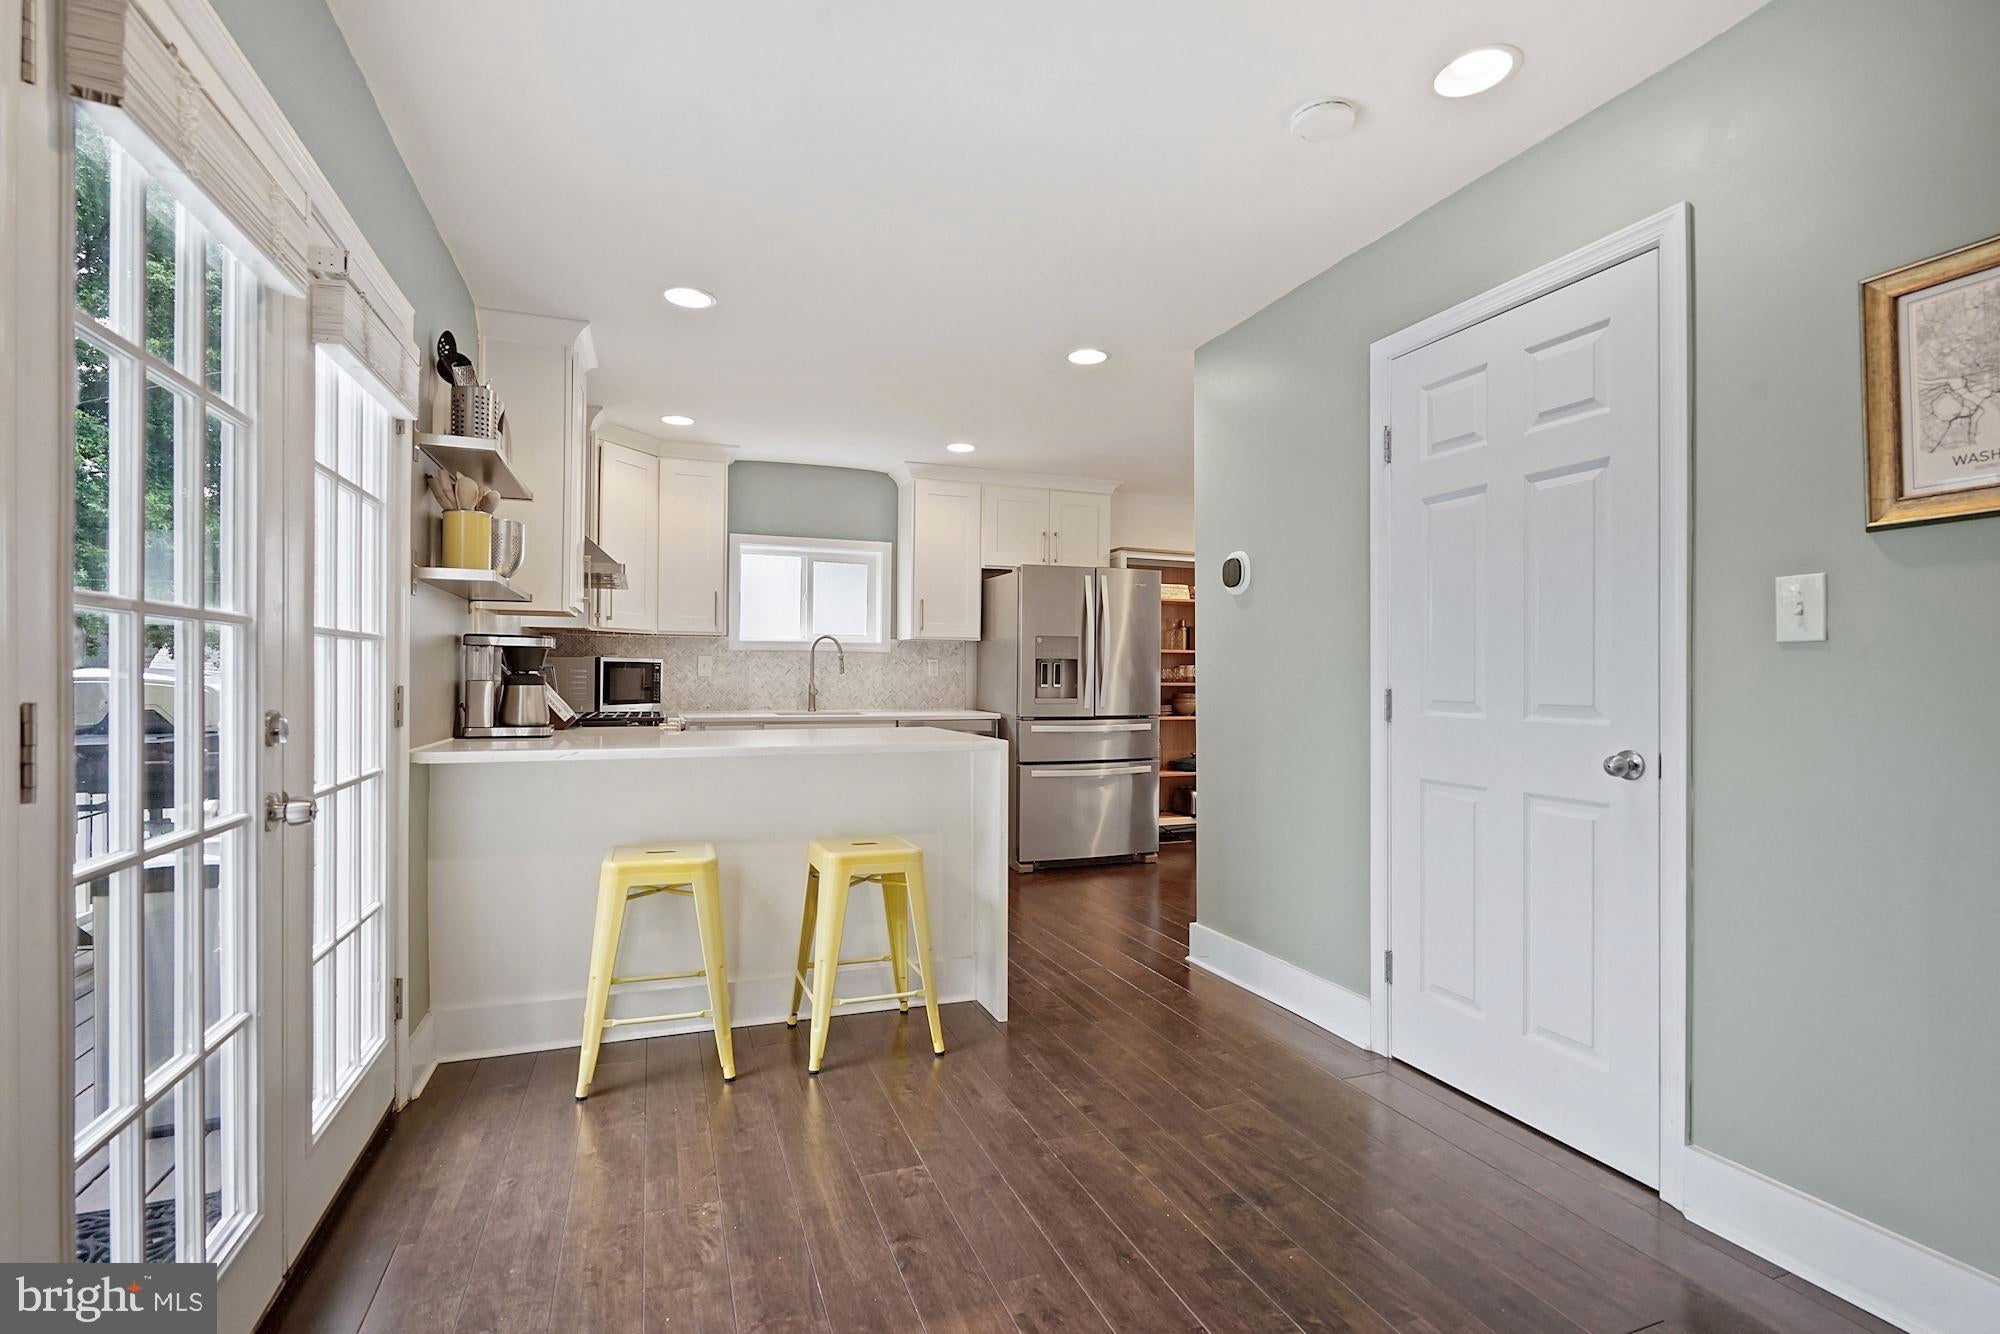
The main level features an open and natural flow with hardwood floors, recessed lighting, a wood-burning fireplace, and a convenient powder room. A main-level den/office provides excellent flexibility for working from home, a reading room, playroom, or additional living space.
The upper level includes two bright and spacious bedrooms and two full bathrooms, offering comfortable private living quarters. The lower level features an additional bedroom, full bath, ample storage, in-ceiling audio, and direct exterior access — perfect for guests, a home theater setup, recreation space, or extended living.
Enjoy a huge backyard that is ideal for gardening, entertaining, pets, or relaxing outdoors, complete with a gardener’s shed for tools and storage. A one-car garage plus tandem driveway parking for up to three vehicles is a rare and valuable feature in DC.
Conveniently located near The Shops at Dakota Crossing, with Costco, Lowe’s, Marshalls, Starbucks, Chipotle, Chick-fil-A, PetSmart, and more nearby. The home is also approximately an 8-minute drive to Union Market, offering easy access to one of DC’s most popular dining, shopping, and entertainment destinations. Commuters will appreciate quick access to Route 50, I-295, the Baltimore-Washington Parkway, and Capitol Hill.
Save
Ask
Tour
Hide
Share
Listing Snapshot
Price
$4,400
Days On Site
142 Days
Bedrooms
4
Inside Area (SqFt)
2,222 sqft
Total Baths
4
Full Baths
3
Partial Baths
1
Lot Size
0.13 Acres
Year Built
1939
MLS® Number
DCDC2262100
Status
Active
Property Tax
N/A
HOA/Condo/Coop Fees
N/A
Sq Ft Source
Assessor
Friends & Family
React
Comment
Invite
No Comments Yet
Did you know? You can invite friends and family to your search. They can join your search, rate and discuss listings with you.
Recent Activity
2 months ago
Listing updated with changes from the MLS®
5 months ago
Listing first seen on site
General Features
Acres
0.13
Available on
2026-06-05
Foundation
Brick/Mortar
Garage
Yes
Garage Spaces
1
Levels
Three Or More
Parking
Garage Door OpenerOff StreetShared DrivewayGarageDrivewayDetached
Parking Spaces
1
Pets
Yes
Property Sub Type
Single Family Residence
Security
Security System
Sewer
Public Sewer
SqFt Above
1447
SqFt Below
775
SqFt Total
2222
Style
Cape Cod
Water Source
Public
Zoning
R-1-B
Interior Features
Appliances
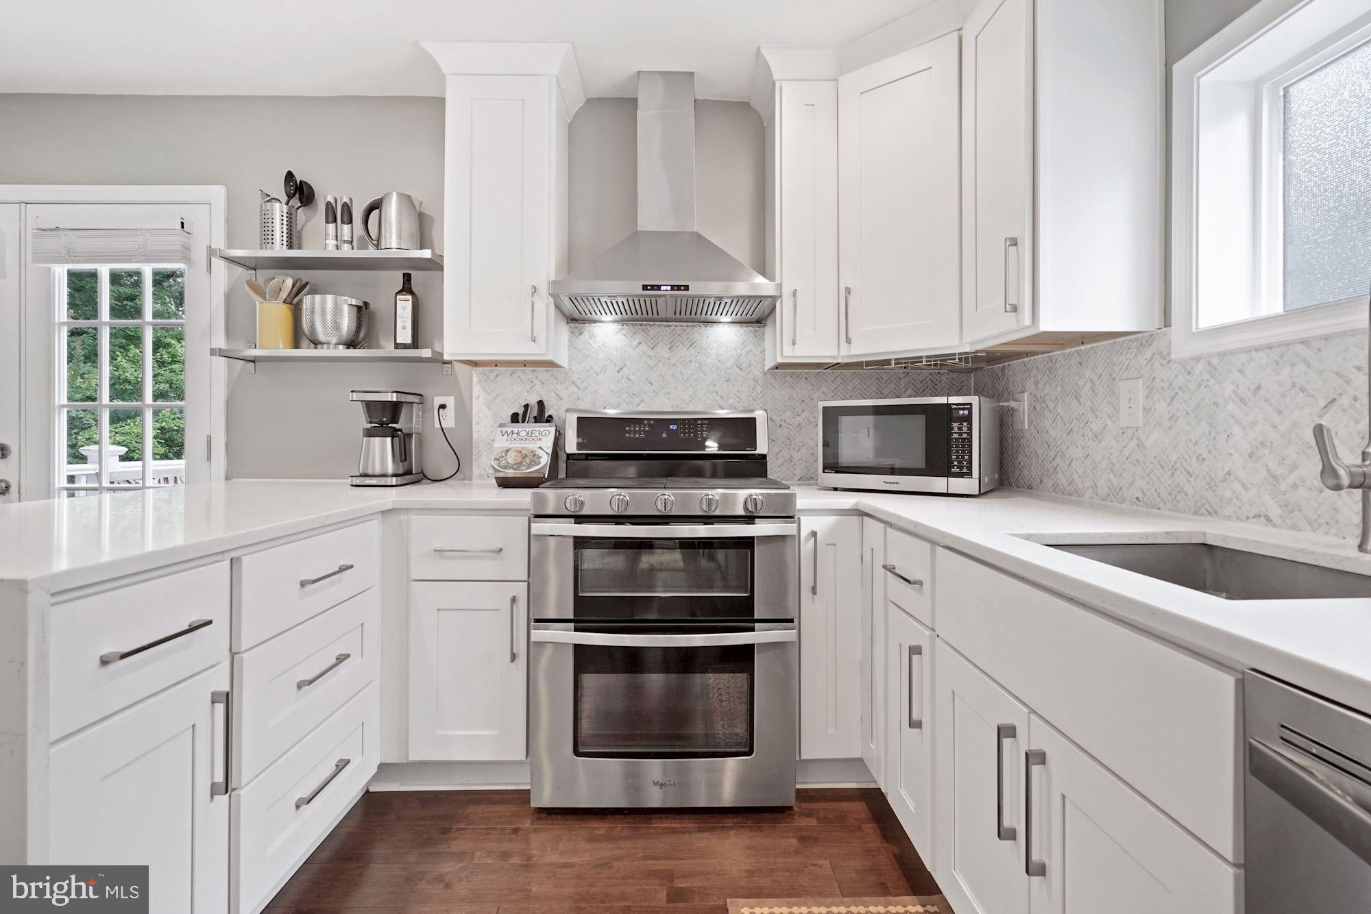
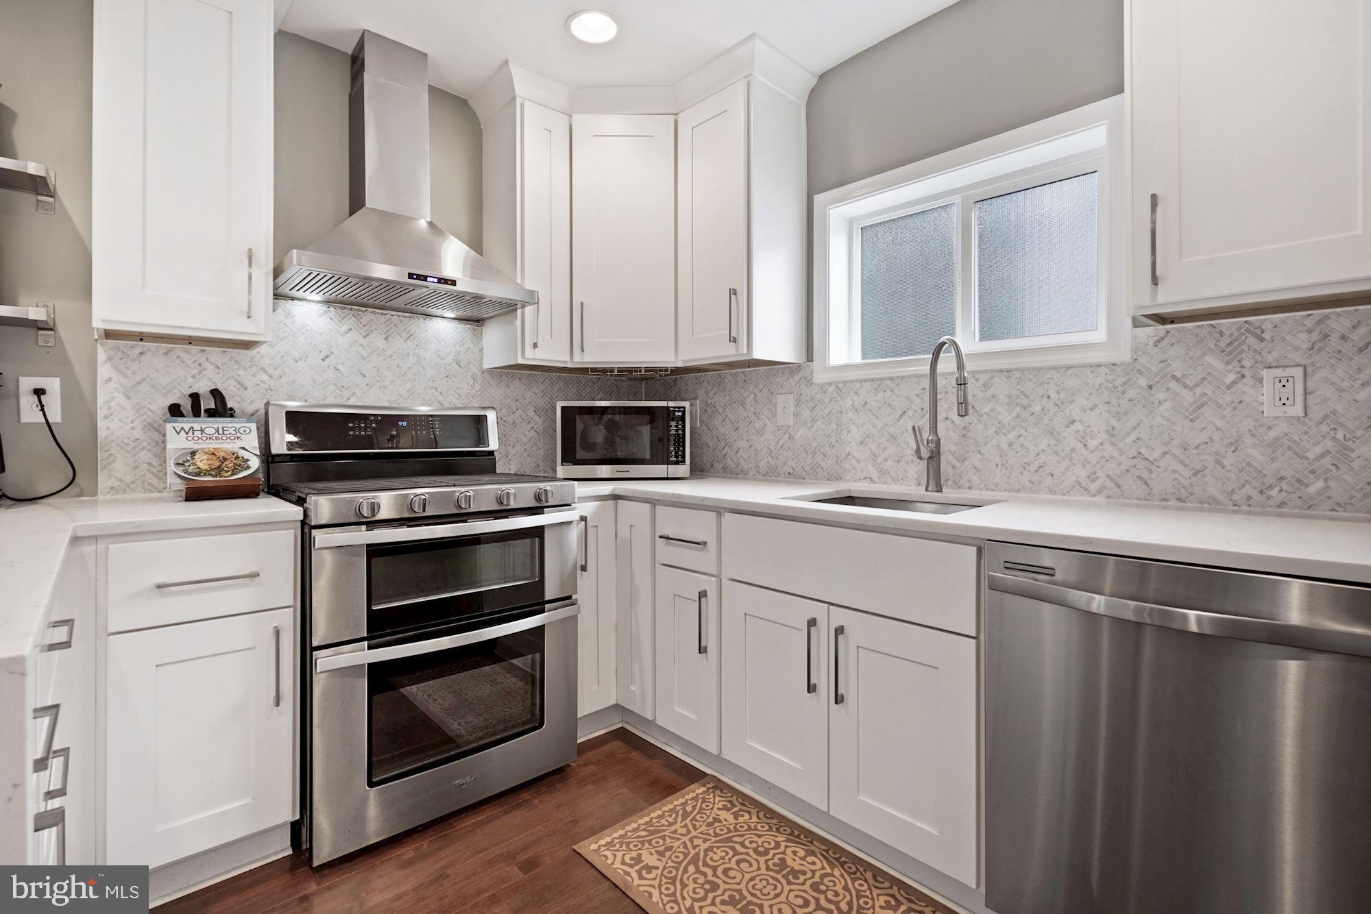
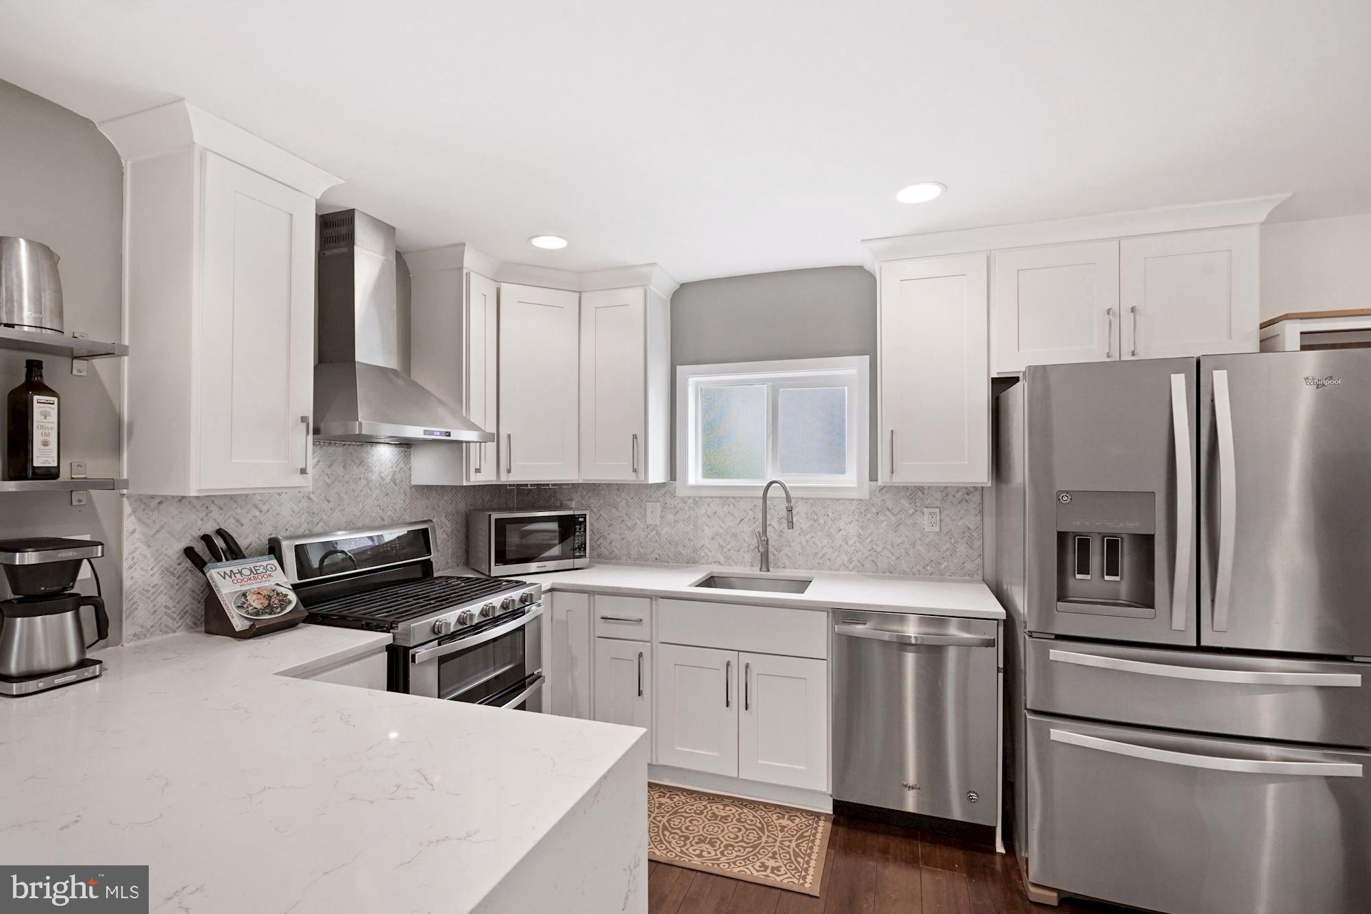
Double OvenOvenElectric RangeElectric OvenCooktopElectric Water HeaterWasherDishwasherDisposalDryerRange HoodRefrigeratorWater Heater
Basement
FinishedExterior EntryWalk-Out Access
Cooling
Central AirElectric
Fireplace
Yes
Fireplaces
1
Flooring
Wood
Heating
ElectricForced Air
Interior
Eat-in KitchenRecessed LightingOpen Floorplan
Main Level Bedrooms
1
Window Features
ScreensENERGY STAR Qualified WindowsLow Emissivity Windows
Save
Ask
Tour
Hide
Share
Exterior Features
Construction Details
Brick
Exterior
Storage
Fencing
Fenced
Lot Features
WoodedSecludedCleared
Patio And Porch
Deck
Pool Features
None
Roof
SlateAsphalt
Windows/Doors
ScreensENERGY STAR Qualified WindowsLow Emissivity Windows



Did you know? You can invite friends and family to your search. They can join your search, rate and discuss listings with you.