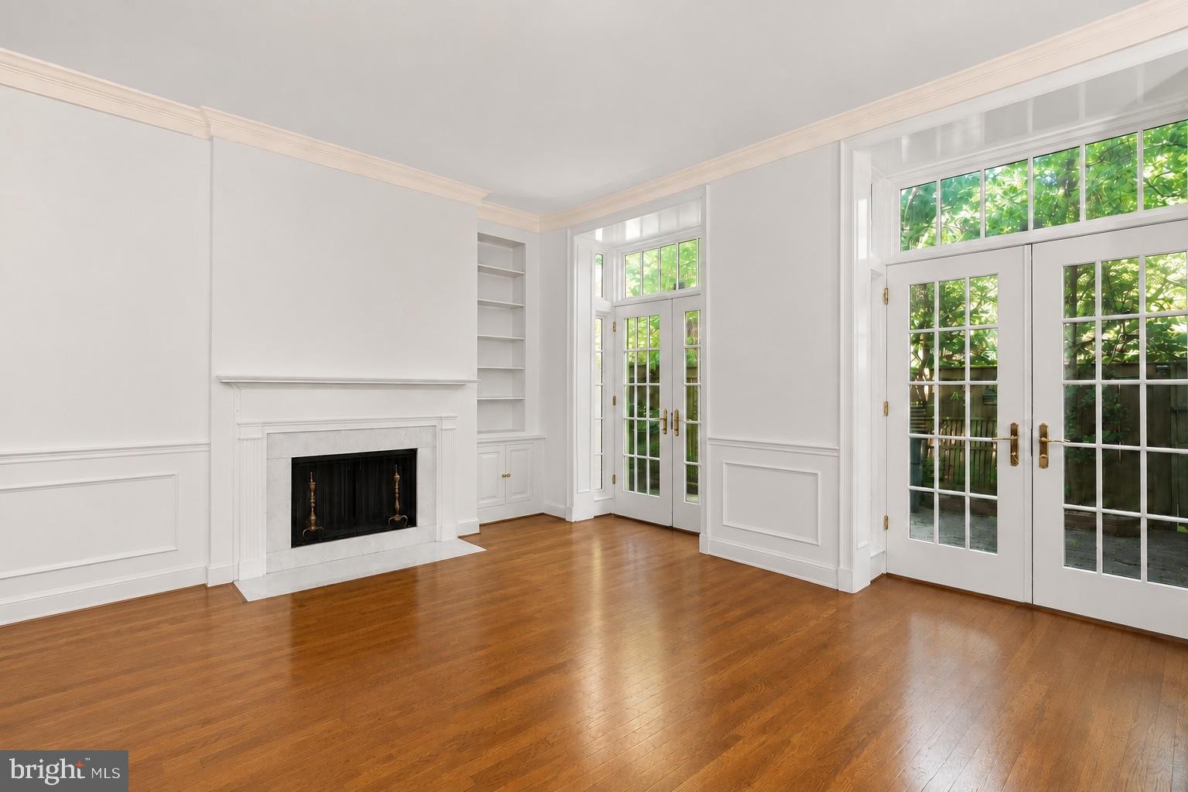
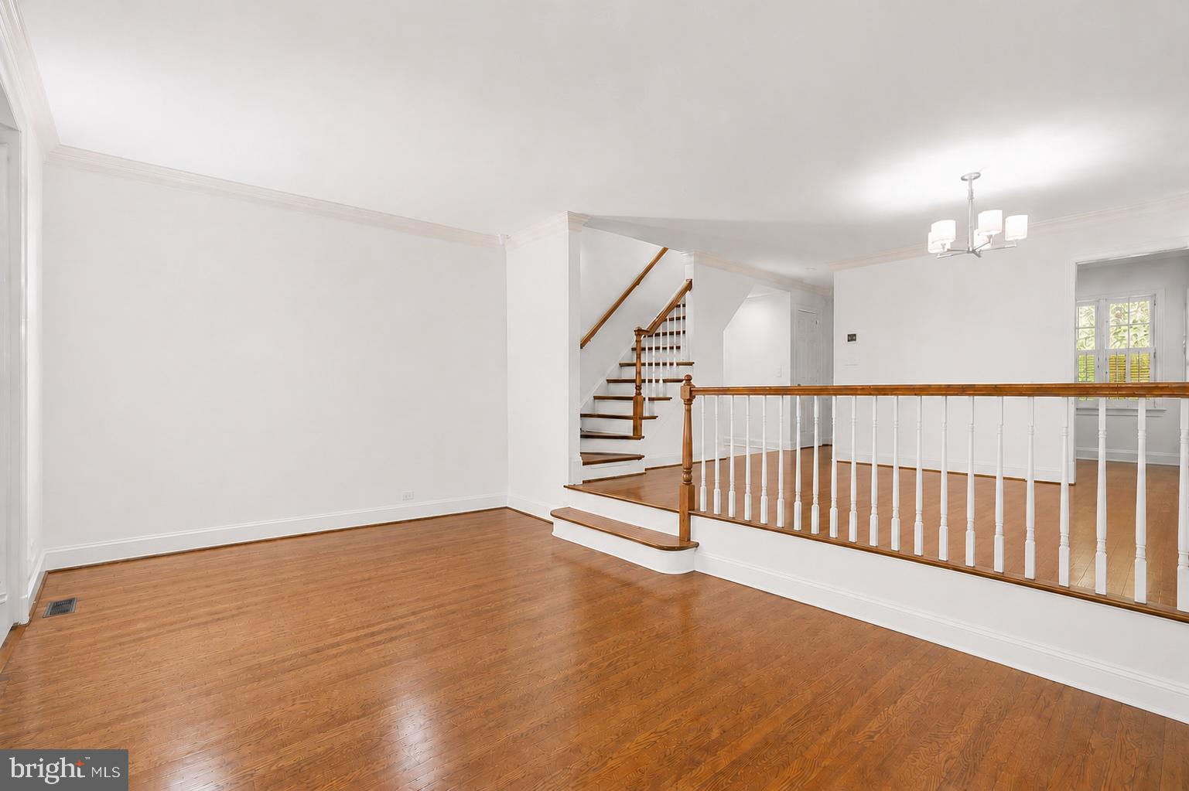
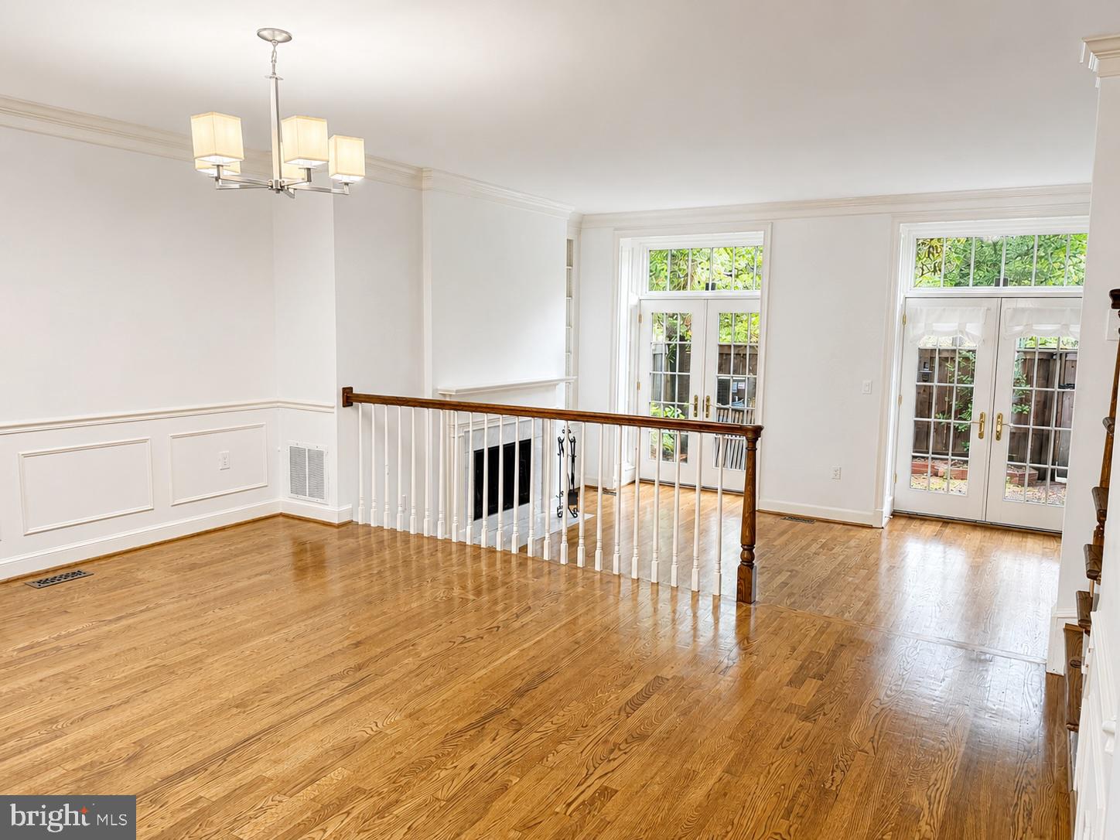
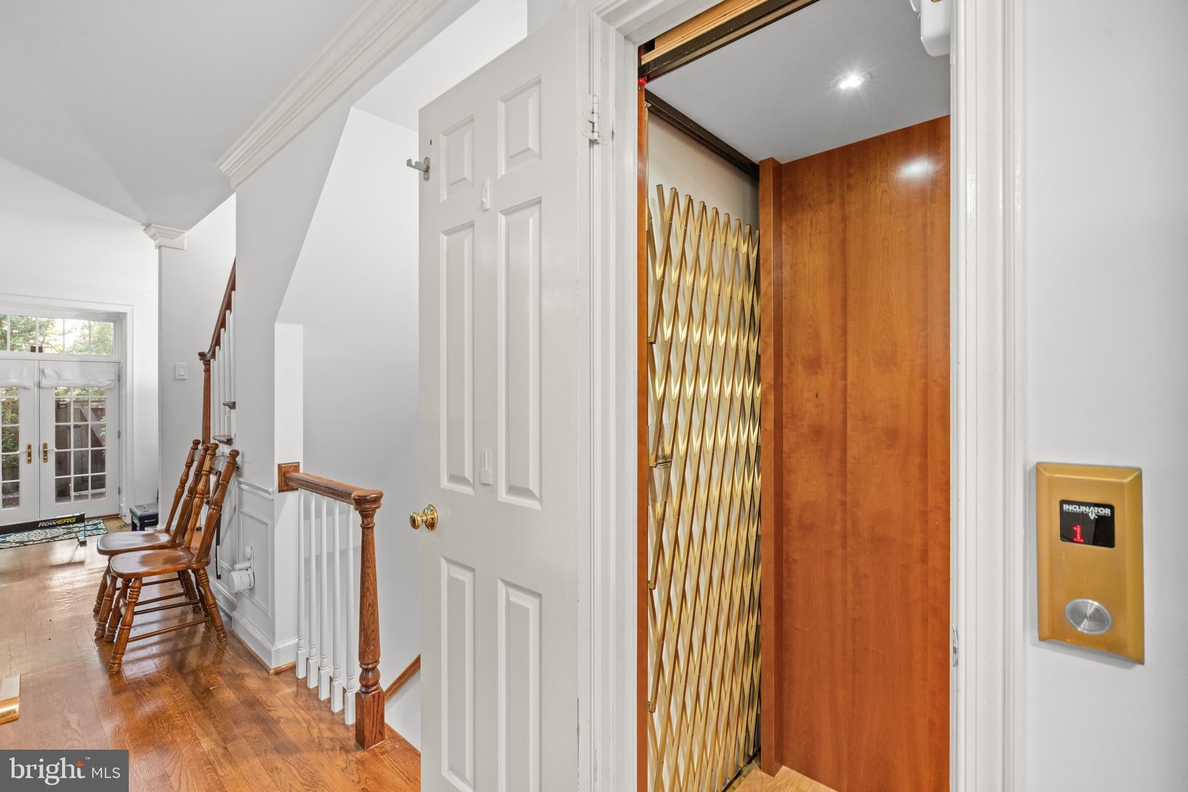
Wonderful and exceptionally spacious townhome in the prestigious, gated community of Westover Place in Wesley Heights. Nestled within a beautifully landscaped courtyard, this elegant Federal-style residence offers more than 2,700 square feet across four finished levels, complete with an elevator. The generous, light-filled floor plan features gracious living and dining spaces, hardwood floors, a wood-burning fireplace, and two sets of French doors opening to a private brick patio, creating wonderful indoor-outdoor living. The bright kitchen has been beautifully refreshed with a newly installed white tile backsplash, stainless steel appliances, white cabinetry and warm brass accents, with generous counter and storage space. Three spacious bedrooms include a private top-floor primary suite with balcony, dressing area, walk-in closet and en-suite bath. The finished lower level provides exceptional additional living space with a family room, office or den, full bath, laundry and abundant storage. Ideally located just minutes from Cathedral Commons, American University, Georgetown, downtown Washington and major commuter routes, Westover Place offers beautifully landscaped grounds, 24-hour gated security and an exceptional combination of space, privacy and convenience.
Save
Ask
Tour
Hide
Share
Listing Snapshot
Price
$6,200
Days On Site
95 Days
Bedrooms
3
Inside Area (SqFt)
2,020 sqft
Total Baths
5
Full Baths
4
Partial Baths
1
Lot Size
0.02 Acres
Year Built
1984
MLS® Number
DCDC2262880
Status
Active
Property Tax
N/A
HOA/Condo/Coop Fees
N/A
Sq Ft Source
Assessor
Friends & Family
React
Invite
Recent Activity
2 days ago
Price changed to $6,200
2 days ago
Listing updated with changes from the MLS®
a month ago
Status changed to Active
3 months ago
Listing first seen on site
General Features
Acres
0.02
Available on
2026-09-01
Foundation
Brick/Mortar
Levels
Three Or More
Parking
AssignedParking Lot
Parking Spaces
1
Pets
Cats OKDogs OKYes
Property Sub Type
Townhouse
Security
Security Gate
Sewer
Public Sewer
SqFt Above
2020
SqFt Total
2740
Style
Federal
Water Source
Public
Zoning
R1
Interior Features
Appliances
RangeOvenElectric Water HeaterWasherStainless Steel Appliance(s)Built-In RangeDishwasherDisposalDryerRefrigeratorMicrowave
Basement
FinishedFull
Cooling
Central AirElectric
Fireplace
Yes
Fireplaces
1
Flooring
HardwoodWoodCeramic TileVinyl
Furnished
Unfurnished
Heating
ElectricCentralHeat Pump
Interior
ElevatorOpen Floorplan
Laundry Features
Lower Level
Bedroom 2
Bedroom 3
Dining Room
Level - Main
Kitchen
Level - Main
Living Room
Level - Main
Primary Bedroom
Features - Walk-In Closet(s)
Save
Ask
Tour
Hide
Share
Exterior Features
Construction Details
Brick
Exterior
OtherBalcony
Patio And Porch
PatioPorch
Pool Features
None
Community Features
Accessibility Features
Accessible Elevator Installed
Association Amenities
SecurityGated
Community Features
Sidewalks
School District
DISTRICT OF COLUMBIA PUBLIC SCHOOLS
Schools
School District
DISTRICT OF COLUMBIA PUBLIC SCHOOLS
Elementary School
HORACE MANN
Middle School
HARDY
High School
MACARTHUR
Listing courtesy of TTR Sotheby's International Realty