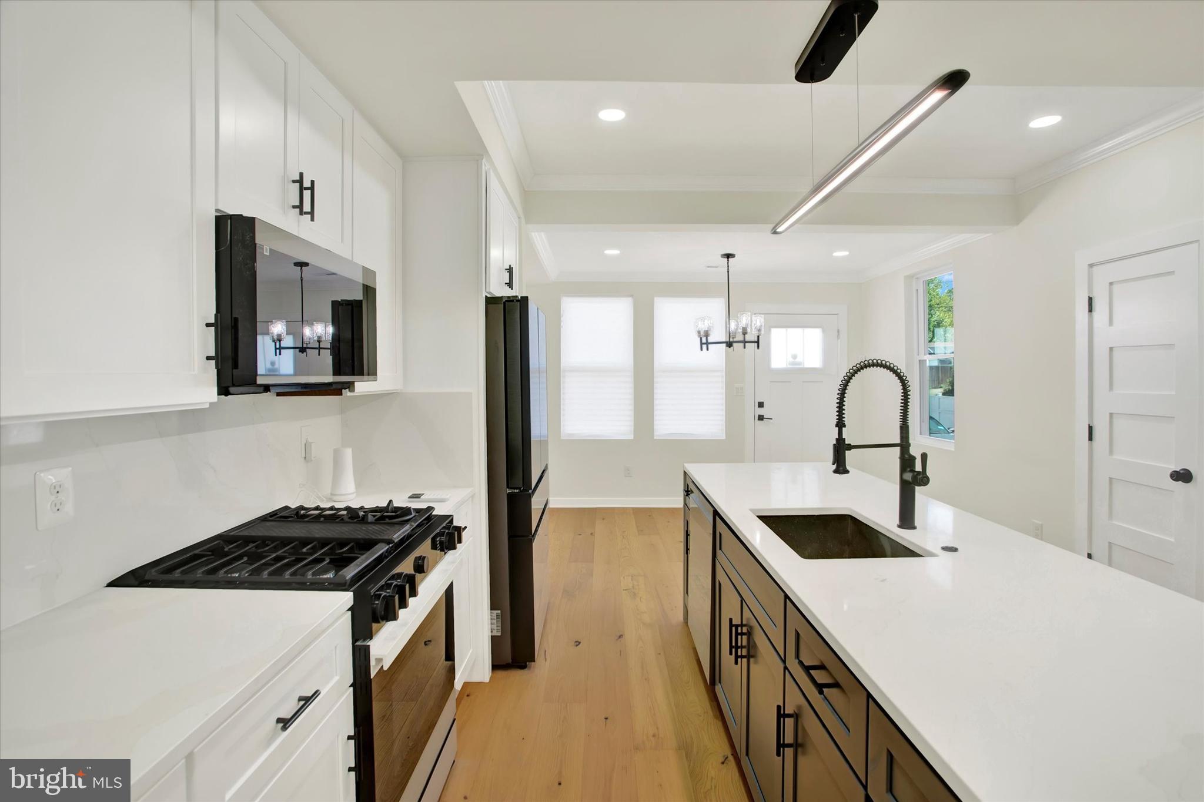
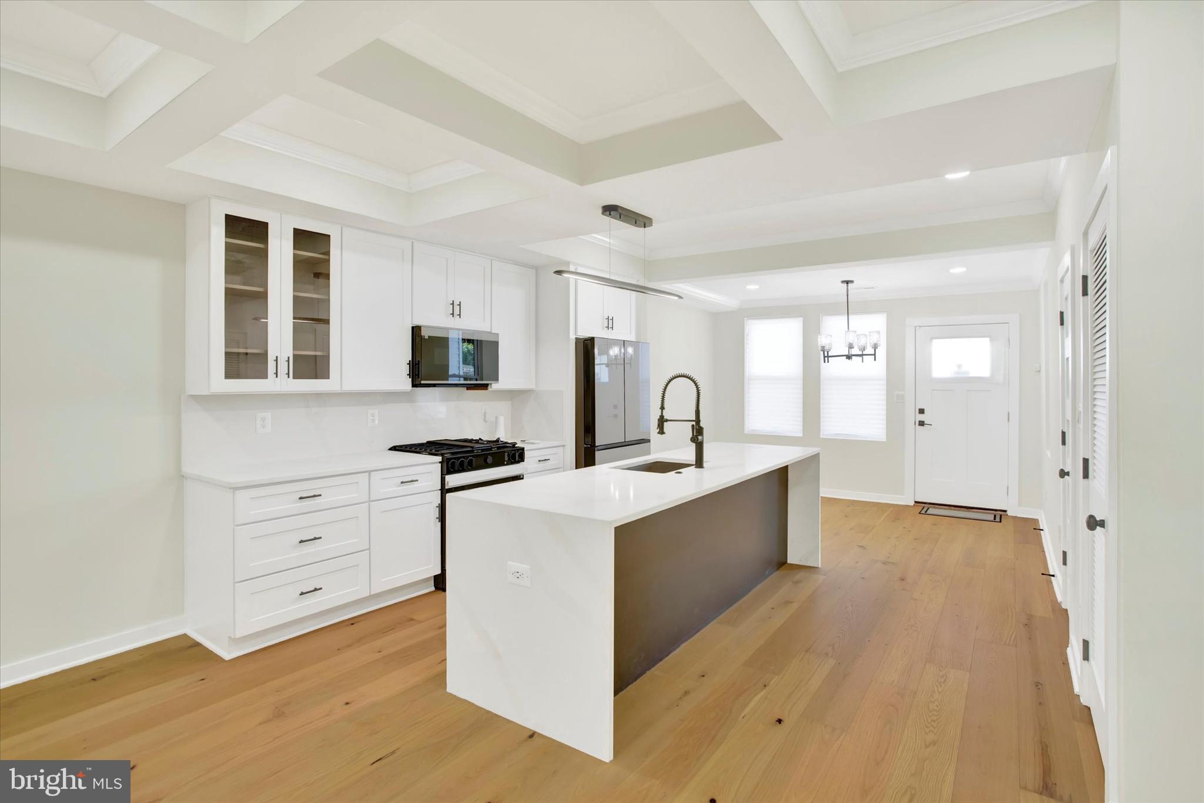
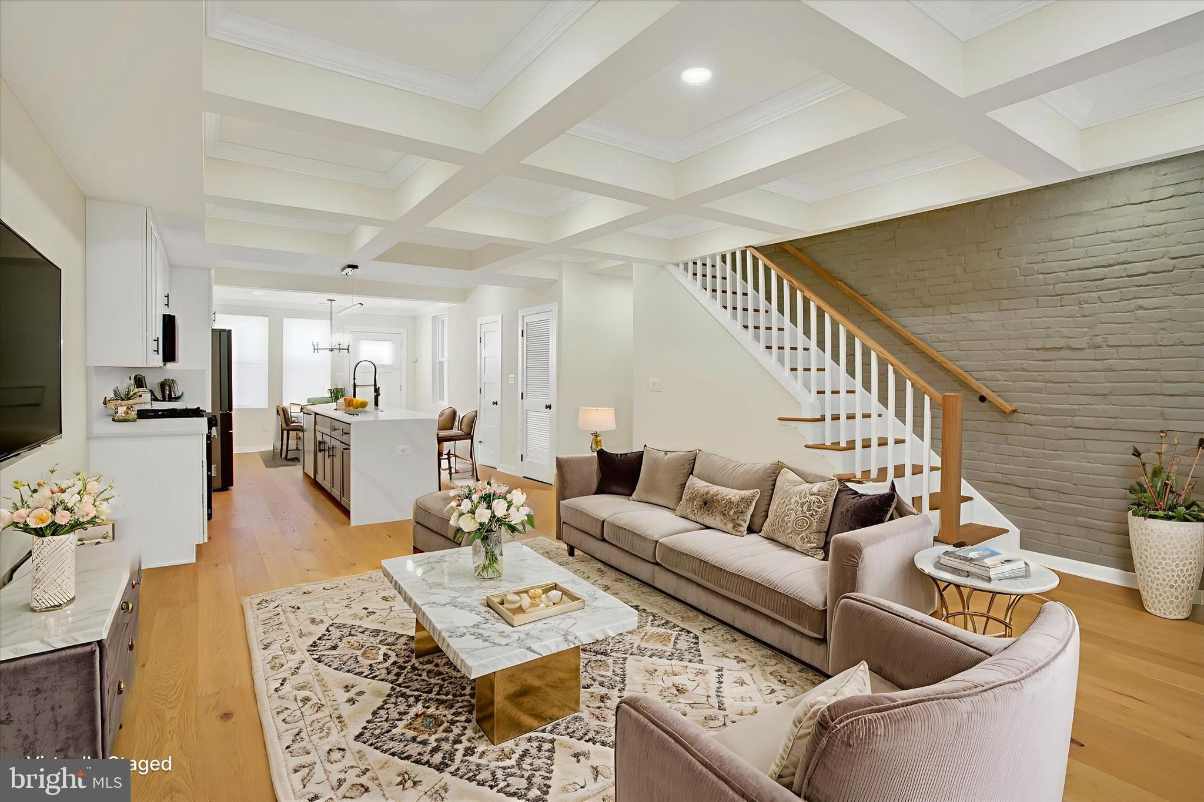
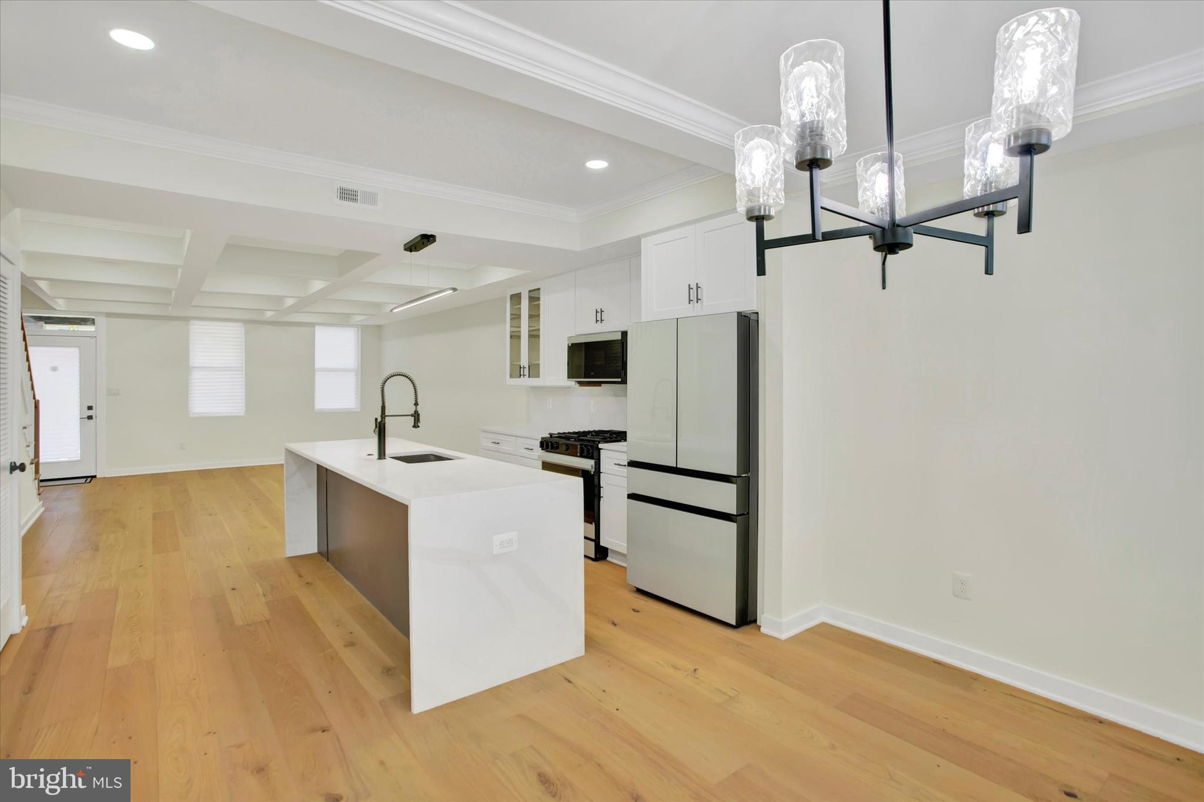
Welcome to this 100% renovated spacious and bright Federal-style townhouse with modern updates and original charm in the heart of Petworth. This home boasts 4 spacious bedrooms and 3 full bathrooms across almost 2000 sq feet, a charming front porch, two laundry areas, a main kitchen, a beautiful kitchenette in the English basement kitchenette, and a spacious backyard with private parking. The home has great space, lots of windows, wood floors on the main level and second floor. The main floor has a great flow with the entryway into the living room, coffered ceilings and crown molding and windows in every room making it bright and airy. The kitchen has quartz countertops, gourmet appliances and ample cabinet space, perfect for anyone who loves to cook. The kitchen is optimally placed in between the dining room and the back door, so you can easily dine inside or out and is pertect for entertaining. The upstairs has 3 bedrooms and 2 full baths, with a private primary suite including vaulted ceilings, generous bathroom, and a double closet, a perfect retreat. There is a hallway bath, and an upstairs laundry. The fully finished lower level, having both front and rear entrances, offers exceptional flexibility, ideal as a fourth bedroom, guest suite, or income-producing space. A kitchenette, a recreation room, full bath, and a second laundry hookup make it a turnkey setup. Out back, having private off-street parking offers a rare and valuable upgrade for the neighborhood. The home is close to everything, with easy access to the Petworth Metro, city buses including the express bus at Georgia Ave and Decatur St, and bike shares for easy commuting. The vibrant community offers Upshur parks & pool, Hamilton Recreation Center, Petworth Farmers Market and Grant Circle Park just blocks away. Enjoy fun dining options like Zeke's Coffee, Cinder BBQ, Honeymoon Chicken, and Tinder Pizza all in the neighborhood. There's also conveniences like Yes! Organic Market, Walmart, Safeway, CVS and Ace Hardware close by as well. Welcome home!
Save
Ask
Tour
Hide
Share
Listing Snapshot
Price
$899,000
Days On Site
177 Days
Bedrooms
4
Inside Area (SqFt)
1,883 sqft
Total Baths
4
Full Baths
3
Partial Baths
1
Lot Size
0.04 Acres
Year Built
1925
MLS Number
DCDC2262934
Status
Active
Property Tax
$5,734
HOA/Condo/Coop Fees
N/A
Sq Ft Source
Estimated
Friends & Family
React
Comment
Invite
No Comments Yet
Did you know? You can invite friends and family to your search. They can join your search, rate and discuss listings with you.
Recent Activity
2 weeks ago
Price changed to $899,000
2 weeks ago
Listing updated with changes from the MLS
a month ago
Status changed to Active
6 months ago
Listing first seen on site
General Features
Acres
0.04
Foundation
Other
Levels
Three Or More
Parking
Off Street
Property Sub Type
Townhouse
Sewer
Public Sewer
Special Circumstances
Standard
SqFt Above
1275
SqFt Below
608
SqFt Total
1883
Style
Federal
Water Source
Public
Zoning
U
Interior Features
Appliances
OvenElectric Water HeaterMicrowaveWater HeaterENERGY STAR Qualified RefrigeratorENERGY STAR Qualified DishwasherENERGY STAR Qualified Appliances



Did you know? You can invite friends and family to your search. They can join your search, rate and discuss listings with you.