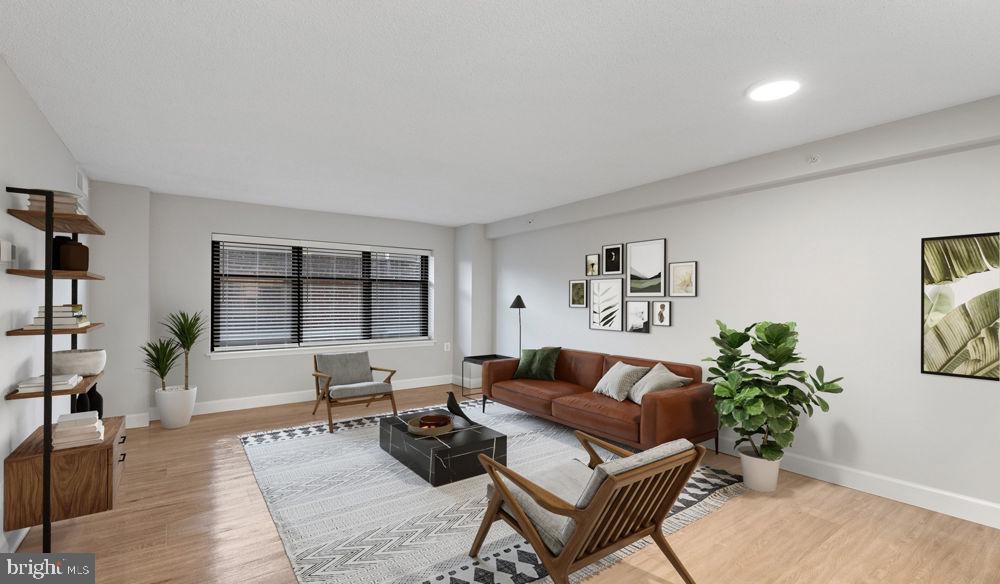
Welcome to your new home at Vaughan Place, where modern living meets thoughtful design in this inviting two-bedroom, two-bathroom residence spanning 912 square feet. Step inside and discover the seamless flow of your open floor plan, where natural light cascades through large windows adorned with elegant treatments, creating the perfect backdrop for your daily routines.
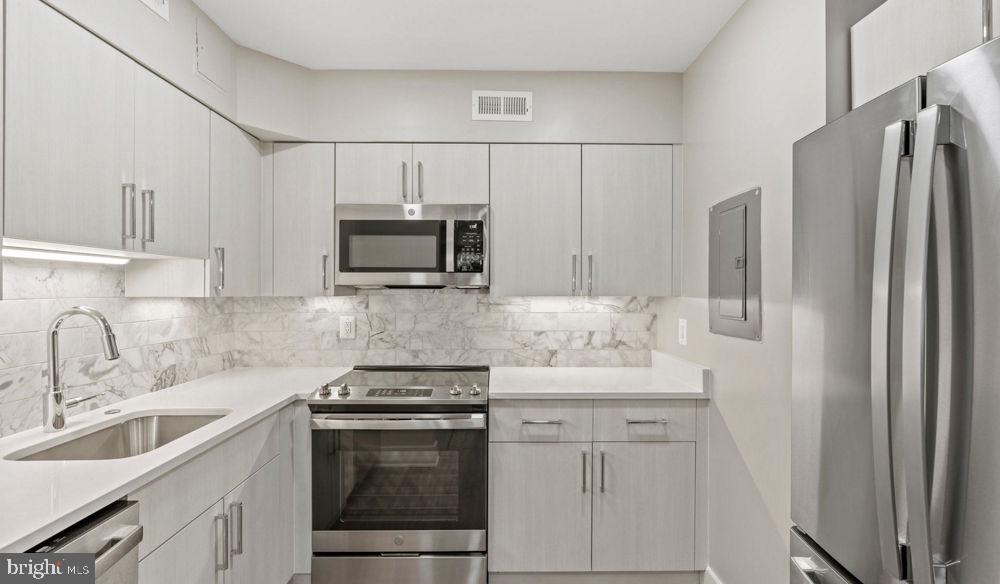
Your kitchen becomes the heart of your home, featuring upgraded countertops that catch the morning light as you prepare your first cup of coffee. The stainless steel appliances gleam against the contemporary design, with your refrigerator ready to stock fresh ingredients, while the dishwasher, disposal, and range hood work together to make cleanup effortless. Picture yourself experimenting with new recipes using the microwave for quick preparations, or utilizing the convenient ice maker when entertaining friends on warm evenings.
The thoughtful layout includes an entry level bedroom, eliminating the need to navigate stairs with groceries or luggage. Your spacious walk-in closets provide ample storage for your wardrobe, while the in-unit washer and dryer tucked discretely away ensure that laundry day never disrupts your schedule.
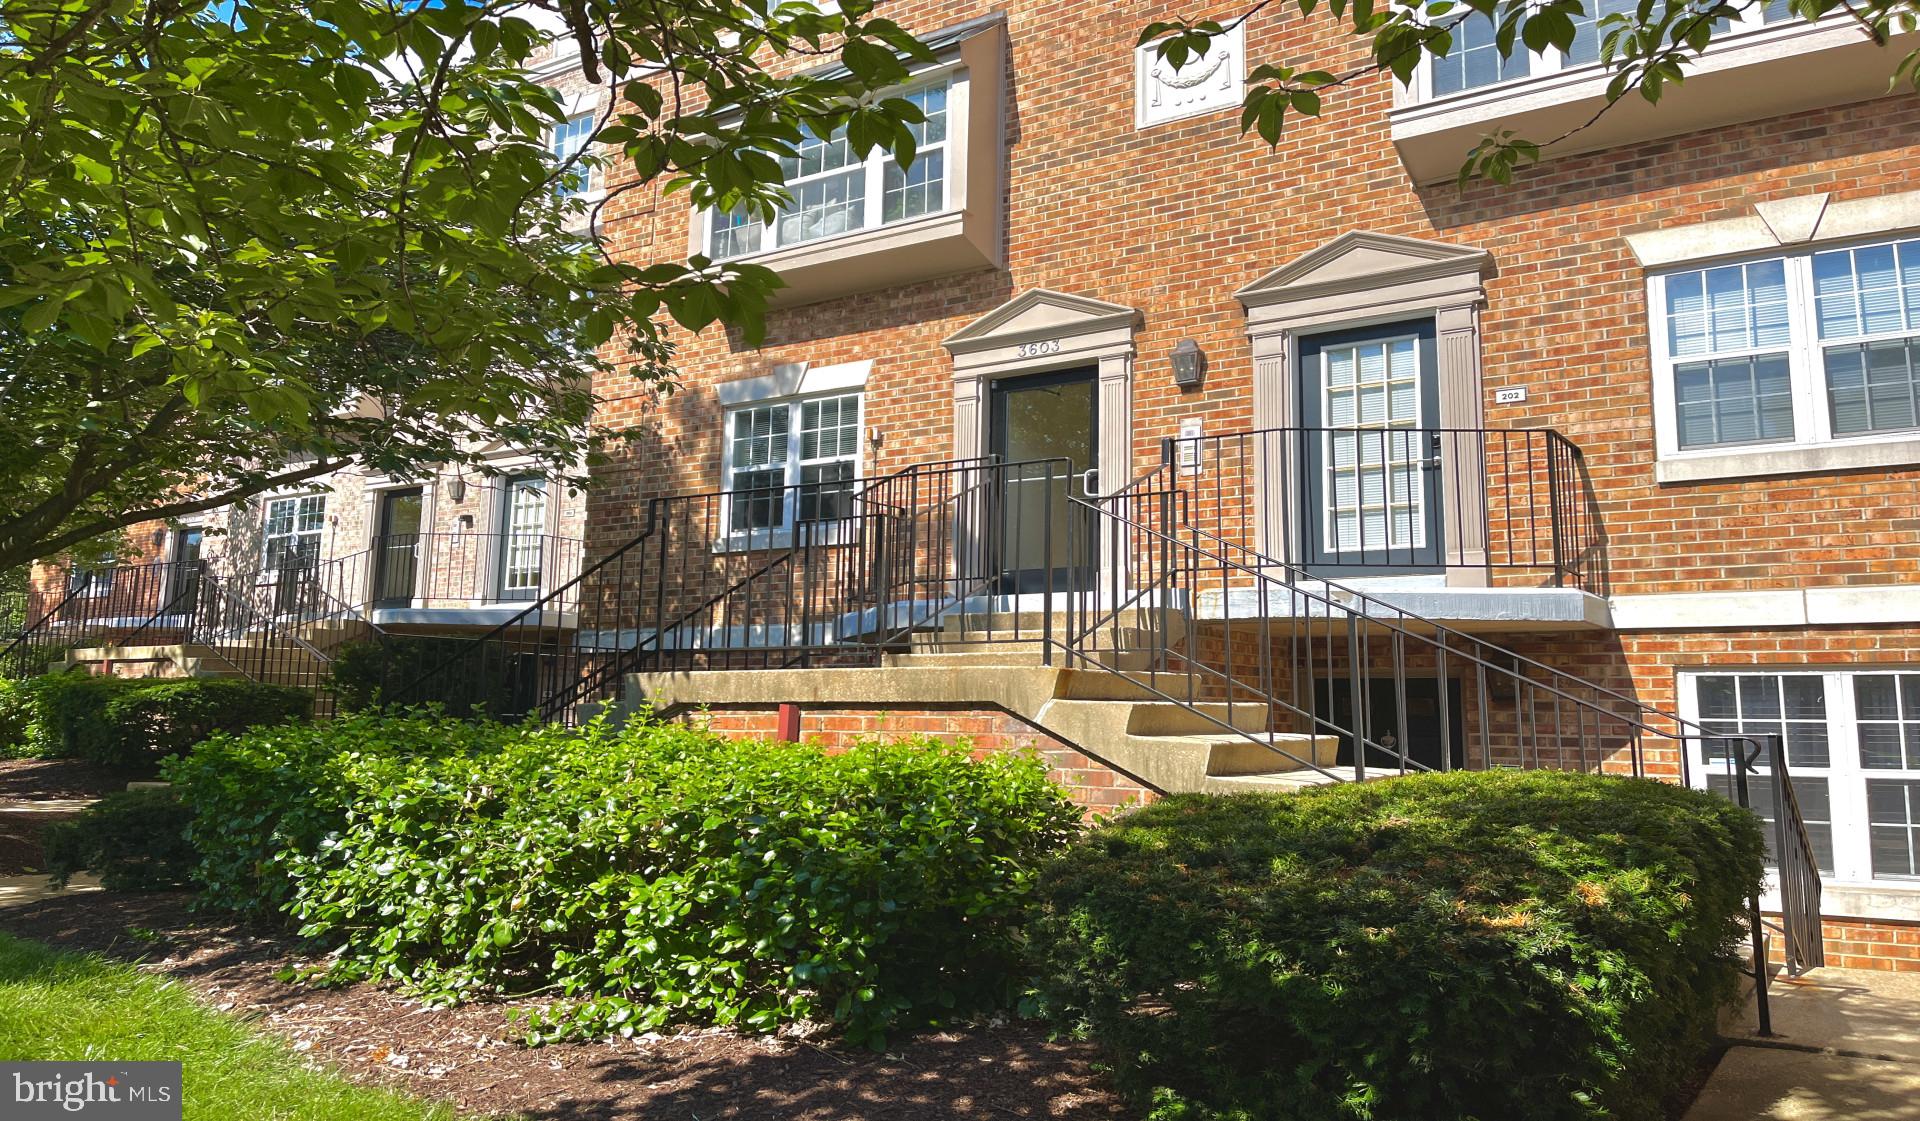
Step beyond your front door and discover a community designed for connection and recreation. Start your morning with an energizing workout in the fully-equipped fitness center, then perhaps take your four-legged companion to the dedicated dog park where they can socialize and play. The gated community provides peace of mind, while the elevator whisks you effortlessly to your floor.
When work calls for collaboration, the meeting room offers a professional space, while the game room provides entertainment for more casual gatherings. The clubhouse serves as your extended living room, perfect for hosting larger celebrations or simply enjoying a quiet evening with neighbors. During warmer months, the sparkling pool beckons for refreshing swims, while the picnic area with its outdoor spaces invites al fresco dining and weekend barbecues.
Your vehicle rests securely in the attached garage, with additional parking lot spaces ensuring that guests always have convenient access. The comprehensive security measures throughout the property allow you to travel with confidence, knowing your home remains protected.
The pet-friendly environment welcomes both cats and dogs, understanding that your furry family members deserve comfort too, though breed restrictions and deposit requirements ensure a harmonious community for all residents.
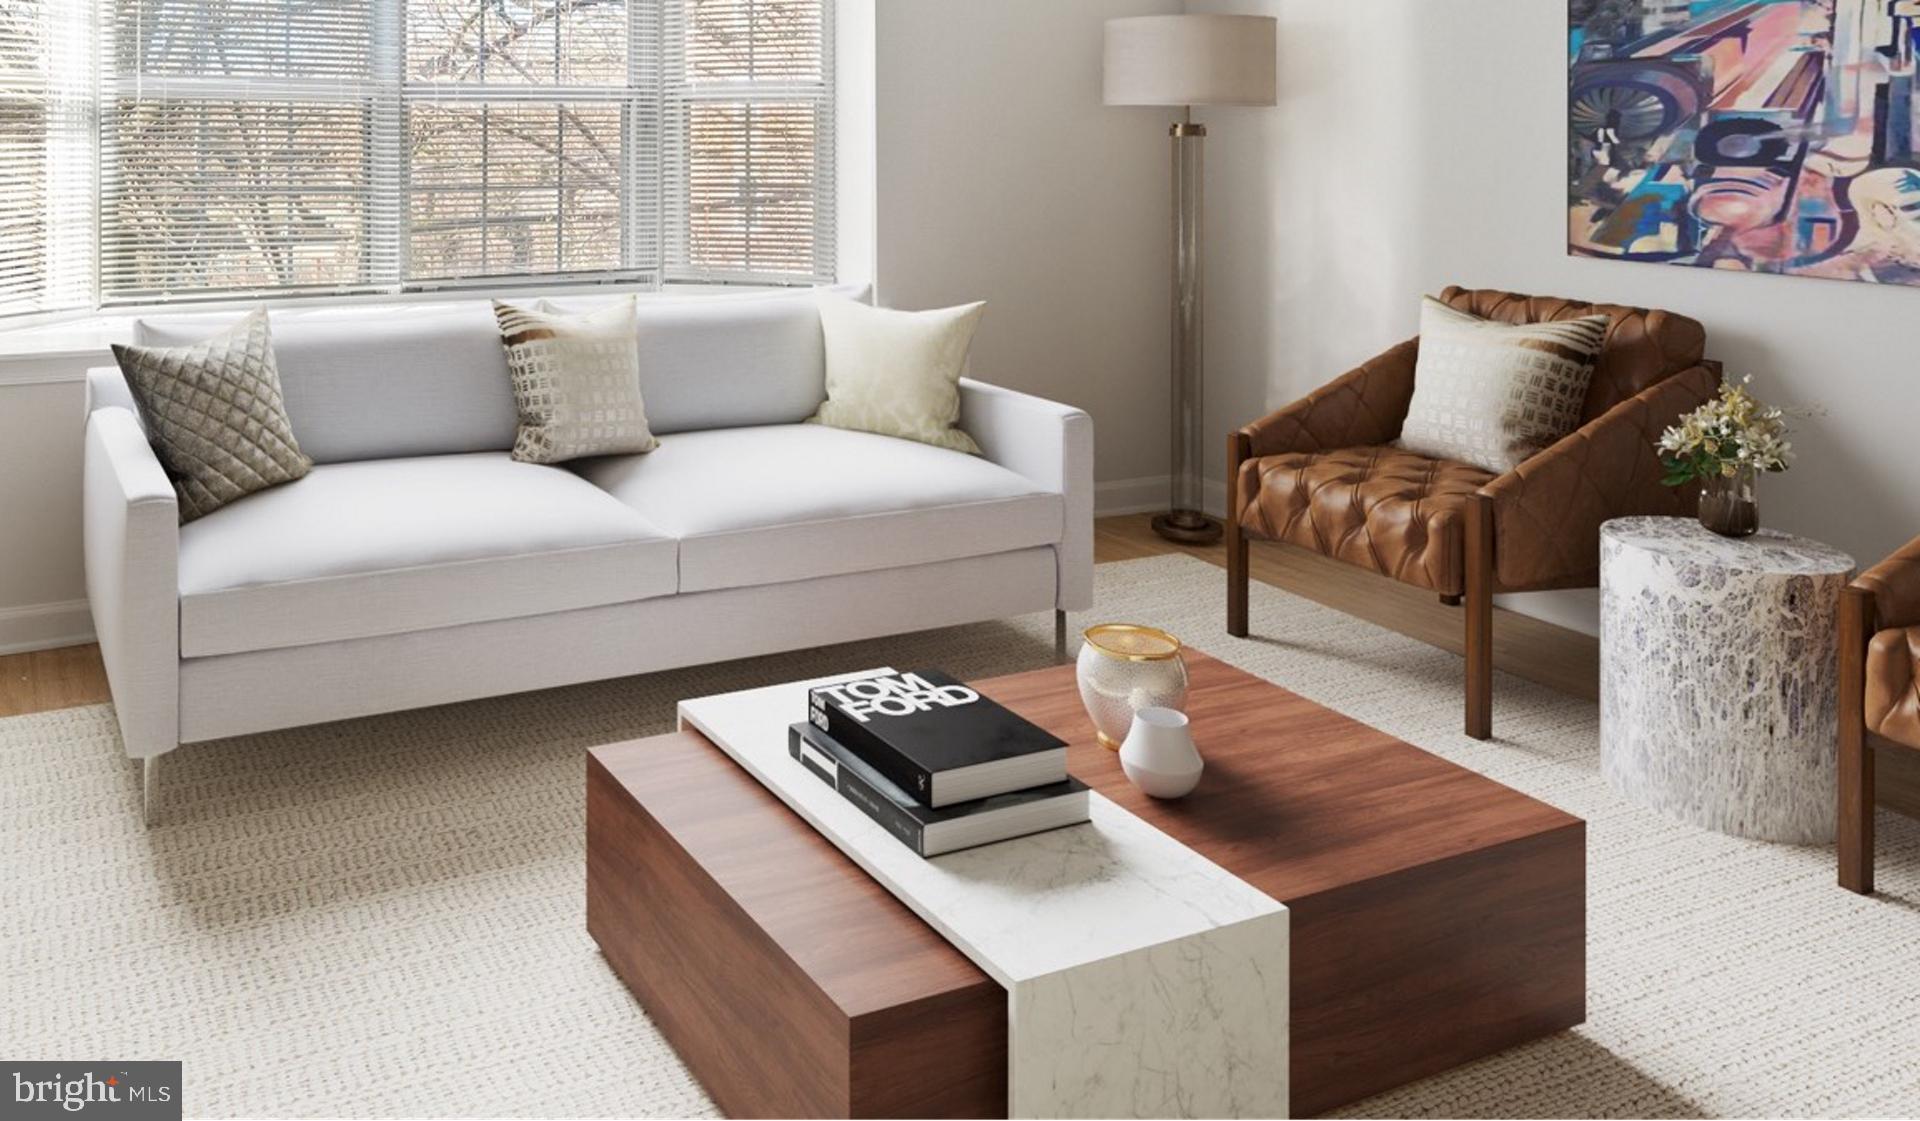
This is more than an apartment; it represents a lifestyle where every detail has been considered for your comfort and convenience, where community amenities extend your living space, and where coming home each evening feels like stepping into your personal sanctuary. Pricing and availability subject to change on a daily basis. Photos are of model units. Parking may be available subject to availability and may be an additional fee.
Save
Ask
Tour
Hide
Share
Listing Snapshot
Price
$3,759
Days On Site
135 Days
Bedrooms
2
Inside Area (SqFt)
912 sqft
Total Baths
2
Full Baths
2
Partial Baths
N/A
Lot Size
N/A
Year Built
2005
MLS® Number
DCDC2263302
Status
Active
Property Tax
N/A
HOA/Condo/Coop Fees
N/A
Sq Ft Source
Estimated
Friends & Family
React
Comment
Invite
No Comments Yet
Did you know? You can invite friends and family to your search. They can join your search, rate and discuss listings with you.
Recent Activity
4 days ago
Listing updated with changes from the MLS®
3 weeks ago
Price changed to $3,759
4 months ago
Listing first seen on site
General Features
Available on
2026-08-03
Garage
Yes
Garage Spaces
1
Levels
One
Parking
Garage Door OpenerGarageAssignedParking LotCommunity Structure



Did you know? You can invite friends and family to your search. They can join your search, rate and discuss listings with you.