$6,000 in lender credits toward closing costs or an interest rate buydown when financing through the seller’s preferred lender.
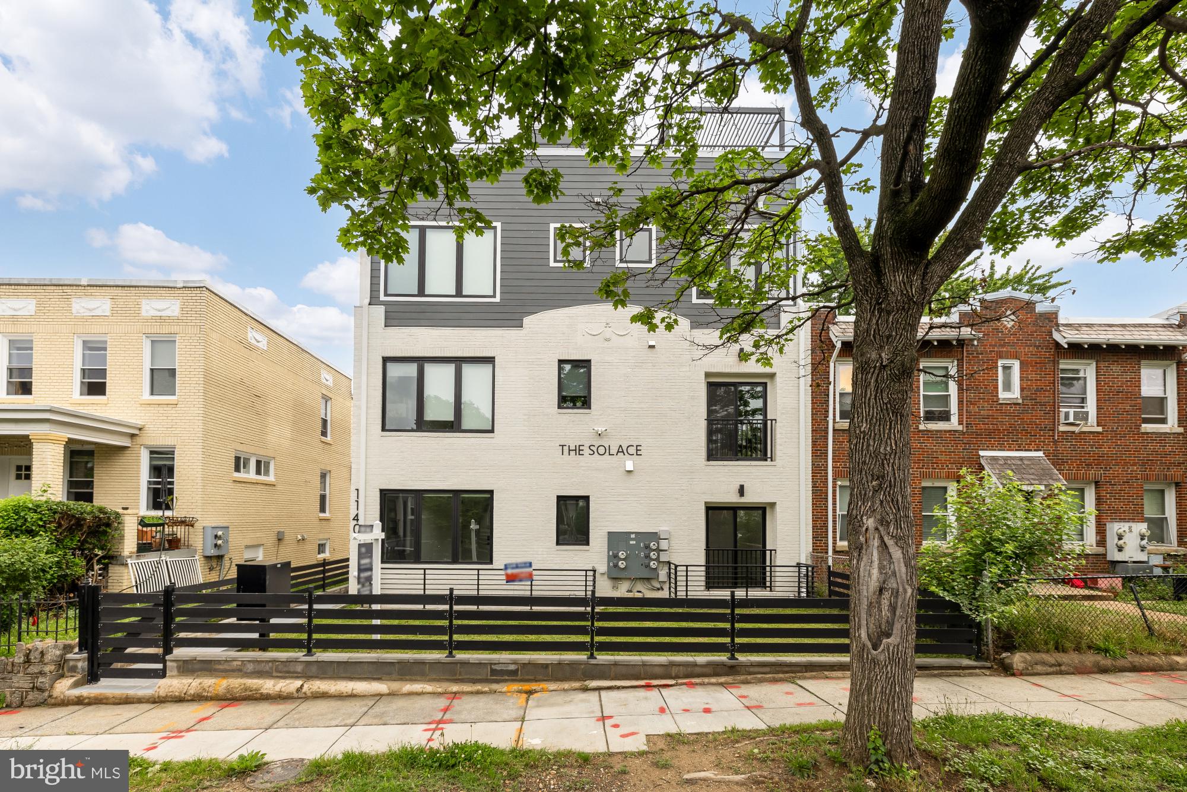
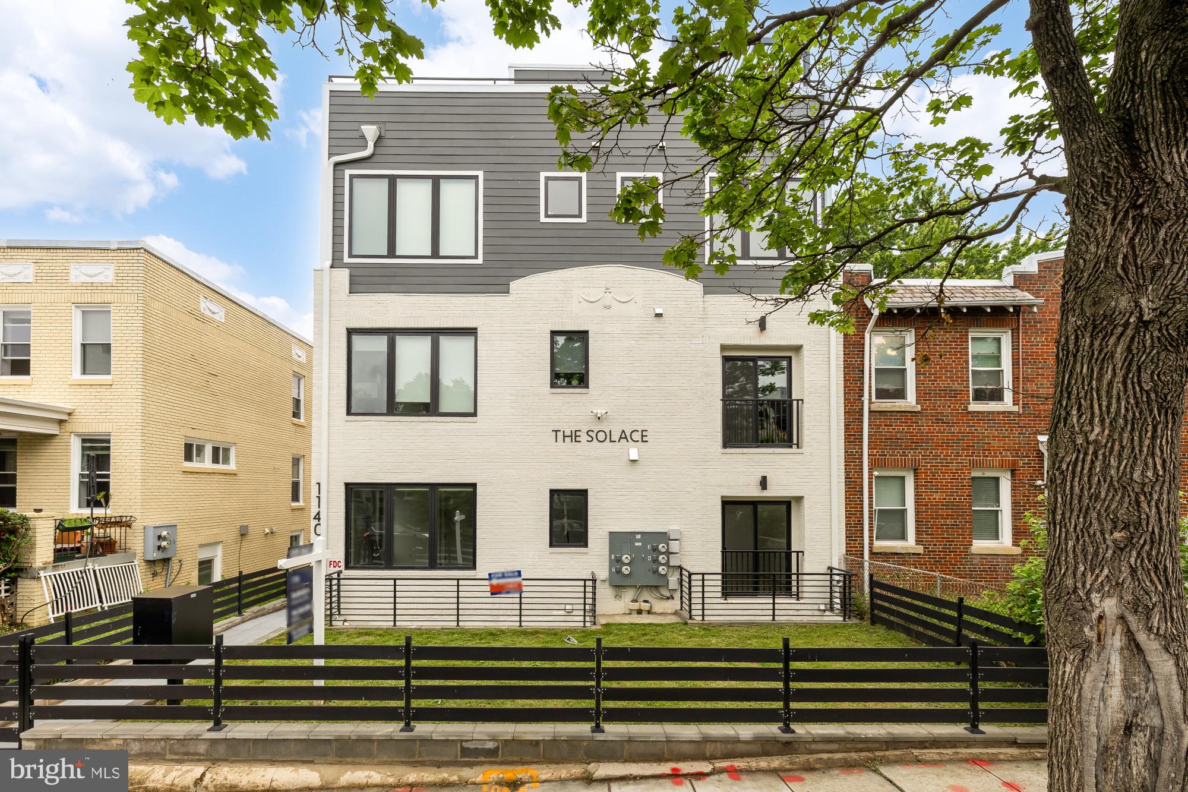
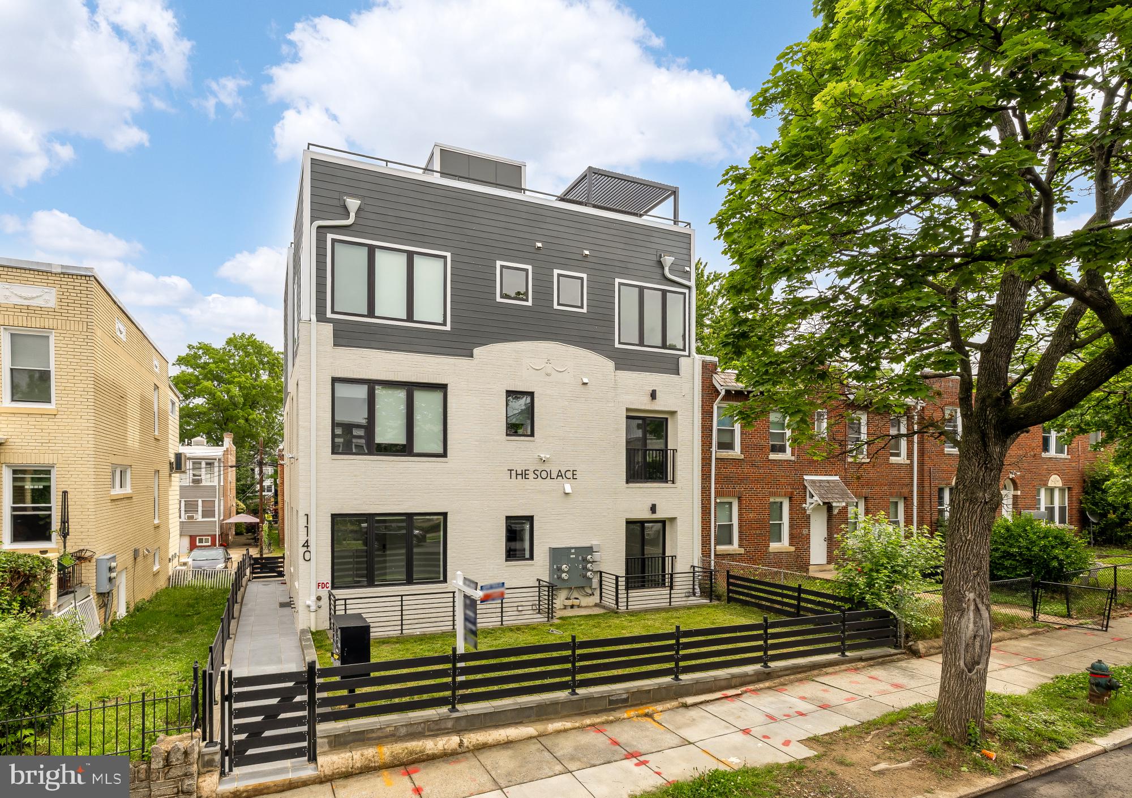
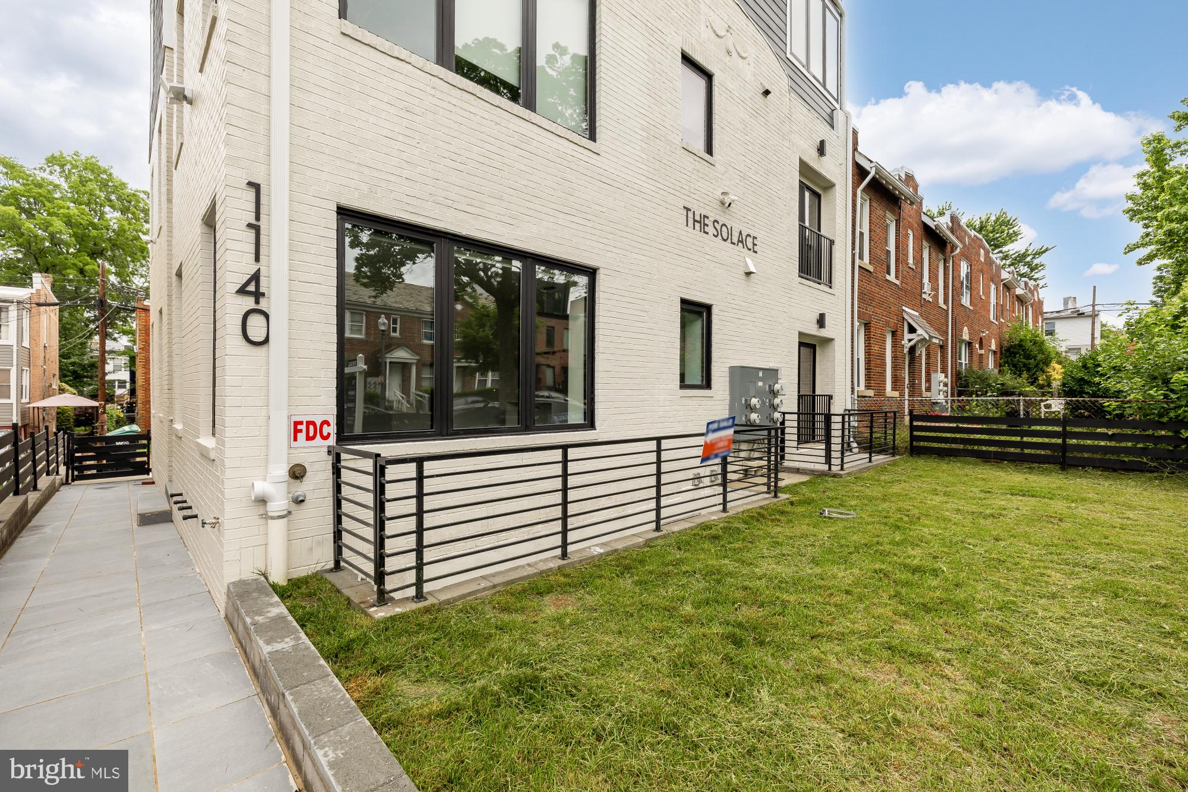
Residence 201 at The Solace offers a fresh approach to condominium living in Northeast DC, combining the scale of a multi-level residence with the ease of boutique new construction. This three-bedroom home unfolds across approximately 1,361 square feet and features a bright, flowing layout designed for both everyday living and entertaining. Clean-lined interiors are paired with wide-plank floors, custom Coline cabinetry, striking quartz surfaces, and a full Samsung kitchen package, including a Bespoke glass-front refrigerator. The layout includes 2.5 baths, spacious sleeping quarters, and a full-size front-loading washer and dryer, creating a home that balances comfort with modern design. Just off the living area, a private balcony provides a seamless extension of the main living space, while a spacious private rooftop terrace offers the perfect setting for outdoor dining, entertaining, or relaxing above the city.
Set within an intimate four-unit building in Trinidad, the location places you moments from some of DC’s most exciting destinations. Union Market, La Cosecha, Ivy City, and the H Street Corridor are all nearby, offering acclaimed dining, coffee shops, nightlife, and boutique retail. Local favorites include Maketto, St. Anselm, Gravitas, Toki Underground, and Other Half Brewing, while nearby access to Whole Foods, Trader Joe’s, Gallaudet University, and the United States National Arboretum adds everyday convenience. New York Avenue and Route 50 are easily accessible for commuting into Downtown DC, Capitol Hill, and beyond. Parking is available for purchase at $25,000 per space.
Save
Ask
Tour
Hide
Share
Listing Snapshot
Price
$649,900
Days On Site
134 Days
Bedrooms
3
Inside Area (SqFt)
1,361 sqft
Total Baths
3
Full Baths
2
Partial Baths
1
Lot Size
N/A
Year Built
2026
MLS® Number
DCDC2263334
Status
Active
Property Tax
$6,639
HOA/Condo/Coop Fees
$186.2 monthly
Sq Ft Source
Estimated
Friends & Family
React
Comment
Invite
No Comments Yet
Did you know? You can invite friends and family to your search. They can join your search, rate and discuss listings with you.
Recent Activity
4 weeks ago
Listing updated with changes from the MLS®
4 months ago
Status changed to Active
4 months ago
Listing first seen on site
General Features
Levels
Three Or More
Number Of Stories
5
Parking
Parking Lot
Parking Spaces
1
Pets
Dogs OKCats OKNumber LimitYes
Property Sub Type
Condominium
Security
24 Hour SecurityCarbon Monoxide Detector(s)
Sewer
Public Sewer
Special Circumstances
Standard
SqFt Above
1361
SqFt Total
1361
Style
Contemporary
Water Source
Public
Zoning
RESIDENTIAL
Interior Features
Appliances
Electric Water HeaterWasherDisposalIce MakerMicrowaveRefrigeratorStainless Steel Appliance(s)Water HeaterDryer
Cooling
Central AirElectric
Flooring
Vinyl
Heating
ElectricForced Air
Laundry Features
Washer Hookup
Main Level Bedrooms
1
Save
Ask
Tour
Hide
Share
Exterior Features
Construction Details
Brick
Fencing
Fenced
Patio And Porch
DeckTerracePatio
Pool Features
None
Community Features
Association Amenities
None
Additional Association Fee
$186.2
Additional Association Fee Frequency
Monthly
School District
DISTRICT OF COLUMBIA PUBLIC SCHOOLS
Schools
School District
DISTRICT OF COLUMBIA PUBLIC SCHOOLS
Elementary School
Unknown
Middle School
Unknown
High School
Unknown
Listing courtesy of TTR Sotheby's International Realty



Did you know? You can invite friends and family to your search. They can join your search, rate and discuss listings with you.