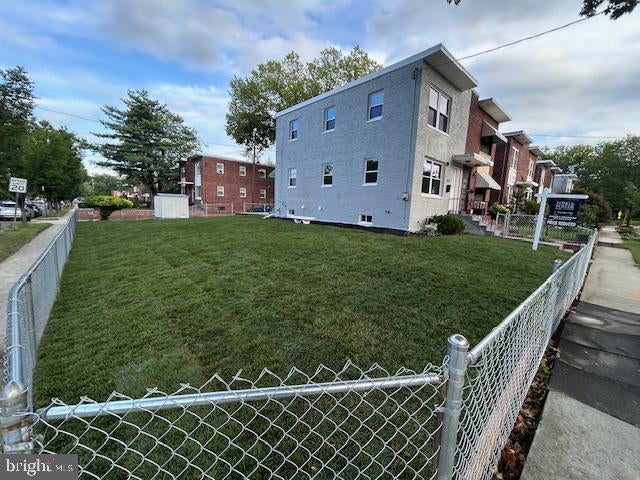
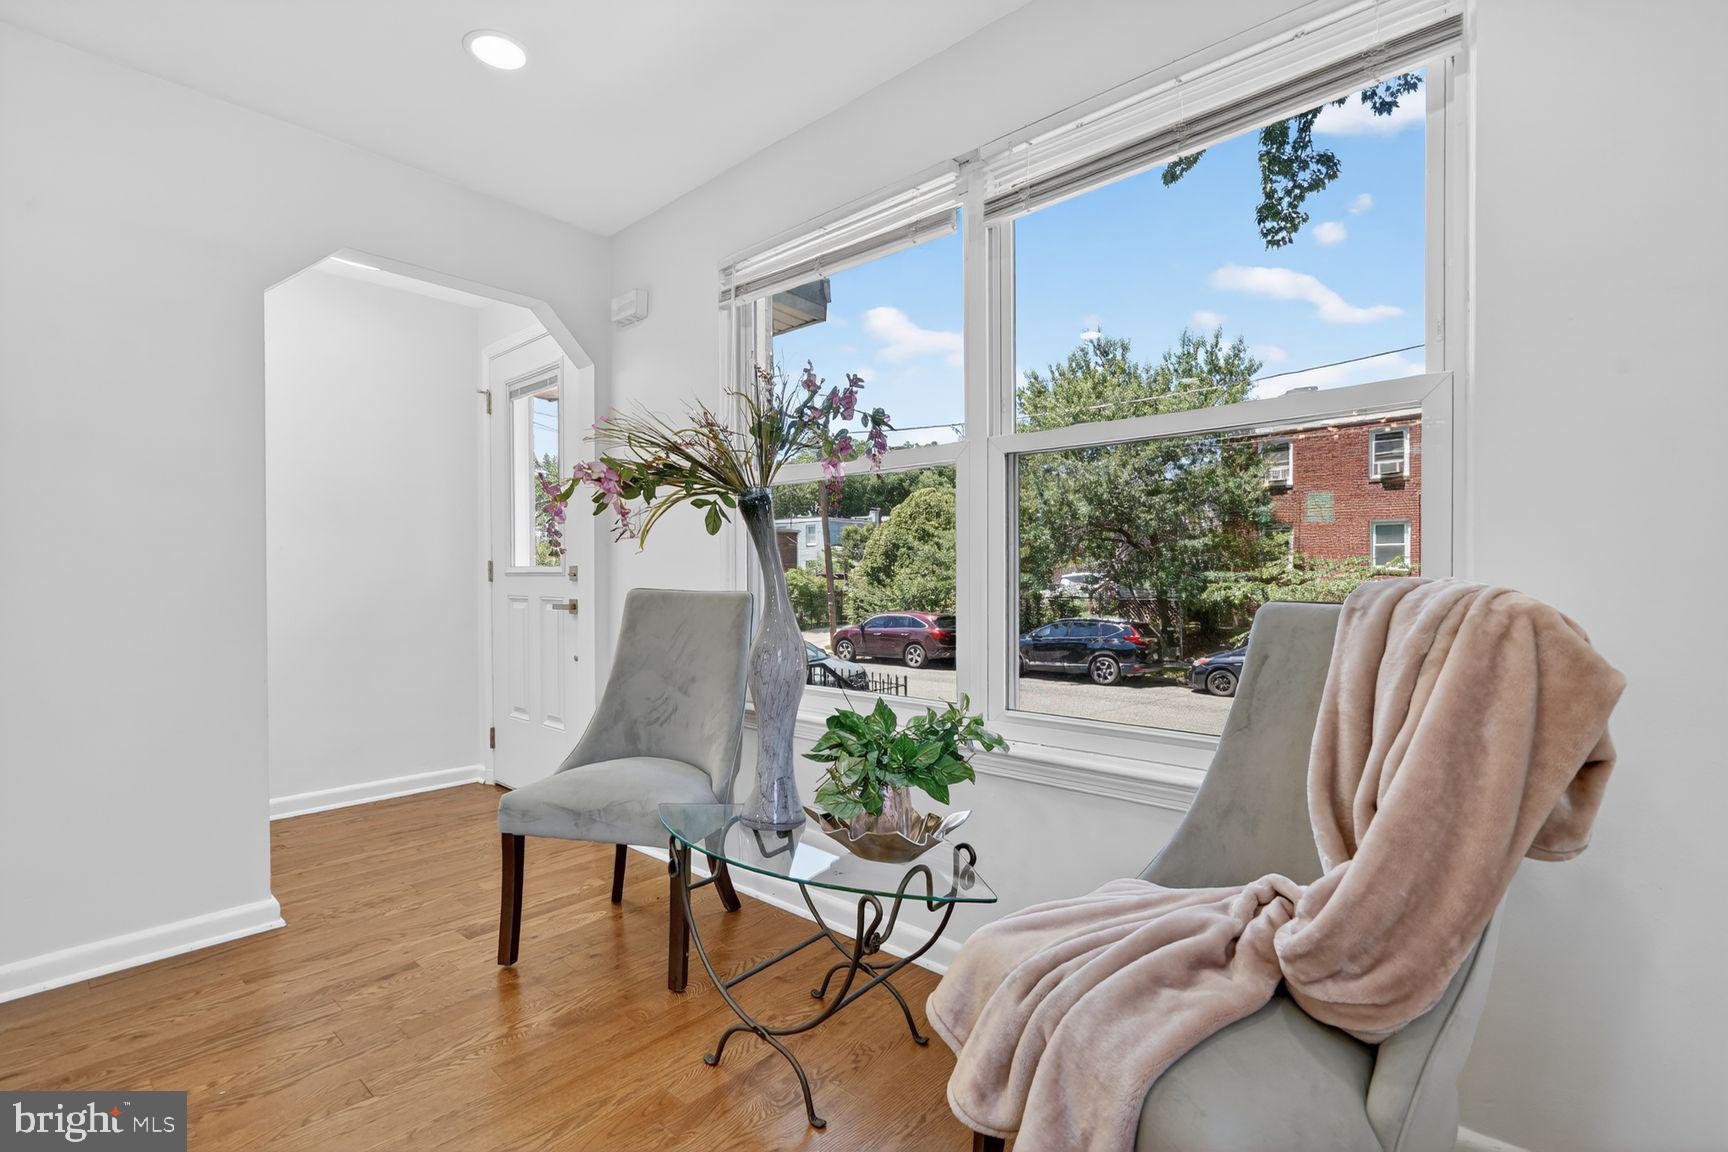
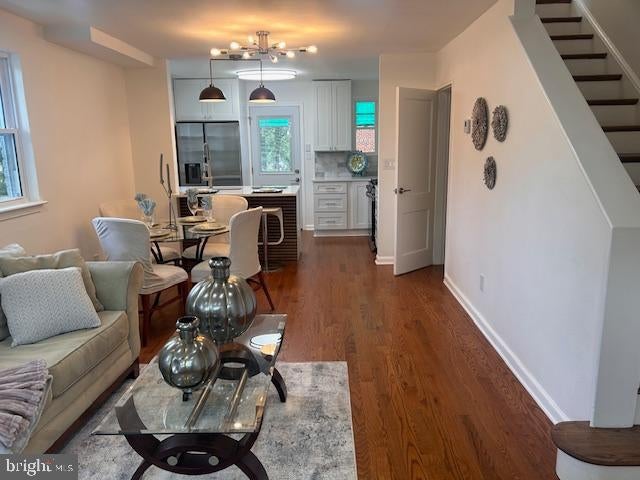
We are Back Active with major updates! Gorgeous 4-Bedroom, 2.5 Bathroom Home with new hardwood floors throughout. Freshly painted! We took the property temporarily off-market to completely finish the exterior package. Just installed brand new, professional sod and Landscaping across this massive oversized lot. The home is now truly a turn-key, move-in-ready oasis inside and out!
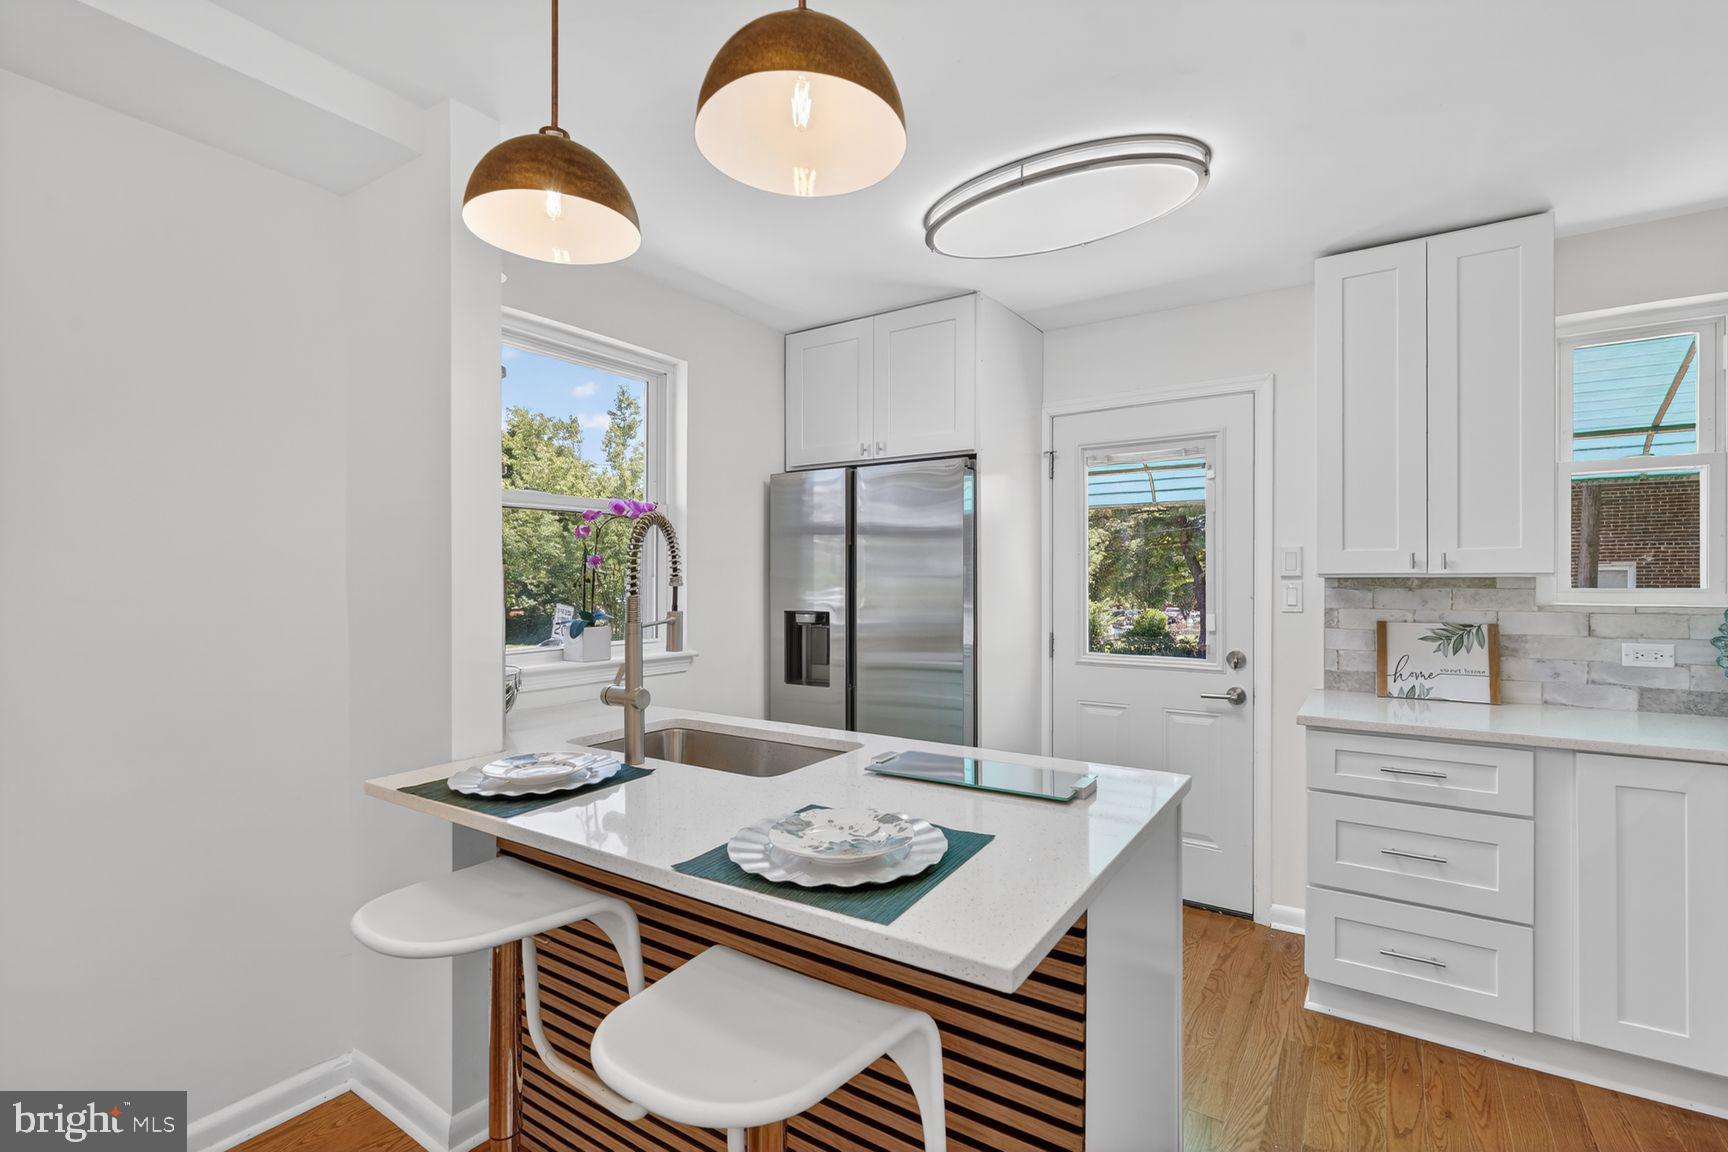
Gourmet Kitchen with New SS Appliances, New Quartz counter tops, and New Lighting. Convenient Half Bath on First Floor. Upstairs 2nd level has 3 spacious Bedrooms with great lighting and great unobstructed views from the top. It also boasts a New Luxurious Bathroom. Fully finished basement has wide open recreation room ready for your big screen TV and entertaining. In the rear of the basement is a private 4th Bedroom/Office (or private guest room; or potential Air BNB) that has it's own separate exit/entrance. As an extra measure of convenience there is a Full Bathroom in the Basement. New HVAC, New Hot Water Heater, new switches and plugs, new windows, New Front Loading Washer & New Front Loading Dryer....all of which make this the perfect home! Convenient storage shed for all your lawn tools and stow away items. Spacious Patio in the Rear for outdoor barbecues and entertaining. Lovely corner lot with off street parking for 2 to 3 cars. Great location close to shopping, the metro, good schools and easy access into and out of the city...............
SPECIAL FINANCING for this home: No Money Down; 100% conventional financing; NO PMI!! 30 Year Fixed Rate with 0 points.; and Buyer gets $5,000 that they can use for closing costs or they can use to buy the interest rate down; no income limit; doesn't have to be first time buyer; credit score as low as 620.......
.........Contact agent for details.
Save
Ask
Tour
Hide
Share
Listing Snapshot
Price
$579,000
Days On Site
153 Days
Bedrooms
4
Inside Area (SqFt)
1,024 sqft
Total Baths
3
Full Baths
2
Partial Baths
1
Lot Size
0.06 Acres
Year Built
1950
MLS Number
DCDC2263914
Status
Active
Property Tax
$3,864
HOA/Condo/Coop Fees
N/A
Sq Ft Source
Assessor
Friends & Family
React
Comment
Invite
No Comments Yet
Did you know? You can invite friends and family to your search. They can join your search, rate and discuss listings with you.
Recent Activity
3 weeks ago
Listing updated with changes from the MLS
a month ago
Price changed to $579,000
a month ago
Status changed to Active
5 months ago
Listing first seen on site
General Features
Acres
0.06
Carport
2
Cross Street
OGLETHORPE
Foundation
Brick/Mortar
Levels
Three Or More
Parking
Off StreetOn StreetDetached CarportDetached
Parking Spaces
4
Pets
Yes
Property Sub Type
Townhouse
Security
Smoke Detector(s)
Sewer
Public Sewer
Special Circumstances
Standard
SqFt Above
1024
SqFt Total
1536
Style
Colonial
Water Source
Public
Zoning
R2
Interior Features
Appliances
RangeOvenGas RangeGas OvenCooktopWasherElectric Water HeaterBuilt-In RangeDishwasherDisposalIce MakerRange HoodRefrigeratorStainless Steel Appliance(s)MicrowaveWater HeaterENERGY STAR Qualified DishwasherENERGY STAR Qualified Washer
Basement
FinishedExterior Entry
Cooling
Central AirCeiling Fan(s)Electric
Flooring
HardwoodCeramic TileVinyl
Furnished
Unfurnished
Heating
Natural GasForced Air
Interior
Ceiling Fan(s)
Laundry Features
In Basement
Window Features
Double Pane Windows
Save
Ask
Tour
Hide
Share
Exterior Features
Construction Details
Brick
Fencing
Chain Link
Pool Features
None
Roof
Flat
Windows/Doors
Double Pane Windows
Community Features
Community Features
SidewalksStreet Lights
School District
DISTRICT OF COLUMBIA PUBLIC SCHOOLS
Schools
School District
DISTRICT OF COLUMBIA PUBLIC SCHOOLS
Elementary School
Unknown
Middle School
Unknown
High School
Unknown
Listing courtesy of Long & Foster Real Estate, Inc.



Did you know? You can invite friends and family to your search. They can join your search, rate and discuss listings with you.