Discover a beautifully updated home offering the perfect blend of style, comfort, and location ready to create lasting memories. This light-filled residence features 3 bedrooms, 3 fully renovated bathrooms, and a spacious backyard for outdoor living.
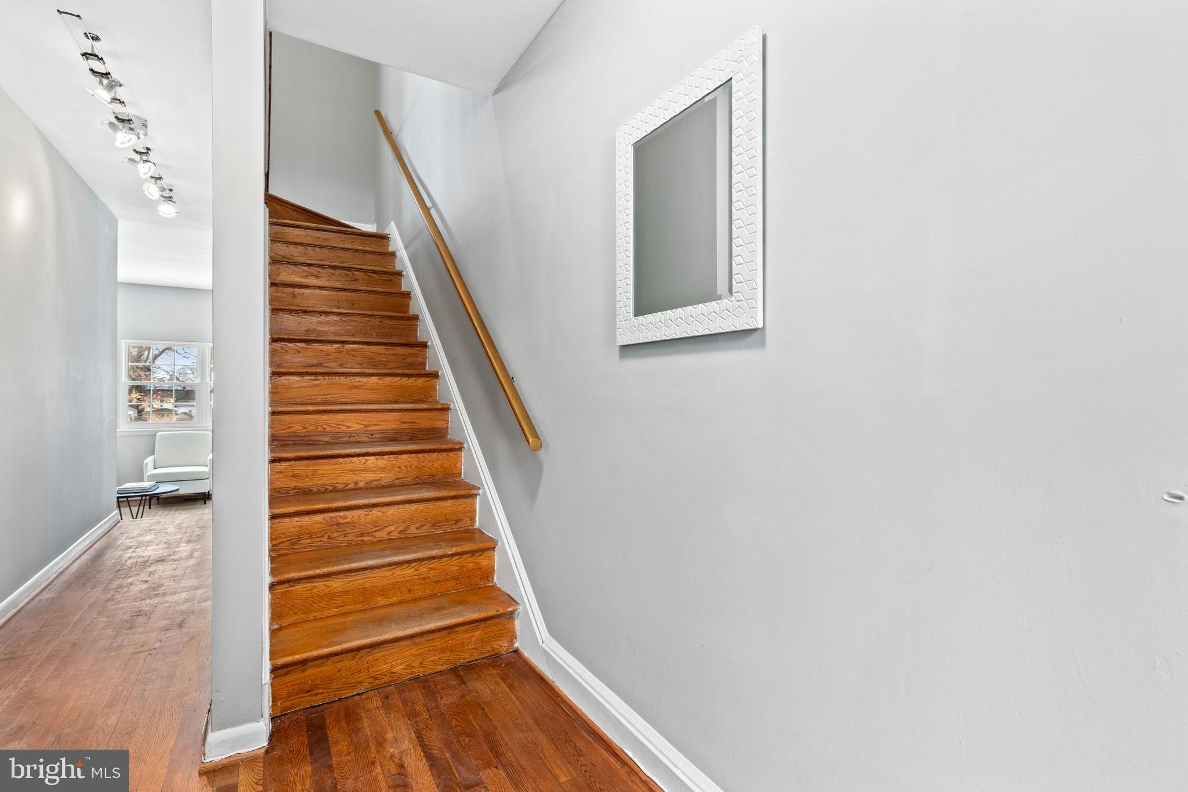
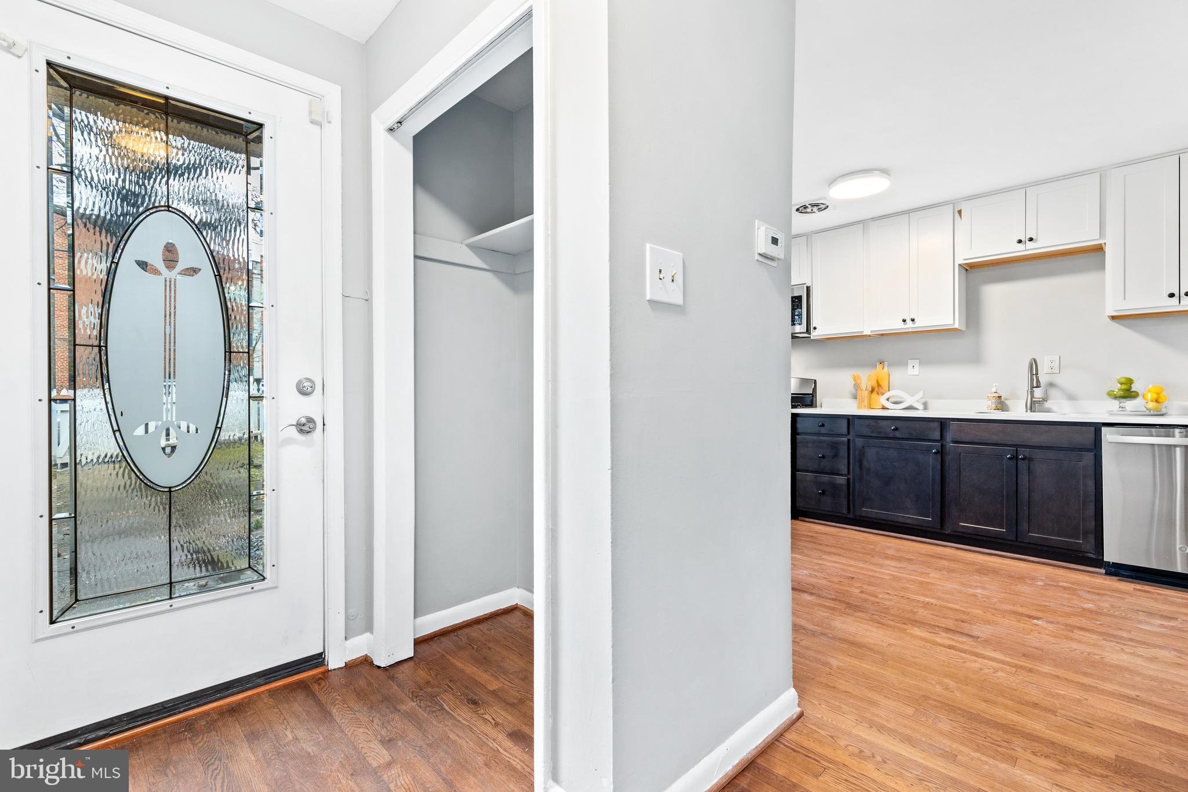
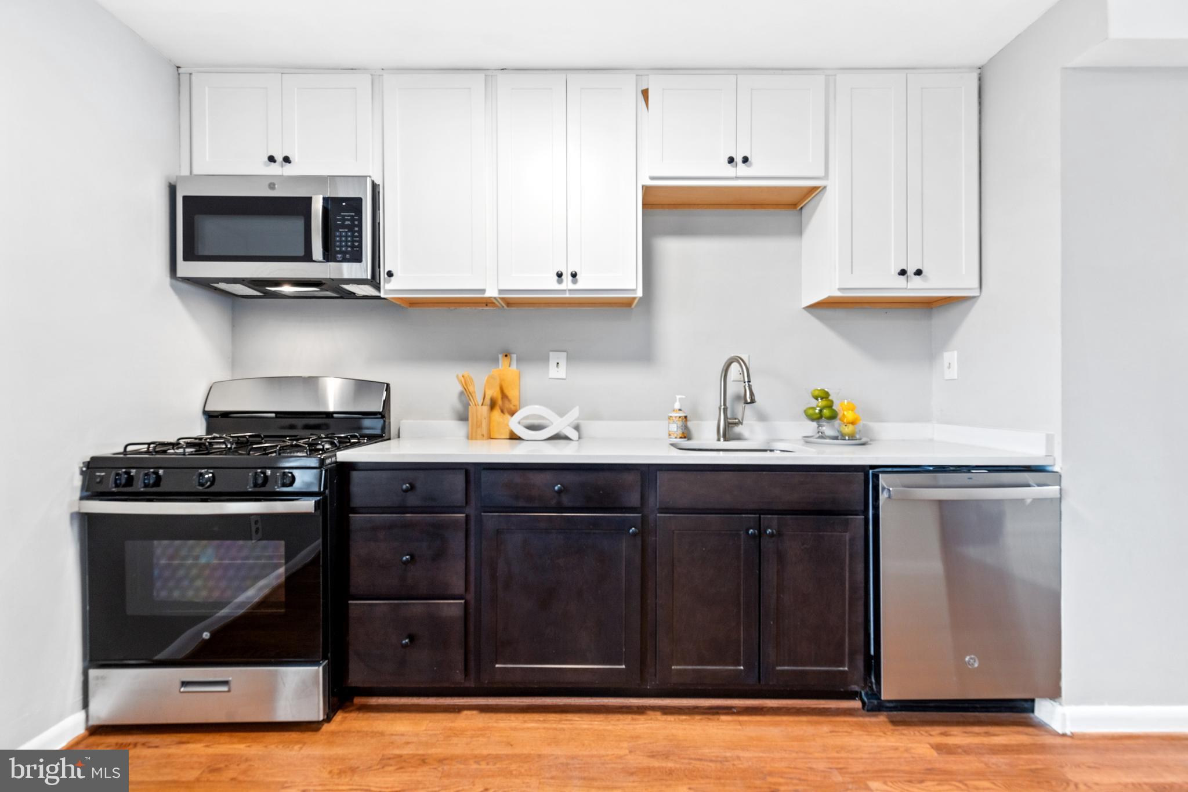
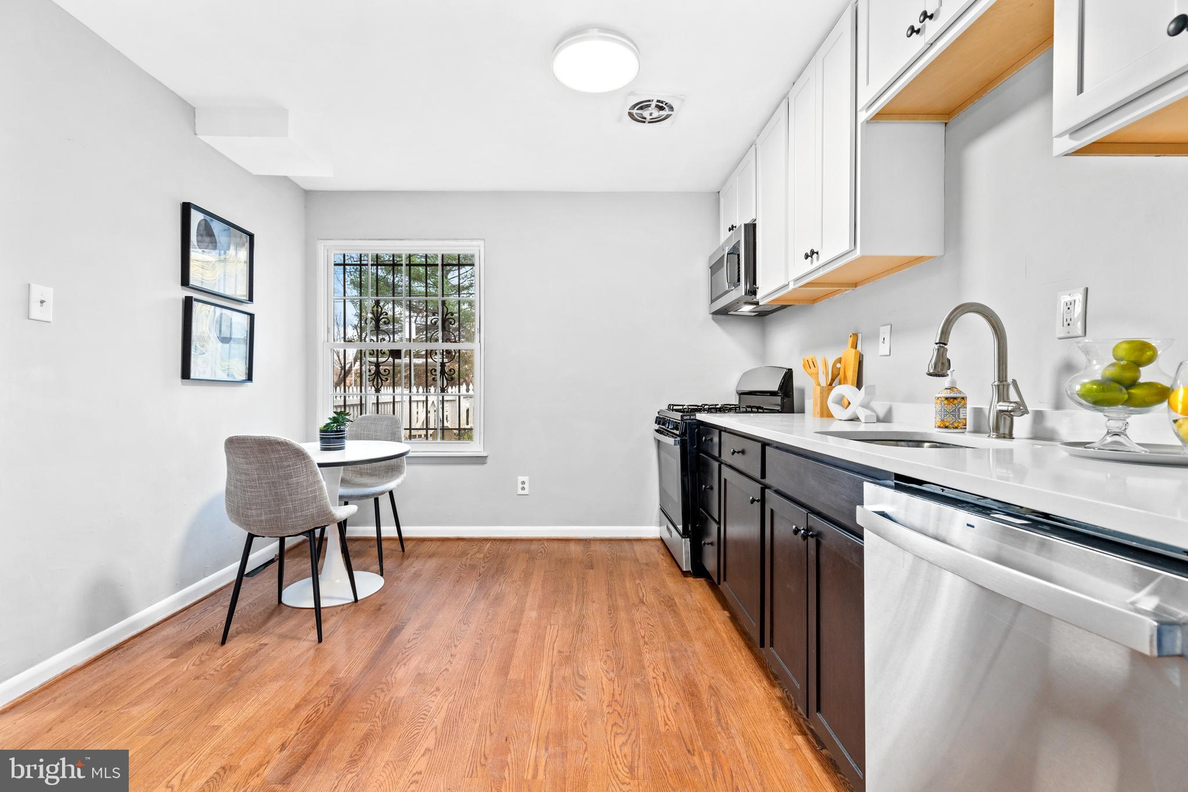
Every level of this home has been thoughtfully refreshed. The main level welcomes you with newly re-sanded hardwood floors and an inviting living area that flows into a defined dining space, all bathed in natural light. The completely renovated gourmet kitchen features brand-new flooring, all-new cabinetry, Quartz countertops, stainless steel appliances, and gas cooking perfect for both entertaining and everyday living.
Upstairs, the expansive primary suite includes an all-new modern bathroom with floor-to-ceiling tile, a frameless glass shower, and contemporary finishes. Two additional bedrooms and another fully renovated full bath complete the upper level.
The lower level offers flexible living space with a bright recreation area and direct access to the backyard through new sliding glass doors. A third newly renovated full bathroom, new tile flooring, and a brand-new washer and dryer complete this level, making it ideal as a guest suite, additional bedroom, or entertainment space.
Additional upgrades include a brand-new HVAC system for year-round comfort. The home’s generous and flexible layout easily adapts to your lifestyle needs.
Ideally located just 3 blocks from the new Skyland Development, you’ll enjoy an exciting mix of shopping, dining, and community spaces. With easy access to Capitol Hill, Metro, I-295, Anacostia and Navy Yard waterfronts, Joint Base Anacostia, and the U.S. Coast Guard Headquarters, the convenience is unbeatable.
Also nearby are neighborhood highlights like the 11th Street Bridge Park, Anacostia Waterfront Park, Eastern Market, and the Navy Yard. A new community center, renovated elementary school, and plentiful public transportation options add to the appeal.
Don’t miss the opportunity to make this fully updated home your own. Schedule your tour today!
Save
Ask
Tour
Hide
Share
Listing Snapshot
Price
$435,000
Days On Site
152 Days
Bedrooms
3
Inside Area (SqFt)
1,729 sqft
Total Baths
3
Full Baths
3
Partial Baths
N/A
Lot Size
0.04 Acres
Year Built
1970
MLS Number
DCDC2263932
Status
Active
Property Tax
$1,826
HOA/Condo/Coop Fees
N/A
Sq Ft Source
Assessor
Friends & Family
React
Comment
Invite
No Comments Yet
Did you know? You can invite friends and family to your search. They can join your search, rate and discuss listings with you.
Recent Activity
yesterday
Listing updated with changes from the MLS
5 months ago
Price changed to $435,000
5 months ago
Status changed to Active
5 months ago
Listing first seen on site
General Features
Acres
0.04
Direction Faces
East
Foundation
Block
Levels
Three Or More
Parking
ConcreteOn StreetDriveway
Property Sub Type
Townhouse
Sewer
Public Sewer
Special Circumstances
Standard
SqFt Above
1262
SqFt Below
467
SqFt Total
1878
Style
Other
Water Source
Public
Zoning
SEE ZONING MAP
Interior Features
Appliances
CooktopGas Water HeaterMicrowaveRefrigeratorIce MakerDishwasherDisposalWasherDryer



Did you know? You can invite friends and family to your search. They can join your search, rate and discuss listings with you.