The seller is offering a $3,000 credit if you make an offer at the asking price before November 5th.
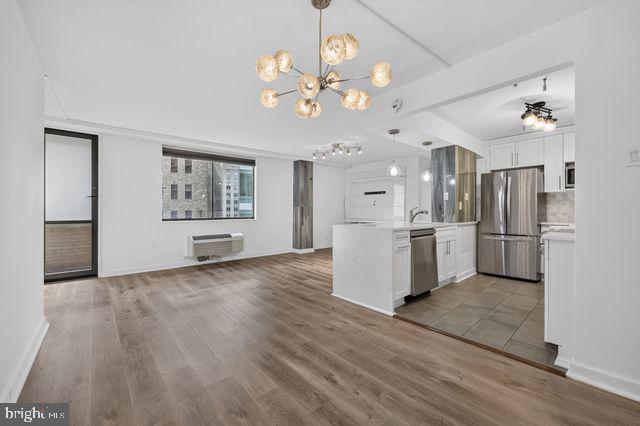
The Space: This is a spacious 1-bedroom, 1-bathroom condo featuring an open-concept floor plan.
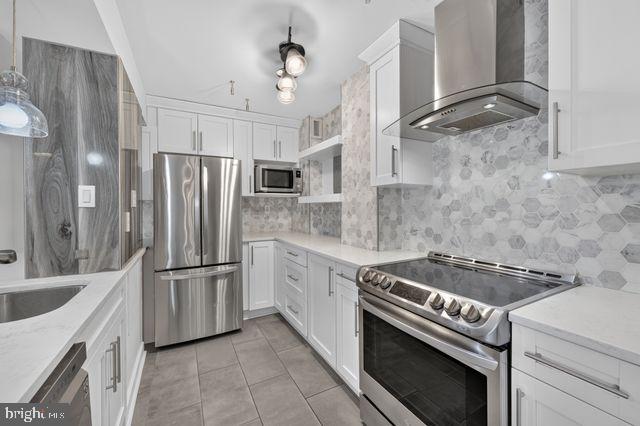
The 2017 Remodel: The unit was completely modernized in 2017. The updates opened up the kitchen and living layout, adding contemporary finishes, updated flooring, and modern lighting that maximizes the natural light streaming in from the oversized windows.
Flow: The open-concept design allows for seamless transitions between the kitchen, dining space, and primary living area, making the unit feel significantly larger than standard one-bedroom configurations in the neighborhood.
The HOA & All-Inclusive Utilities
One of the absolute biggest financial selling points of The Palladium is its comprehensive, hassle-free monthly condo fee:
All Utilities Included: The HOA fee covers electricity, water, and sewer. The only utility you need to set up independently is your personal internet/cable.
.
Building Amenities
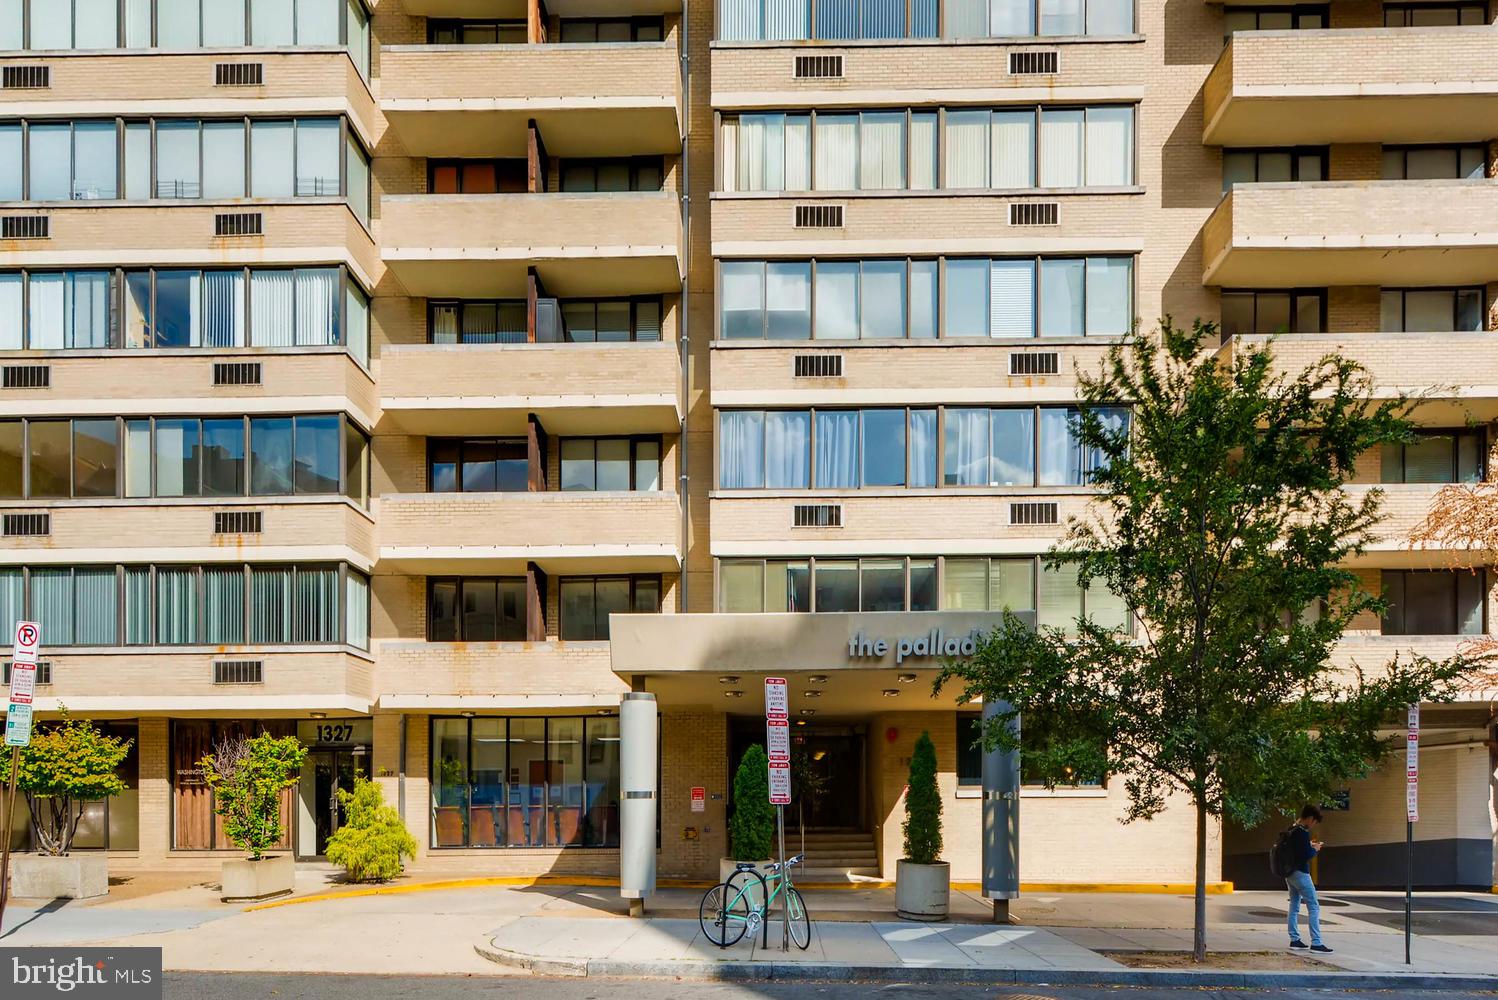
The Palladium is a highly secure, full-service building
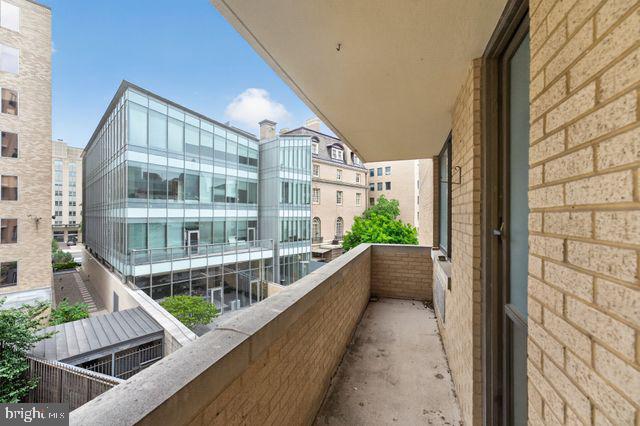
Rooftop Pool: Swimming pool and sun lounge deck offering panoramic, breathtaking views of the Washington, DC skyline.
24/7 Security & Concierge: A staffed front desk provides 24-hour concierge services, secure package receiving, and controlled entry access.
Extra Perks: On-site elevator access, secure bike storage, an indoor party/conference room, and rental parking options within the building's garage.
Unbeatable Dupont Circle Location
You are truly in the center of it all, boasting a near-perfect walkability score:
The Metro: You are a brief 2-block walk to the Dupont Circle Metro Station (Red Line), making commuting or getting across the city effortless.
Groceries & Daily Essentials: Multiple grocery options—including Trader Joe's and Whole Foods—are within quick walking distance.
Dining & Retail: Step outside your front door directly into the heartbeat of Dupont Circle. You are surrounded by an exceptional variety of world-class restaurants, cafes, bookstores, and boutique retail shops along Connecticut Avenue and 18th Street. washer/dryer on each floor
Save
Ask
Tour
Hide
Share
Listing Snapshot
Price
$325,000
Days On Site
143 Days
Bedrooms
1
Inside Area (SqFt)
714 sqft
Total Baths
1
Full Baths
1
Partial Baths
N/A
Lot Size
N/A
Year Built
1974
MLS Number
DCDC2264164
Status
Active
Property Tax
$2,892
HOA/Condo/Coop Fees
$931.26 monthly
Sq Ft Source
Estimated
Friends & Family
React
Comment
Invite
No Comments Yet
Did you know? You can invite friends and family to your search. They can join your search, rate and discuss listings with you.



Did you know? You can invite friends and family to your search. They can join your search, rate and discuss listings with you.