Step into a home where every surface, every fixture, every detail has never been touched by previous tenants. This brand-new one-bedroom residence at 4000 Wisconsin Avenue represents the latest in contemporary apartment living, with 773 square feet of thoughtfully designed space that flows seamlessly from room to room. Oversized windows frame the living area, casting natural light across luxury vinyl tile flooring that catches and reflects the changing moods of morning sunshine and evening glow. Recessed lighting throughout ensures every corner remains warm and inviting as daylight fades, while the open layout creates an airy sense of space that makes the home feel larger than its footprint suggests.
The kitchen anchors daily life with upgraded countertops that provide both beauty and durability, paired with a full-size refrigerator that handles everything from weekly grocery hauls to impromptu dinner party preparations. The bathroom continues the theme of modern finishes, offering a private retreat after long days exploring the neighborhood. Your bedroom becomes a quiet sanctuary, spacious enough for restful nights and lazy weekend mornings.
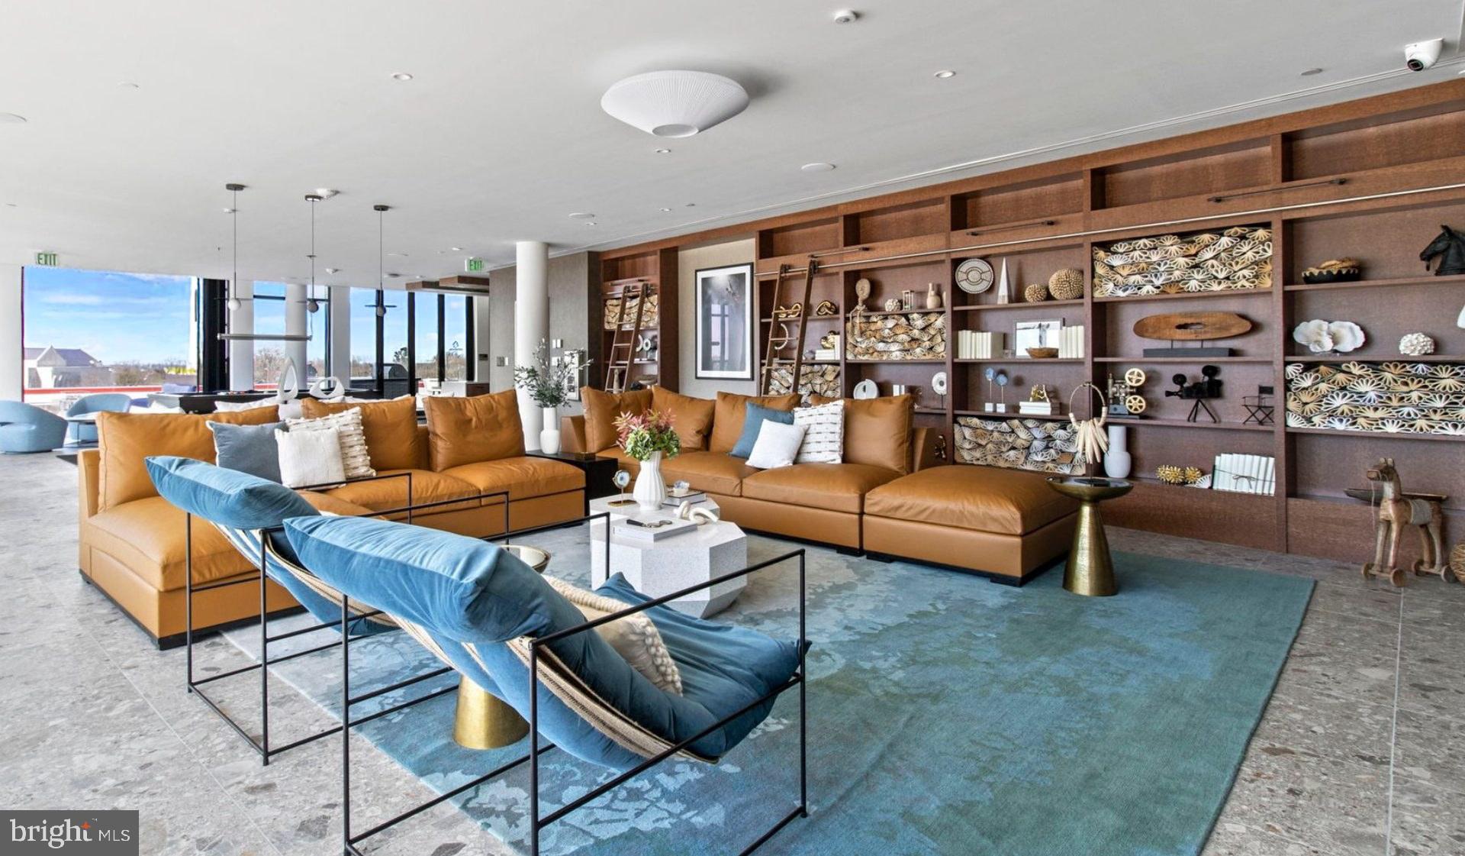
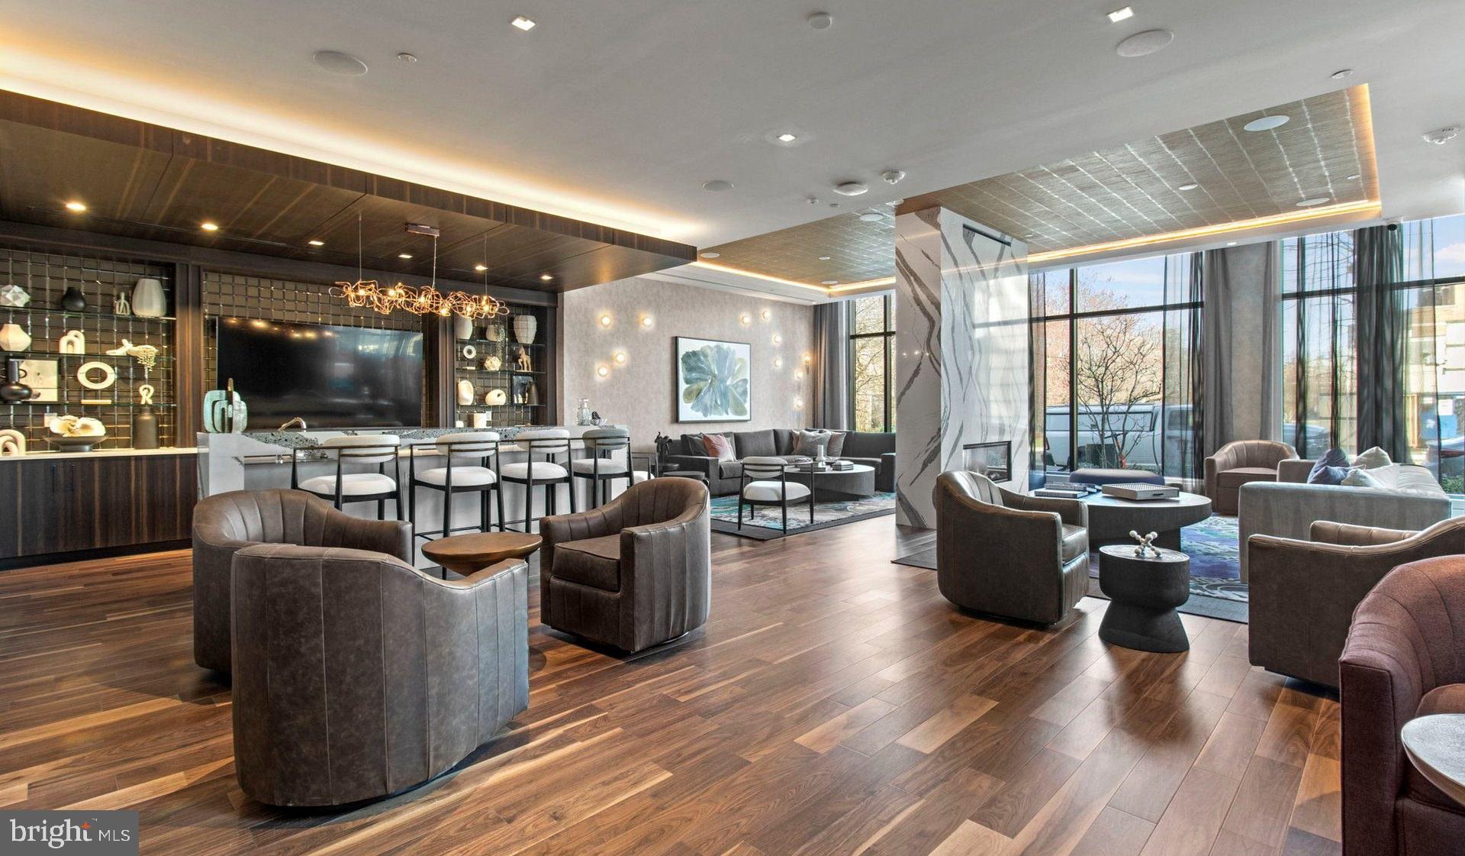
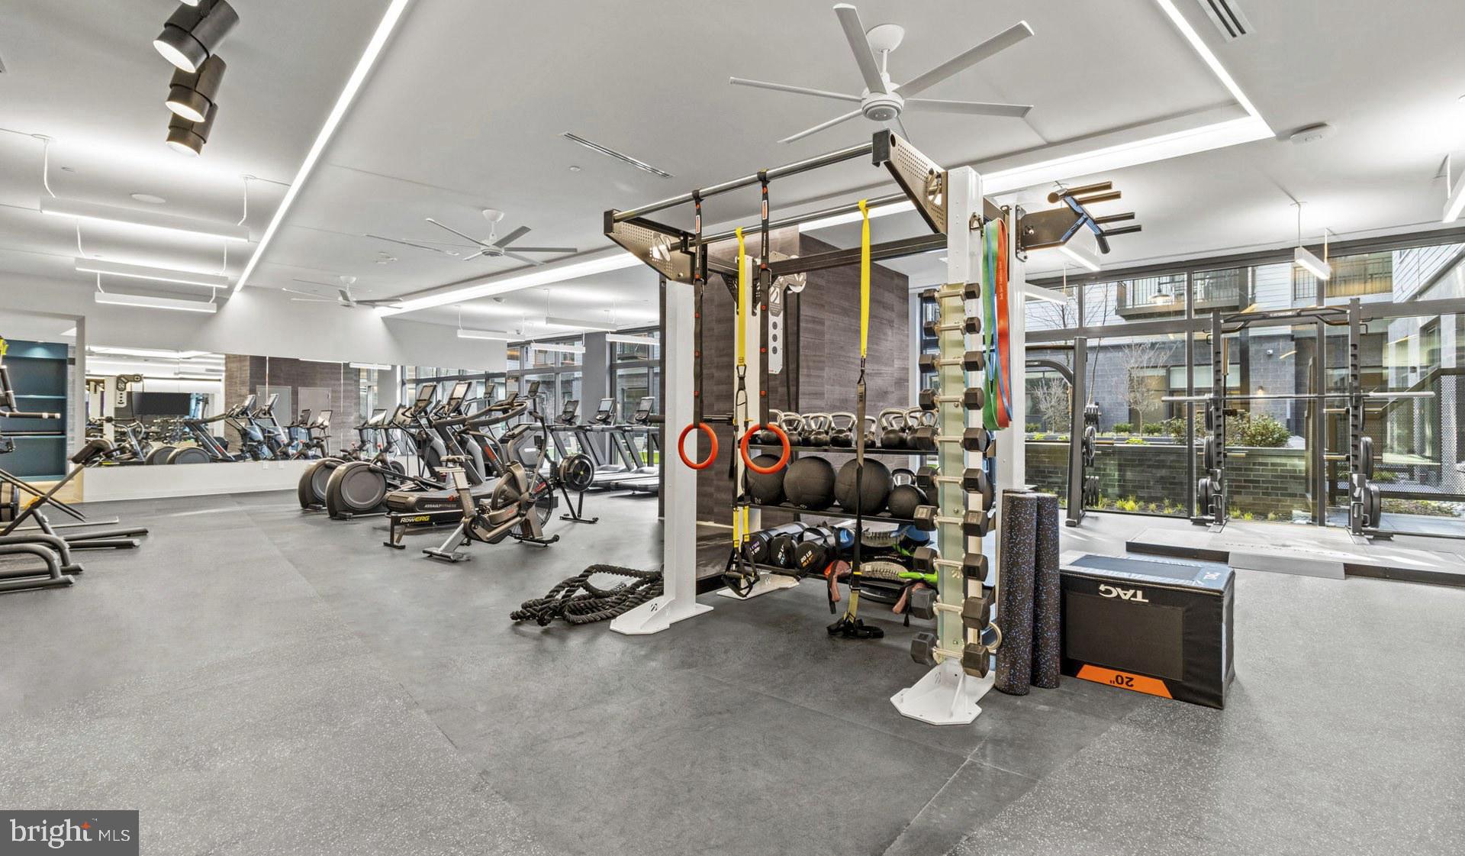
Beyond your front door, this building reveals amenities designed for every aspect of modern living. The rooftop deck transforms ordinary evenings into memorable experiences, whether you're hosting friends for sunset cocktails or finding a quiet corner for morning coffee with city views. When temperatures rise, the swimming pool offers refreshing relief and a resort-like escape without leaving home. The resident lounge provides a sophisticated space for working from home or socializing with neighbors, while common grounds create opportunities for outdoor relaxation.
Your bike finds secure storage in the dedicated bike room, making two-wheeled adventures around the neighborhood both convenient and worry-free. When you need your car, the parking garage ensures you always have a protected space waiting.
The Wisconsin Avenue corridor puts you in the heart of a walkable dining and shopping district where neighborhood cafes serve morning lattes, local eateries offer everything from casual lunch spots to dinner destinations, and an eclectic mix of established favorites and exciting newcomers creates endless opportunities for culinary exploration. Evening strolls reveal the perfect balance of residential tranquility and urban energy.
The location provides excellent transit access that connects you effortlessly to downtown Washington and beyond, making commutes manageable and weekend adventures easily accessible. Pricing and availability subject to change on a daily basis. Photos are of model units. Parking may be available subject to availability and may be an additional fee.
Save
Ask
Tour
Hide
Share
Listing Snapshot
Price
$2,682
Days On Site
129 Days
Bedrooms
1
Inside Area (SqFt)
773 sqft
Total Baths
1
Full Baths
1
Partial Baths
N/A
Lot Size
N/A
Year Built
2023
MLS® Number
DCDC2264284
Status
Active
Property Tax
N/A
HOA/Condo/Coop Fees
N/A
Sq Ft Source
Estimated
Friends & Family
React
Comment
Invite
No Comments Yet
Did you know? You can invite friends and family to your search. They can join your search, rate and discuss listings with you.
Recent Activity
3 days ago
Price changed to $2,682
3 days ago
Listing updated with changes from the MLS®
4 months ago
Listing first seen on site
General Features
Available on
2026-08-08
Garage
Yes
Garage Spaces
1
Levels
One
Parking
Garage Door OpenerGarageAssignedCommunity Structure
Electric RangeElectric OvenGas Water HeaterWasherDishwasherDisposalDryerExhaust FanFreezerIce MakerMicrowaveRefrigeratorENERGY STAR Qualified Appliances




Did you know? You can invite friends and family to your search. They can join your search, rate and discuss listings with you.