Step into this studio sanctuary where upgraded countertops and thoughtful design create a perfect blend of efficiency and comfort. The open layout maximizes every square foot, with natural light streaming through well-positioned windows that frame your daily routines in brightness. Your refrigerator anchors a kitchen space that flows seamlessly into the living area, creating an uninterrupted canvas for both quiet mornings and evening wind-downs.
The beauty of studio living reveals itself in the simplicity of movement from cooking to relaxing to resting, all within a space that feels both intimate and surprisingly spacious. Upgraded countertops provide both style and functionality, whether you're preparing a quick breakfast or spreading out with work projects. The bathroom offers a clean retreat with modern fixtures that complement the unit's contemporary aesthetic.
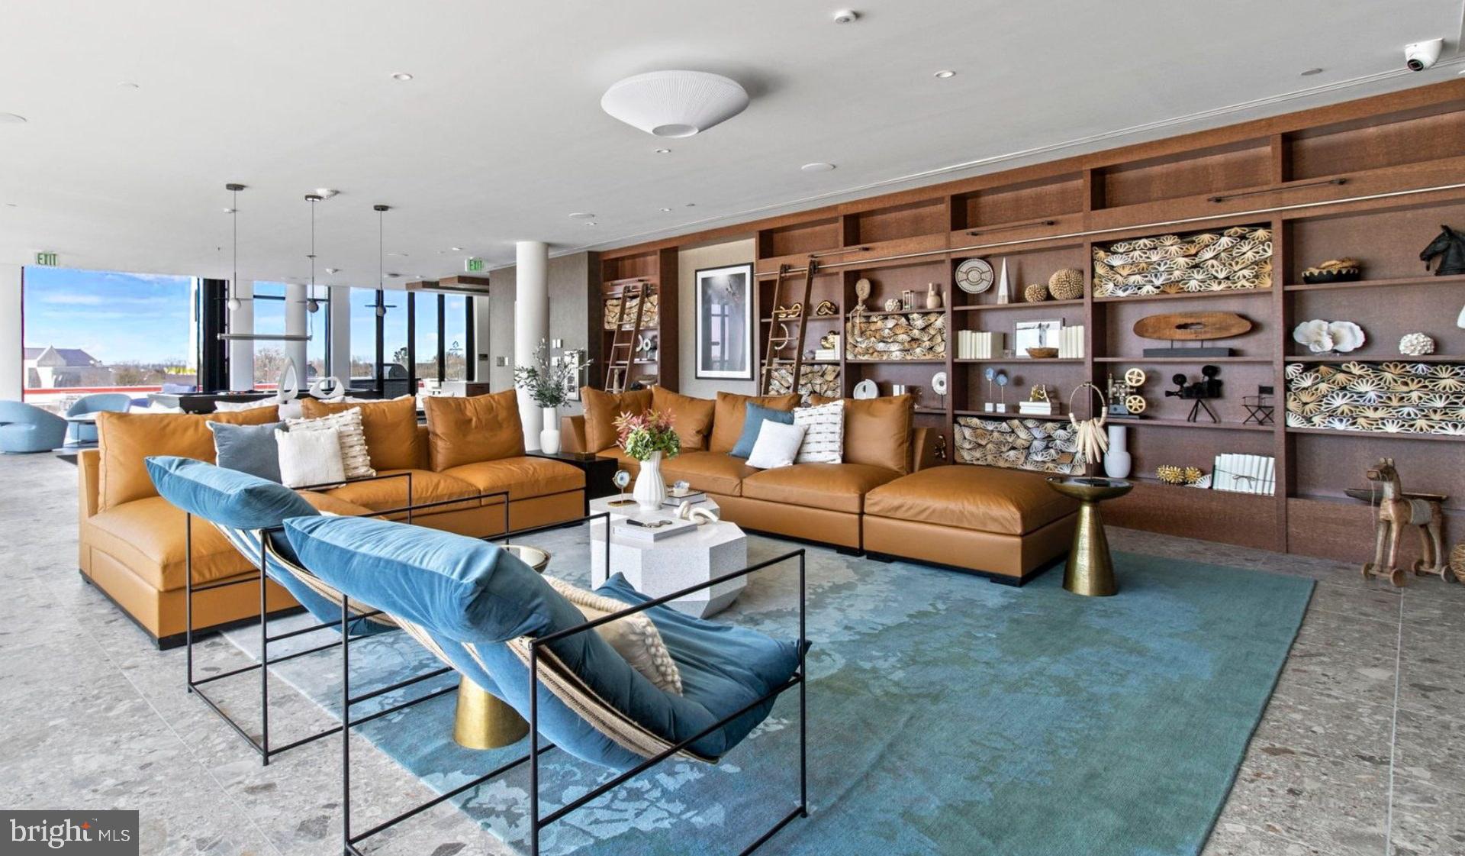
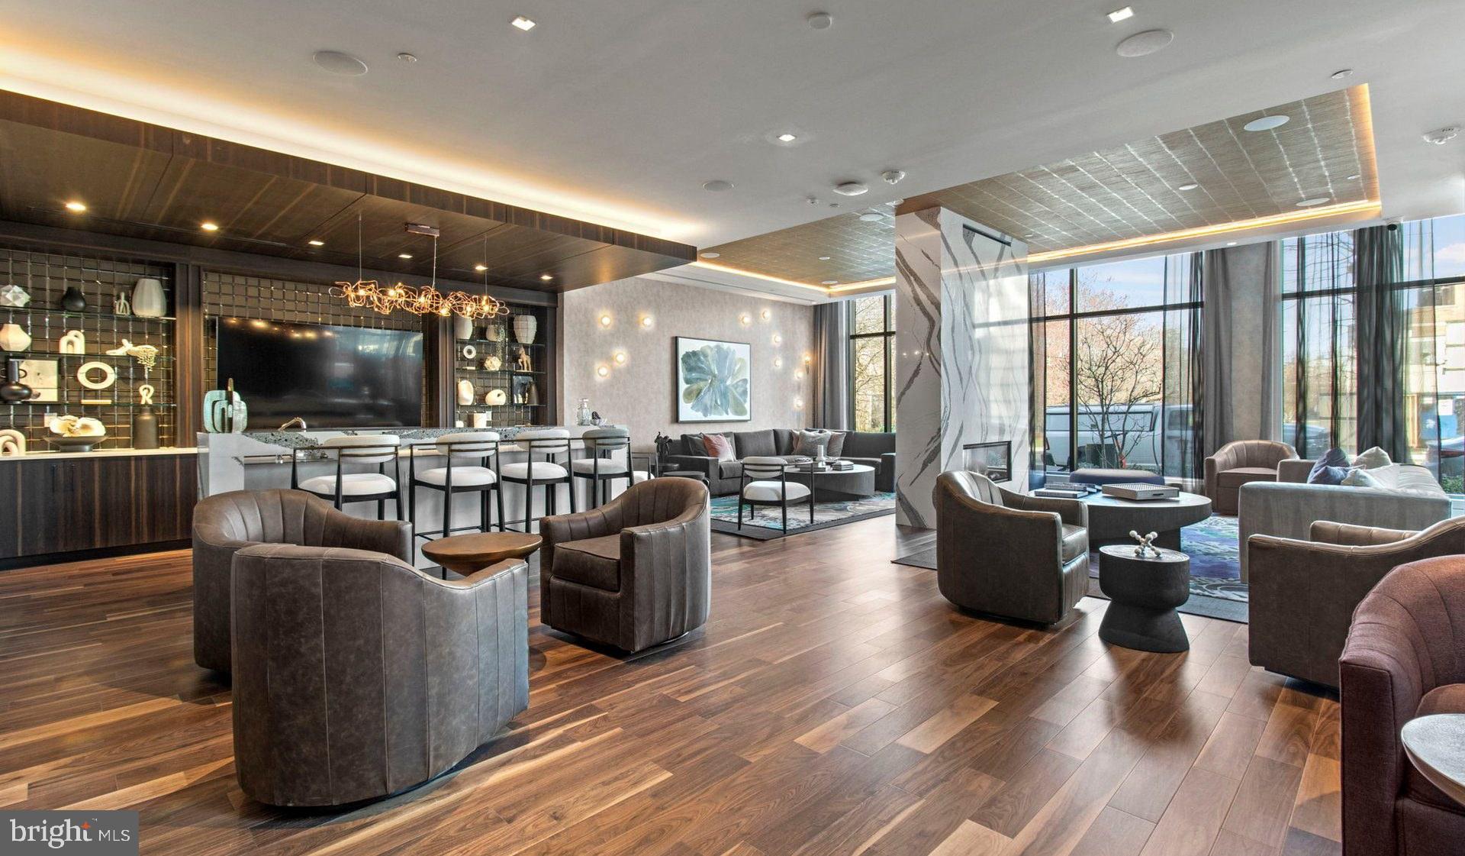
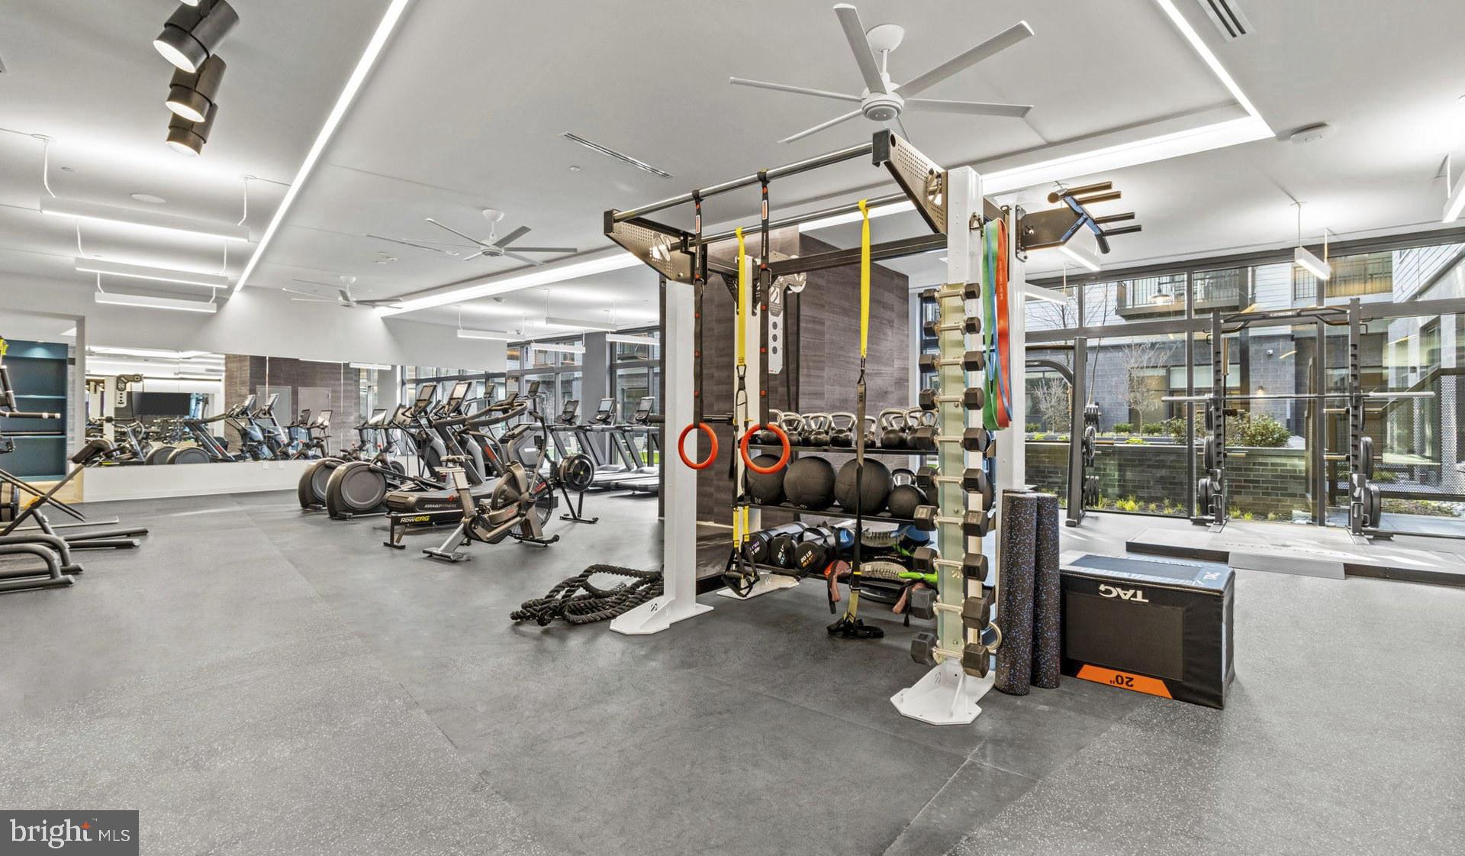
Beyond your front door, Upton Place delivers amenities that extend your living space exponentially. The roof deck becomes your personal escape, offering fresh air and city views that transform ordinary evenings into memorable moments. When temperatures rise, the swimming pool provides the perfect respite, while the lounge area offers an alternative space for socializing or finding a quiet corner with a book. The bike room supports an active lifestyle and eco-friendly commuting, while common grounds create opportunities for impromptu conversations with neighbors.
The building's location on Wisconsin Avenue puts you at the heart of a neighborhood that balances urban convenience with residential calm. Transit connections make commuting straightforward, while local dining and shopping options ensure daily needs are easily met without lengthy travels. Parking garage access provides secure vehicle storage for those who prefer driving to their destinations.
Living here means embracing the efficiency of a well-designed studio while enjoying access to amenities typically found in much larger spaces. The combination of thoughtful unit features and building amenities creates a lifestyle where you can entertain on the roof deck, cool off in the pool, and retreat to your perfectly proportioned private space whenever the city's energy calls for quiet restoration. Pricing and availability subject to change on a daily basis. Photos are of model units. Parking may be available subject to availability and may be an additional fee.
Save
Ask
Tour
Hide
Share
Listing Snapshot
Price
$4,890
Days On Site
109 Days
Bedrooms
2
Inside Area (SqFt)
1,118 sqft
Total Baths
2
Full Baths
2
Partial Baths
N/A
Lot Size
N/A
Year Built
2023
MLS® Number
DCDC2264292
Status
Active
Property Tax
N/A
HOA/Condo/Coop Fees
N/A
Sq Ft Source
Estimated
Friends & Family
React
Comment
Invite
No Comments Yet
Did you know? You can invite friends and family to your search. They can join your search, rate and discuss listings with you.
Recent Activity
4 days ago
Price changed to $4,890
4 days ago
Listing updated with changes from the MLS®
4 months ago
Listing first seen on site
General Features
Available on
2026-08-22
Garage
Yes
Garage Spaces
1
Levels
One
Parking
Garage Door OpenerGarageAssignedCommunity Structure
Electric RangeElectric OvenGas Water HeaterWasherDishwasherDisposalDryerExhaust FanFreezerIce MakerMicrowaveRefrigeratorENERGY STAR Qualified Appliances



Did you know? You can invite friends and family to your search. They can join your search, rate and discuss listings with you.