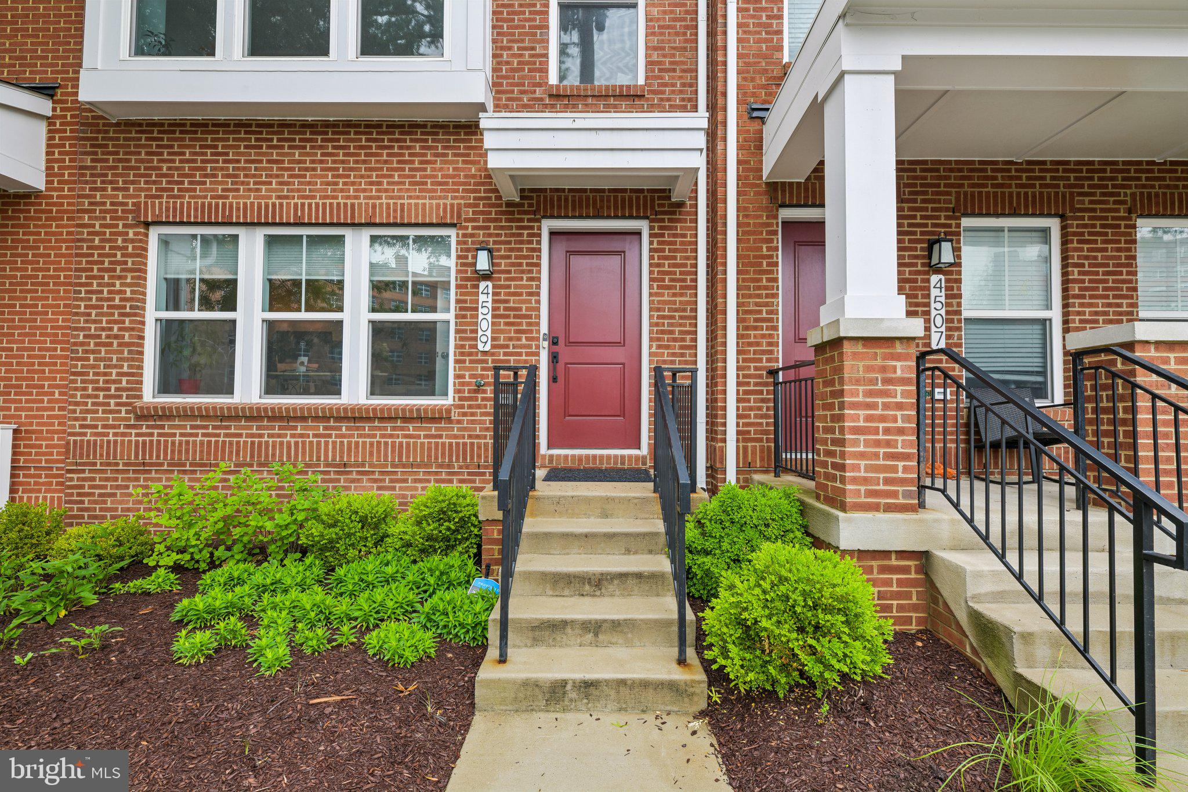
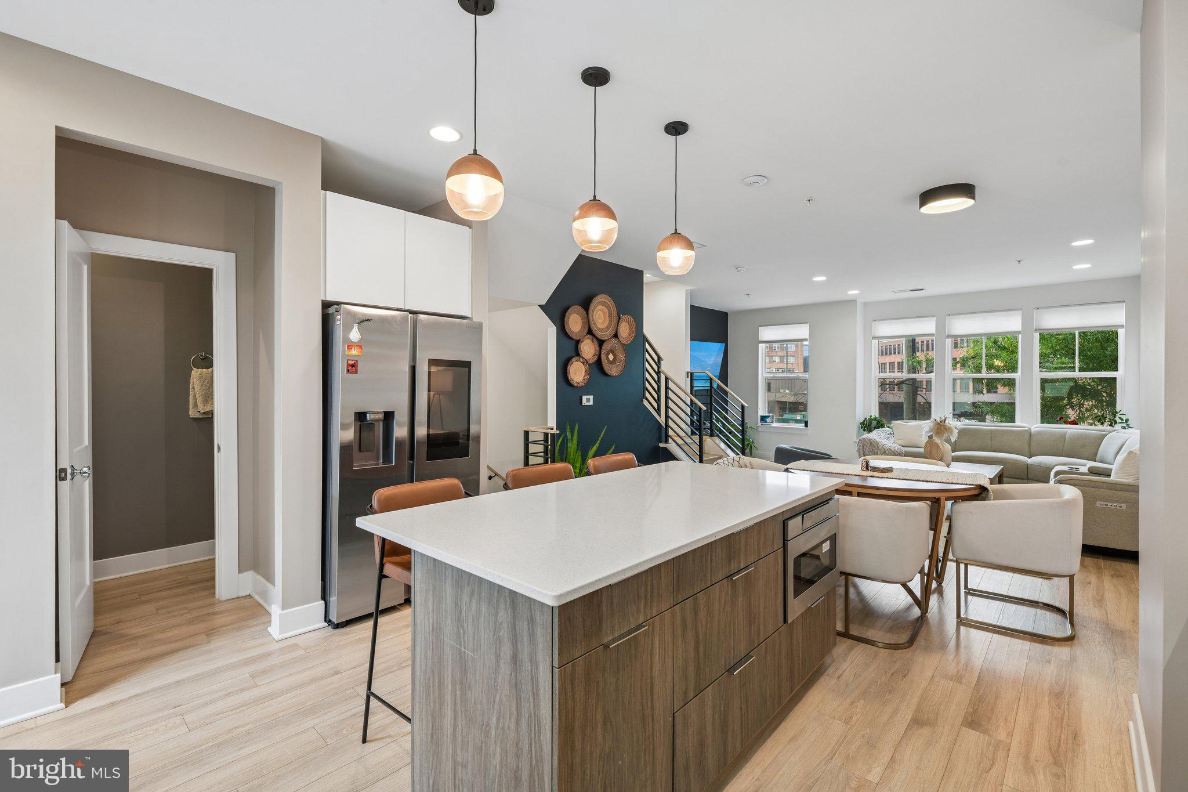
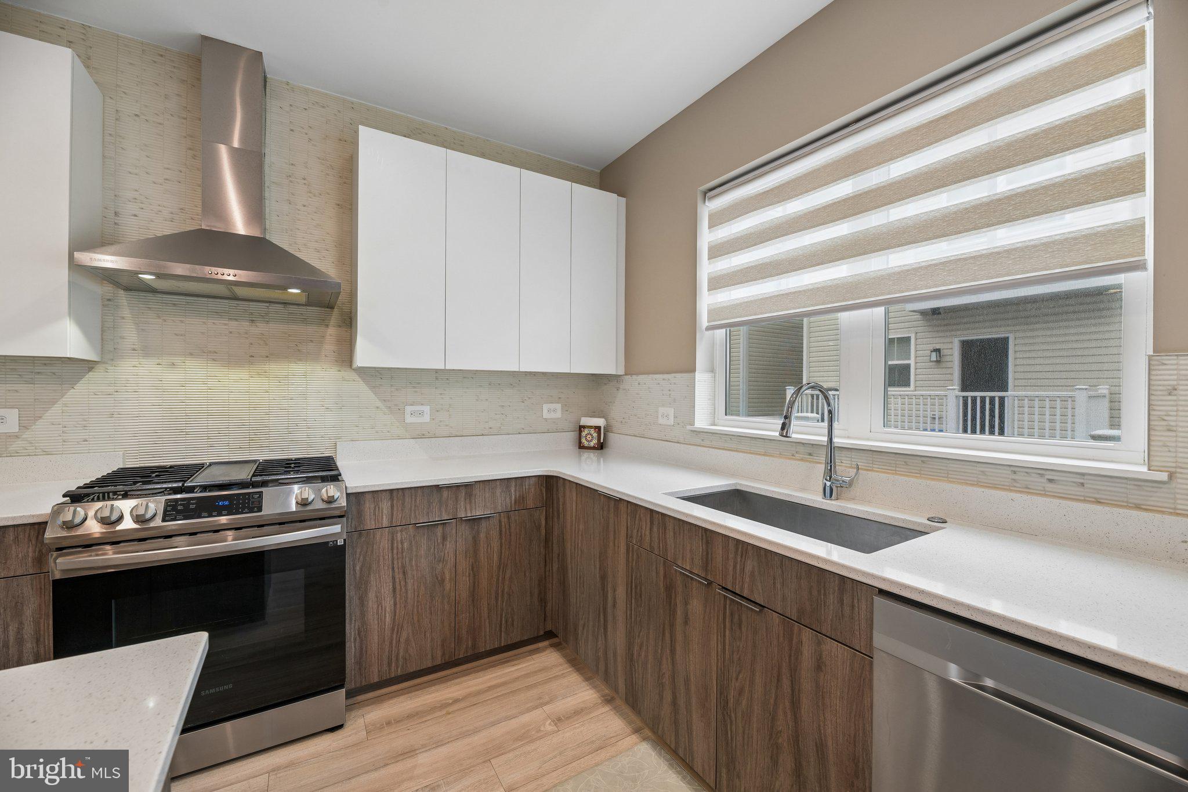
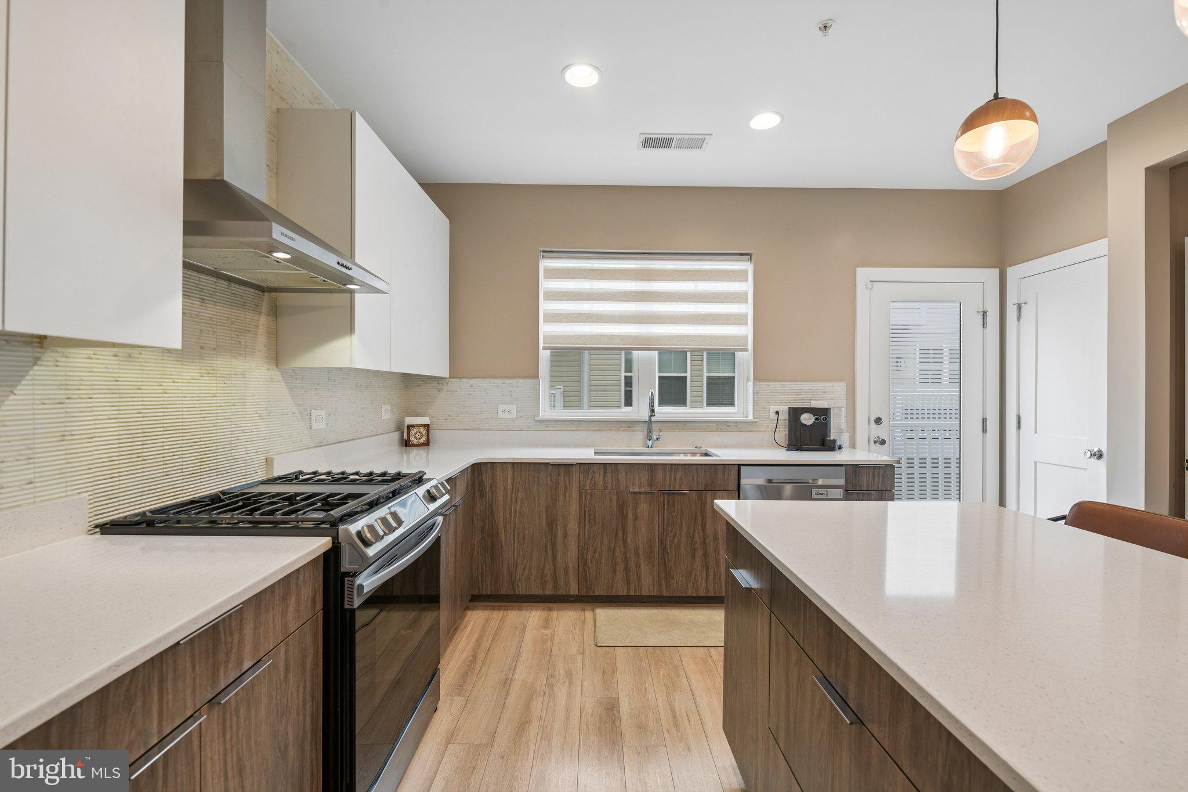
***Ask about up to 100% financing, no mortgage insurance, and $5,000 toward closing costs available through FNB's Home Ownership Plus Program — credit scores as low as 620 considered*** This generously sized 2022-built Michigan Park/Brookland home skips the cookie-cutter and delivers real livability across 2,148 square feet—say goodbye to cramped condo living! The expansive 4-bedroom, 2.5-bath layout includes a 2-car garage and a private rooftop terrace. The open main level lives large with hardwood floors, abundant natural light, and a kitchen built to gather around—quartz counters, gas range, stainless appliances, tile backsplash, and an oversized island, plus a balcony and powder room. Upstairs, the spacious primary suite features dual vanities and ample closet space, joined by two more well-proportioned bedrooms, a full bath, and laundry. The entry-level fourth bedroom flexes as a home office, and a walk-in attic adds excellent storage. Up top, the rooftop terrace—gas and water ready—opens to sweeping neighborhood views. Enjoy the best of the neighborhood just minutes from the Red Line Metro, Catholic University, Trinity Washington University, Monroe Street Market's shops and cafés, Brookland's Arts Walk, Turkey Thicket Recreation Center, Michigan Park playground, and the dining and grocery options along 12th Street NE
Save
Ask
Tour
Hide
Share
Listing Snapshot
Price
$774,900
Days On Site
127 Days
Bedrooms
4
Inside Area (SqFt)
1,598 sqft
Total Baths
3
Full Baths
2
Partial Baths
1
Lot Size
0.02 Acres
Year Built
2022
MLS® Number
DCDC2264670
Status
Active
Property Tax
$6,611
HOA/Condo/Coop Fees
$218 monthly
Sq Ft Source
Assessor
Friends & Family
React
Comment
Invite
No Comments Yet
Did you know? You can invite friends and family to your search. They can join your search, rate and discuss listings with you.
Recent Activity
5 days ago
Listing updated with changes from the MLS®
2 months ago
Price changed to $774,900
4 months ago
Listing first seen on site
General Features
Acres
0.02
Attached Garage
Yes
Foundation
Concrete PerimeterOther
Garage
Yes
Garage Spaces
2
Levels
Three Or More
Parking
Garage Door OpenerGarageAttached
Parking Spaces
2
Property Sub Type
Townhouse
Sewer
Public Sewer
Special Circumstances
Standard
SqFt Above
1448
SqFt Below
150
SqFt Total
2148
Style
Colonial
Water Source
Public
Zoning
SEE ZONING MAP
Interior Features
Appliances
CooktopElectric Water HeaterMicrowaveRefrigeratorIce MakerDishwasherWasherDryer



Did you know? You can invite friends and family to your search. They can join your search, rate and discuss listings with you.