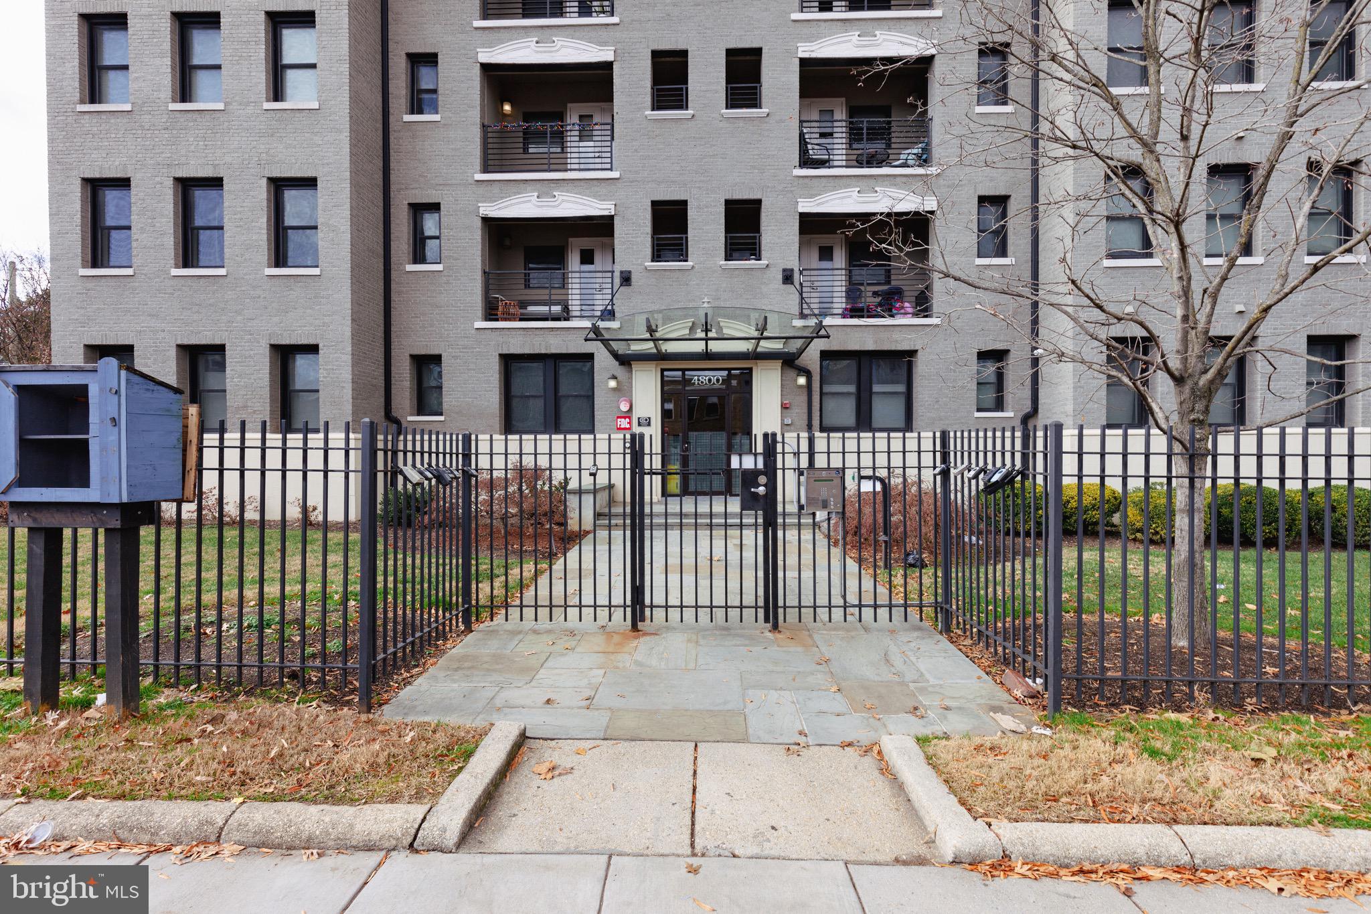
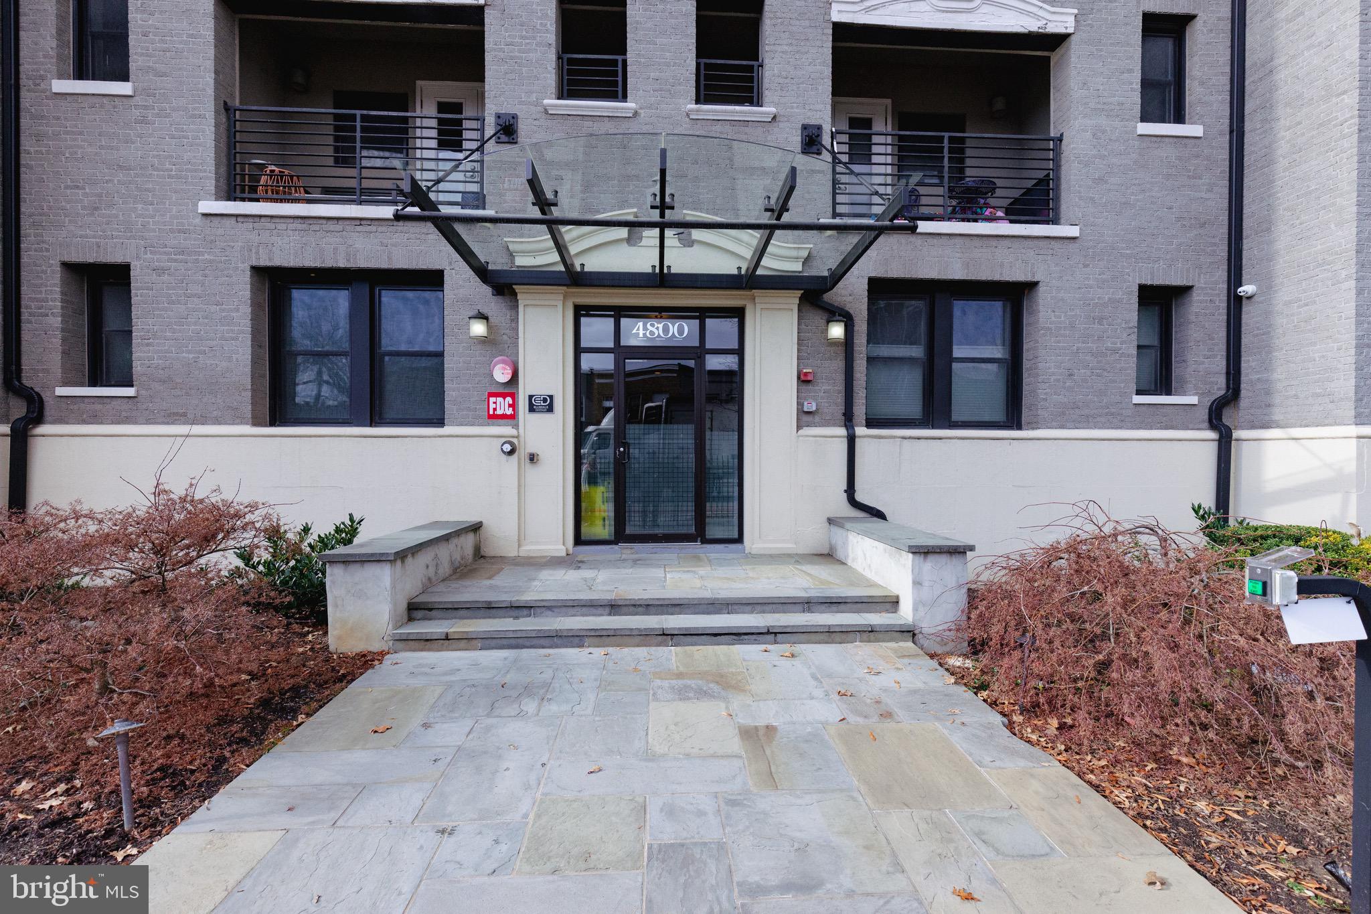
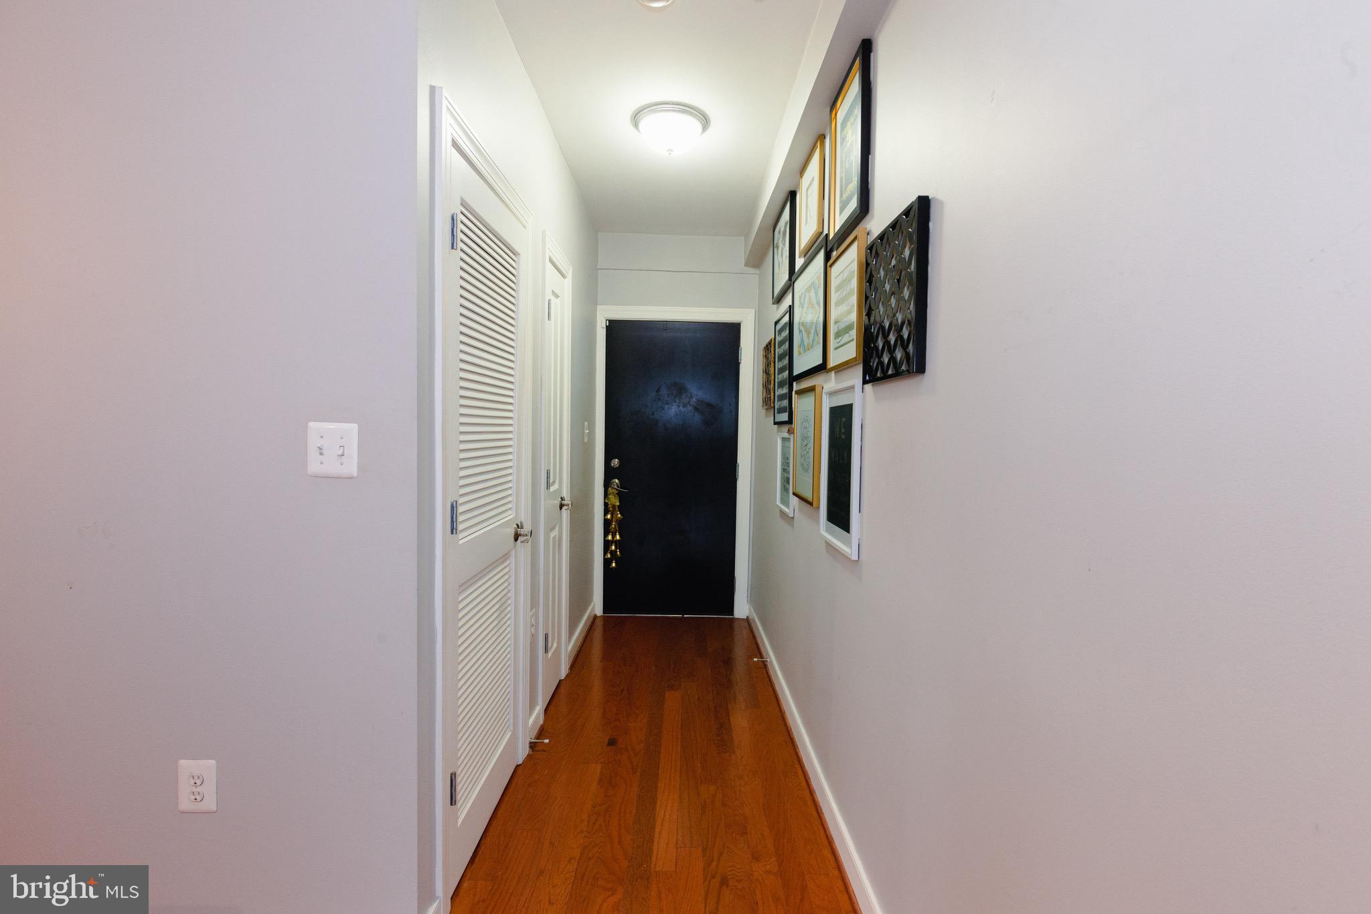
OPEN SATURDAY 11:30 TO 1:30, MOTIVATED, ALL UTILITIES INCLUDED, RESTAURANTS, UPSHUR, OR 11TH STREET, 14th, patio, renovated WALK, NO FOR A CAR, TO CITY LIVING, , to metro, or catch the bus, as you walk out your front door bus, Don't miss this beautiful condominium as your next home, This corner unit with a balcony has upgraded design features such as granite counters, stainless steel appliances w/gas cooking, generous cabinetry, hardwood flooring, and lots of windows,, the open living and dining area is perfect for both relaxing and entertaining you are just minutes from the new and exciting offerings along Upshur Avenue, restaurants walk ,everywhere, Target, grocery, A wonderful area, parks, so many stores and restaurants, great location, farmer's market this spring, , got a bike, perfect, available immediately
Great location!
Save
Ask
Tour
Hide
Share
Listing Snapshot
Price
$1,950
Days On Site
124 Days
Bedrooms
1
Inside Area (SqFt)
515 sqft
Total Baths
1
Full Baths
1
Partial Baths
N/A
Lot Size
0.01 Acres
Year Built
1926
MLS® Number
DCDC2265620
Status
Active
Property Tax
N/A
HOA/Condo/Coop Fees
$240 monthly
Sq Ft Source
Assessor
Friends & Family
React
Comment
Invite
No Comments Yet
Did you know? You can invite friends and family to your search. They can join your search, rate and discuss listings with you.
Recent Activity
4 days ago
Listing updated with changes from the MLS®
a month ago
Price changed to $1,950
4 months ago
Listing first seen on site
General Features
Acres
0.01
Available on
2026-10-01
Levels
Three Or More
Parking
On Street
Pets
Yes
Property Sub Type
Condominium
Security
Smoke Detector(s)Security Gate
Sewer
Septic Tank
SqFt Above
515
SqFt Total
515
Style
Traditional
Utilities
Cable AvailableNatural Gas AvailablePhone AvailableElectricity Available
Water Source
Public
Zoning
0
Interior Features
Appliances
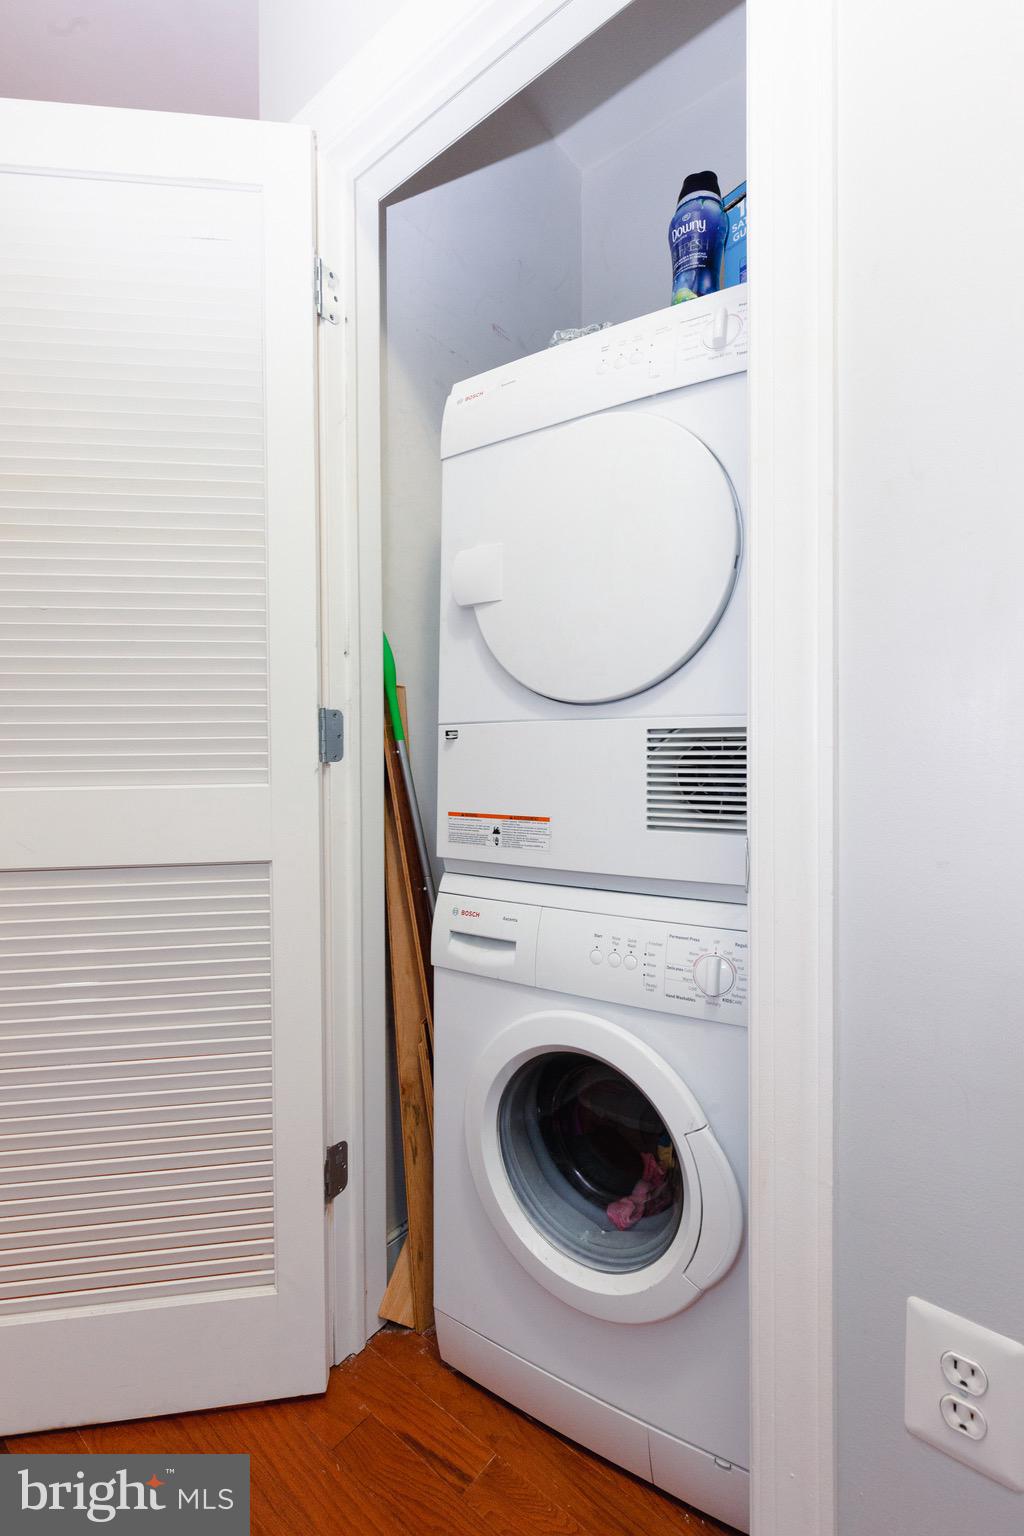
RangeGas RangeGas OvenCooktopElectric Water HeaterWasherBuilt-In RangeDishwasherDisposalDryerExhaust FanIce MakerRefrigeratorWasher/Dryer StackedMicrowave
Cooling
Central AirCeiling Fan(s)Electric
Flooring
CarpetHardwood
Heating
Exhaust FanNatural GasCentral
Interior
BarCeiling Fan(s)Soaking Tub
Laundry Features
Washer Hookup
Main Level Bedrooms
1
Kitchen
Level - Main
Save
Ask
Tour
Hide
Share
Exterior Features
Construction Details
Block
Pool Features
None
Community Features
Additional Association Fee
$240.0
Additional Association Fee Frequency
Monthly
School District
DISTRICT OF COLUMBIA PUBLIC SCHOOLS
Schools
School District
DISTRICT OF COLUMBIA PUBLIC SCHOOLS
Elementary School
Unknown
Middle School
Unknown
High School
Unknown
Listing courtesy of RE/MAX Distinctive Real Estate, Inc.



Did you know? You can invite friends and family to your search. They can join your search, rate and discuss listings with you.