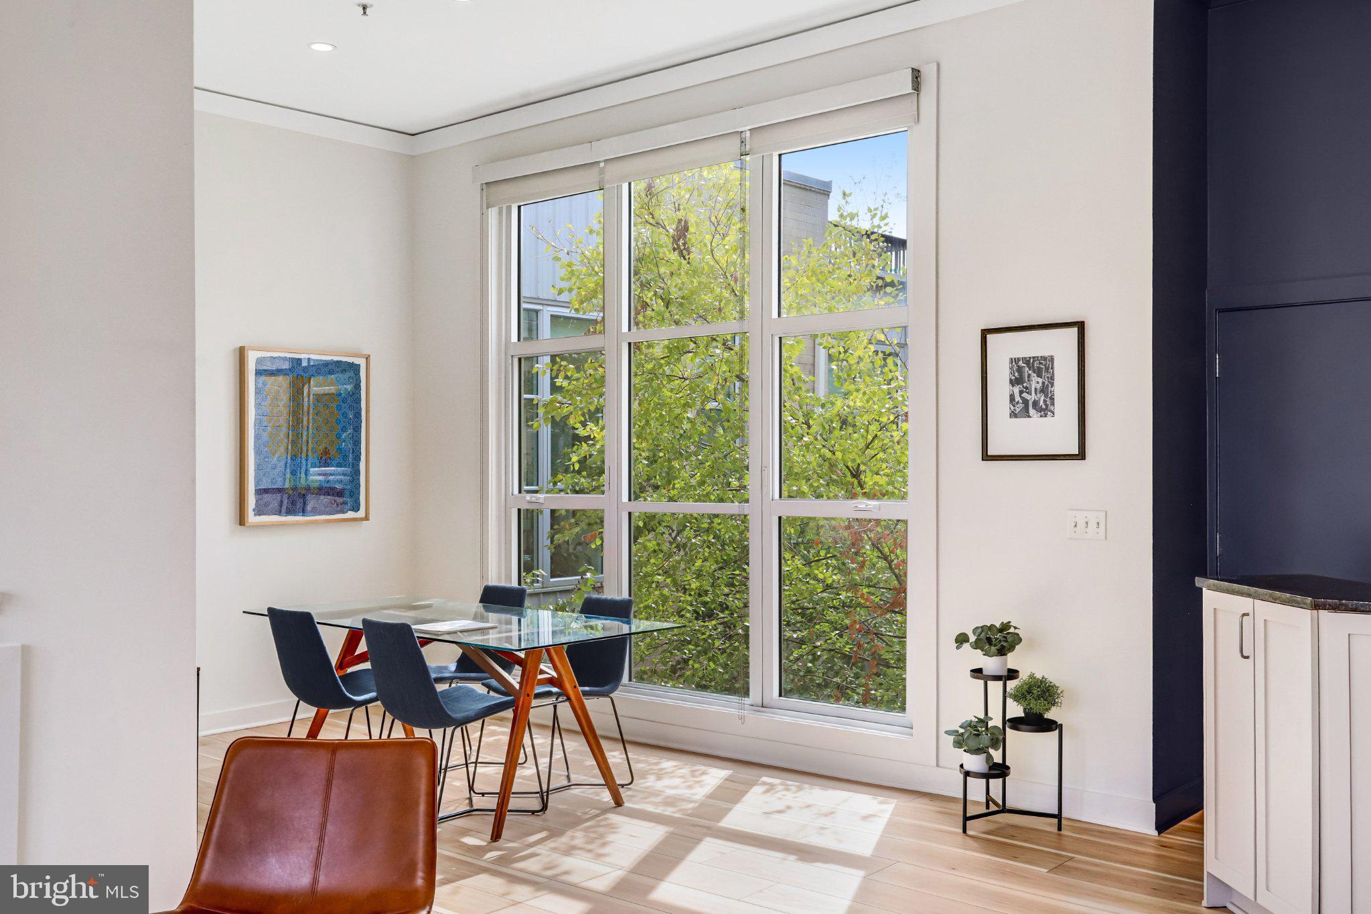
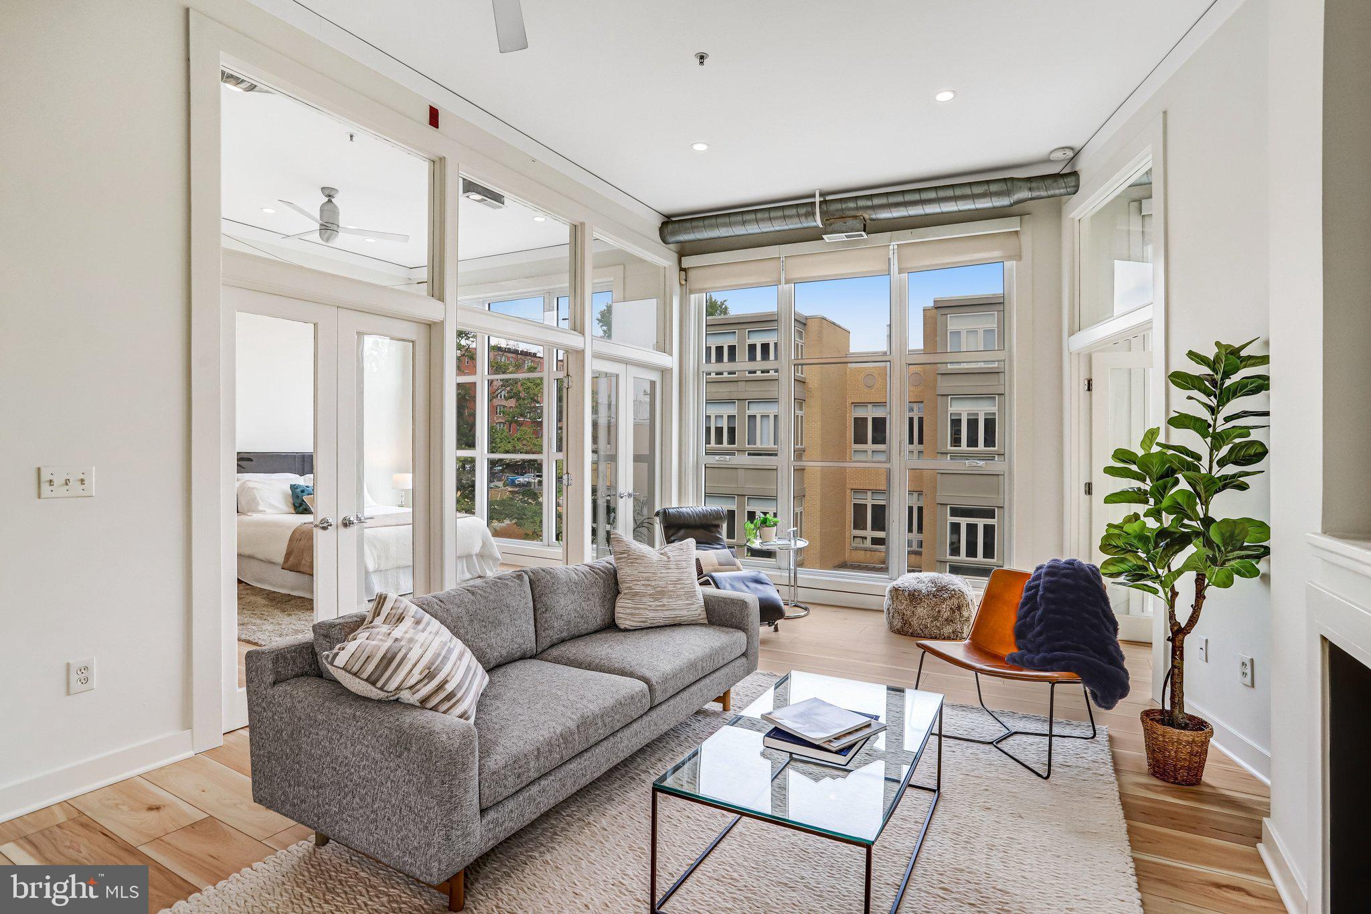
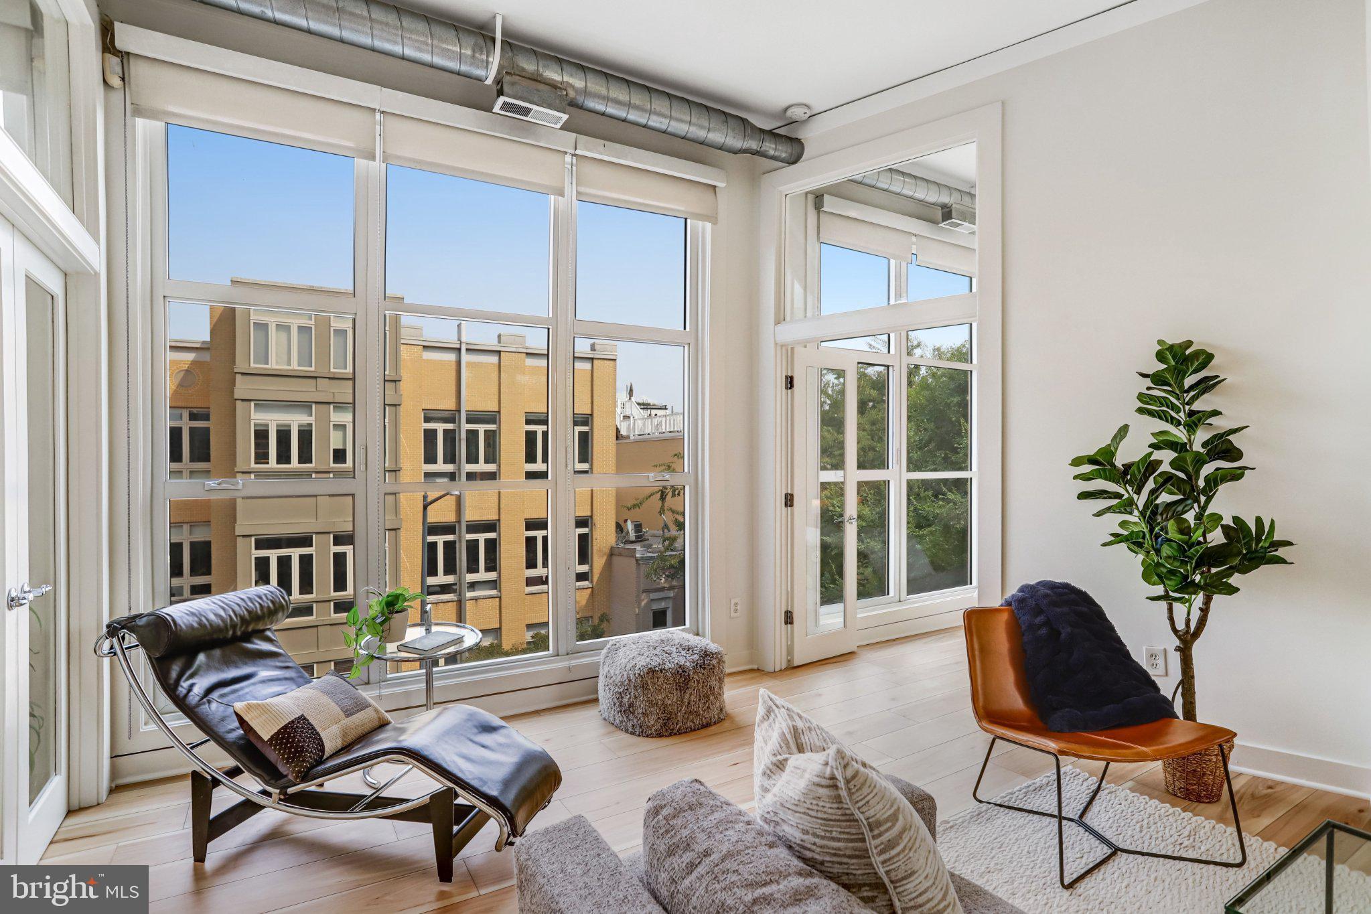
Do all the other condos make you feel like you are in a box? Not this one. Dramatic Style, Private Roof Deck, Walkability. Pet Friendly. Investor Friendly. This updated, light-filled property has views in two directions, huge windows, 10-foot+ ceilings, gorgeous new wide-plank floors, and a gas fireplace, offering wonderfully comfortable living in the heart of popular Adams Morgan.
Positioned in the most coveted spot of The Gramercy, the new owner of this residence will enjoy true east-west light and floor-to-ceiling views of the quiet street on one side and mature courtyard trees on the other. Topping it all off, a large private roof deck offers unimpeded citywide views, including the Washington Monument and, of course, fireworks on the 4th of July. Sunset cocktails and sunrise yoga await!
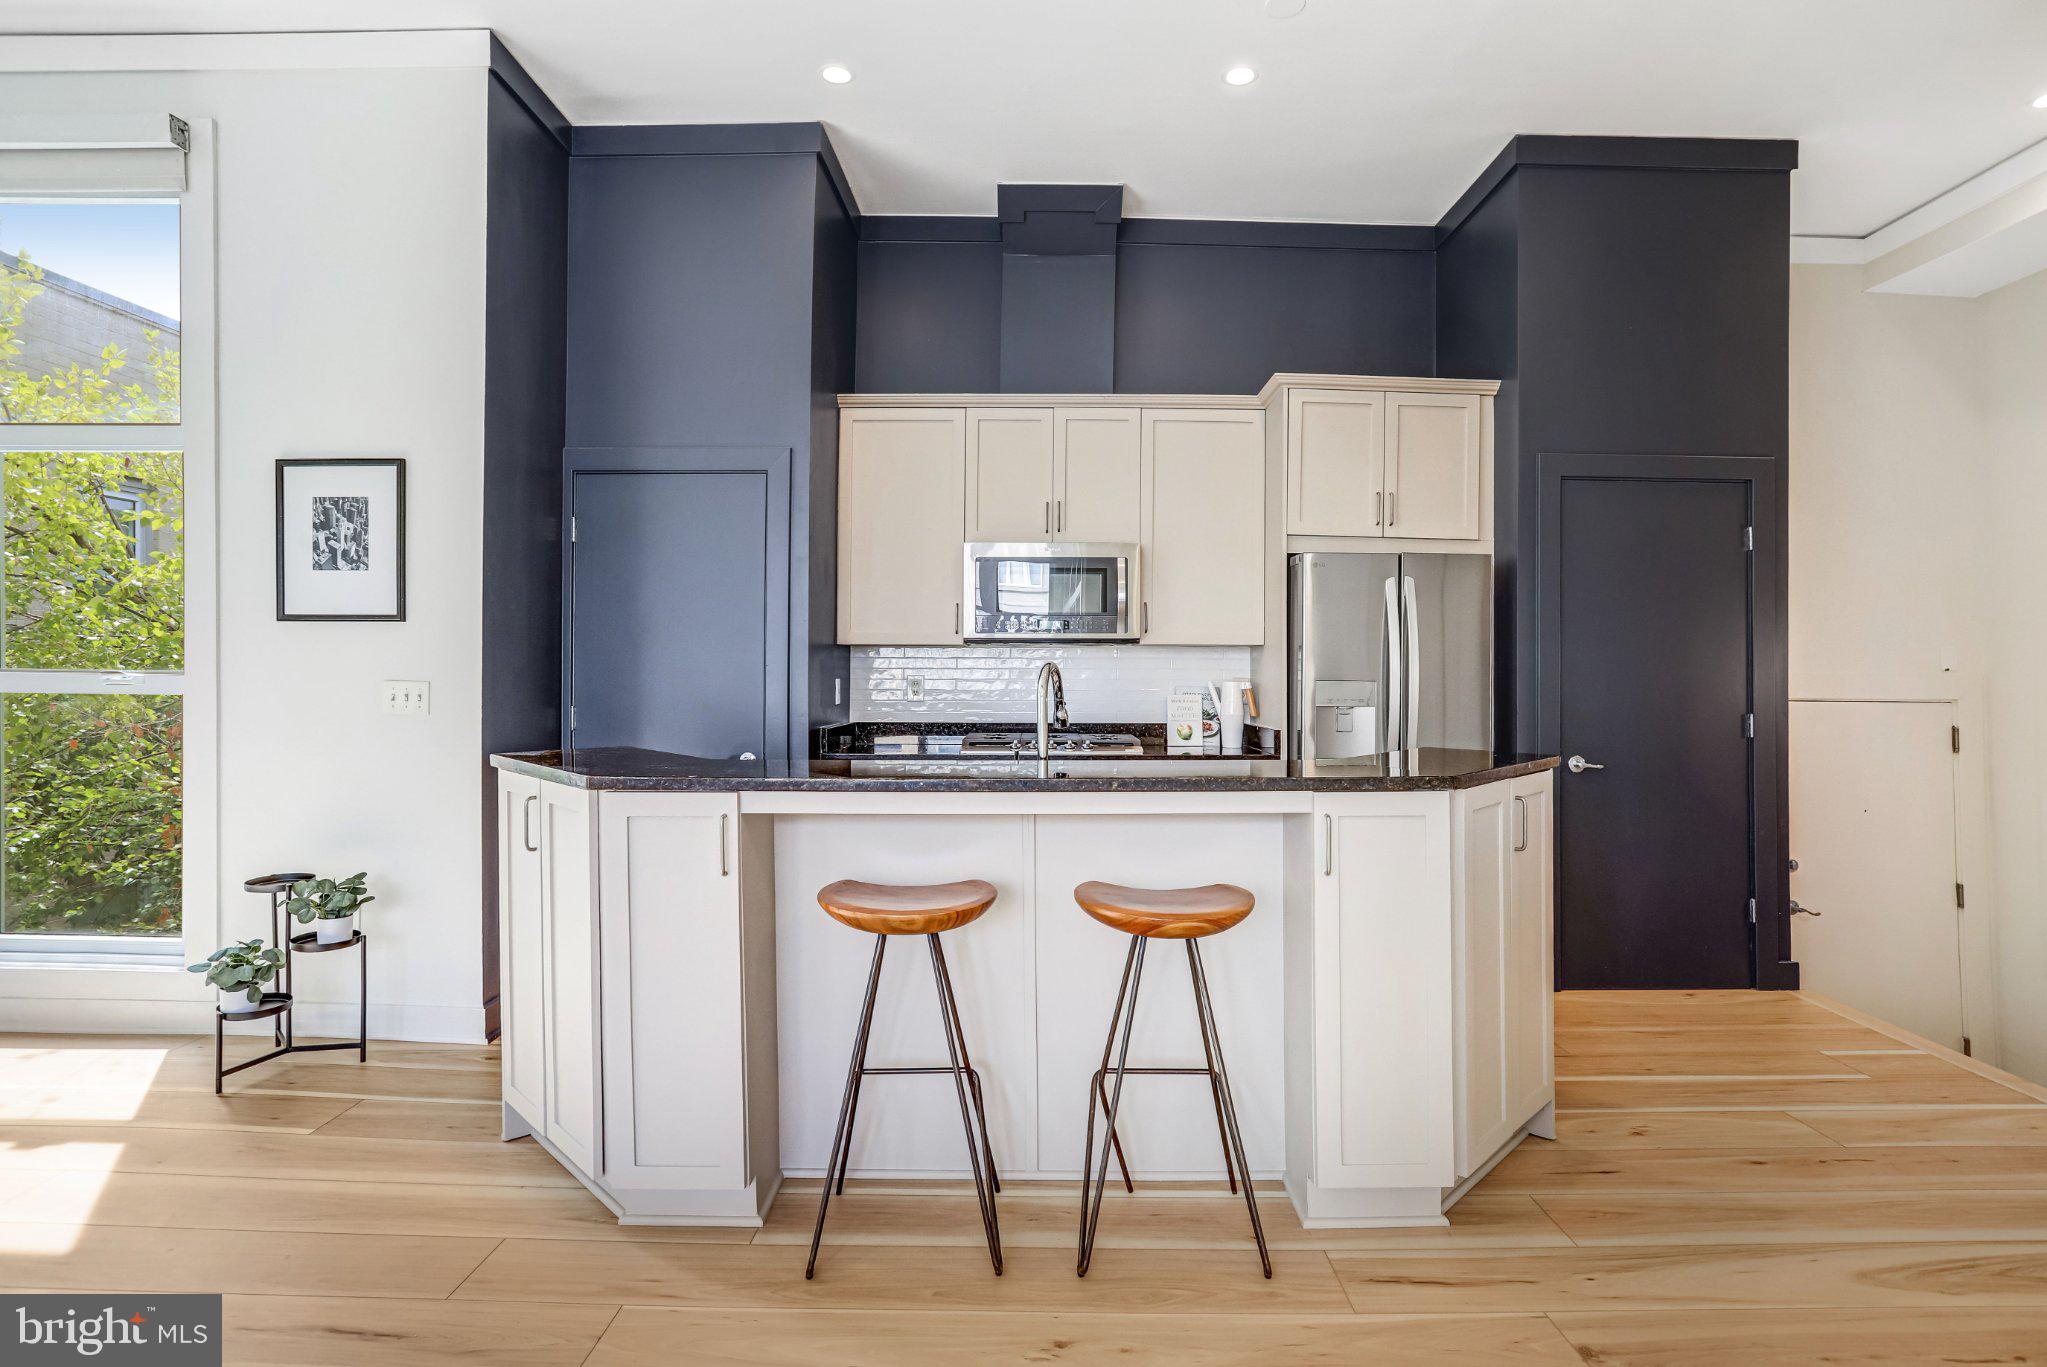
Inside, the beautiful, open kitchen features granite counters, freshly painted cabinets, a new backsplash, and brand-new stainless steel appliances: gas cooktop, oven, dishwasher, and French-door refrigerator, plus a built-in microwave. The updated primary bathroom includes an extra-deep soaking tub, while the guest bathroom features a stone-tiled walk-in shower. Glass doors between the rooms allow light to flow and can be curtained or frosted for privacy (discreet curtain wires included). Generous closets and an in-unit washer and dryer add to the convenience of this home.
The Gramercy is a pet-friendly and investor-friendly boutique building with three levels. A lush and tranquil communal courtyard garden welcomes you in from Champlain Street or from the rear garage, where bike storage is available. Monthly rental car parking is available half a block away at Colonial Parking.
Living at The Gramercy, you’re just steps away from neighborhood favorites like Tryst café, So’s Your Mom deli, Streets Market, Federalist Pig, Lapis, Cana, the Line Hotel, and Harris Teeter. Outdoor recreation and nature are also nearby, with Meridian Hill Park, Rock Creek Park trails, the National Zoo, and the Marie Reed pool and tennis courts. This central location also provides easy access to everything on offer in Dupont Circle, Woodley Park, Mount Pleasant, and Logan Circle. The Gramercy is halfway between two Metro stations, each under a mile. Monthly parking is available nearby.
Save
Ask
Tour
Hide
Share
Listing Snapshot
Price
$775,000
Days On Site
52 Days
Bedrooms
2
Inside Area (SqFt)
1,044 sqft
Total Baths
2
Full Baths
2
Partial Baths
N/A
Lot Size
N/A
Year Built
2002
MLS Number
DCDC2265656
Status
Active
Property Tax
$5,696
HOA/Condo/Coop Fees
$568 monthly
Sq Ft Source
Assessor
Friends & Family
React
Comment
Invite
No Comments Yet
Did you know? You can invite friends and family to your search. They can join your search, rate and discuss listings with you.
Recent Activity
4 days ago
Listing updated with changes from the MLS
a month ago
Price changed to $775,000
2 months ago
Listing first seen on site
General Features
Levels
One
Parking
On StreetOther
Pets
Dogs OKCats OKYes
Property Sub Type
Condominium
Security
Smoke Detector(s)Security Gate
Sewer
Public Sewer
Special Circumstances
Standard
SqFt Above
1044
SqFt Total
1044
Style
ContemporaryLoft with Bedrooms
Water Source
Public
Zoning
MU-5A/RC, RA-2
Interior Features
Appliances
Gas RangeGas OvenCooktopElectric Water HeaterWasherDishwasherDisposalDryerRefrigeratorStainless Steel Appliance(s)Microwave



Did you know? You can invite friends and family to your search. They can join your search, rate and discuss listings with you.