Step into a sun-drenched penthouse layout where oversized windows frame sweeping city views from the fourth floor. This one-bedroom, two-bath sanctuary spans 958 square feet of thoughtfully designed living space, where upgraded countertops in the kitchen catch morning light as you prepare your first cup of coffee. The open flow connects your cooking space to the main living area, creating an effortless backdrop for both quiet evenings and entertaining friends.
The dual bathroom configuration offers unexpected luxury in daily routines, with one serving as your private retreat off the bedroom and the second welcoming guests near the main living space. Recessed lighting throughout creates ambient warmth as daylight fades, while the included refrigerator ensures you're ready to settle in from day one. The bedroom provides a peaceful refuge with space for both rest and a home office setup, essential for modern living in the heart of Washington.
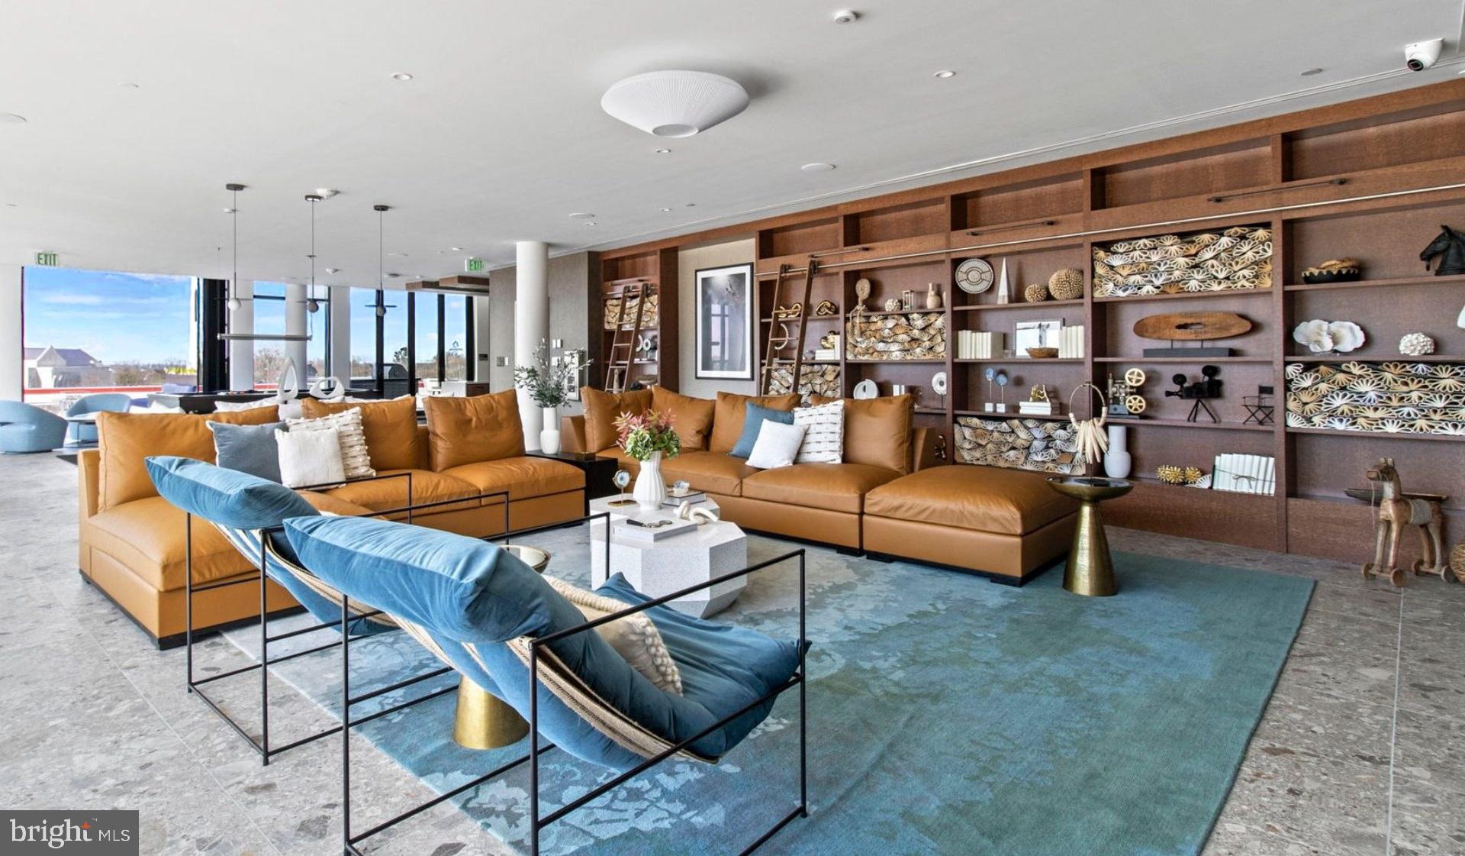
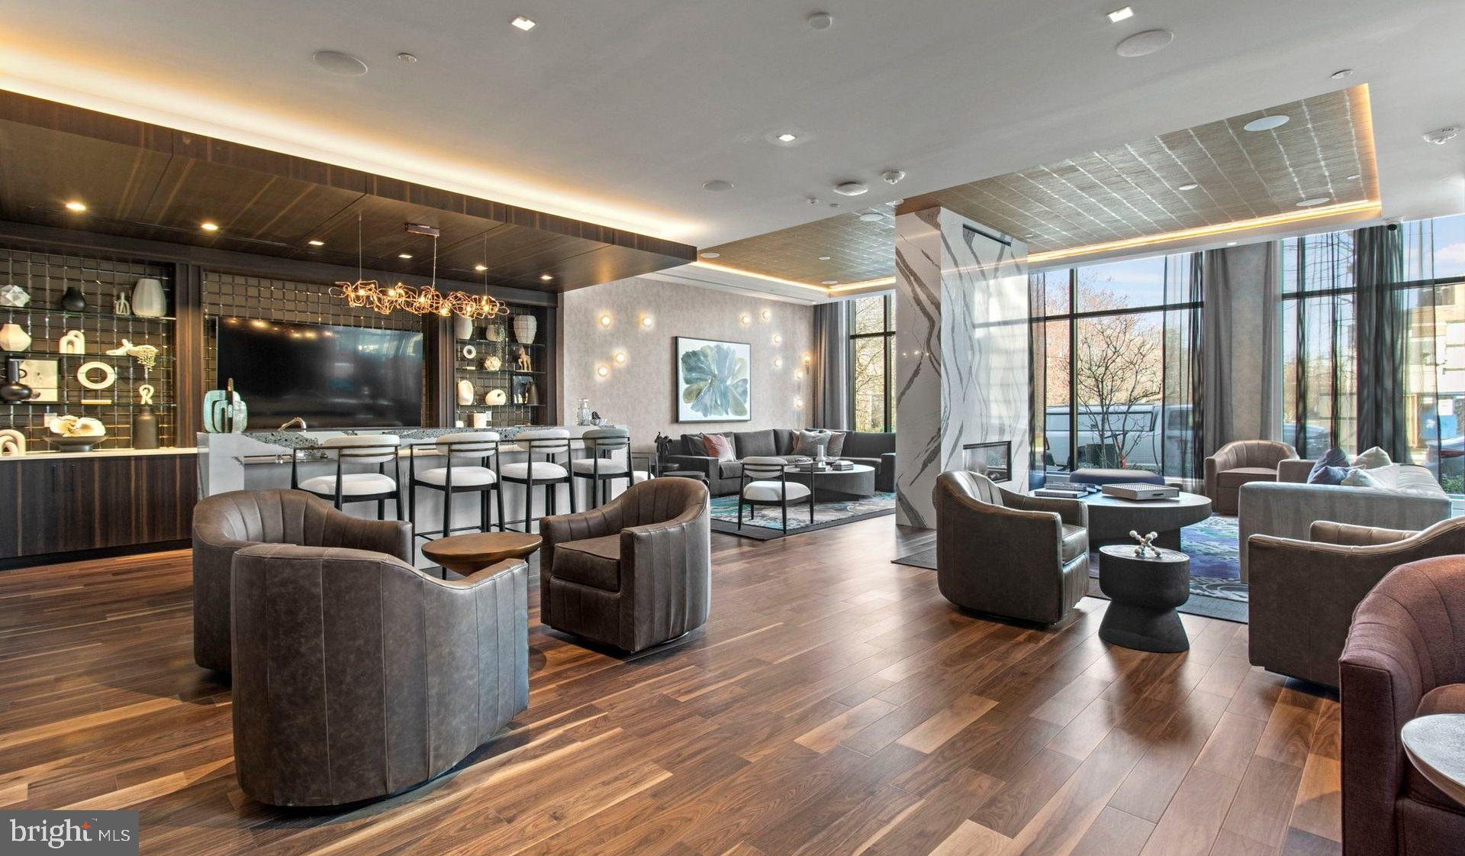
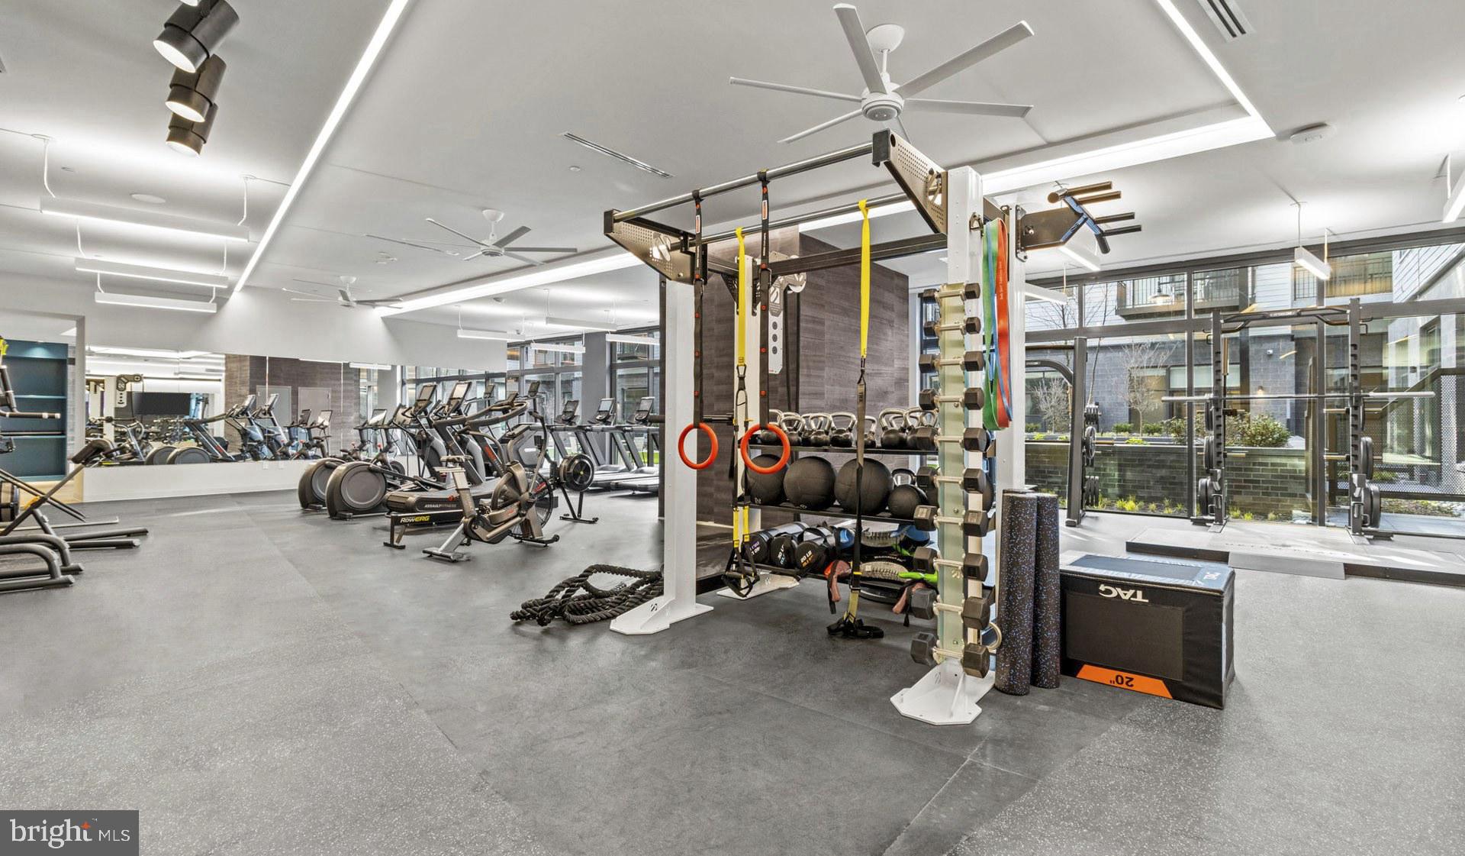
Beyond your front door, Upton Place reveals amenities designed around community and wellness. The rooftop deck becomes your evening destination, offering elevated perspectives of the city skyline and space to unwind after long days. When temperatures rise, the swimming pool provides a refreshing escape just an elevator ride away, while the ground-floor lounge creates opportunities for impromptu conversations with neighbors or focused work sessions away from your unit.
The bike room accommodates your cycling lifestyle, whether you're commuting to the office or exploring weekend trails throughout the District. Common grounds offer outdoor space for reading, casual gatherings, or simply enjoying fresh air without leaving the building. Your car finds security in the parking garage, eliminating the daily hunt for street parking that defines much of urban living.
The building welcomes cats, understanding that pets are family members who deserve quality homes too. Built in 2023, the construction reflects contemporary standards for efficiency and comfort, with systems designed for today's environmental consciousness and connectivity needs.
The location puts you within walking distance of neighborhood cafes, corner markets, and tree-lined streets that balance urban energy with residential calm. Evening strolls reveal local restaurants where regulars gather, independent shops with carefully curated selections, and green spaces that provide pause in busy schedules.
This penthouse unit represents elevated living where daily routines unfold with ease, city connections remain strong, and home truly feels like the retreat you've been seeking in Washington's evolving landscape. Pricing and availability subject to change on a daily basis. Photos are of model units. Parking may be available subject to availability and may be an additional fee.
Save
Ask
Tour
Hide
Share
Listing Snapshot
Price
$4,121
Days On Site
125 Days
Bedrooms
1
Inside Area (SqFt)
958 sqft
Total Baths
2
Full Baths
2
Partial Baths
N/A
Lot Size
N/A
Year Built
2023
MLS® Number
DCDC2265670
Status
Active
Property Tax
N/A
HOA/Condo/Coop Fees
N/A
Sq Ft Source
Estimated
Friends & Family
React
Comment
Invite
No Comments Yet
Did you know? You can invite friends and family to your search. They can join your search, rate and discuss listings with you.
Recent Activity
4 days ago
Listing updated with changes from the MLS®
2 months ago
Price changed to $4,121
4 months ago
Listing first seen on site
General Features
Available on
2026-09-05
Garage
Yes
Garage Spaces
1
Levels
One
Parking
Garage Door OpenerGarageAssignedCommunity Structure
Electric RangeElectric OvenGas Water HeaterWasherDishwasherDisposalDryerExhaust FanFreezerIce MakerMicrowaveRefrigeratorENERGY STAR Qualified Appliances



Did you know? You can invite friends and family to your search. They can join your search, rate and discuss listings with you.