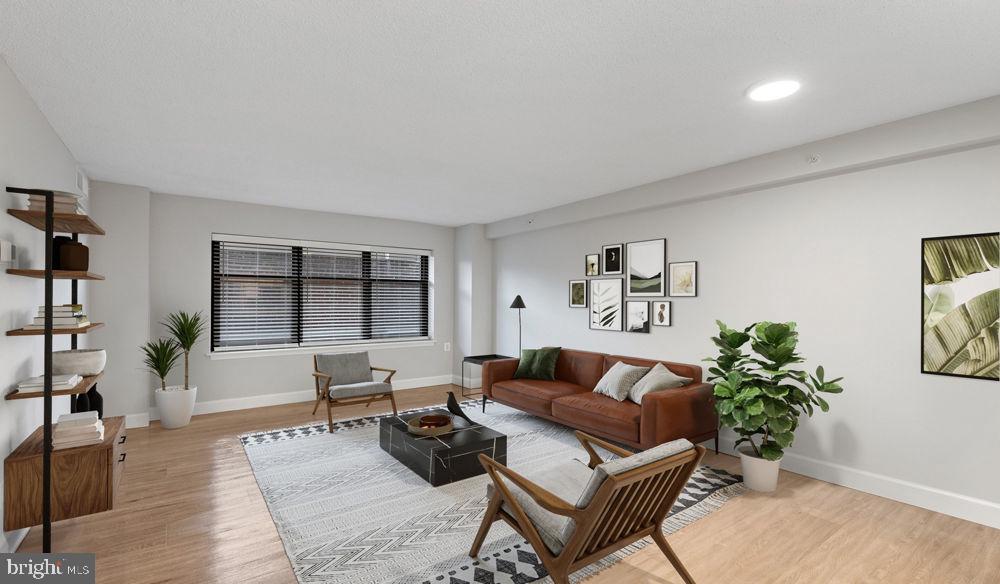
Tucked into a thoughtfully designed building where modern convenience meets everyday comfort, this one-bedroom residence offers 620 square feet of open-concept living that feels both spacious and intimate. Step through the front door and into a layout where natural light flows freely between the living areas and kitchen, creating an inviting backdrop for both quiet mornings and lively gatherings with friends.
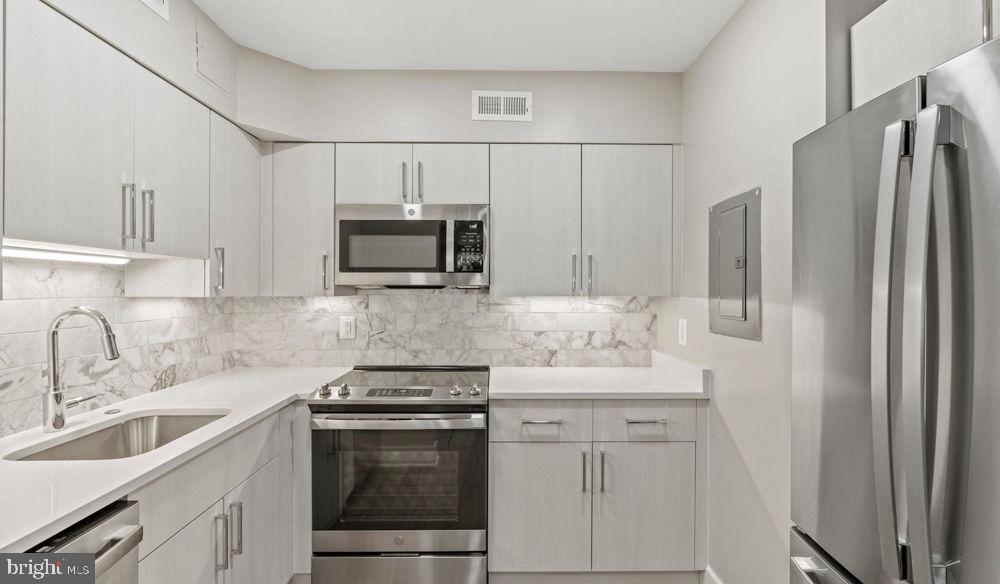
The kitchen serves as the heart of the space, featuring upgraded countertops that provide ample prep space for everything from quick weekday meals to elaborate weekend cooking projects. Stainless steel appliances line the walls, including a full-size refrigerator with ice maker, dishwasher for easy cleanup, and a range with hood that handles even the most aromatic dishes. The disposal and microwave add modern convenience, while the open floor plan ensures you remain connected to your living space whether you're brewing coffee or preparing dinner.
Your bedroom provides a peaceful retreat with an entry-level location that eliminates stairs and creates seamless daily flow. The generous walk-in closet offers organized storage for everything from seasonal clothing to everyday essentials, while thoughtfully installed window treatments allow you to control both privacy and natural light throughout the day. The in-unit washer and dryer transform laundry from a chore into a simple convenience, eliminating trips to communal facilities or laundromats.
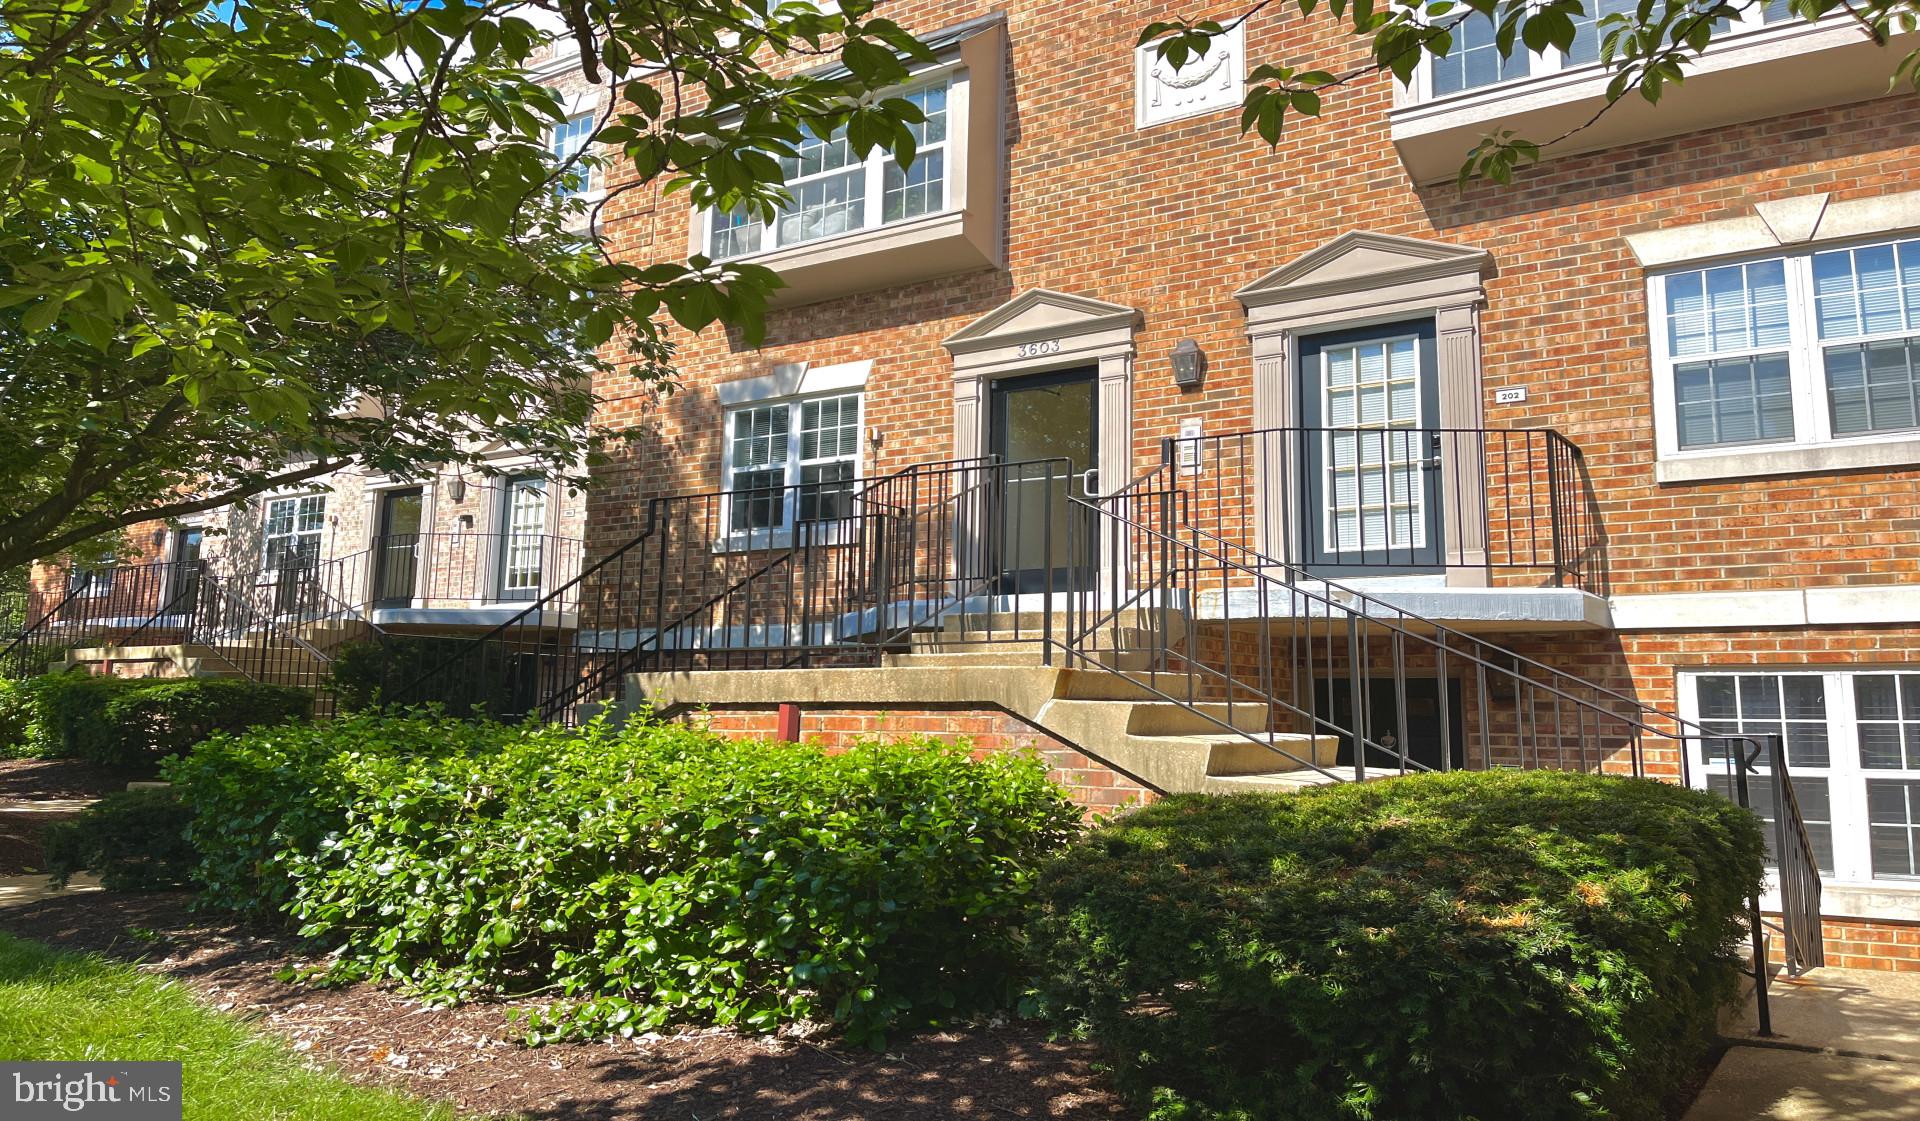
Step outside your door and discover a community designed around modern living. The fitness center provides a convenient space to maintain your workout routine without a gym membership, while the clubhouse offers a comfortable setting for hosting larger gatherings or simply enjoying a change of scenery. The game room creates opportunities for entertainment, and the meeting room provides a professional space when you need to work from home in a different environment.
Pet owners will appreciate the dedicated dog park where furry companions can exercise and socialize, complemented by picnic areas that create pleasant outdoor spaces for humans to gather as well. The pool offers a refreshing escape during warmer months, while the gated community and security features provide peace of mind. Covered parking in both the attached garage and parking lot ensures your vehicle stays protected from the elements year-round.
The elevator system makes daily life easier whether you're carrying groceries, moving furniture, or simply prefer not to navigate stairs. Every detail has been considered to create a living experience that feels both luxurious and practical, from the small conveniences that smooth your daily routine to the larger amenities that enhance your social and recreational life.
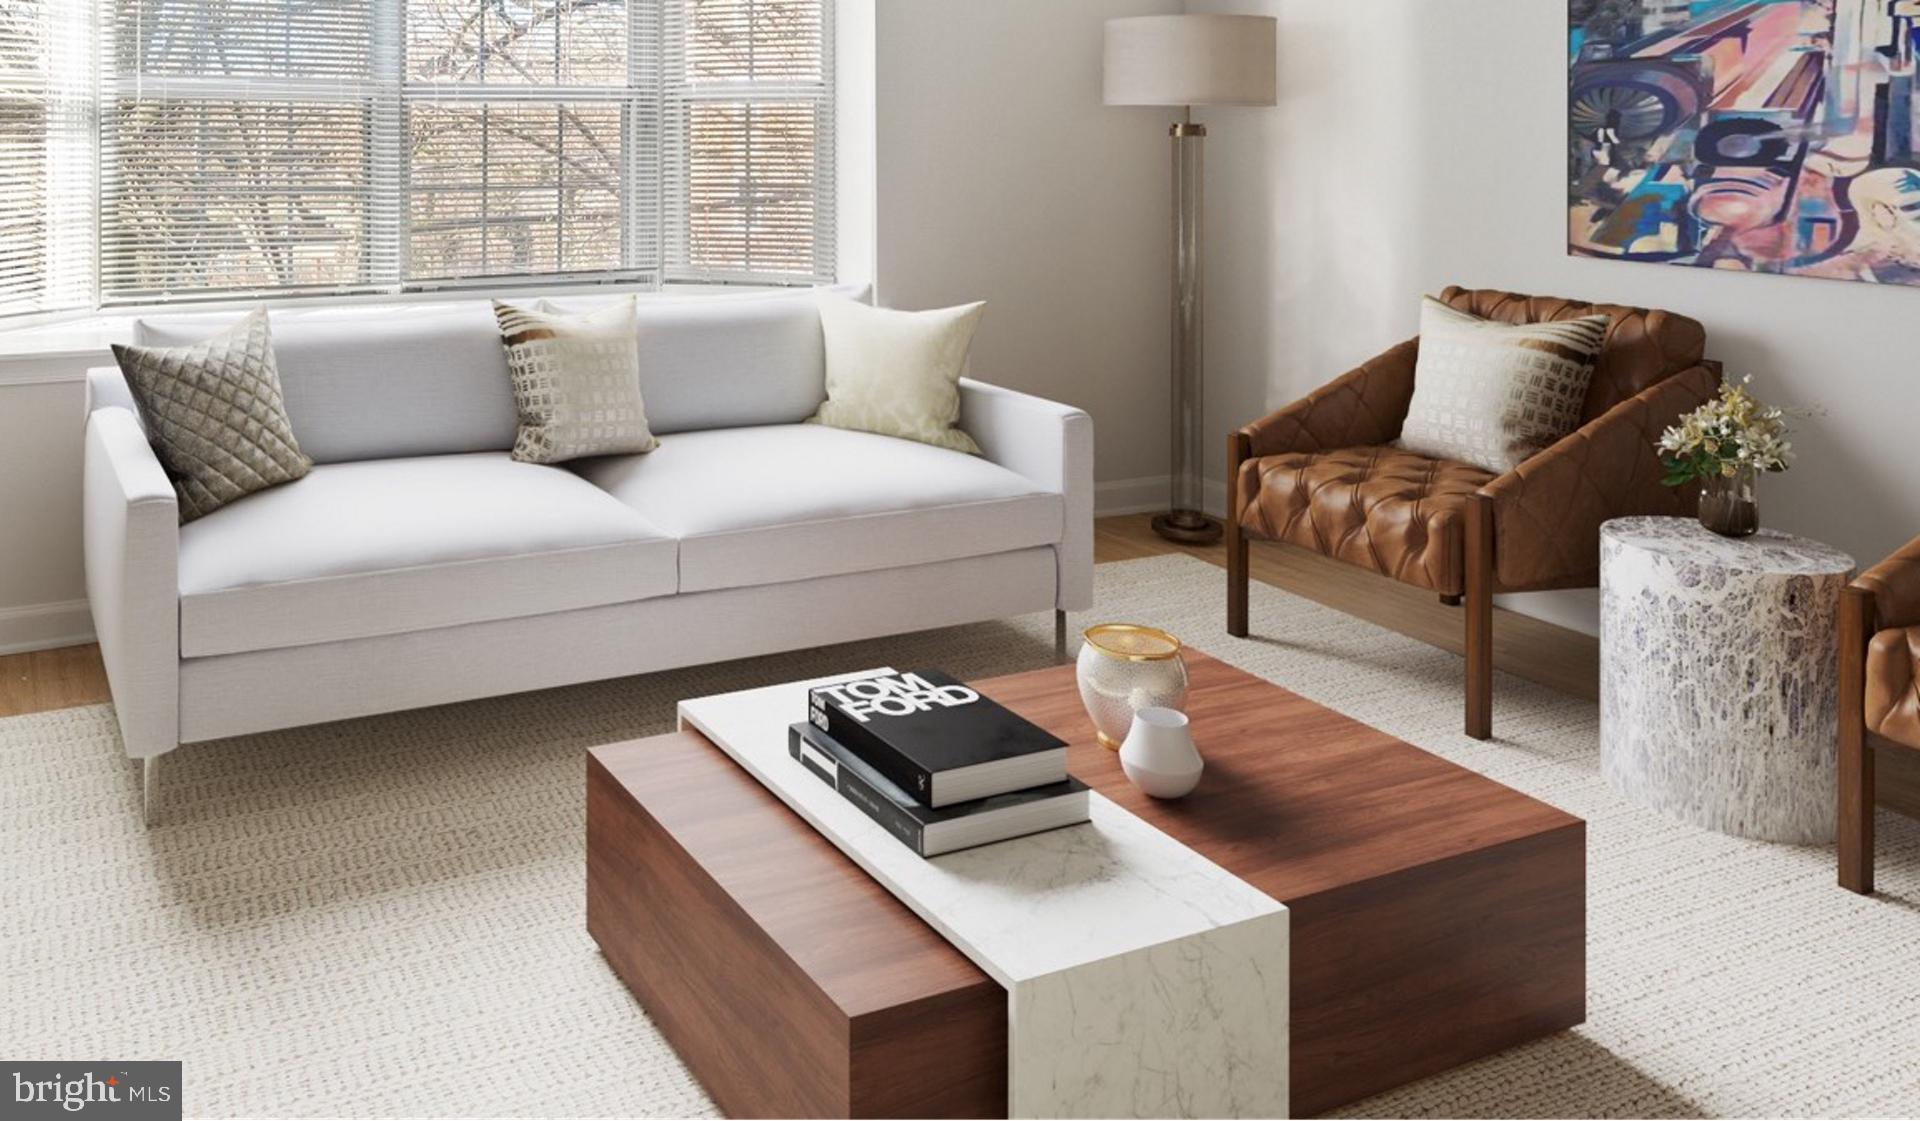
Living here means embracing a lifestyle where everything you need sits within easy reach, where your home serves as both a peaceful sanctuary and a launching pad for exploring everything the surrounding area has to offer. The combination of thoughtful interior features and comprehensive community amenities creates an environment where you can truly settle in and make yourself at home. Pricing and availability subject to change on a daily basis. Photos are of model units. Parking may be available subject to availability and may be an additional fee.
Save
Ask
Tour
Hide
Share
Listing Snapshot
Price
$2,397
Days On Site
145 Days
Bedrooms
1
Inside Area (SqFt)
620 sqft
Total Baths
1
Full Baths
1
Partial Baths
N/A
Lot Size
N/A
Year Built
2005
MLS Number
DCDC2265672
Status
Active
Property Tax
N/A
HOA/Condo/Coop Fees
N/A
Sq Ft Source
Estimated
Friends & Family
React
Comment
Invite
No Comments Yet
Did you know? You can invite friends and family to your search. They can join your search, rate and discuss listings with you.
Recent Activity
a week ago
Price changed to $2,397
a week ago
Listing updated with changes from the MLS
5 months ago
Listing first seen on site
General Features
Available on
2026-08-05
Garage
Yes
Garage Spaces
1
Levels
One
Parking
Garage Door OpenerGarageAssignedParking LotCommunity Structure



Did you know? You can invite friends and family to your search. They can join your search, rate and discuss listings with you.