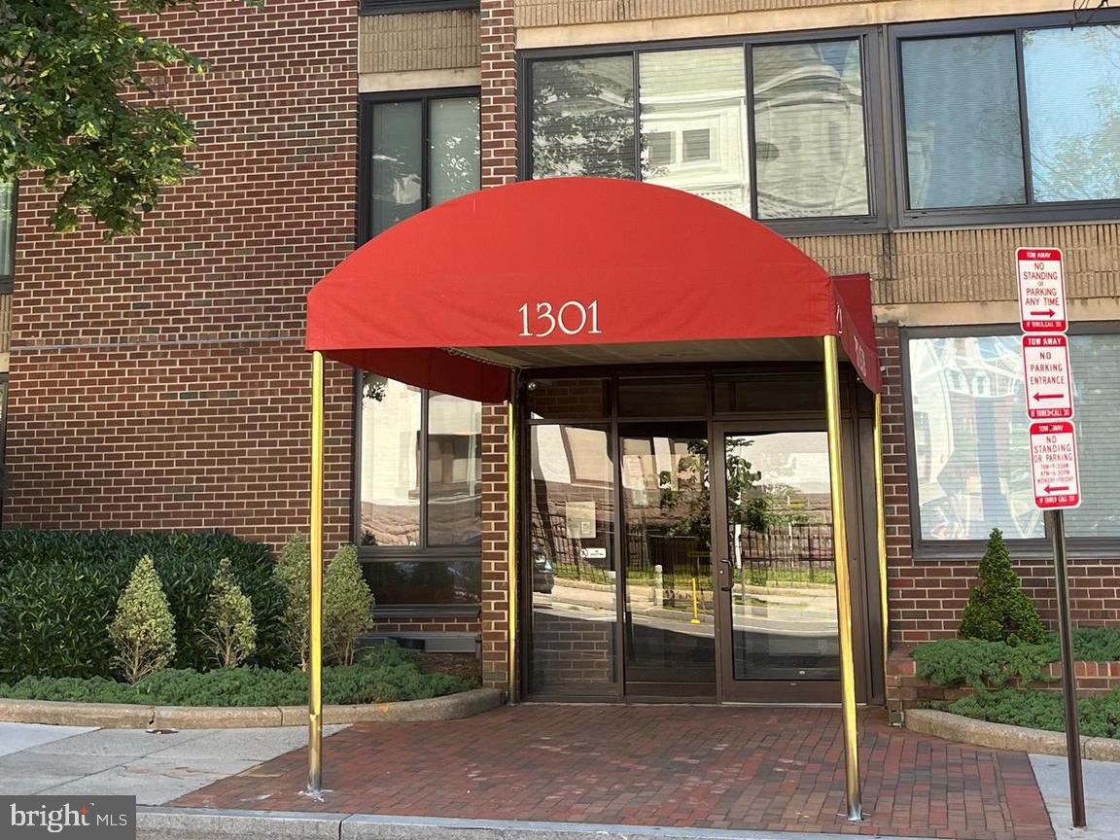
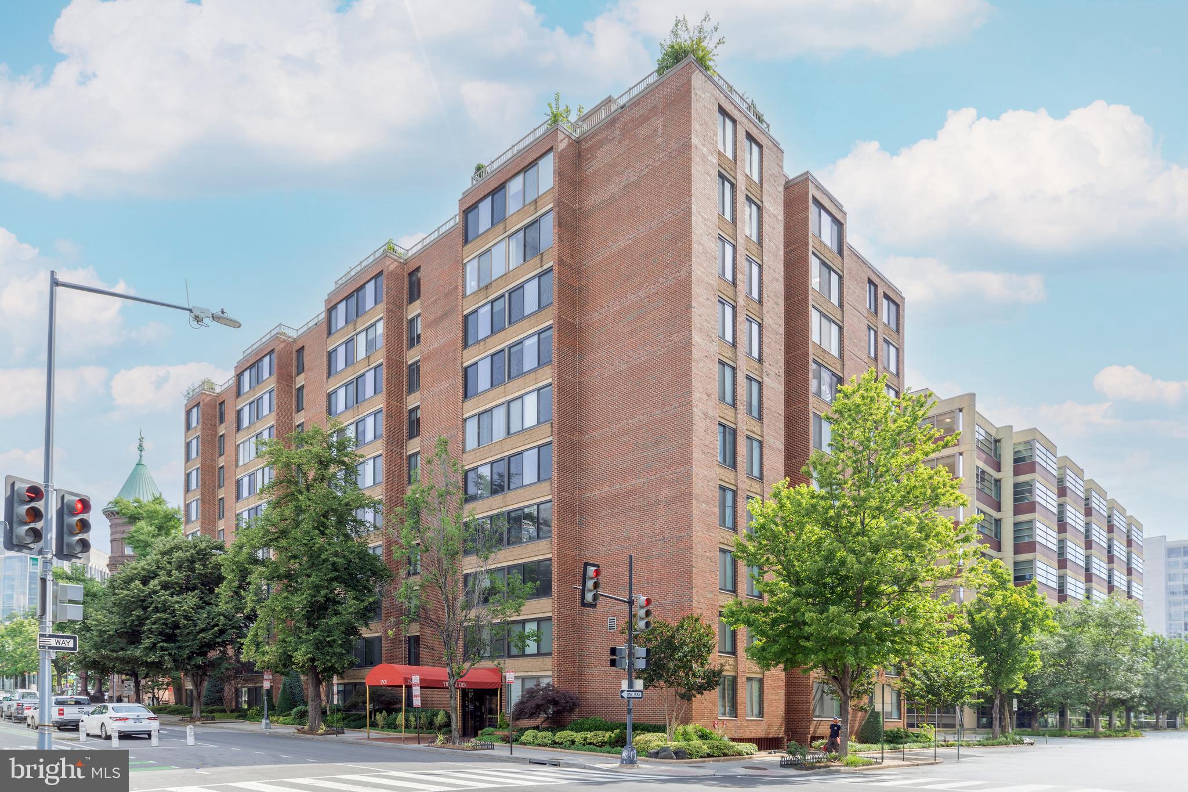
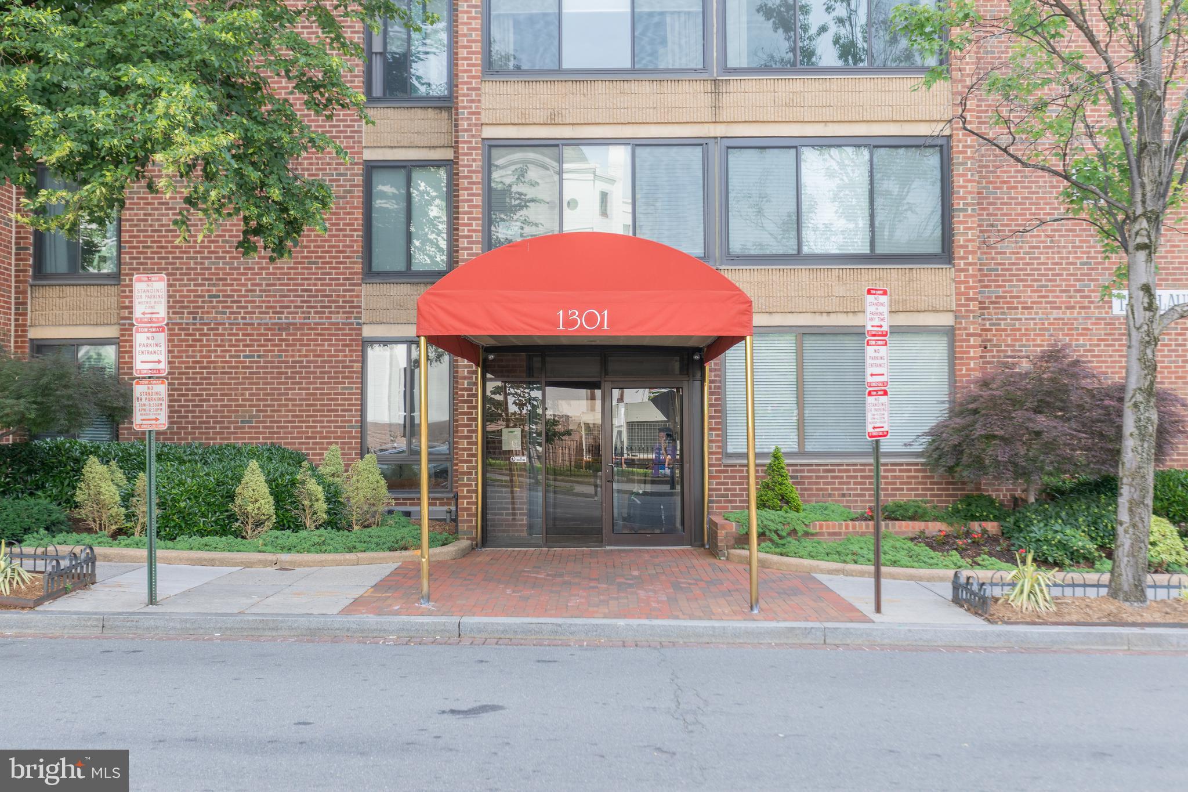
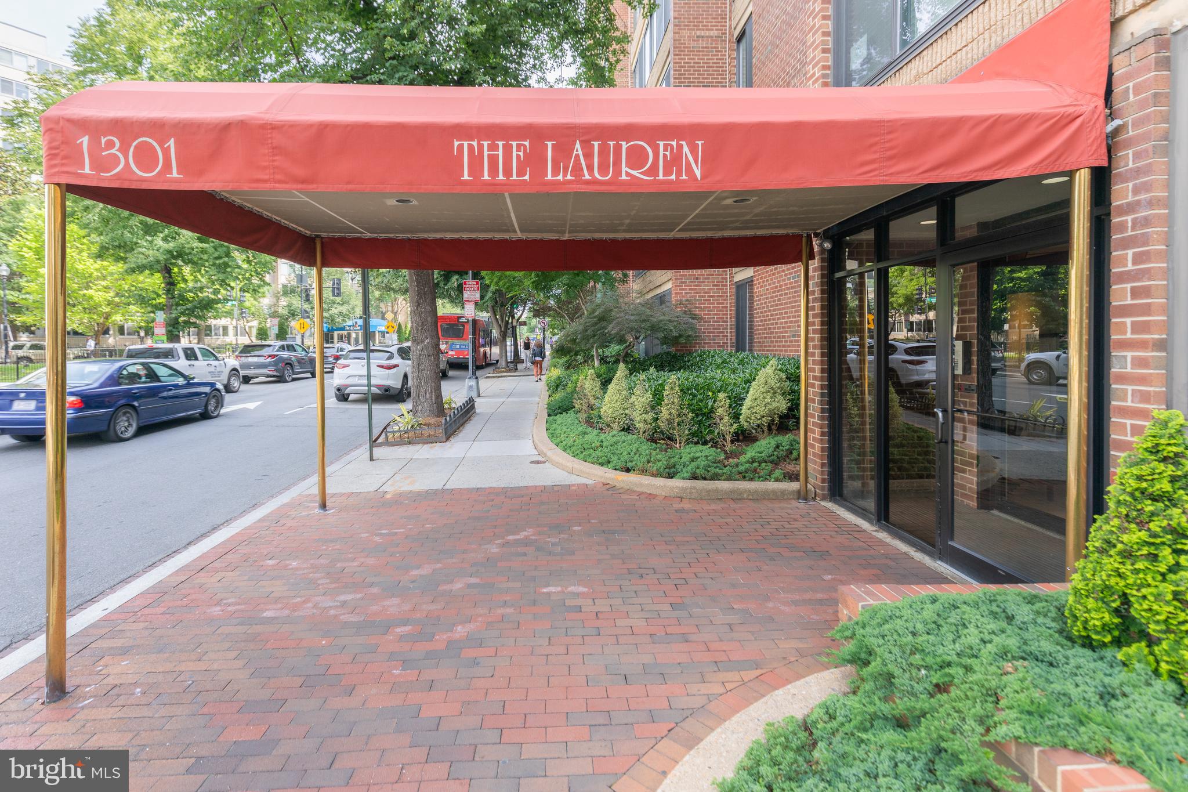
Location, Location! This charming 1 bedroom, 1 bath condo is located in the heart of Dupont Circle. Meticulously maintained, and ready for move-in, the condo offers a formal foyer with coat closet, a generous, bright living/dining area, and a large bedroom with ample closets. The condo fee includes ALL utilities (water, gas, electric), 24-hour concierge service/ security, and attentive on-site management. Additional amenities include a large communal laundry, bike storage, space in the storage room, garage with occasional rental parking, and a large landscaped roof deck with pool, gas grill and expansive views of Georgetown and downtown.
With a Walk Score of 99, the home is steps from Dupont Circle shops, restaurants and services, including the Sunday Farmer's Market. For ultimate convenience, the red line Metro is one block away and the metro bus stops just outside the front door. The West End, Georgetown, Downtown, and Logan Circle are all within easy reach. Truly the best in city living!
The Board has hired an architect to develop plans for renovating the lobby, hallways and laundry room. Work will commence in 2027.
Great opportunity for investors!
Save
Ask
Tour
Hide
Share
Listing Snapshot
Price
$334,900
Days On Site
122 Days
Bedrooms
1
Inside Area (SqFt)
562 sqft
Total Baths
1
Full Baths
1
Partial Baths
N/A
Lot Size
N/A
Year Built
1973
MLS® Number
DCDC2265722
Status
Active Under Contract
Property Tax
$962
HOA/Condo/Coop Fees
$781 monthly
Sq Ft Source
Assessor
Friends & Family
React
Comment
Invite
No Comments Yet
Did you know? You can invite friends and family to your search. They can join your search, rate and discuss listings with you.
Recent Activity
2 weeks ago
Status changed to Active Under Contract
2 weeks ago
Listing updated with changes from the MLS®
a month ago
Price changed to $334,900
4 months ago
Listing first seen on site
General Features
Levels
One
Parking
On Street
Pets
Cats OKYes
Property Sub Type
Condominium
Security
24 Hour Security
Sewer
Public Sewer
Special Circumstances
Standard
SqFt Above
562
SqFt Total
562
Style
Unit/Flat
Water Source
Public
Zoning
MU2/DC
Interior Features
Appliances
Gas Water Heater
Cooling
Central AirElectric
Flooring
Vinyl
Heating
Natural GasCentralHeat Pump
Laundry Features
Common Area
Main Level Bedrooms
1
Save
Ask
Tour
Hide
Share
Exterior Features
Construction Details
Brick
Pool Features
Community
Community Features
Association Amenities
ConciergeElevator(s)Laundry
Additional Association Fee
$781.0
Additional Association Fee Frequency
Monthly
Community Features
Pool
School District
DISTRICT OF COLUMBIA PUBLIC SCHOOLS
Schools
School District
DISTRICT OF COLUMBIA PUBLIC SCHOOLS
Elementary School
Unknown
Middle School
Unknown
High School
Unknown
Listing courtesy of Long & Foster Real Estate, Inc.



Did you know? You can invite friends and family to your search. They can join your search, rate and discuss listings with you.