Property Search

Save
Ask
Tour
Hide
Share
$1,219,000
16 Days On Site

4407 GREENWICH PARKWAY NW
WASHINGTON, DC 20007

For Sale|Townhouse|Active
4
Beds
3
Total Baths
2
Full Baths
1
Partial Bath
1,848
SqFt
$660
/SqFt
1926
Built
Subdivision:
FOXHALL VILLAGE
County:
WASHINGTON
Listing courtesy of Compass
Call Now: (703) 898-3565
Is this the listing for you? We can help make it yours.
(703) 898-3565
Upcoming Open Houses
Sun, Oct 4, 12:00 PM - 2:00 PM
4407 GREENWICH PARKWAY NW4407 GREENWICH PARKWAY NW4407 GREENWICH PARKWAY NW4407 GREENWICH PARKWAY NW
Save
Ask
Tour
Hide
Share

Mortgage Calculator

Monthly Payment (Est.)

Enter an interest rate to see your estimated monthly payment.
Calculator powered by Showcase IDX, a Constellation1 Company. Copyright ©2026 Information is deemed reliable but not guaranteed.

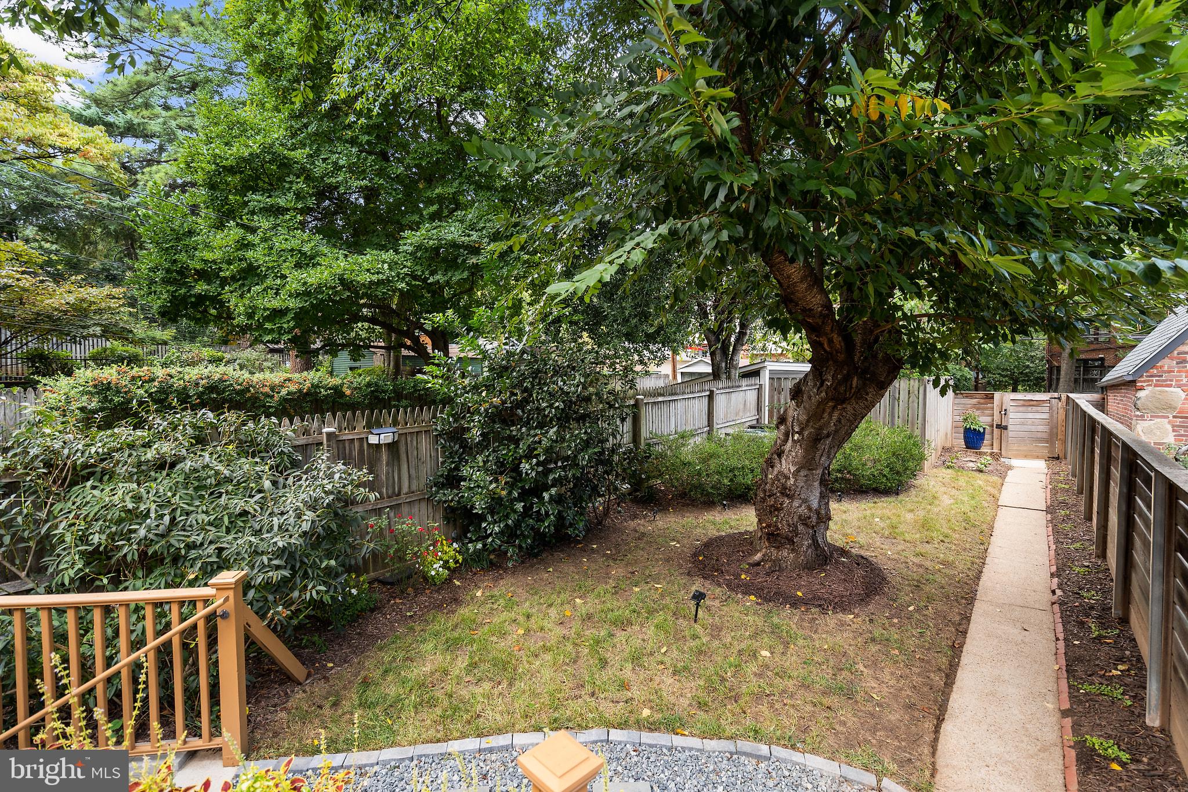
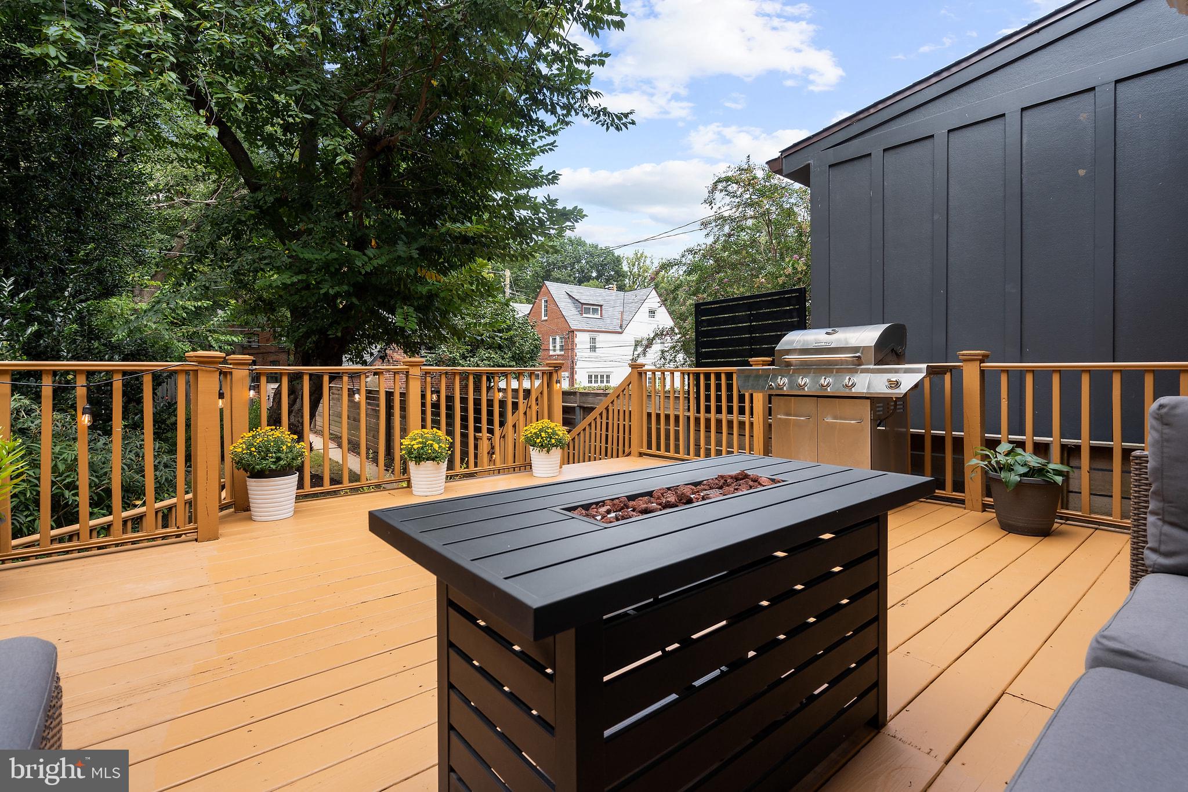
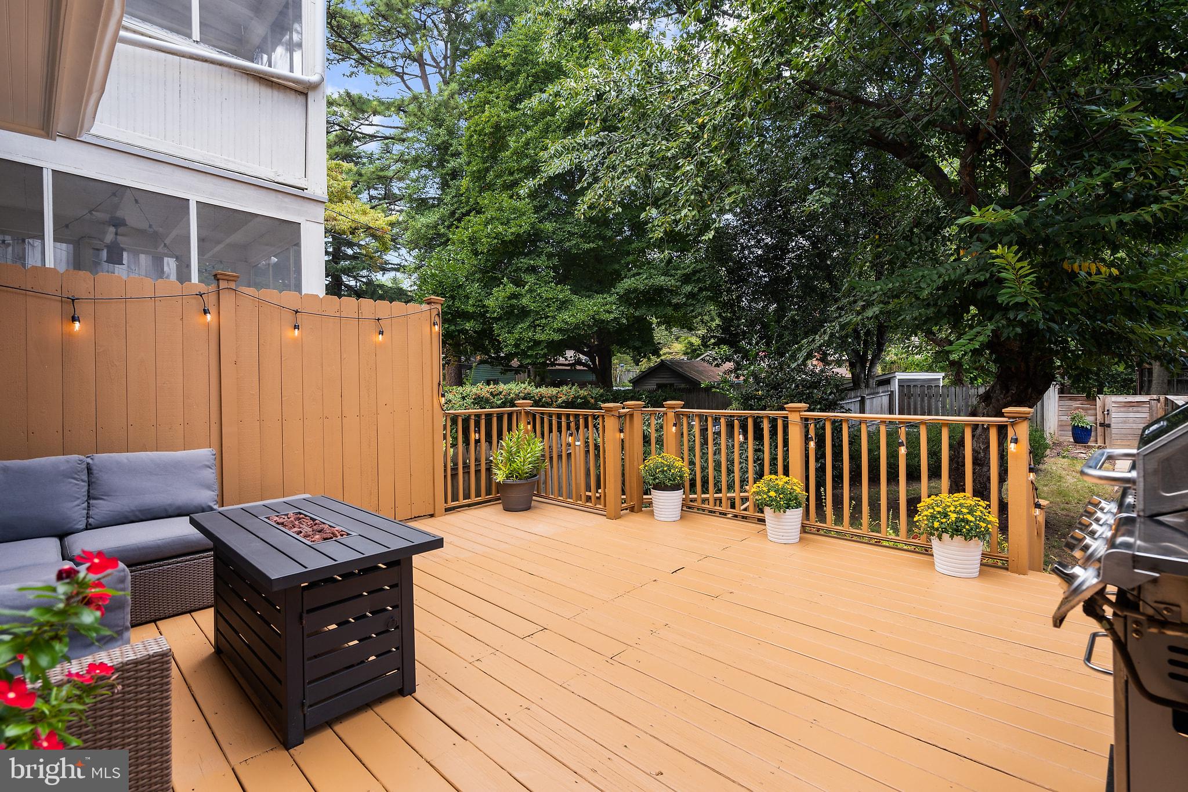
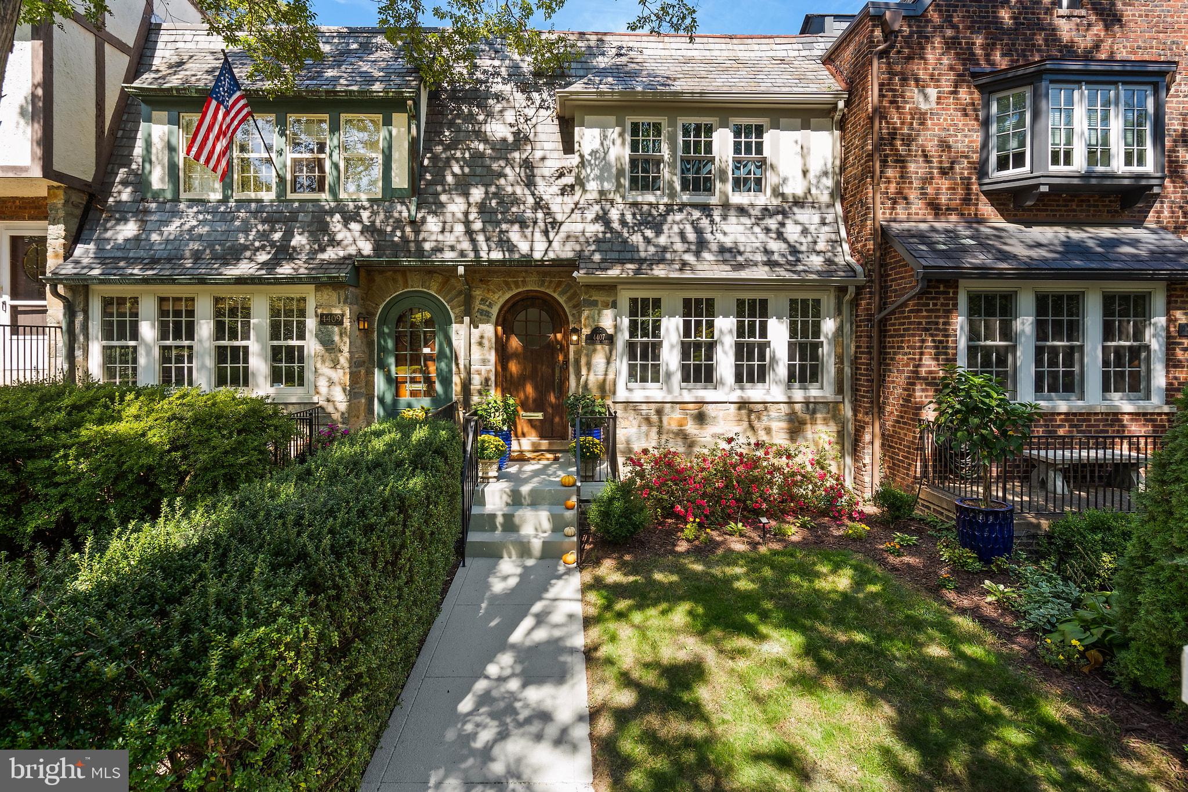
Turnkey and move-in ready in historic Foxhall Village. Set on one of the neighborhood's most picturesque blocks, this 1926 Tudor Revival rowhouse has been thoughtfully and completely refreshed: two fully renovated full bathrooms and a renovated powder room, new light fixtures in every room, fresh paint throughout, newly installed six-pane sound-reducing windows, HVAC approximately two years old, and professional landscaping front and back. Four bedrooms, two full baths, and a powder room across roughly 1,850 finished square feet on three levels, with timeless architectural character, original craftsmanship, and nothing left for the next owner to do. What makes this home rare in Foxhall Village is what lies behind it: a large, fully fenced and professionally landscaped backyard shaded by a mature tree, a 270-square-foot entertaining deck with room for a sectional, fire pit, grill, and dining table, a new stone path from the lower rear entry to the sidewalk, and a deeded off-street parking space. A private outdoor room and your own parking spot. Inside, the living room welcomes with gleaming original hardwood floors, elegant moldings, and abundant natural light through the new windows, which also keep the street quiet. The sophisticated eat-in kitchen is exceptionally well appointed for both everyday living and entertaining: full-height cabinetry with glass-front uppers, premium stainless steel appliances including an oversized 42-inch KitchenAid refrigerator and a double oven, and an oversized island with seating and a wine refrigerator. The adjoining dining area opens through a glass slider directly onto the deck, so indoor and outdoor living flow as one. A spacious main-level powder room completes the floor. Upstairs are three bedrooms and the first of the two renovated full baths. The generously proportioned primary bedroom offers tranquil, tree-lined views. The bathroom is finished with premium fixtures, designer appointments, and a new energy-efficient skylight that floods the space with natural light. The two additional bedrooms share the same fresh paint and new lighting. The walkout lower level is a true living floor rather than a basement: the fourth bedroom; a finished family room with exposed brick walls, a striking open-tread staircase, recessed lighting, and a wet-bar hookup; the second fully renovated full bathroom; a large laundry room with upscale washer and dryer and generous storage; an open area and hallway perfect for a mudroom or a workout space; and private exterior access. Together they function as a complete guest suite with its own entrance. For the owner who may want more house one day, the most expensive part of a Foxhall Village bump-out is already in place. Beneath the rear deck, a previous owner completed the excavation and foundation for a three-story rear addition before choosing to build the deck over it instead. The house needs nothing today; the option to grow it is simply there, waiting. Historic preservation work to the front stairways and sidewalk honors the home's heritage, and the recent landscaping frames the Tudor façade in flowering beds — on a street that turns white with cherry blossoms every April. All of this sits within easy walking distance of Georgetown's renowned shops and restaurants, Glover-Archbold Park, and the Palisades.

Save
Ask
Tour
Hide
Share
Listing Snapshot
Price 
$1,219,000
Days On Site 
16 Days
Bedrooms 
4
Inside Area (SqFt) 
1,848 sqft
Total Baths 
3
Full Baths 
2
Partial Baths 
1
Lot Size 
0.06 Acres
Year Built 
1926
MLS® Number 
DCDC2265826
Status 
Active
Property Tax 
$4,027
HOA/Condo/Coop Fees 
N/A
Sq Ft Source 
Assessor
Friends & Family
Recent Activity
yesterdayPrice changed to $1,219,000
yesterdayListing updated with changes from the MLS®
2 weeks agoListing first seen on site
General Features
Acres 
0.06
Foundation 
Other
Levels 
Three Or More
Parking 
Off StreetPaved
Parking Spaces 
1
Property Sub Type 
Townhouse
Sewer 
Public Sewer
Special Circumstances 
Standard
SqFt Above 
1248
SqFt Below 
600
SqFt Total 
1860
Style 
Tudor
Water Source 
Public
Zoning 
R-3/GT
Interior Features
Appliances 
Electric Water Heater
Basement 
FinishedInterior Entry
Cooling 
Central AirElectric
Heating 
Natural GasForced Air
Save
Ask
Tour
Hide
Share
Exterior Features
Construction Details 
BrickStone
Fencing 
Fenced
Patio And Porch 
Deck
Pool Features 
None
Community Features
School District 
DISTRICT OF COLUMBIA PUBLIC SCHOOLS
Schools
School District
DISTRICT OF COLUMBIA PUBLIC SCHOOLS
Elementary School
KEY
Middle School
HARDY
High School
WILSON SENIOR
Listing courtesy of Compass


The real estate listing information is provided by Bright MLS is for the consumer's personal, non-commercial use and may not be used for any purpose other than to identify prospective properties consumer may be interested in purchasing. Any information relating to real estate for sale or lease referenced on this web site comes from the Internet Data Exchange (IDX) program of the Bright MLS. This web site references real estate listing(s) held by a brokerage firm other than the broker and/or agent who owns this web site. The accuracy of all information is deemed reliable but not guaranteed and should be personally verified through personal inspection by and/or with the appropriate professionals. Properties in listings may have been sold or may no longer be available. The data contained herein is copyrighted by Bright MLS and is protected by all applicable copyright laws. Any unauthorized collection or dissemination of this information is in violation of copyright laws and is strictly prohibited. Copyright © 2020 Bright MLS. All rights reserved.

Neighborhood & Commute
Source: Walkscore
Disclosure: Community information and market data powered by Constellation Data Labs. Information is deemed reliable but not guaranteed.
Save
Ask
Tour
Hide
Share
Popular areas we serve

Northern Virginia Communities

  1. Aldie
  2. Alexandria
  3. Annandale
  4. Arlington
  5. Ashburn
  6. Bluemont
  7. Brambleton
  8. Bristow
  9. Broadlands
  10. Burke
  11. Centreville
  12. Chantilly
  13. Fairfax
  14. Falls Church
  15. Gainesville
  16. Great Falls
  17. Herndon
  18. Leesburg
  19. Manassas
  20. Manassas Park
  21. McLean
  22. Middleburg
  23. Oakton
  24. Reston
  25. South Riding
  26. Springfield
  27. Sterling
  28. Stone Ridge
  29. Vienna
  30. Winchester
  31. Woodbridge

Browse by Area

Start A Custom Search