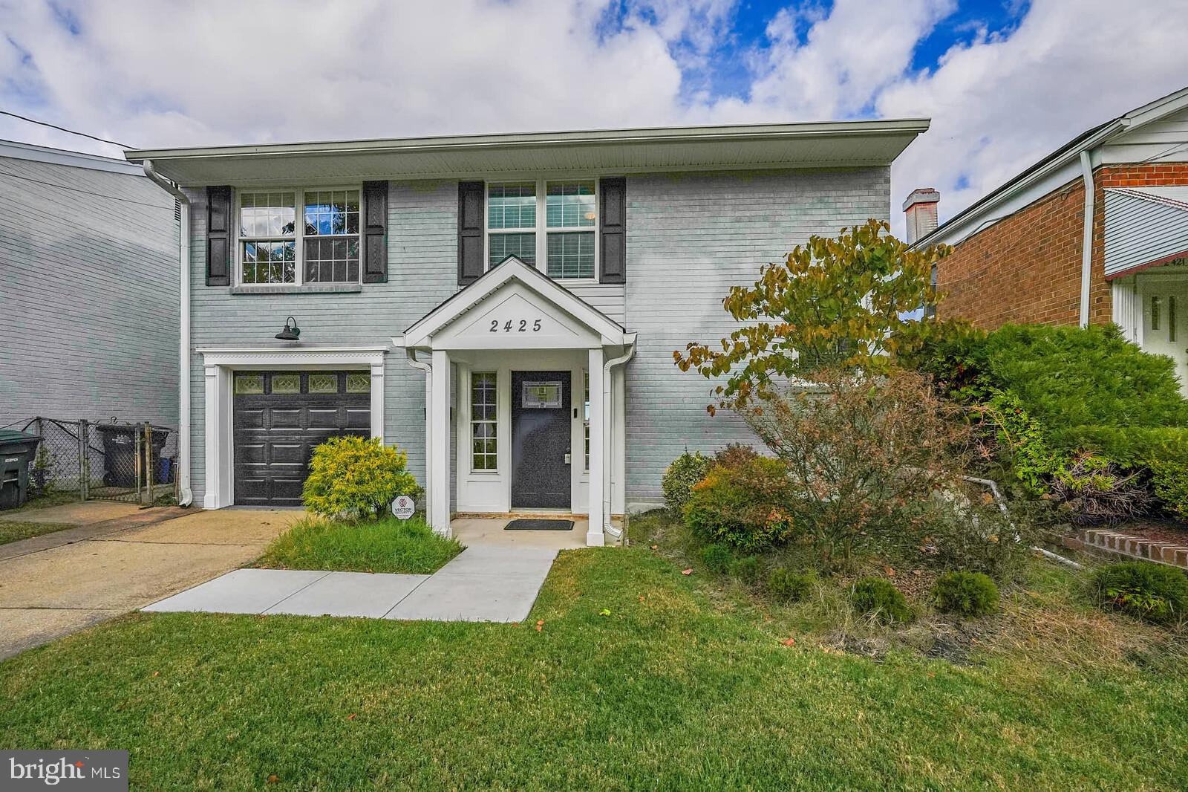
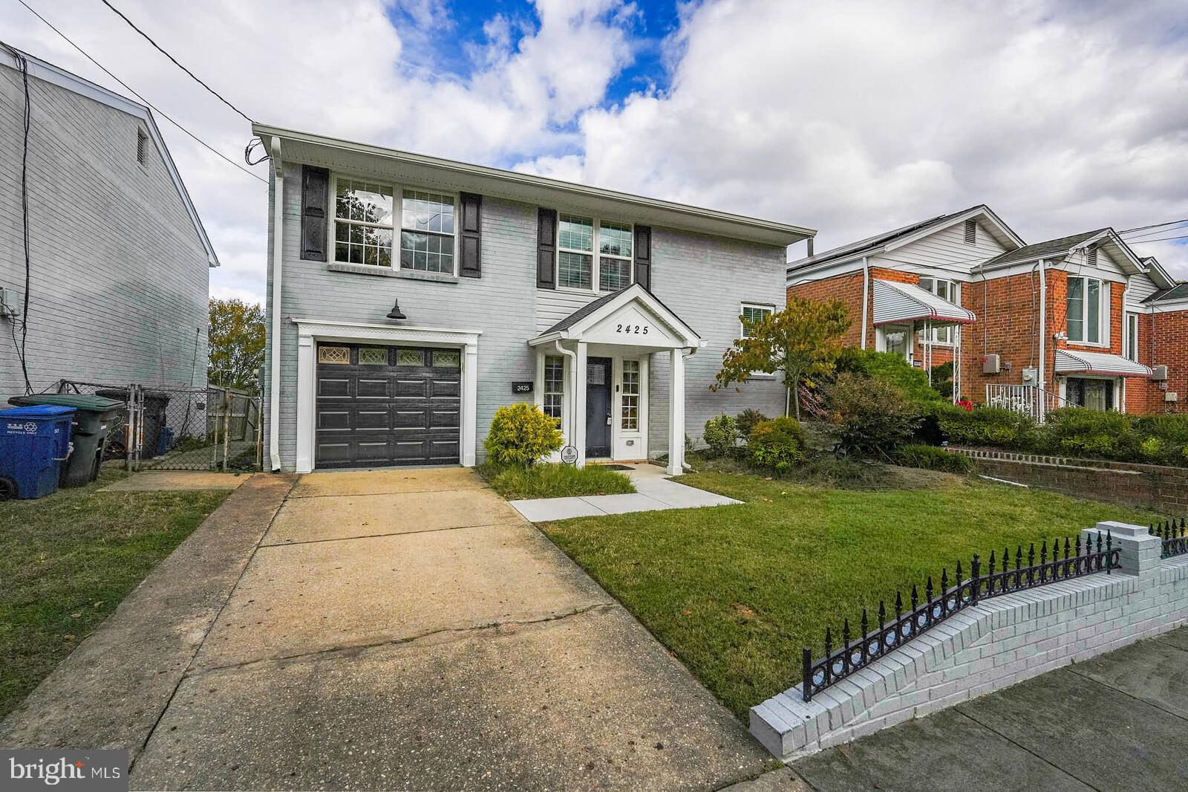
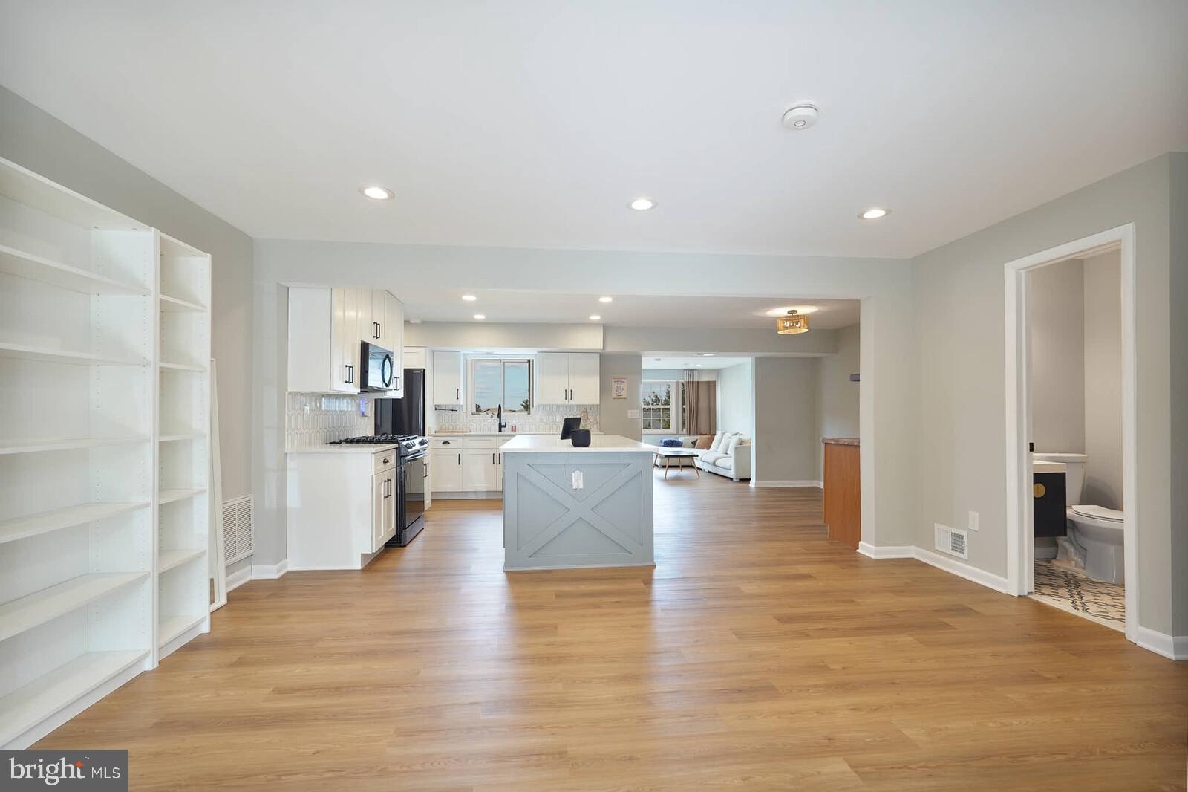
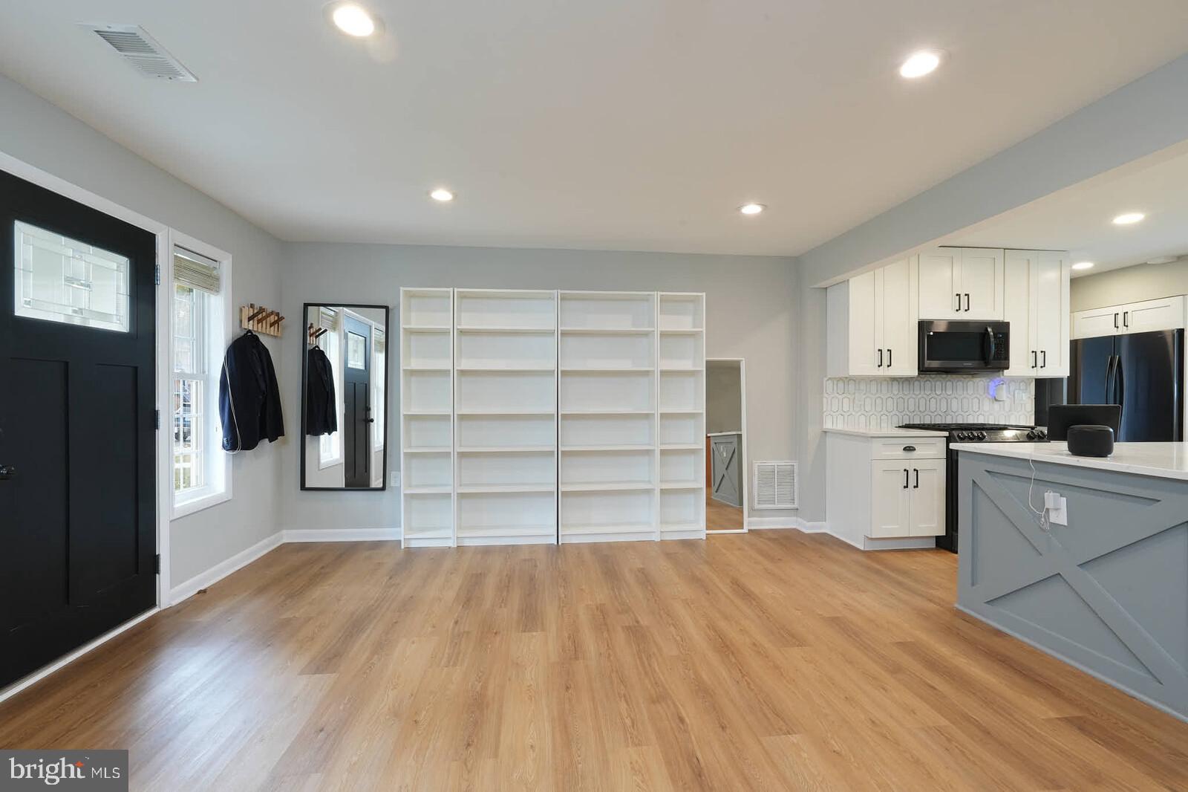
This is a beautifully updated residence that combines the look and feel of a suburban retreat with the convenience of city living. Nestled on a quiet, tree-lined street in the Hillcrest–Skyland community, this home offers the rare balance of space, comfort, and accessibility all within Washington, DC limits. Inside, discover an open and inviting floor plan with abundant natural light, warm hardwood flooring, and modern updates throughout. The main level features a spacious living area that flows easily into a dining space and a well-appointed kitchen, perfect for everyday living or entertaining. There is also a powder room on the main level. Upstairs, generous bedrooms provide flexible options for a home office, guest space, or growing household. Step outside to a private backyard and patio ideal for outdoor dining or simply relaxing after a busy day in the city. Enjoy being just minutes from Downtown DC, Capitol Hill, and National Harbor, with quick access to major routes including Pennsylvania Avenue, Suitland Parkway, and I-295, making commutes to Maryland and Virginia effortless. Daily conveniences are close by at the new Skyland Town Center, offering retail, dining, and grocery options such as Starbucks, Lidl, and Roaming Rooster. If you’ve been searching for a home that offers suburban comfort with urban convenience, this property delivers both. Schedule a tour today!
Save
Ask
Tour
Hide
Share
Listing Snapshot
Price
$625,000
Days On Site
103 Days
Bedrooms
4
Inside Area (SqFt)
2,918 sqft
Total Baths
3
Full Baths
2
Partial Baths
1
Lot Size
0.09 Acres
Year Built
1971
MLS® Number
DCDC2265876
Status
Active
Property Tax
$4,311
HOA/Condo/Coop Fees
N/A
Sq Ft Source
Estimated
Friends & Family
React
Comment
Invite
No Comments Yet
Did you know? You can invite friends and family to your search. They can join your search, rate and discuss listings with you.
Recent Activity
2 weeks ago
Listing updated with changes from the MLS®
2 months ago
Price changed to $625,000
3 months ago
Status changed to Active
3 months ago
Listing first seen on site
General Features
Acres
0.09
Attached Garage
Yes
Foundation
Slab
Garage
Yes
Garage Spaces
1
Levels
Two
Parking
ConcreteGarageDrivewayAttached
Parking Spaces
1
Property Sub Type
Single Family Residence
Sewer
Public Sewer
Special Circumstances
Standard
SqFt Above
2168
SqFt Below
750
SqFt Total
3154
Style
Traditional
Utilities
Natural Gas AvailablePhone AvailableSewer AvailableWater AvailableElectricity Available



Did you know? You can invite friends and family to your search. They can join your search, rate and discuss listings with you.