Property Search

Save
Ask
Tour
Hide
Share
$2,609
123 Days On Site

4000 WISCONSIN AVENUE NW PARC-4126
WASHINGTON, DC 20016

For Rent|Condominium|Active
1
Bed
1
Total Bath
1
Full Bath
687
SqFt
$4
/SqFt
2023
Built
Subdivision:
CATHEDRAL HEIGHTS
County:
WASHINGTON
Listing courtesy of Keller Williams Capital Properties
Call Now: (703) 898-3565
Is this the listing for you? We can help make it yours.
(703) 898-3565
4000 WISCONSIN AVENUE NW PARC-41264000 WISCONSIN AVENUE NW PARC-41264000 WISCONSIN AVENUE NW PARC-41264000 WISCONSIN AVENUE NW PARC-4126
Save
Ask
Tour
Hide
Share

Mortgage Calculator

Monthly Payment (Est.)

Enter an interest rate to see your estimated monthly payment.
Calculator powered by Showcase IDX, a Constellation1 Company. Copyright ©2026 Information is deemed reliable but not guaranteed.

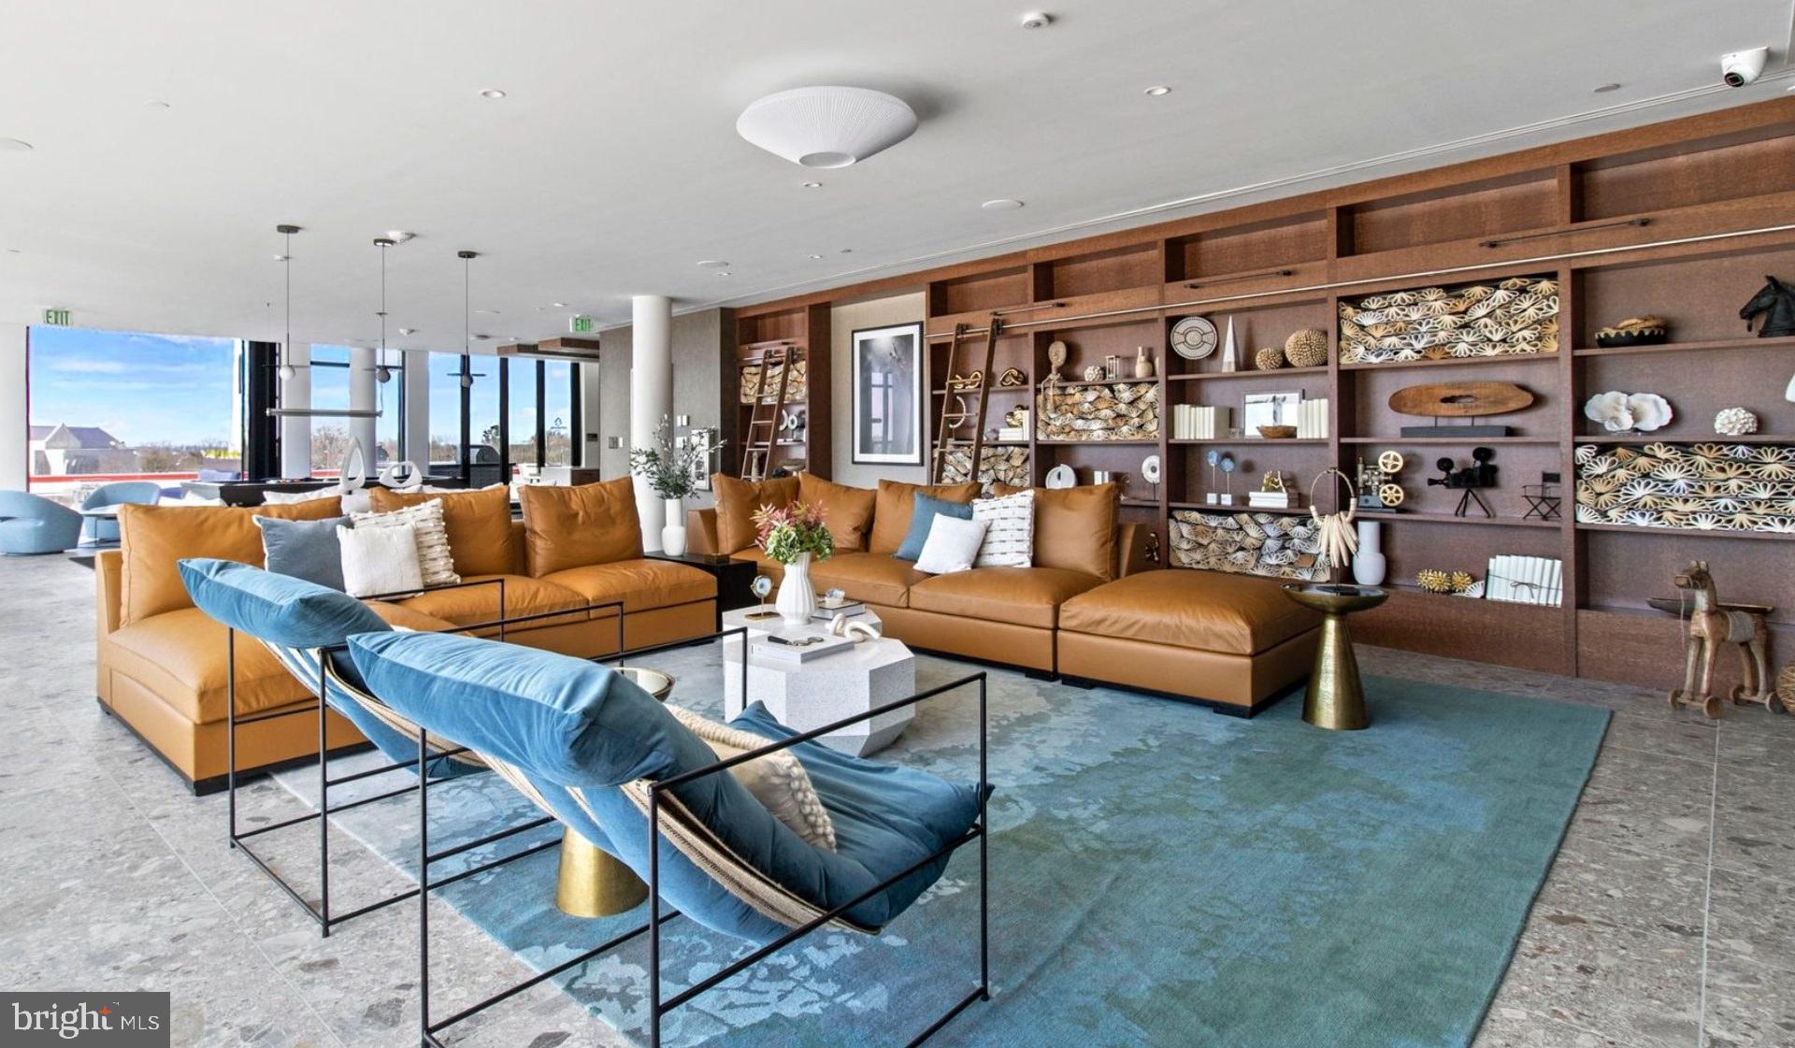
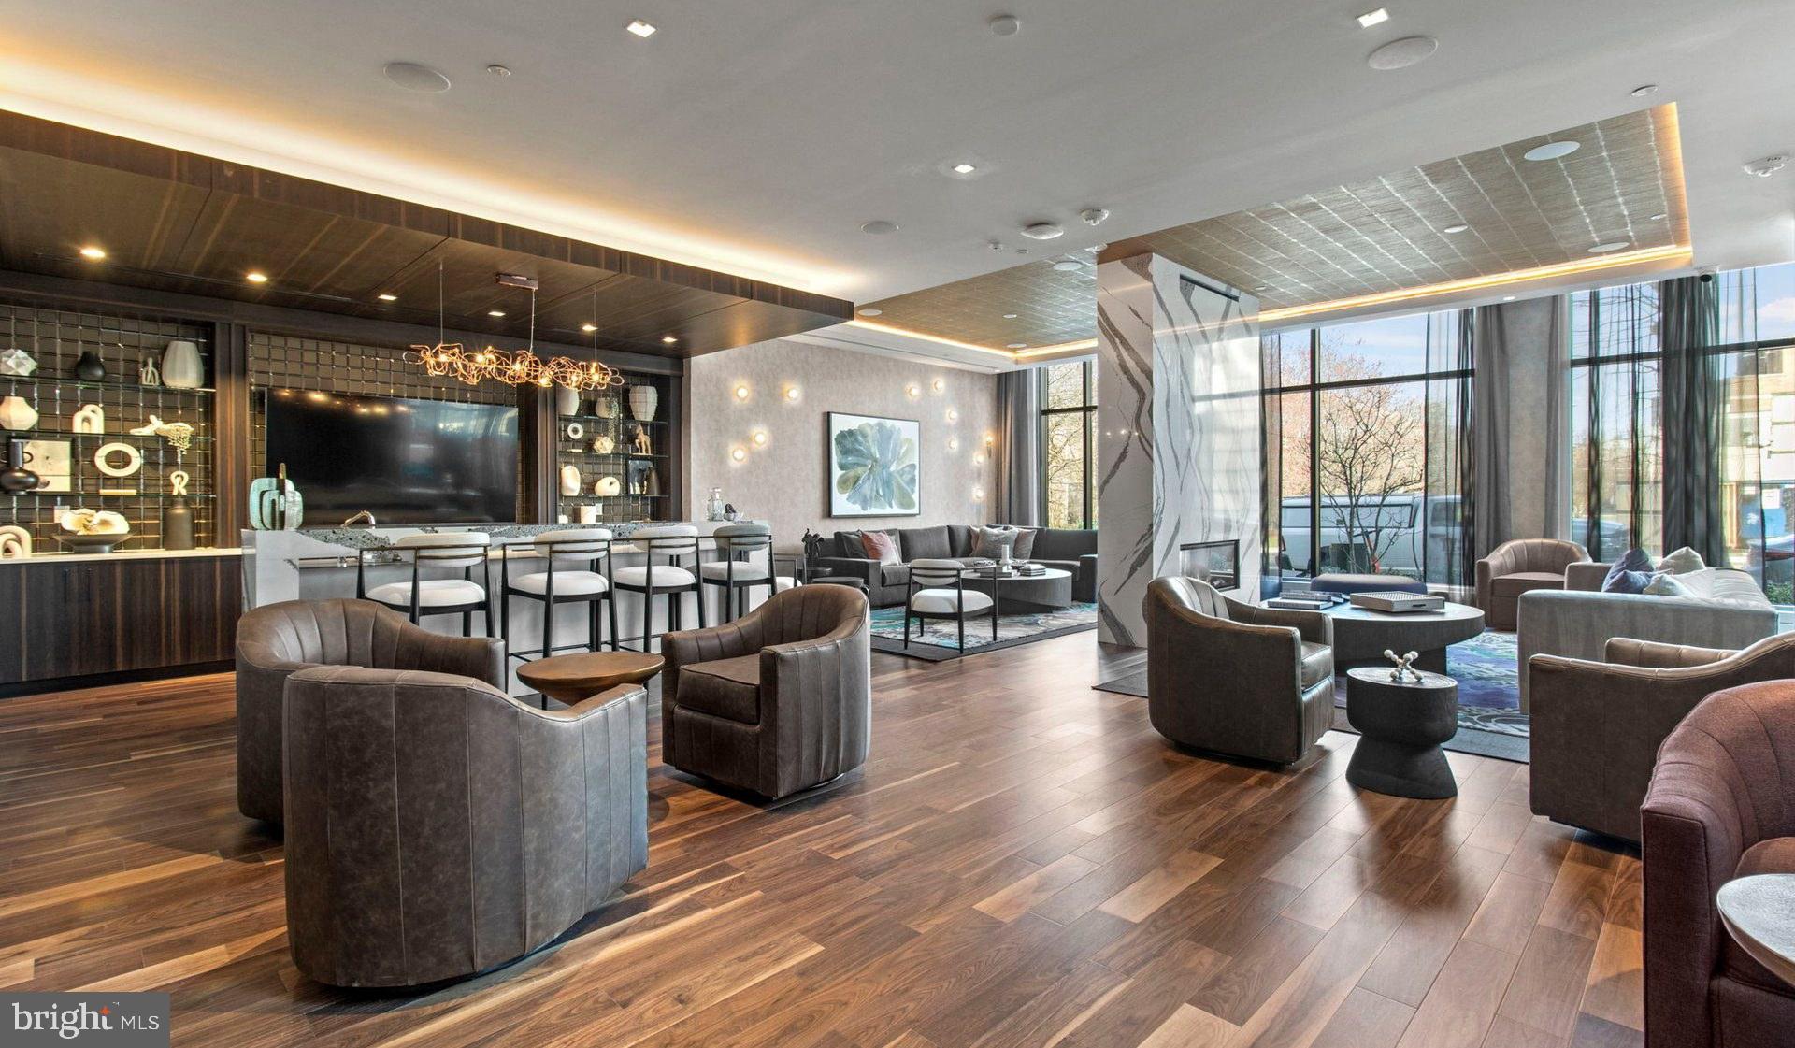
Fresh from completion and never before lived in, this brand-new one-bedroom residence at Upton Place represents the finest in contemporary Washington living. Oversized windows frame the 687 square feet of thoughtfully designed space, where luxury vinyl tile flooring gleams beneath carefully positioned recessed lighting that transforms the atmosphere from bright morning energy to warm evening ambiance. The open layout flows seamlessly from the living area into a well-appointed kitchen featuring upgraded countertops and a full-size refrigerator, creating an entertaining space that feels both intimate and expansive. Natural light shifts throughout the day, casting different moods across the living room where you might settle in with weekend coffee or host friends for dinner. This building rises within a neighborhood experiencing remarkable transformation, where established character meets forward momentum. New construction like Upton Place anchors blocks that pulse with the energy of a community writing its next chapter, as new businesses open alongside longtime favorites and residents discover the rhythm of urban convenience. When daily routine calls for a break, the rooftop deck offers elevated views and fresh air, while the swimming pool provides year-round recreation. The ground-floor lounge creates space for quieter moments, and common areas encourage the kind of neighbor connections that make apartment living feel like home. Secure bike storage supports car-free commuting, while the parking garage accommodates those who need wheels. The full bathroom features modern fixtures that complement the residence's contemporary aesthetic, and generous closet space ensures belongings stay organized. Every detail reflects the care that goes into true new construction, from the pristine finishes to the efficient layout that maximizes both privacy and openness. Cat owners will find their feline companions welcome here, adding to the sense that this space can truly become home. Whether your Washington days involve early meetings downtown or late dinners in nearby neighborhoods, this residence provides the foundation for whatever rhythm suits your lifestyle best. Pricing and availability subject to change on a daily basis. Photos are of model units. Parking may be available subject to availability and may be an additional fee.

Save
Ask
Tour
Hide
Share
Listing Snapshot
Price 
$2,609
Days On Site 
123 Days
Bedrooms 
1
Inside Area (SqFt) 
687 sqft
Total Baths 
1
Full Baths 
1
Partial Baths 
N/A
Lot Size 
N/A
Year Built 
2023
MLS® Number 
DCDC2265892
Status 
Active
Property Tax 
N/A
HOA/Condo/Coop Fees 
N/A
Sq Ft Source 
Estimated
Friends & Family
Recent Activity
4 days agoListing updated with changes from the MLS®
3 weeks agoPrice changed to $2,609
4 months agoListing first seen on site
General Features
Available on 
2026-08-01
Garage 
Yes
Garage Spaces 
1
Levels 
One
Parking 
Garage Door OpenerGarageAssignedCommunity Structure
Parking Spaces 
1
Pets 
Cats OKDogs OKYes
Property Sub Type 
Condominium
Security 
Smoke Detector(s)24 Hour SecurityCarbon Monoxide Detector(s)Security SystemSecurity Guard
Sewer 
Public Sewer
SqFt Above 
687
SqFt Total 
687
Style 
Traditional
Water Source 
Public
Zoning 
N/A
Interior Features
Appliances 
Electric RangeElectric OvenGas Water HeaterWasherDishwasherDisposalDryerExhaust FanFreezerIce MakerMicrowaveRefrigeratorENERGY STAR Qualified Appliances

Cooling 
Central AirElectric
Flooring 
WoodHardwood
Furnished 
Unfurnished
Heating 
Exhaust FanCentral
Interior 
Kitchen IslandWalk-In Closet(s)OtherBuilt-in FeaturesOpen Floorplan
Laundry Features 
Washer HookupMain Level
Main Level Bedrooms 
1
Spa 
Yes
Window Features 
Window CoveringsWindow Treatments
Save
Ask
Tour
Hide
Share
Exterior Features
Construction Details 
Other
Exterior 
BarbecueOtherBalconyLighting
Patio And Porch 
DeckPatio
Pool Features 
Community
Spa 
Yes
Windows/Doors 
Window CoveringsWindow Treatments
Community Features
Association Amenities 
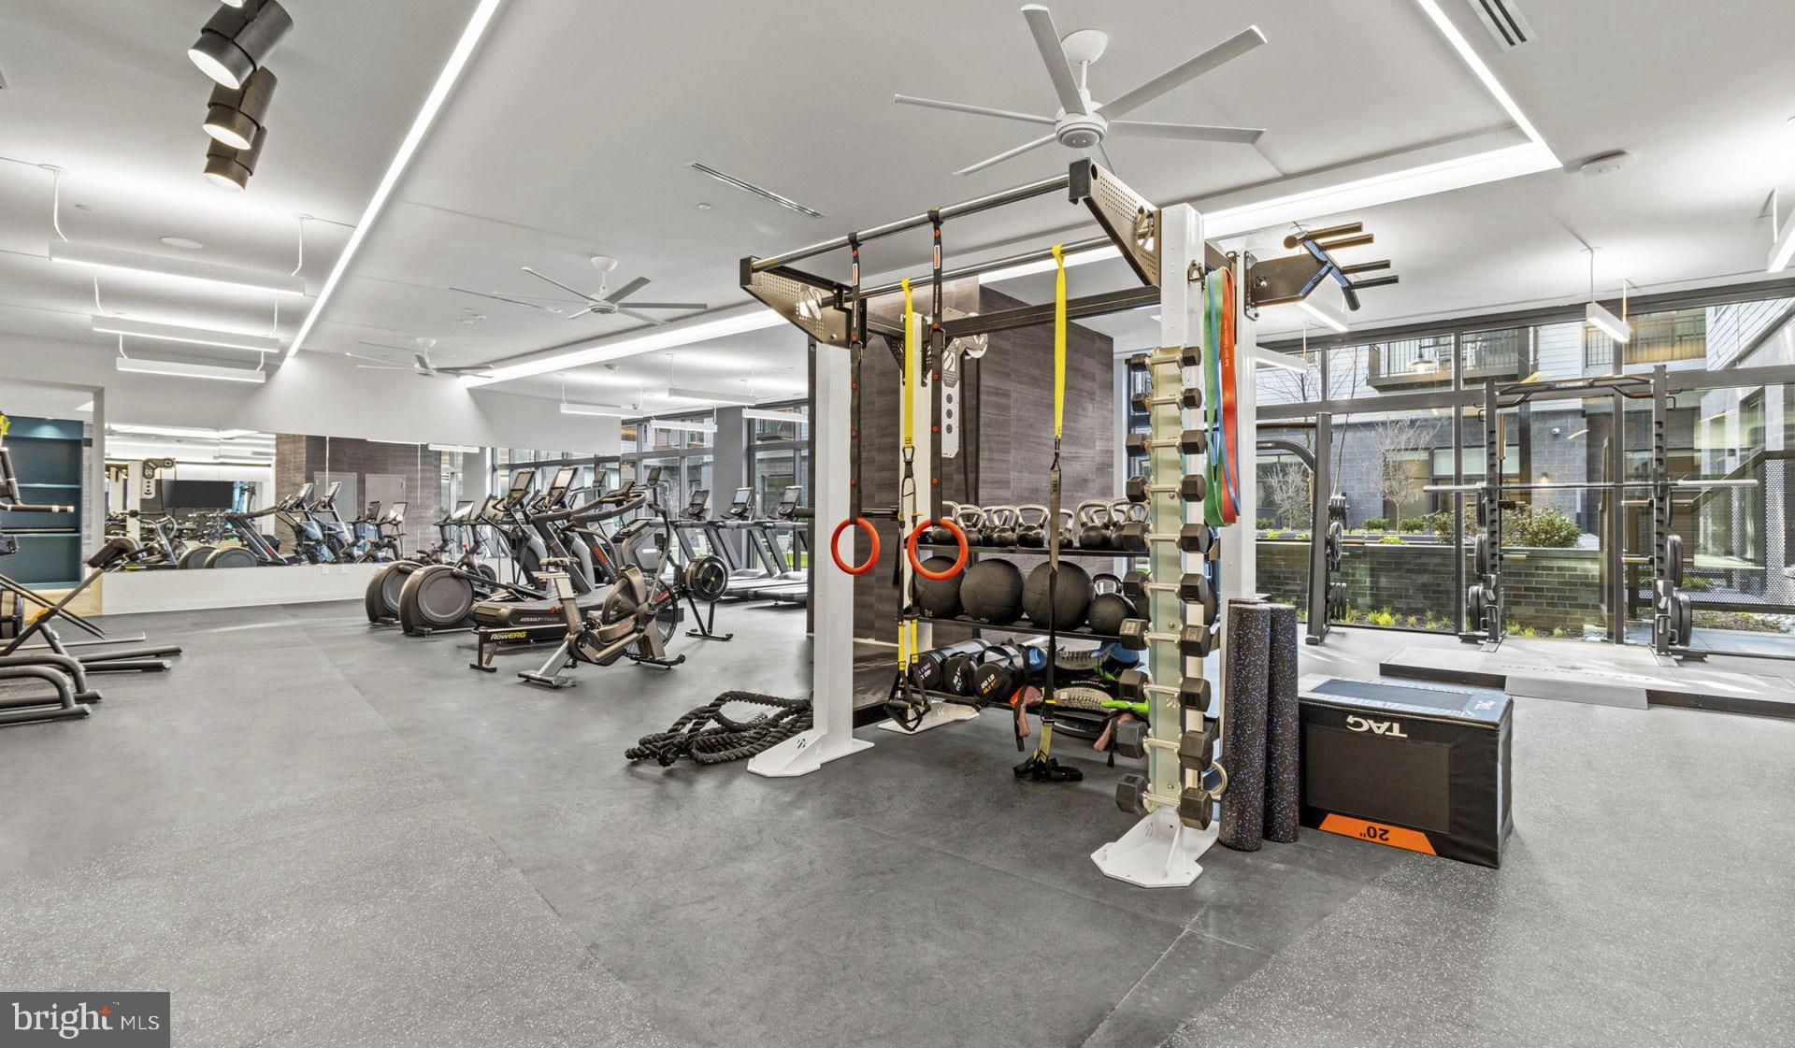
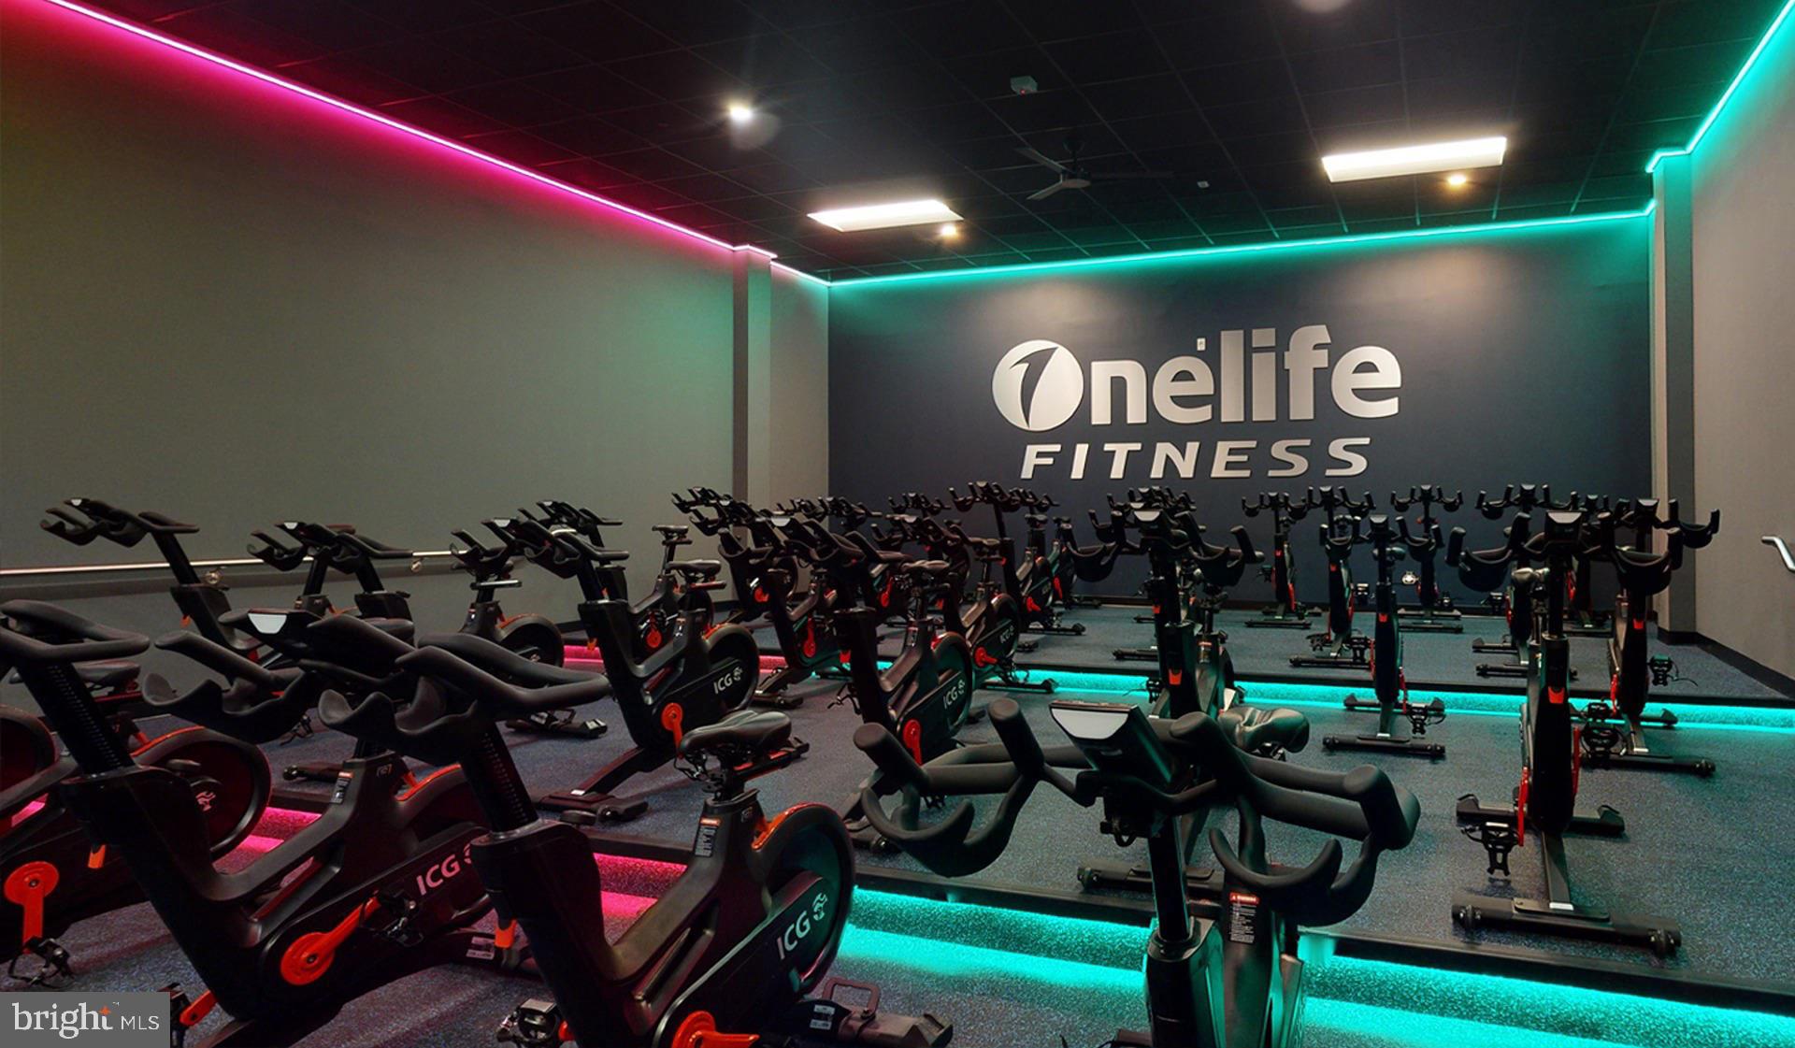
ClubhouseConciergeDog ParkFitness CenterGame RoomMeeting RoomParty RoomPicnic AreaSecurityOtherElevator(s)GatedJogging PathPlaygroundRecreation Facilities
Community Features 
PoolStreet Lights
School District 
DISTRICT OF COLUMBIA PUBLIC SCHOOLS
Schools
School District
DISTRICT OF COLUMBIA PUBLIC SCHOOLS
Elementary School
Unknown
Middle School
Unknown
High School
Unknown
Listing courtesy of Keller Williams Capital Properties


The real estate listing information is provided by Bright MLS is for the consumer's personal, non-commercial use and may not be used for any purpose other than to identify prospective properties consumer may be interested in purchasing. Any information relating to real estate for sale or lease referenced on this web site comes from the Internet Data Exchange (IDX) program of the Bright MLS. This web site references real estate listing(s) held by a brokerage firm other than the broker and/or agent who owns this web site. The accuracy of all information is deemed reliable but not guaranteed and should be personally verified through personal inspection by and/or with the appropriate professionals. Properties in listings may have been sold or may no longer be available. The data contained herein is copyrighted by Bright MLS and is protected by all applicable copyright laws. Any unauthorized collection or dissemination of this information is in violation of copyright laws and is strictly prohibited. Copyright © 2020 Bright MLS. All rights reserved.

Neighborhood & Commute
Source: Walkscore
Disclosure: Community information and market data powered by Constellation Data Labs. Information is deemed reliable but not guaranteed.
Save
Ask
Tour
Hide
Share
Popular areas we serve

Northern Virginia Communities

  1. Aldie
  2. Alexandria
  3. Annandale
  4. Arlington
  5. Ashburn
  6. Bluemont
  7. Brambleton
  8. Bristow
  9. Broadlands
  10. Burke
  11. Centreville
  12. Chantilly
  13. Fairfax
  14. Falls Church
  15. Gainesville
  16. Great Falls
  17. Herndon
  18. Leesburg
  19. Manassas
  20. Manassas Park
  21. McLean
  22. Middleburg
  23. Oakton
  24. Reston
  25. South Riding
  26. Springfield
  27. Sterling
  28. Stone Ridge
  29. Vienna
  30. Winchester
  31. Woodbridge

Browse by Area

Start A Custom Search