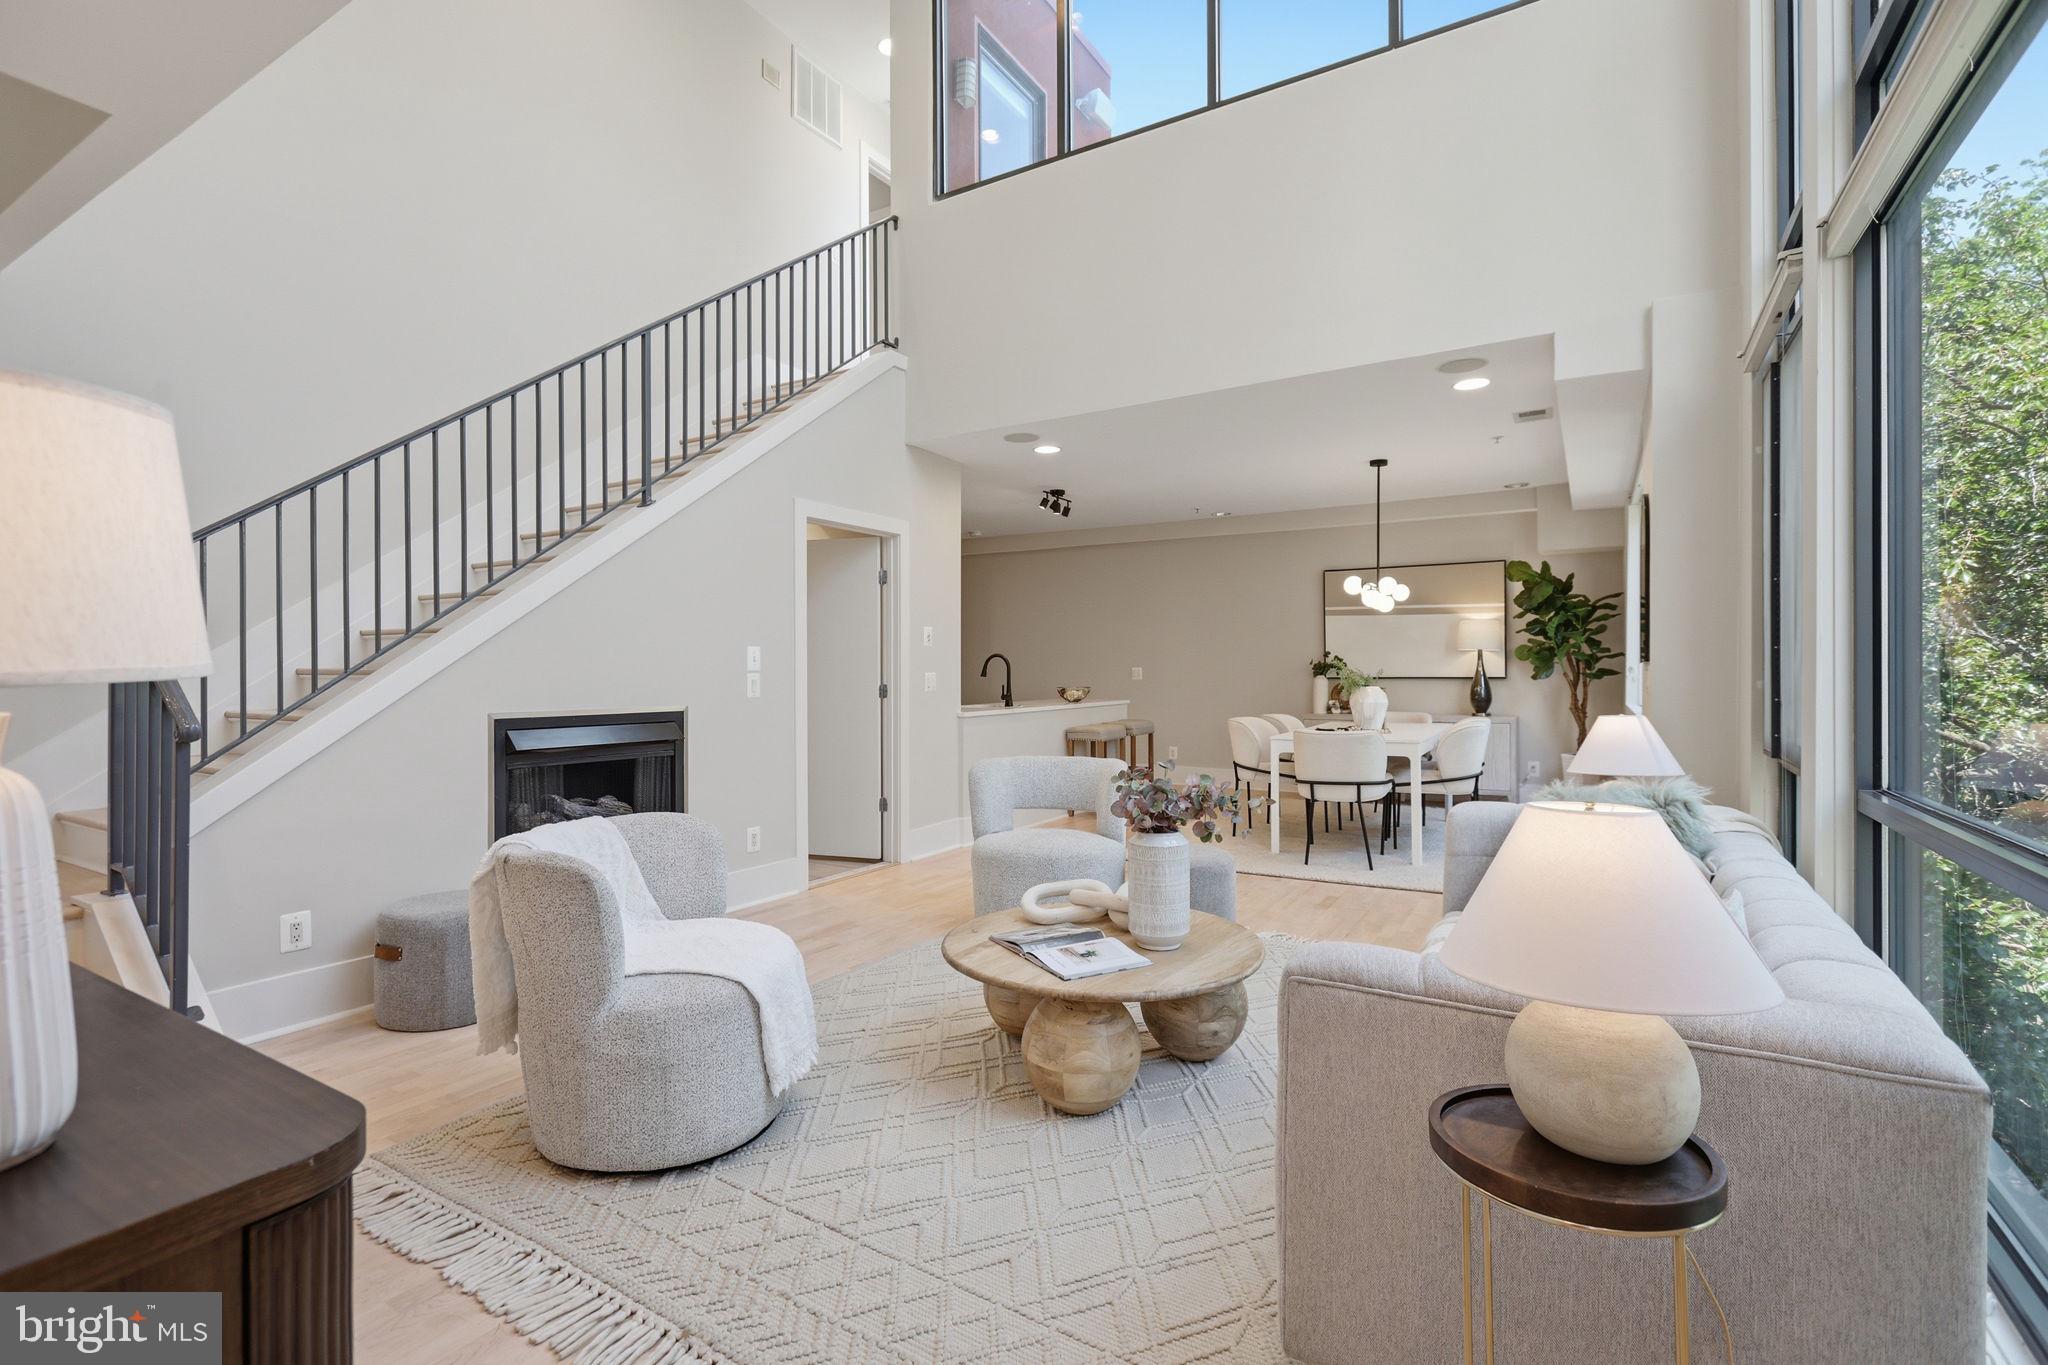
A rare offering, this two-level penthouse residence is quietly positioned above a tree-lined block just moments from 14th Street, NW. Spanning nearly 1,300 square feet, the home combines dramatic scale, natural light, and thoughtful livability, with soaring ceilings, a striking two-story wall of floor-to-ceiling windows, and a remarkably private roof deck. Positioned at one of Washington’s higher elevations, the residence enjoys an uncommon sense of openness and greenery, creating the feeling of a true treetop retreat in the heart of the city. Open sky and mature trees replace the direct sightlines so often associated with urban living, lending the home an unusual sense of calm and privacy.
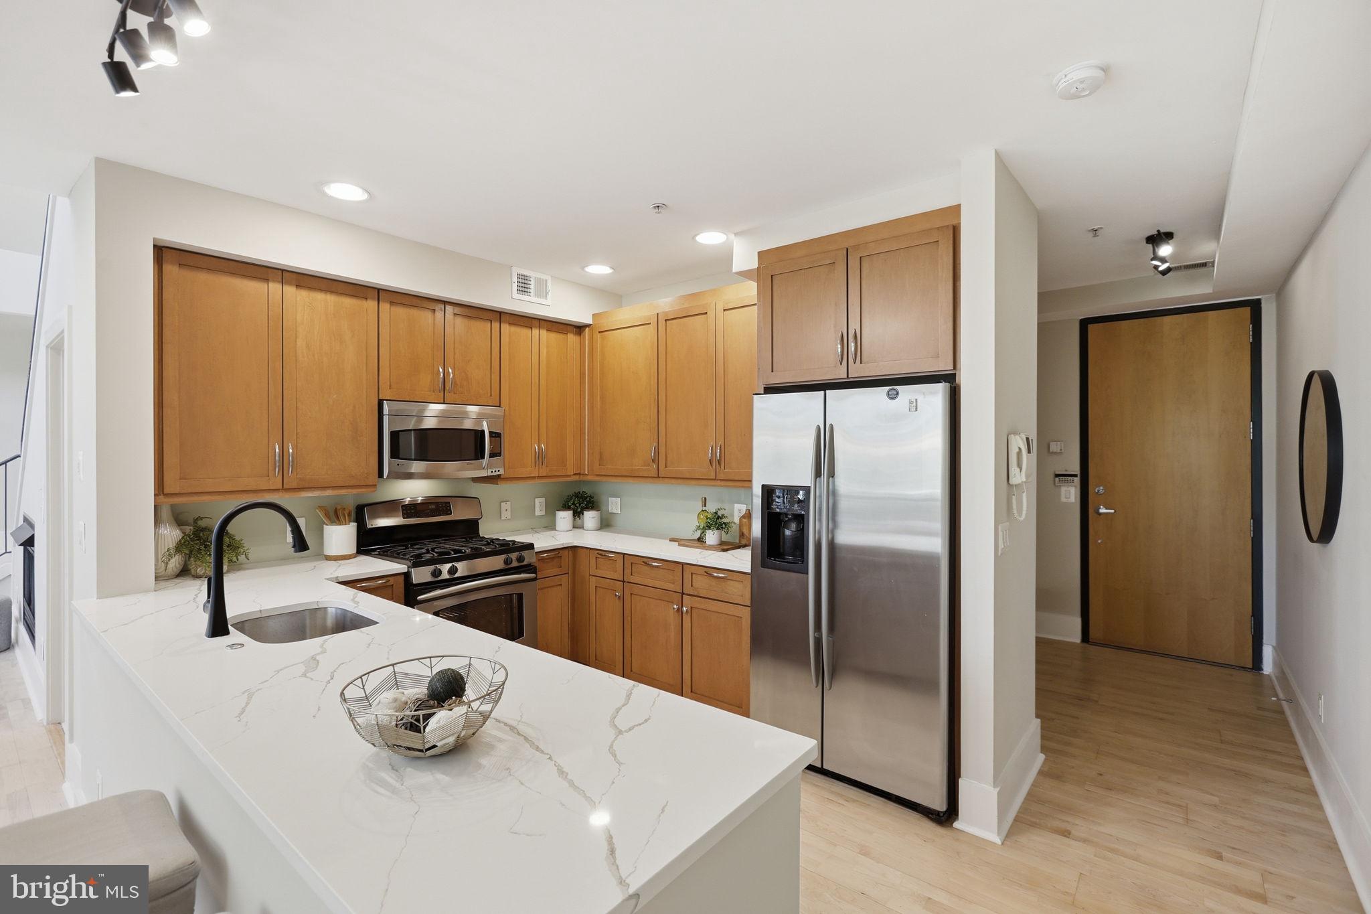
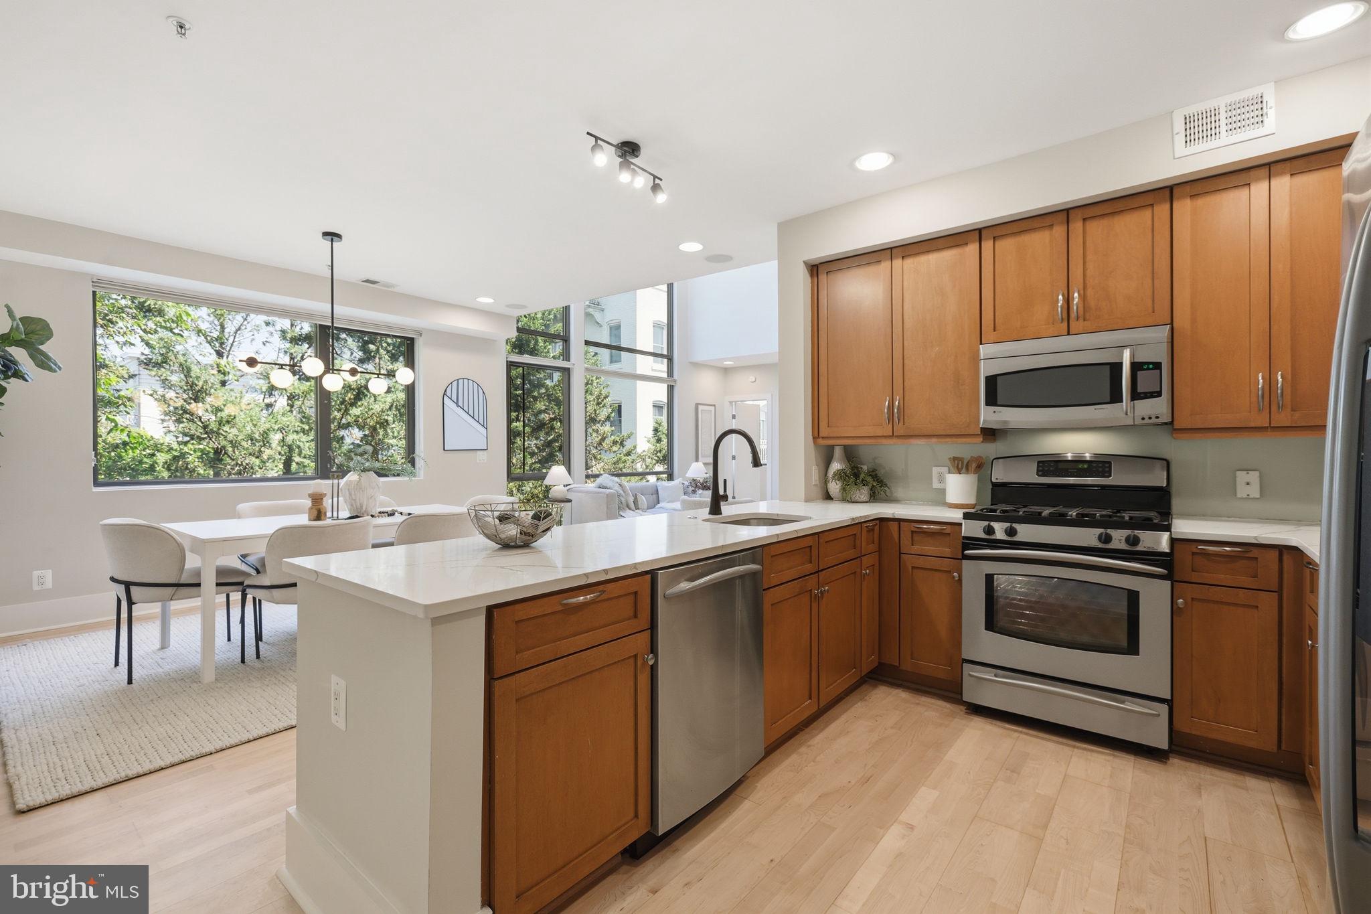
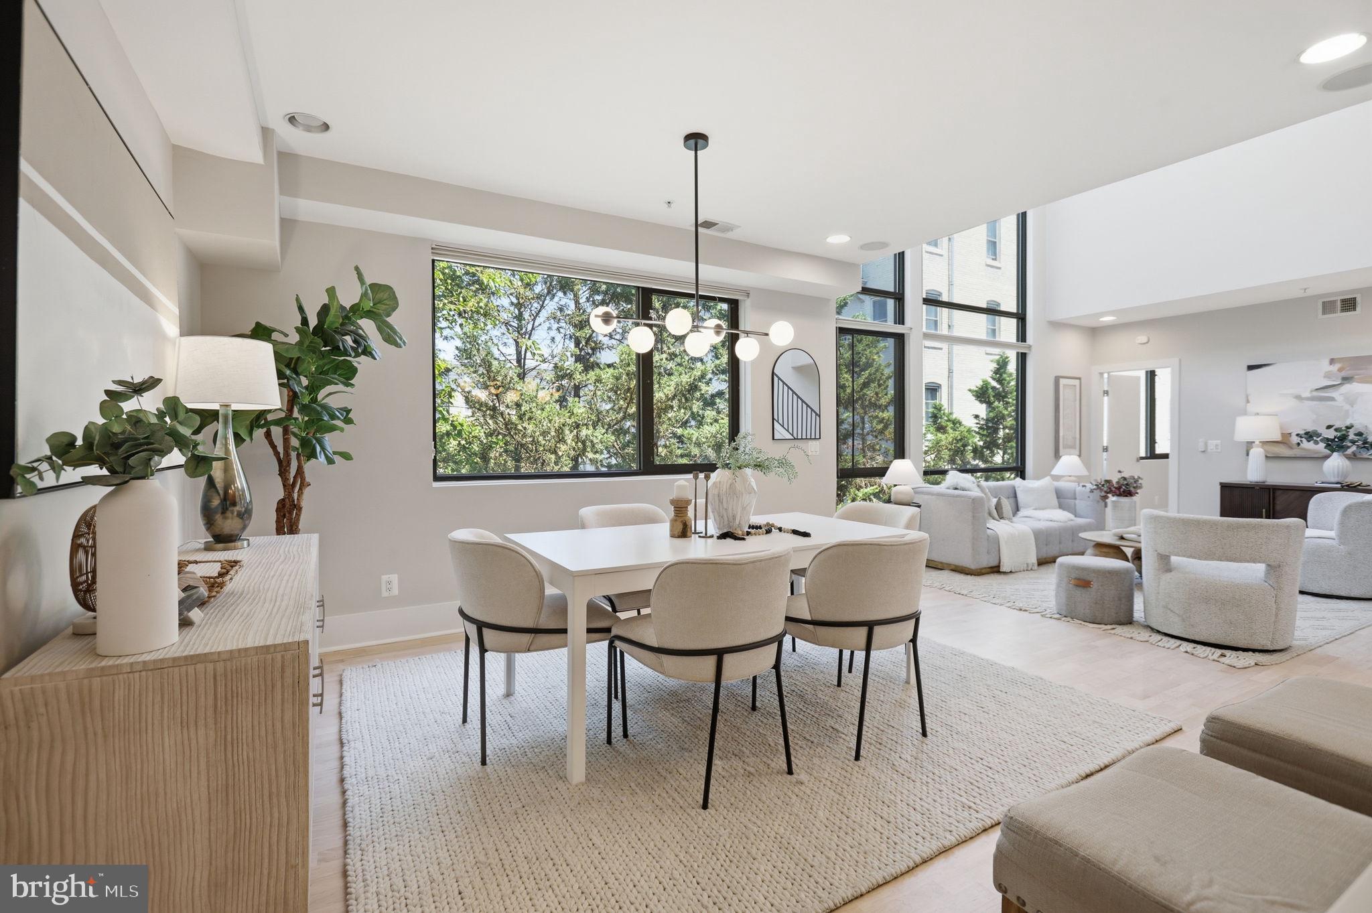
A gracious foyer sets the tone upon entry, complete with an adjacent coat closet and a separate laundry and systems room discreetly tucked away nearby. Beyond, the renovated kitchen immediately draws attention as the expansive window wall fills the space with natural light and frames calming views of sky and surrounding greenery. Thoughtfully updated, the kitchen features new Calacatta quartz countertops with generous seating, shaker-style cabinetry, stainless steel appliances, a glass tile backsplash, updated fixtures, and newly refinished hardwood floors that continue throughout the home. Just beyond, a dedicated dining area creates an easy transition between kitchen and living spaces, equally suited to everyday living and entertaining.
Anchored by a gas fireplace, the living room enjoys the full breadth of the soaring windows, creating an inviting backdrop of mature trees and open sky. Fresh paint, newly refinished hardwood floors in a warm natural stain, and new remote enabled ceiling fans extend throughout both levels.
The flexible two-level layout allows for multiple configurations depending on lifestyle needs, with the primary suite positioned on either the main or upper level. The main-level bedroom features a custom walk-in closet and an ensuite bath renovated with a new Calacatta quartz vanity, updated lighting, and refined fixtures. Upstairs, the upper-level bedroom overlooks the private roof deck and includes an ensuite bath appointed with a new Calacatta quartz vanity, updated fixtures, and a glass-enclosed tub/shower combination.
Adjacent to the upper-level bedroom, the nearly 500 square foot roof deck serves as a natural extension of the living space, finished with putting green turf and integrated outdoor speakers. Equally suited to morning coffee and reading as it is to evening gatherings and outdoor movie nights with friends, the space offers a meaningful degree of privacy rarely found in the city, with virtually no direct visibility into neighboring homes. The entire home, including the roof deck, is wired for sound, creating a seamless indoor-outdoor experience.
Secure, separately deeded garage parking conveys, with additional storage located directly at the parking space and convenient internal building access. Approximately $20,000 in recent market-ready improvements have been completed, alongside major system updates including a replaced AC system (2022), a new hot water heater (2024) and new deck roofing (2025).
Ideally situated just moments from the newly reopened cascading fountains of Meridian Hill Park and the restaurants, cafés, and neighborhood conveniences of 14th Street, the residence enjoys the benefit of a quieter, tree-lined residential setting while remaining exceptionally connected to Michelin-starred restaurants, beloved coffee shops and everyday conveniences. Both 14th and 16th Streets provide direct access to Logan Circle, downtown, and beyond, offering the convenience of city living with the feel of a private, calming retreat.
Save
Ask
Tour
Hide
Share
Listing Snapshot
Price
$849,000
Days On Site
120 Days
Bedrooms
2
Inside Area (SqFt)
1,279 sqft
Total Baths
3
Full Baths
2
Partial Baths
1
Lot Size
N/A
Year Built
2003
MLS® Number
DCDC2266052
Status
Active
Property Tax
$6,573
HOA/Condo/Coop Fees
$628 monthly
Sq Ft Source
Estimated
Friends & Family
React
Comment
Invite
No Comments Yet
Did you know? You can invite friends and family to your search. They can join your search, rate and discuss listings with you.
Recent Activity
3 weeks ago
Status changed to Active
3 weeks ago
Listing updated with changes from the MLS®
3 months ago
Price changed to $849,000
4 months ago
Listing first seen on site
General Features
Attached Garage
Yes
Cross Street
14th St NW
Direction Faces
South
Foundation
BlockConcrete Perimeter
Garage
Yes
Garage Spaces
1
Levels
Two
Number Of Stories
4
Parking
Off StreetOn StreetAssignedPrivatePavedSecuredUndergroundGarageBasementInside EntranceAttached
Parking Spaces
1
Pets
Dogs OKCats OKYes
Property Sub Type
Condominium
Security
Smoke Detector(s)Security Gate
Sewer
Public Sewer
Special Circumstances
Standard
SqFt Above
1279
SqFt Total
1279
Style
Contemporary
Utilities
Cable AvailableNatural Gas AvailableSewer AvailableWater AvailableElectricity Available
Water Source
Public
Zoning
RA-2
Interior Features
Appliances
RangeOvenGas RangeGas OvenWasherGas Water HeaterDishwasherDisposalDryerRefrigeratorWater HeaterWasher/Dryer StackedStainless Steel Appliance(s)MicrowaveIce MakerExhaust FanBuilt-In RangeENERGY STAR Qualified Appliances
Cooling
Central AirCeiling Fan(s)Electric
Fireplace
Yes
Fireplace Features
GasInsert
Fireplaces
1
Flooring
WoodHardwoodCeramic Tile
Furnished
Unfurnished
Heating
Exhaust FanFireplace InsertNatural GasForced Air
Interior
PantryRecessed LightingWalk-In Closet(s)Sound SystemCeiling Fan(s)Vaulted Ceiling(s)High CeilingsOpen FloorplanSoaking Tub



Did you know? You can invite friends and family to your search. They can join your search, rate and discuss listings with you.