DC releases new master plan for RFK Stadium + Waterfront District - and HERE is your chance for a FRONT row seat!
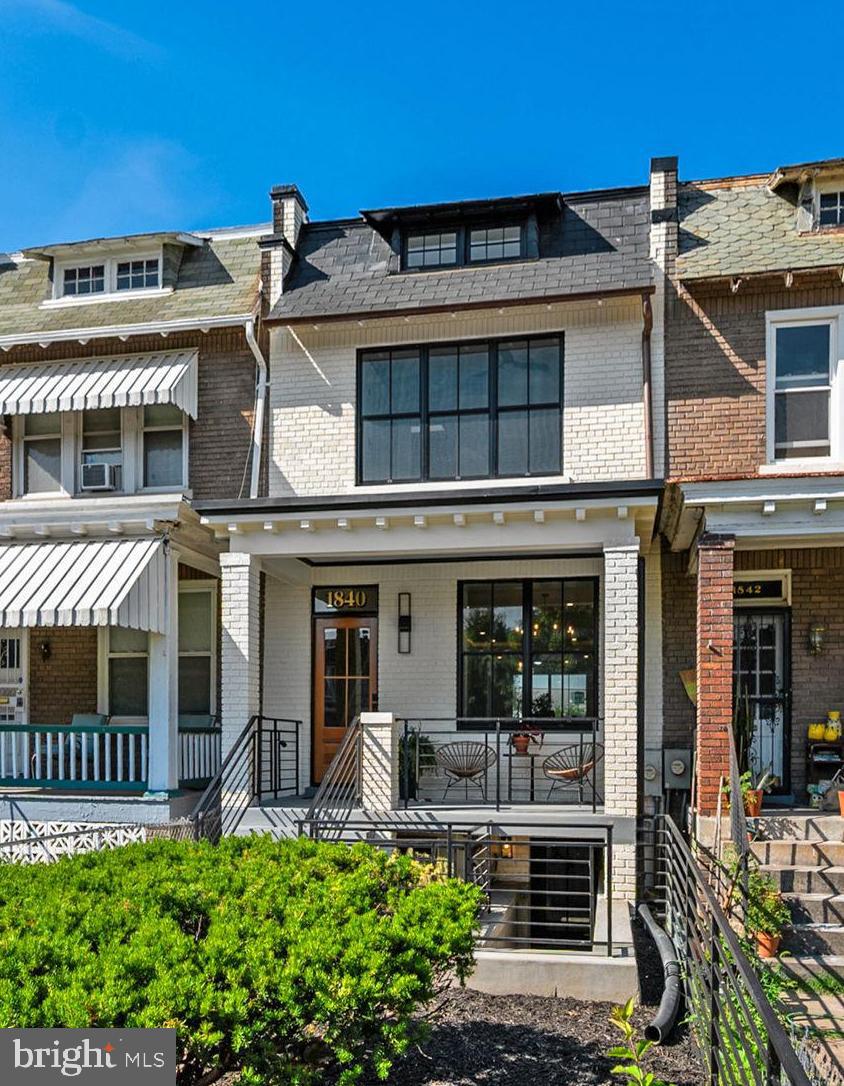
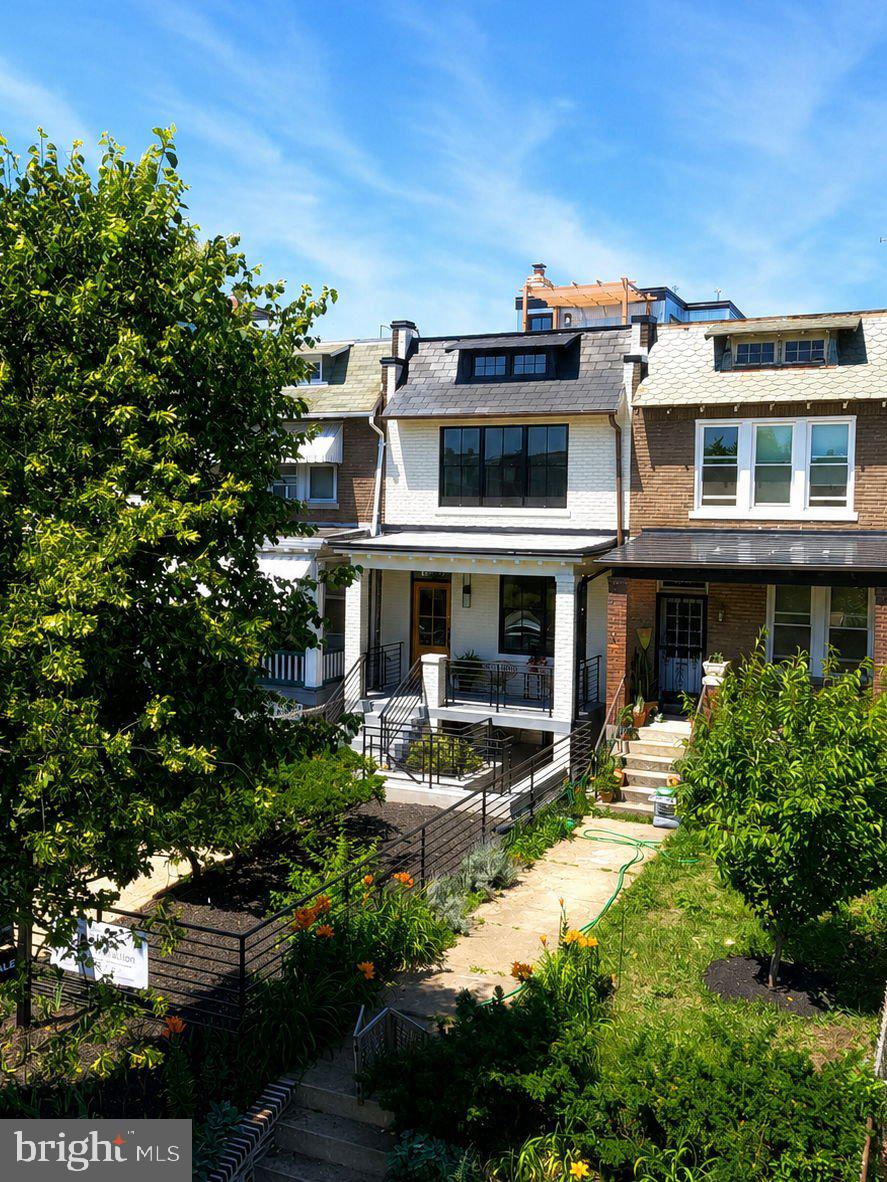
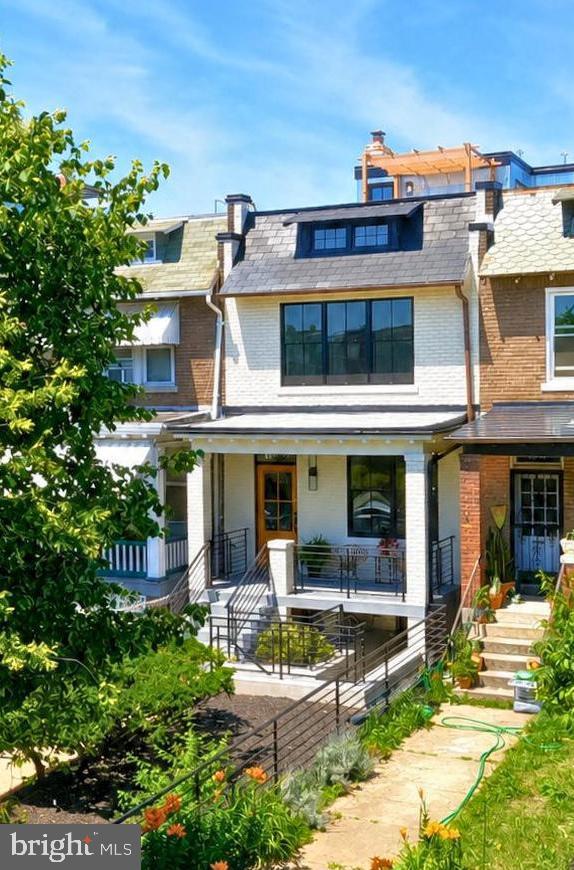
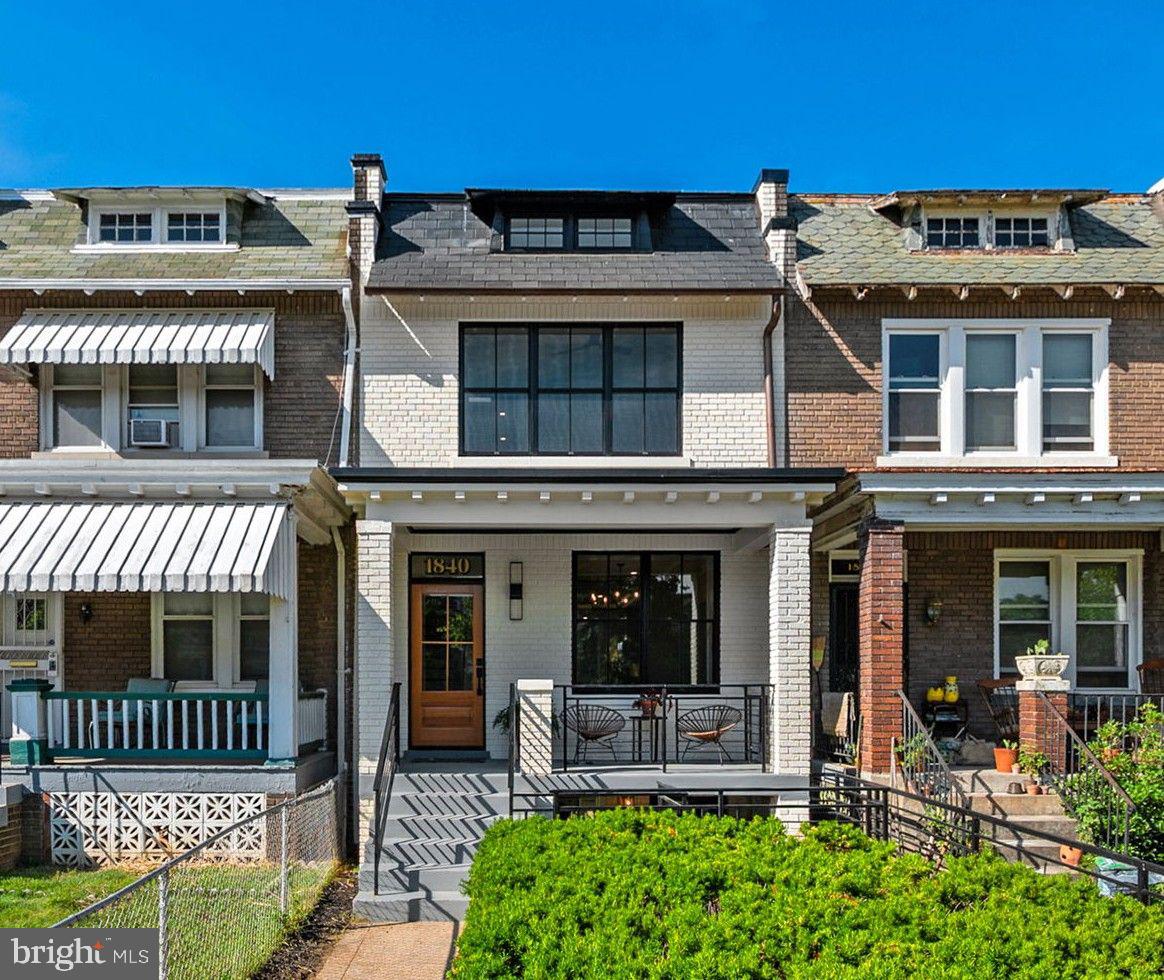
Steps to Metro, River Trails, Lincoln Park or all the new Stadium District amenities, this COMPLETELY transformed residence delivers 2,700 SF across FOUR levels of luxurious living. Behind its classic brick porch-front façade, every system, surface, and structure has been rebuilt for the next century. ALERT: CAREFULLY CRAFTED BY KEIL CONSTRUCTION - You MUST experience it in person!
The sun-filled interior features a show-stopping chef’s kitchen, multiple living and lounging spaces, FOUR bedrooms, spa-like baths, and abundant storage throughout. A wall of glass opens to an elevated deck overlooking private garden, patio, and parking below. Upstairs, a stunning penthouse primary suite offers a walk-in closet, spa bath, and private roof deck. The flexible lower level—with separate entrances—adds space for guests, income, work, or play.
Smart floor plan plus countless creative details provide historic texture, modern luxury, and impeccable craftsmanship. A high-performance rooftop solar system helps cover the home's electric costs, creating a rare combination of architectural character, luxury finishes, and energy-smart living.
Open Sunday 1-3 PM or call for a private tour TODAY!
Save
Ask
Tour
Hide
Share
Listing Snapshot
Price
$1,590,000
Days On Site
121 Days
Bedrooms
4
Inside Area (SqFt)
2,700 sqft
Total Baths
5
Full Baths
4
Partial Baths
1
Lot Size
0.04 Acres
Year Built
1928
MLS® Number
DCDC2266694
Status
Active
Property Tax
$7,142
HOA/Condo/Coop Fees
N/A
Sq Ft Source
Estimated
Friends & Family
React
Comment
Invite
No Comments Yet
Did you know? You can invite friends and family to your search. They can join your search, rate and discuss listings with you.
Recent Activity
a week ago
Listing updated with changes from the MLS®
2 weeks ago
Price changed to $1,590,000
a month ago
Status changed to Active
4 months ago
Listing first seen on site
General Features
Acres
0.04
Cross Street
19th
Direction Faces
Southwest
Foundation
Concrete Perimeter
Levels
Three Or More
Number Of Stories
4
Parking
Off StreetDriveway
Parking Spaces
2
Pets
Yes
Property Sub Type
Townhouse
Sewer
Public Sewer
Special Circumstances
Standard
SqFt Above
1884
SqFt Below
816
SqFt Total
2700
Style
Traditional
Utilities
Underground Utilities
Water Source
Public
Zoning
RF1
Interior Features
Appliances
RangeGas Water HeaterBuilt-In RangeDishwasherDisposalDryerExhaust FanRange HoodWasherWater HeaterMicrowaveENERGY STAR Qualified Appliances



Did you know? You can invite friends and family to your search. They can join your search, rate and discuss listings with you.