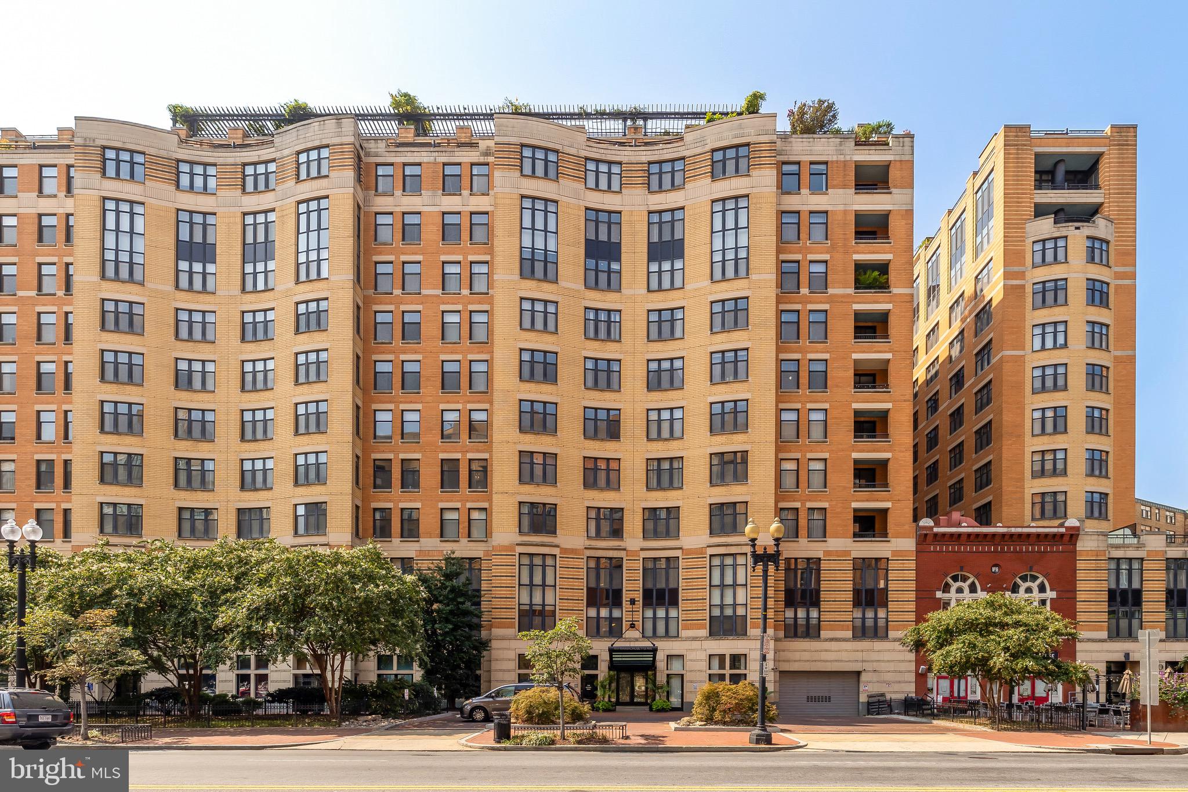
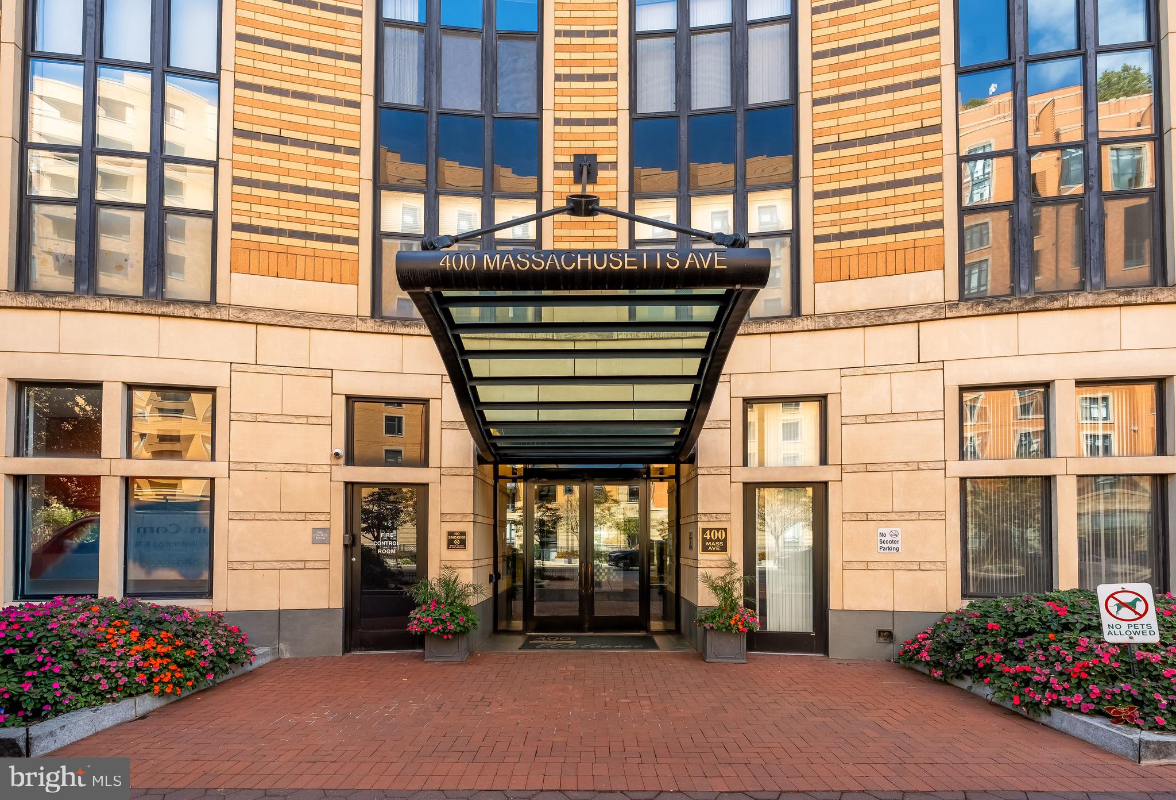
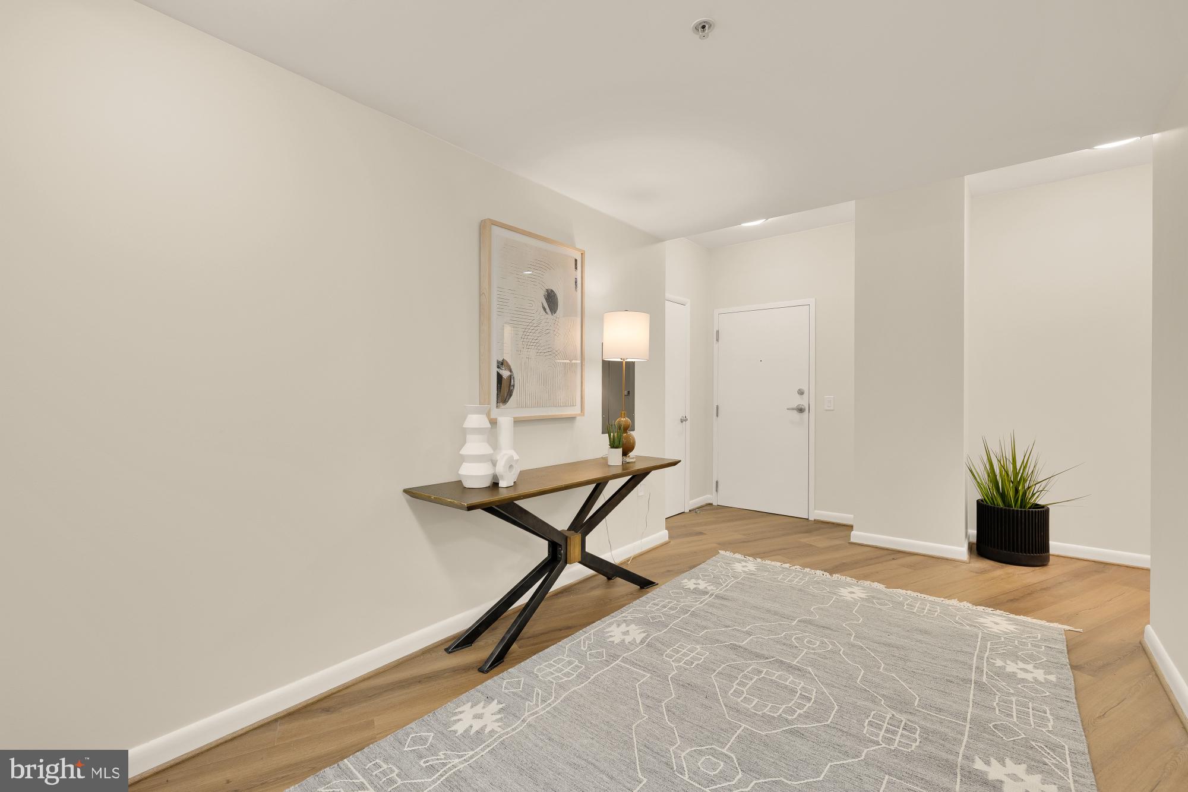
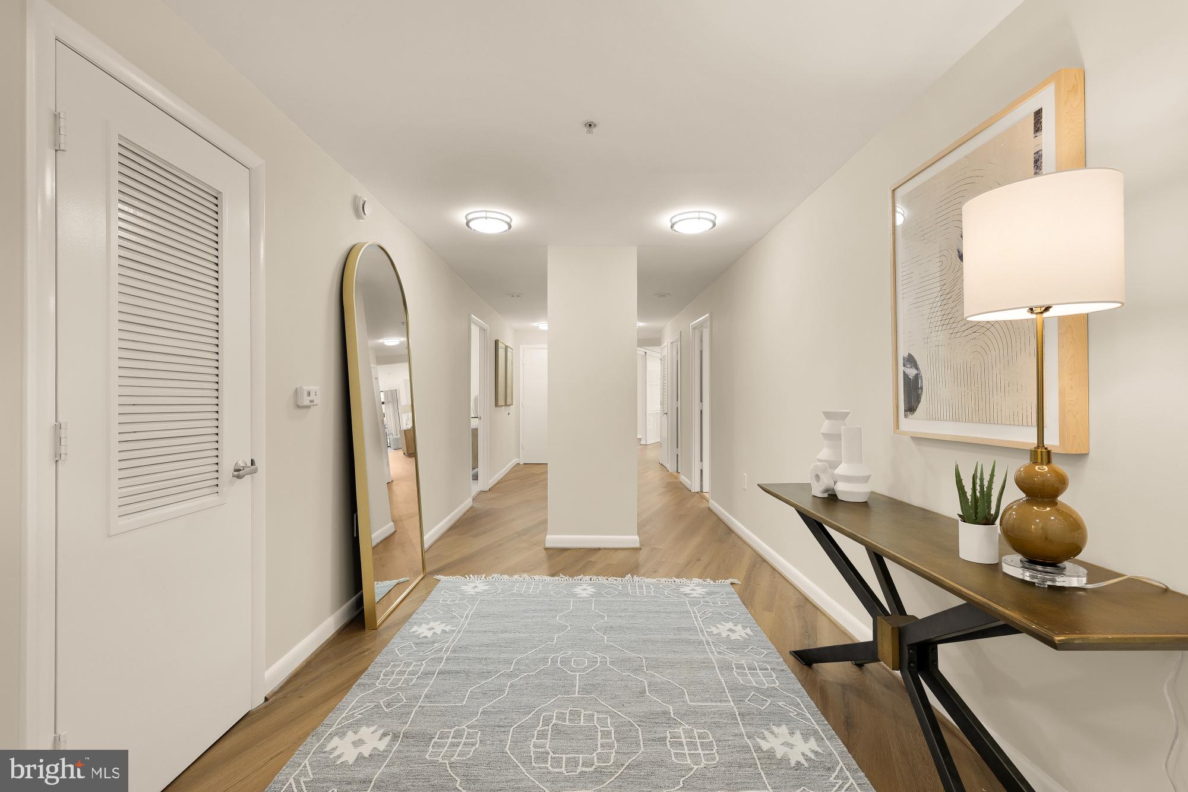
**OPEN HOUSE, SATURDAY, SEPT. 19th (1-4PM)** Welcome to this exceptional 3-bedroom, 3.5-bath residence in one of Mount Vernon Triangle's premier full-service buildings. Offering more than 2,500 square feet of thoughtfully designed living space, this home combines the comfort of a single-family residence with the convenience of luxury condominium living. Inside, newly installed luxury vinyl plank flooring complements an expansive open-concept layout filled with natural light. Large picture windows showcase captivating city views while creating a bright and inviting atmosphere throughout the main living and entertaining areas. The spacious living room flows seamlessly into a beautifully renovated kitchen featuring striking finishes, including custom two toned cabinetry, a tiered waterfall peninsula, a custom hood and new stainless steel appliances.
Designed with both everyday living and entertaining in mind, the home offers multiple flexible gathering spaces that can accommodate everything from intimate evenings at home to larger social occasions. Two of the bedrooms feature en-suite baths, offering an added level of comfort and privacy. The primary bedroom suite serves as a luxurious retreat, complete with a walk-in closet and a newly renovated bath featuring a dual vanity, custom mirrors, lighting and elegant Porcelanosa tile-work. All of the bathrooms have been newly renovated and showcase beautiful custom tile-work, modern vanities, updated mirrors, and designer light fixtures. The residence also features a private balcony and in-unit laundry for ultimate convenience.
Residents enjoy access to an impressive array of amenities, including a spectacular 360-degree rooftop terrace with panoramic views of the U.S. Capitol, Washington Monument, and city skyline. The rooftop retreat features lounge areas, dining spaces, gas grills, and a stunning lap pool—perfect for relaxing or entertaining above the city. Adding to the home's appeal, the unit conveys with a private storage space and two coveted garage parking spaces. Ideally located just one traffic light from highway access and moments from Mt Vernon Sq, Gallery Pl and Judiciary Sq Metro stations, commuting is effortless. With dining, shopping, entertainment, and major transit options just outside your door, this residence offers the very best of urban living in the heart of Washington, DC. Pet friendly too!
Save
Ask
Tour
Hide
Share
Listing Snapshot
Price
$1,595,000
Days On Site
121 Days
Bedrooms
3
Inside Area (SqFt)
2,586 sqft
Total Baths
4
Full Baths
3
Partial Baths
1
Lot Size
N/A
Year Built
2004
MLS® Number
DCDC2266818
Status
Active Under Contract
Property Tax
$9,241
HOA/Condo/Coop Fees
$1,895.2 monthly
Sq Ft Source
Estimated
Friends & Family
React
Comment
Invite
No Comments Yet
Did you know? You can invite friends and family to your search. They can join your search, rate and discuss listings with you.
Recent Activity
a week ago
Status changed to Active Under Contract
a week ago
Listing updated with changes from the MLS®
3 weeks ago
Price changed to $1,595,000
4 months ago
Listing first seen on site
General Features
Garage
Yes
Garage Spaces
2
Levels
One
Parking
Off StreetGarageCoveredCommunity Structure
Parking Spaces
2
Pets
Dogs OKCats OKYes
Property Sub Type
Condominium
Sewer
Public Sewer
Special Circumstances
Standard
SqFt Above
2586
SqFt Total
2586
Style
FederalTraditionalTransitional
Utilities
Cable AvailableNatural Gas AvailableSewer AvailableWater AvailableElectricity Available
Water Source
Public
Zoning
D-4-R
Interior Features
Appliances
Gas RangeGas OvenCooktopGas Water HeaterWasherDishwasherDisposalExhaust FanRefrigeratorStainless Steel Appliance(s)DryerMicrowave



Did you know? You can invite friends and family to your search. They can join your search, rate and discuss listings with you.