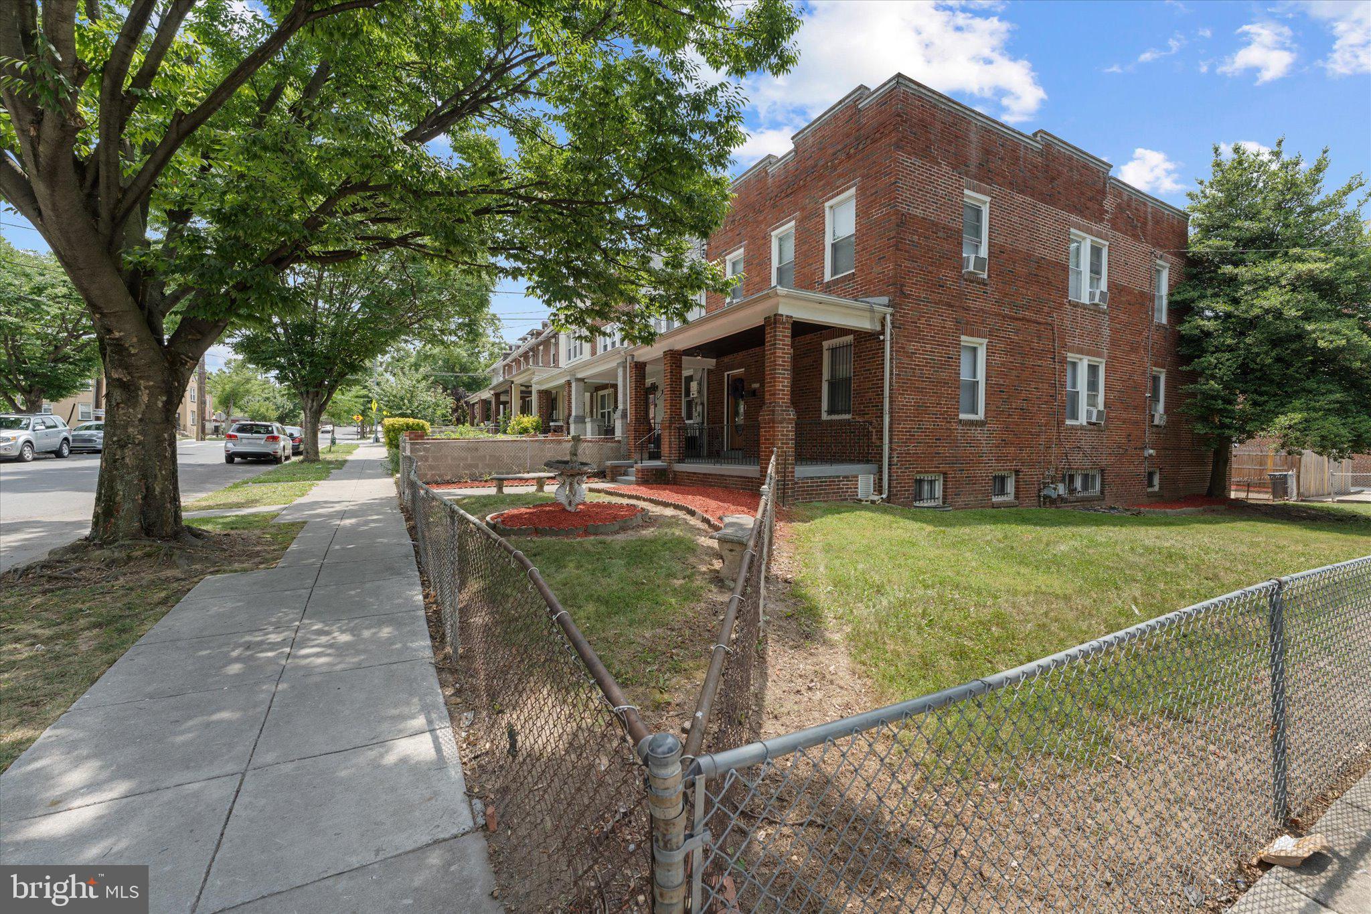
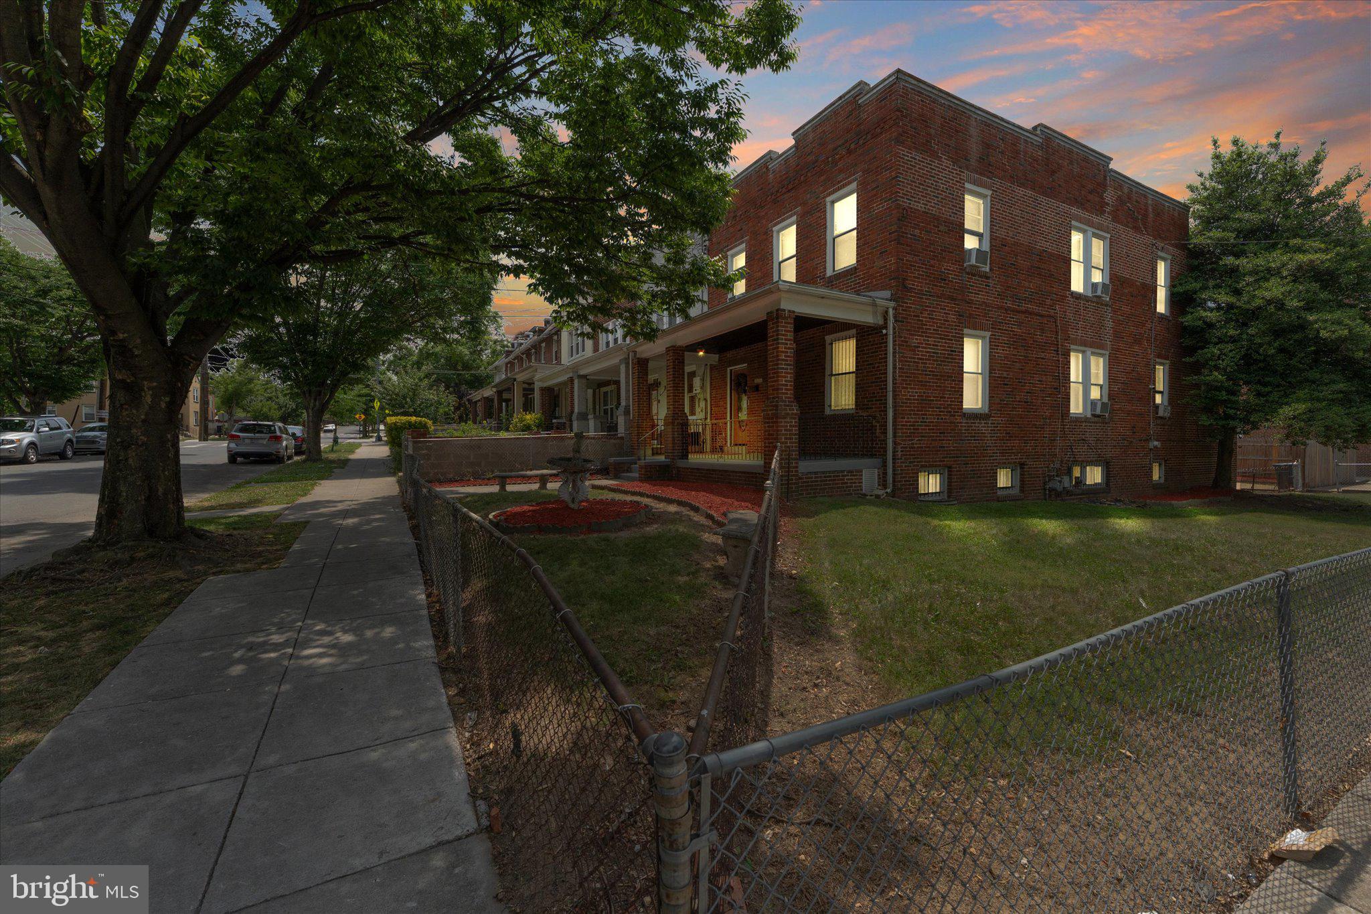
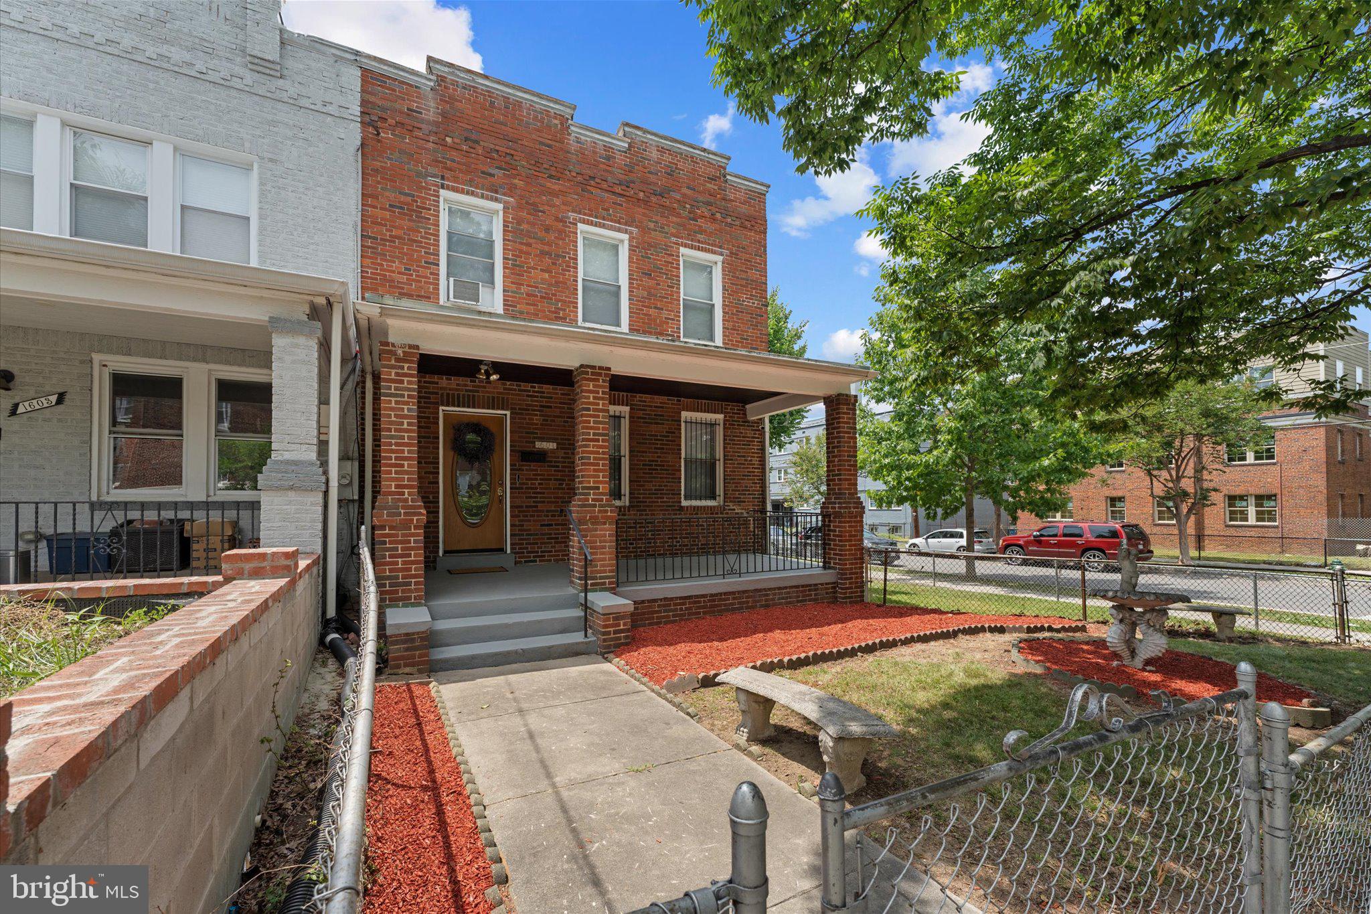
Welcome to 1601 19th Street SE, Washington, DC (total Sq. ft. 3030) a charming all-brick end-row townhome offering space, versatility, and convenience. Situated on a desirable corner lot, this home features a rare two-car driveway and a fully fenced backyard perfect for outdoor entertaining.
Inside, you'll find 4 spacious bedrooms and 2.5 bathrooms, including a main-level primary suite with a private ensuite bath, providing comfort and flexibility for multigenerational living or guests. The adjoining living and spacious dining room create an inviting atmosphere for everyday living and special gatherings.
The updated kitchen is beautifully appointed with white cabinetry, granite countertops, and stainless-steel appliances, offering both style and functionality. Just off the kitchen, a convenient mudroom leads to the fenced backyard, making indoor-outdoor entertaining effortless.
Upstairs, an unexpected bonus awaits with an additional kitchen and bright sunroom, providing endless possibilities for extended family living, a private retreat, or a creative workspace.
The fully finished basement expands the living space and includes a powder room and ample storage, making it ideal for a recreation room, home office, or gym.
Conveniently located in Southeast Washington, DC, this well-maintained home combines classic brick construction with modern updates and versatile living spaces, making it a wonderful place to call home. Schedule your showing today!
Save
Ask
Tour
Hide
Share
Listing Snapshot
Price
$519,900
Days On Site
115 Days
Bedrooms
4
Inside Area (SqFt)
3,030 sqft
Total Baths
3
Full Baths
2
Partial Baths
1
Lot Size
0.06 Acres
Year Built
1935
MLS® Number
DCDC2267012
Status
Active
Property Tax
$3,716
HOA/Condo/Coop Fees
N/A
Sq Ft Source
Estimated
Friends & Family
React
Comment
Invite
No Comments Yet
Did you know? You can invite friends and family to your search. They can join your search, rate and discuss listings with you.
Recent Activity
3 weeks ago
Listing updated with changes from the MLS®
4 weeks ago
Price changed to $519,900
4 months ago
Status changed to Active
4 months ago
Listing first seen on site
General Features
Acres
0.06
Foundation
Permanent
Levels
Two
Parking
ConcreteOn StreetDriveway
Parking Spaces
2
Property Sub Type
Townhouse
Sewer
Public Sewer
Special Circumstances
Standard
SqFt Above
2020
SqFt Below
1010
SqFt Total
3030
Style
Traditional
Utilities
Cable AvailableNatural Gas AvailableSewer AvailableWater AvailableElectricity Available
Water Source
Public
Zoning
RA-2
Interior Features
Appliances
Gas RangeGas OvenCooktopGas Water HeaterDishwasherDisposalDryerRefrigeratorStainless Steel Appliance(s)WasherWater HeaterMicrowave



Did you know? You can invite friends and family to your search. They can join your search, rate and discuss listings with you.