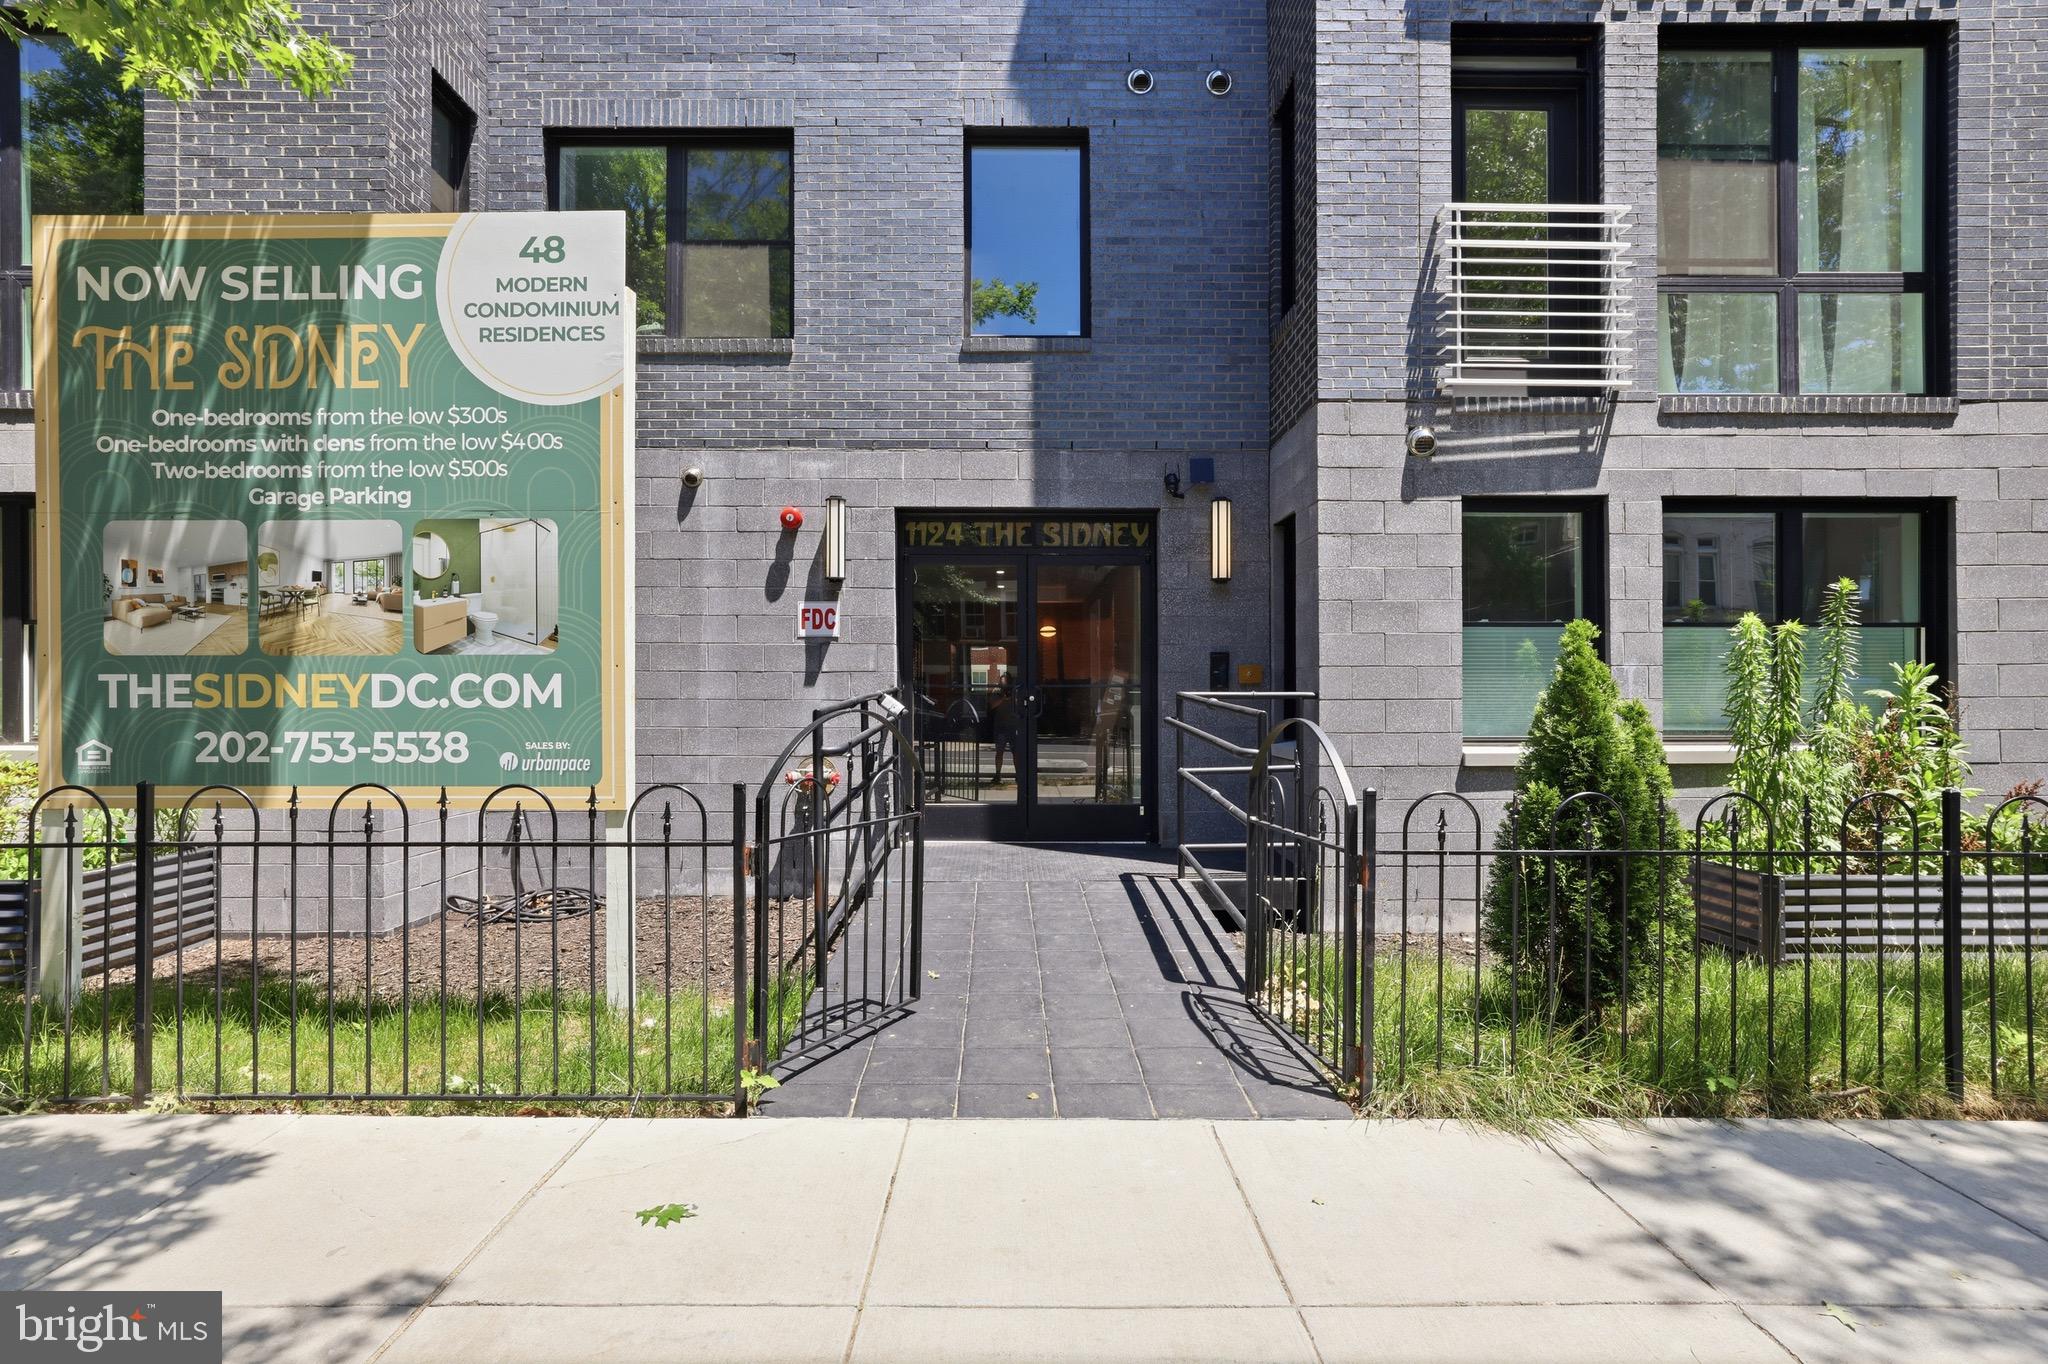
Welcome to Penthouse Residence #507 at The Sidney, Union Market’s newest and only condominium development. This exceptional 1,601-square-foot residence represents the pinnacle of the building, offering expansive living spaces, premium finishes, and a massive private terrace with breathtaking views of the Washington, DC skyline.
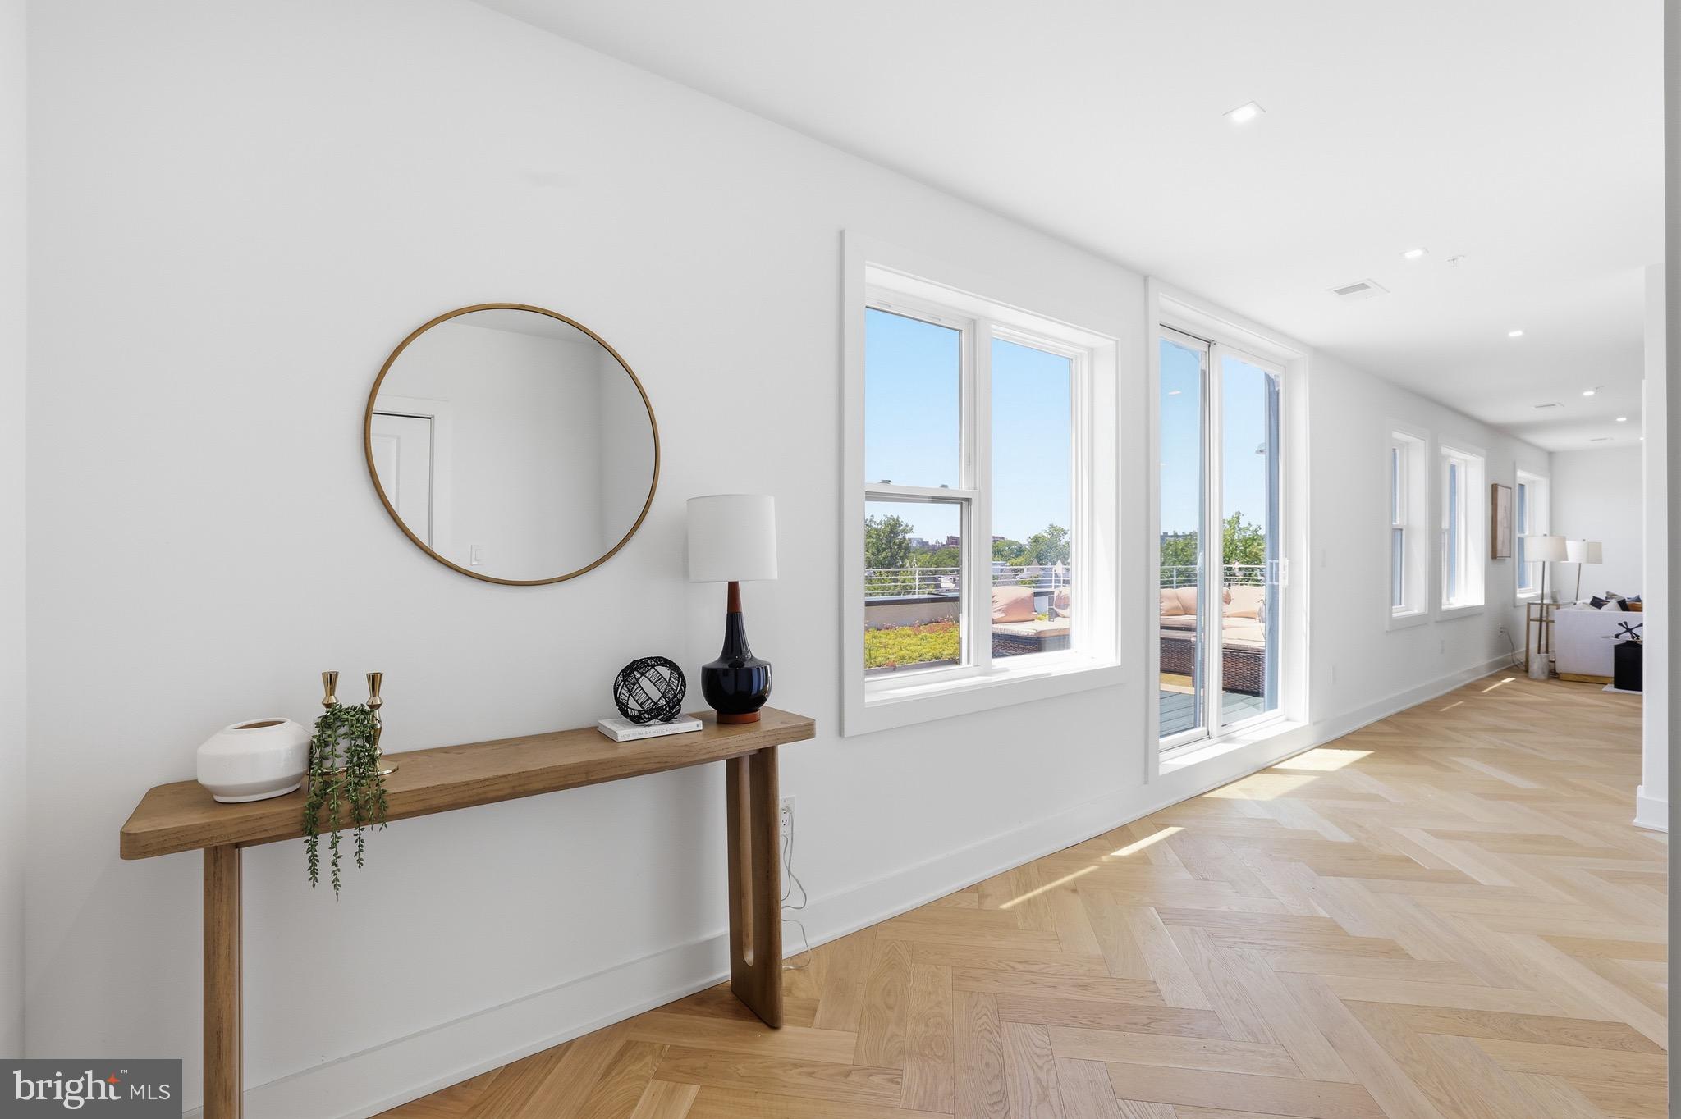
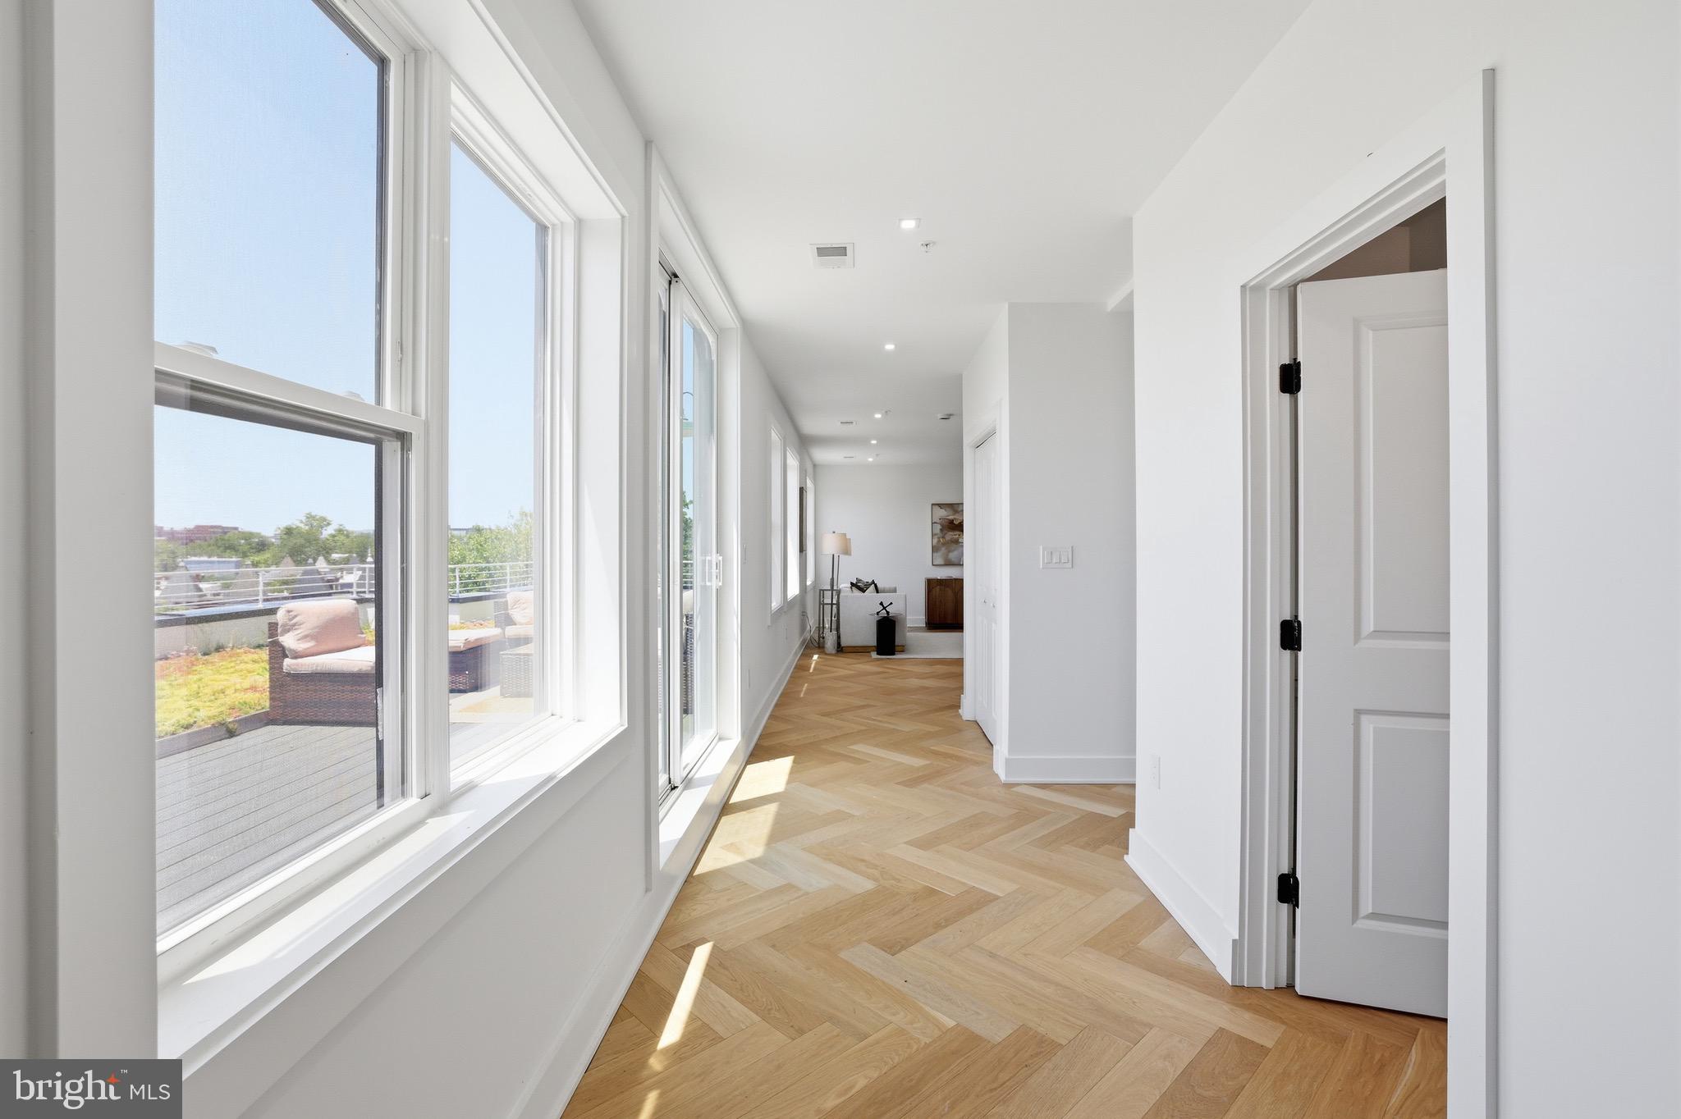
The thoughtfully designed open floor plan is ideal for both everyday living and entertaining, seamlessly connecting the spacious living and dining areas to the impressive outdoor terrace. Whether hosting guests, enjoying your morning coffee, or unwinding as the sun sets over the city, the terrace serves as a true extension of the home and delivers a lifestyle rarely found in condominium living.
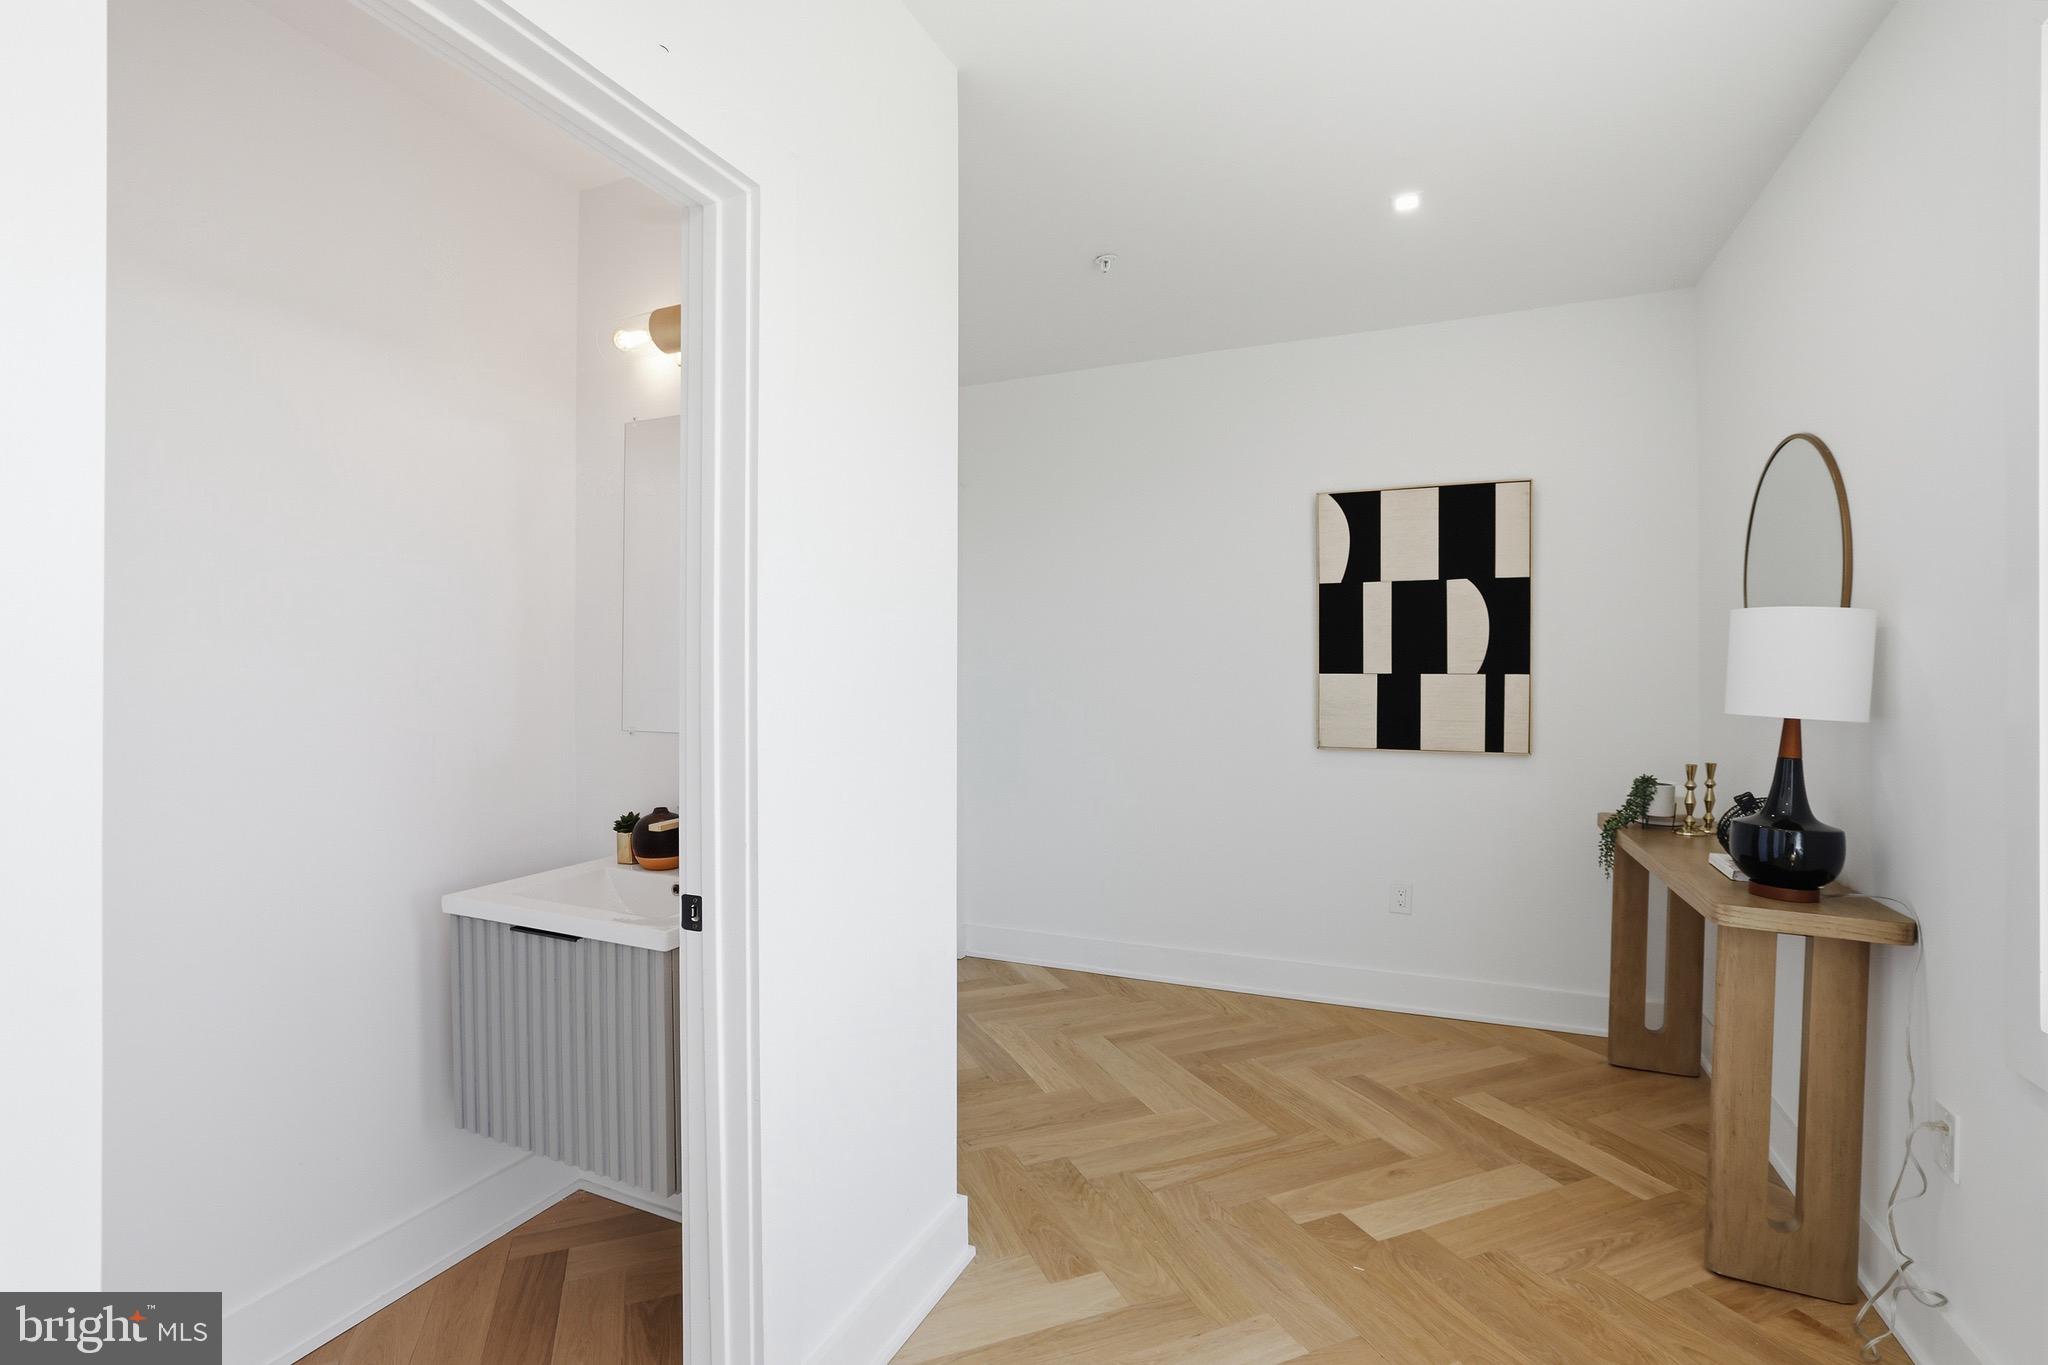
Inside, you'll find the signature finishes that have made The Sidney one of Union Market's most anticipated new developments, including European oak herringbone flooring, brushed-gold hardware, Samsung appliances, bamboo floating vanities, and grooved wood cabinetry paired with sleek white-gloss lowers. Every detail has been carefully selected to create a modern and sophisticated living experience.
Included with the residence is one dedicated garage parking space. Perfectly positioned in the heart of Union Market with an outstanding walkable location near NoMa, H Street, and some of DC’s most celebrated restaurants, shops, and entertainment venues, Penthouse #507 offers a rare opportunity to own one of the building’s most desirable residences—where luxury, scale, outdoor living, and iconic city views come together. Join us for our Catered Open House and Live DJ Tuesday June 16th from 4-6pm!
Save
Ask
Tour
Hide
Share
Listing Snapshot
Price
$799,000
Days On Site
115 Days
Bedrooms
2
Inside Area (SqFt)
1,601 sqft
Total Baths
3
Full Baths
2
Partial Baths
1
Lot Size
N/A
Year Built
2025
MLS® Number
DCDC2267060
Status
Active
Property Tax
N/A
HOA/Condo/Coop Fees
$680.24 monthly
Sq Ft Source
Estimated
Friends & Family
React
Comment
Invite
No Comments Yet
Did you know? You can invite friends and family to your search. They can join your search, rate and discuss listings with you.
Recent Activity
4 months ago
Listing updated with changes from the MLS®
4 months ago
Listing first seen on site
General Features
Levels
Three Or More
Parking
Off Street
Parking Spaces
1
Pets
Dogs OKCats OKYes
Property Condition
New Construction
Property Sub Type
Condominium
Sewer
Public Sewer
Special Circumstances
Standard
SqFt Above
1601
SqFt Total
1601
Style
Unit/Flat
Water Source
Public
Zoning
MU-4
Interior Features
Appliances
Electric Water HeaterWasherDryer
Cooling
Central Air
Heating
Central
Laundry Features
Washer Hookup
Main Level Bedrooms
1
Save
Ask
Tour
Hide
Share
Exterior Features
Construction Details
BrickConcrete
Pool Features
None
Community Features
Accessibility Features
Accessible Elevator Installed
Association Amenities
Elevator(s)
Additional Association Fee
$680.24
Additional Association Fee Frequency
Monthly
School District
DISTRICT OF COLUMBIA PUBLIC SCHOOLS
Schools
School District
DISTRICT OF COLUMBIA PUBLIC SCHOOLS
Elementary School
Unknown
Middle School
Unknown
High School
Unknown
Listing courtesy of Real Broker, LLC - Gaithersburg



Did you know? You can invite friends and family to your search. They can join your search, rate and discuss listings with you.