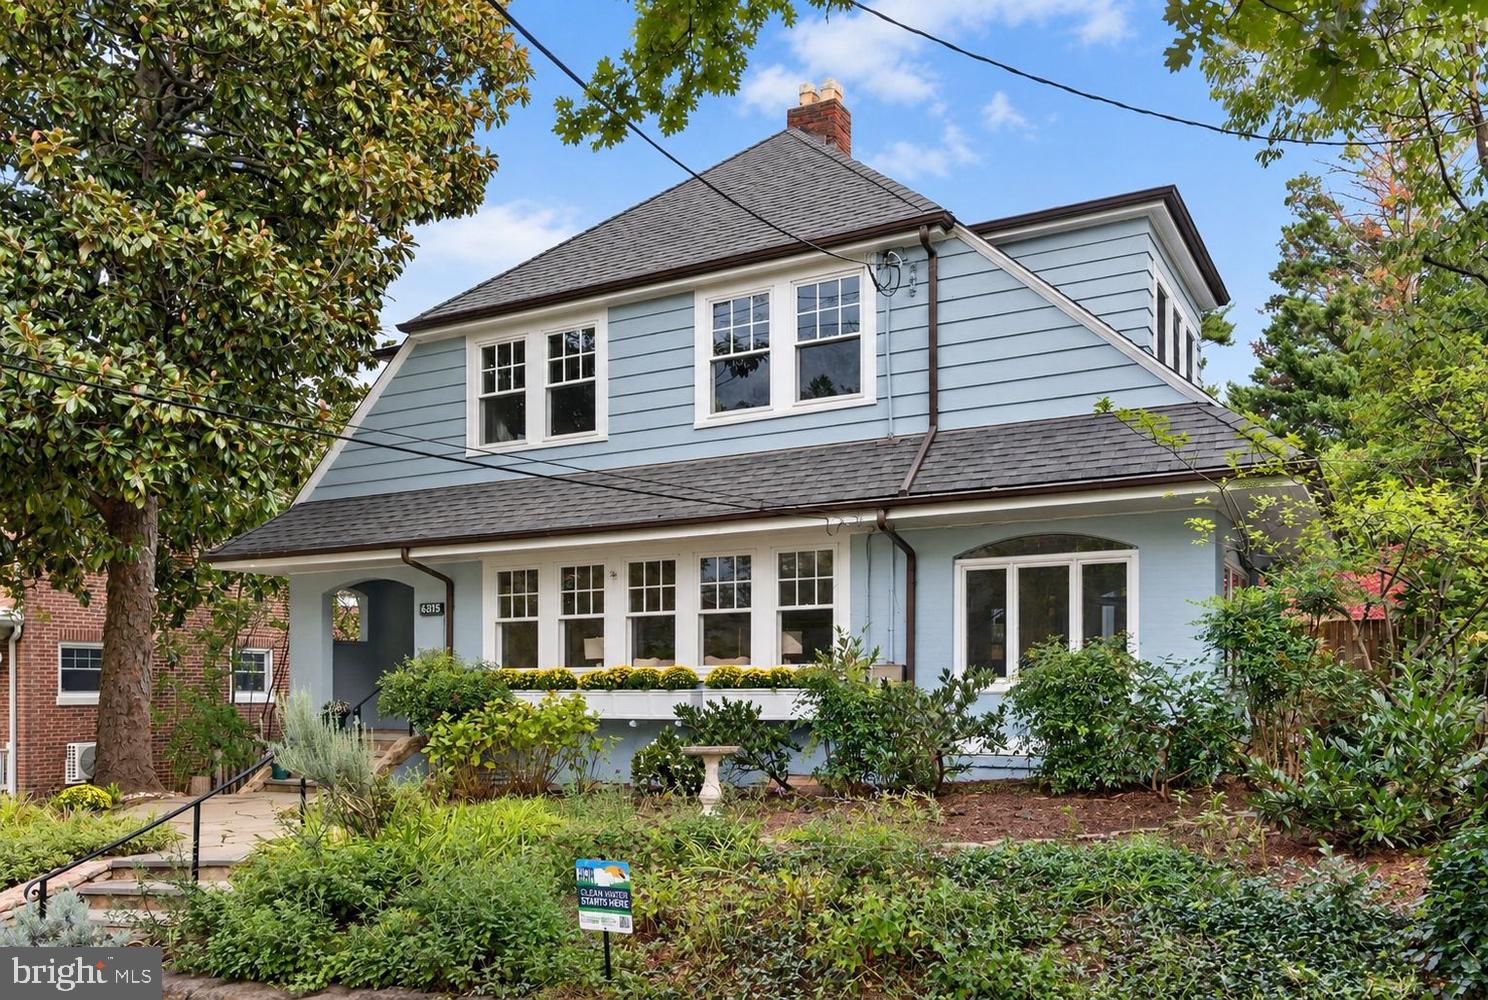
Timeless character meets thoughtful updates in this 100-year-old Arts & Crafts Sears Catalog “Maywood” home, featured in the National Trust for Historic Preservation’s Houses by Mail. 3 bedrooms, 3.5 bathrooms with original architectural details, abundant natural light, flexible living spaces, and professionally landscaped gardens.
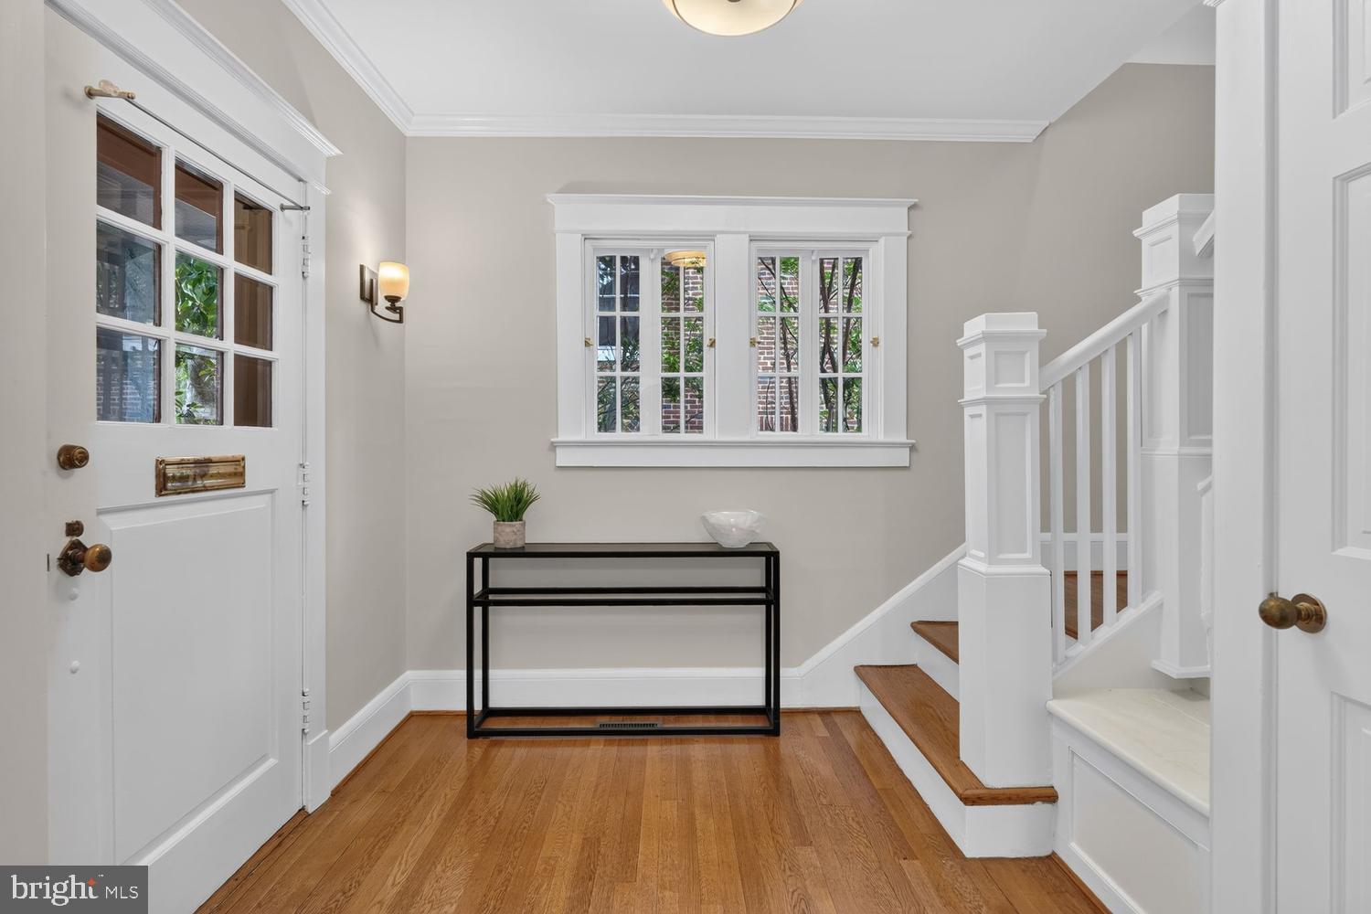
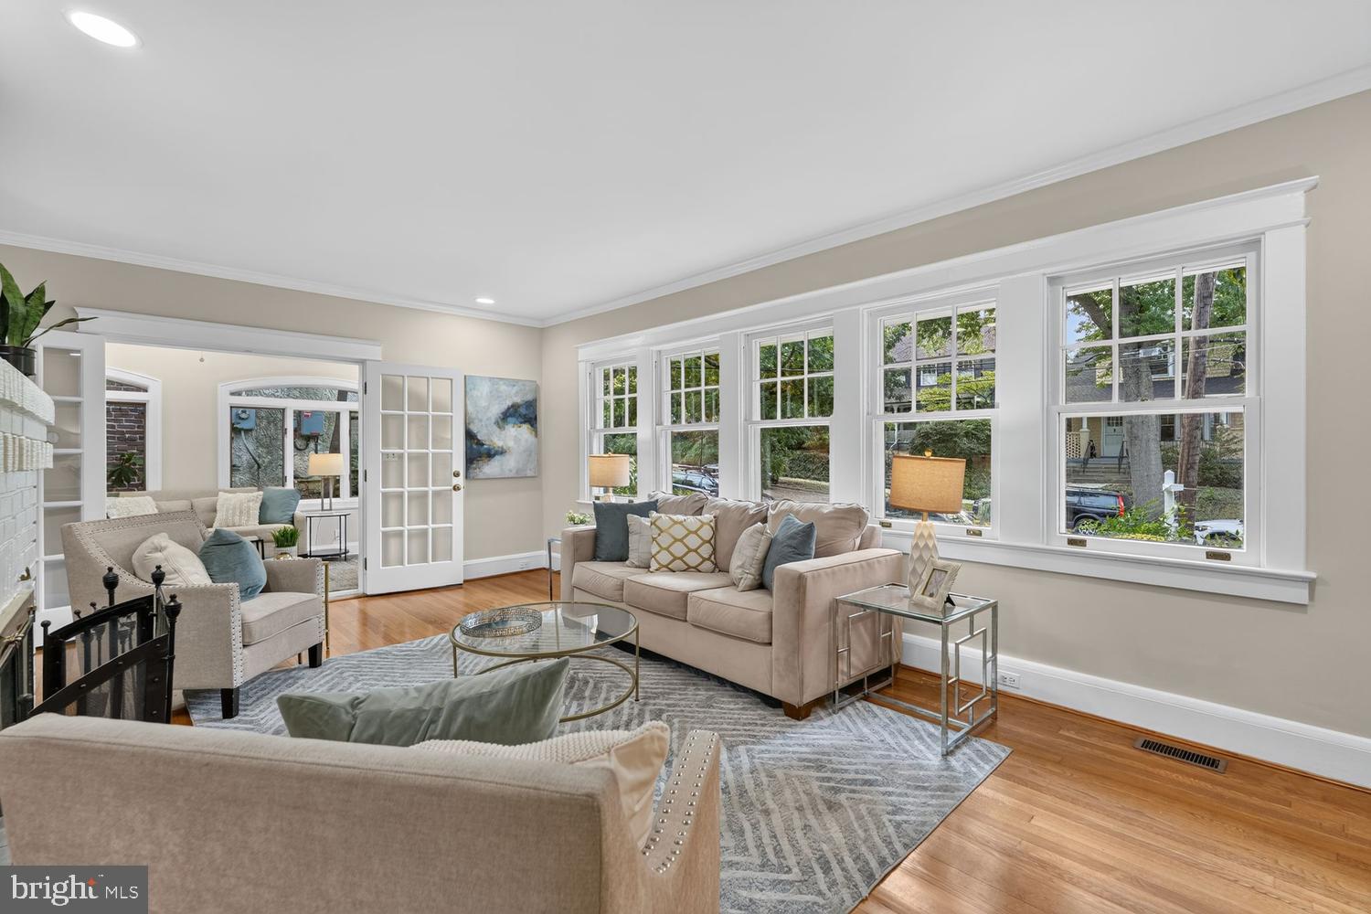
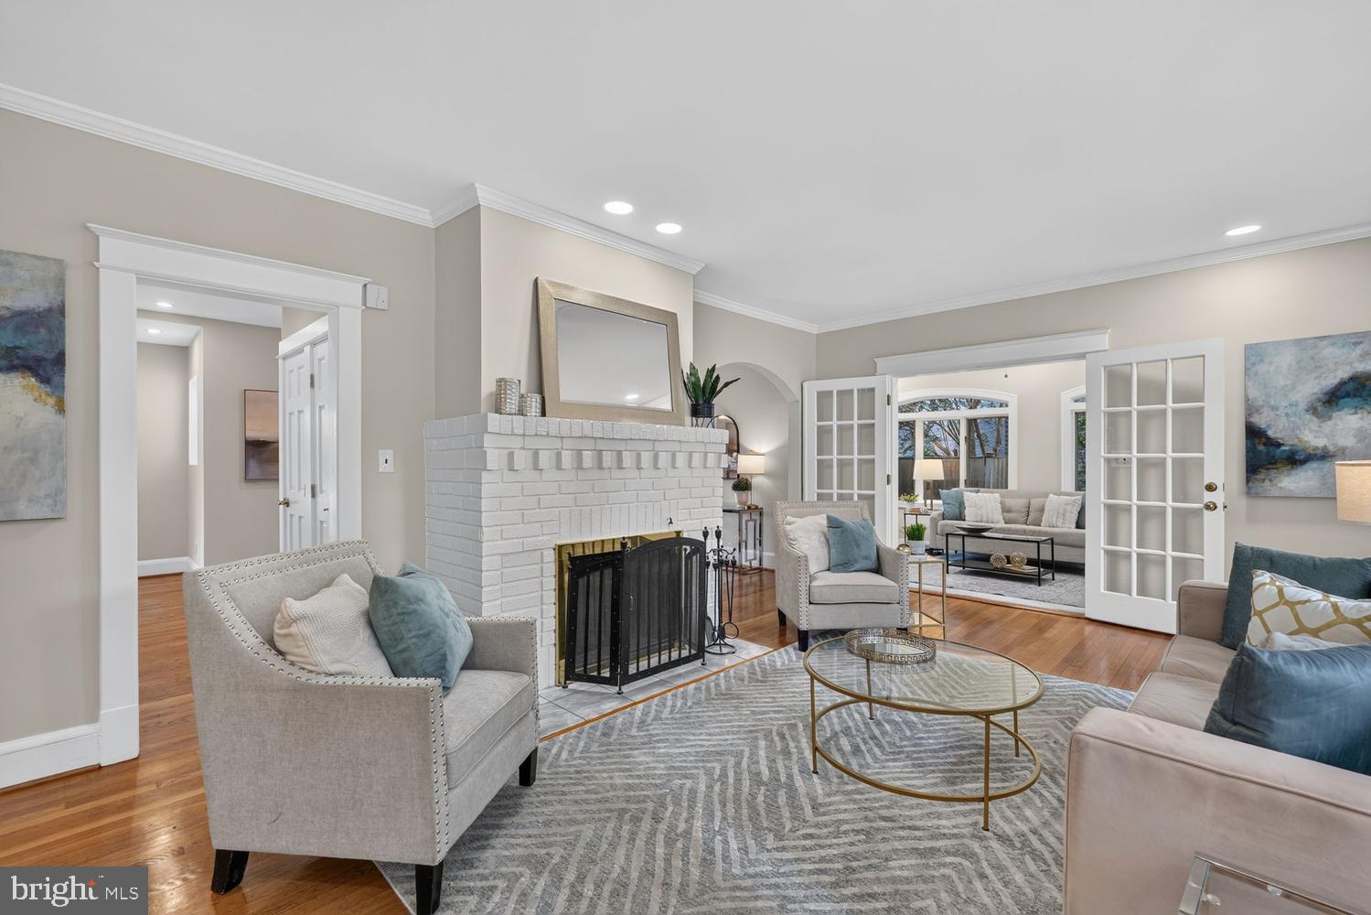
A welcoming front portico with a mahogany beadboard ceiling opens to the main level, featuring hardwood floors and walls of windows. The living room has a working fireplace and French doors to an enclosed porch, ideal as a reading room, office, or sitting area. Dining room with built-in window seating with storage, bright kitchen with island, custom cabinetry, pantry, and French doors opening directly to the deck and rear garden. A coat closet and powder room complete the level.
Upstairs, the sunlit primary suite includes a skylit en suite bath, plus two additional bedrooms with deep closets and a second full bath with whirlpool tub. Pull-down stairs to fully floored and insulated attic provides additional storage.
Finished walk-out lower level provides flexible living or guest space with custom built-in bookshelves and cabinetry, a newly renovated full bath, laundry, pantry, second refrigerator, and plentiful storage.
Outside, a private deck overlooks the pollinator-friendly landscaping with mature plantings, a rain garden, and spectacular weeping cherry. A detached garage and gated alley access add convenience.
Just three blocks from Cathedral Commons and City Ridge, with easy access to dining, grocery, pharmacy, bakeries, shopping, Metro, Connecticut Avenue’s amazing farmers market, Hearst Park and Pool, trails, playgrounds, and area schools.
Save
Ask
Tour
Hide
Share
Listing Snapshot
Price
$1,785,000
Days On Site
10 Days
Bedrooms
3
Inside Area (SqFt)
2,470 sqft
Total Baths
4
Full Baths
3
Partial Baths
1
Lot Size
0.11 Acres
Year Built
1926
MLS® Number
DCDC2267078
Status
Pending
Property Tax
$6,355
HOA/Condo/Coop Fees
N/A
Sq Ft Source
Assessor
Friends & Family
React
Comment
Invite
No Comments Yet
Did you know? You can invite friends and family to your search. They can join your search, rate and discuss listings with you.
Recent Activity
yesterday
Status changed to Pending
yesterday
Listing updated with changes from the MLS®
a week ago
Listing first seen on site
General Features
Acres
0.11
Foundation
Other
Garage
Yes
Garage Spaces
1
Levels
Three Or More
Parking
On StreetGarageDetached
Parking Spaces
1
Property Sub Type
Single Family Residence
Sewer
Public Sewer
Special Circumstances
Standard
SqFt Above
1880
SqFt Below
590
SqFt Total
2622
Style
Other
Water Source
Public
Zoning
RES
Interior Features
Appliances
Gas Water Heater
Basement
Exterior EntryInterior Entry
Cooling
Central AirElectric
Fireplace
Yes
Fireplaces
1
Heating
ElectricForced Air
Laundry Features
In Basement
Save
Ask
Tour
Hide
Share
Exterior Features
Construction Details
Stucco
Pool Features
None
Community Features
School District
DISTRICT OF COLUMBIA PUBLIC SCHOOLS
Schools
School District
DISTRICT OF COLUMBIA PUBLIC SCHOOLS
Elementary School
Unknown
Middle School
Unknown
High School
Unknown
Listing courtesy of Coldwell Banker Realty - Washington



Did you know? You can invite friends and family to your search. They can join your search, rate and discuss listings with you.