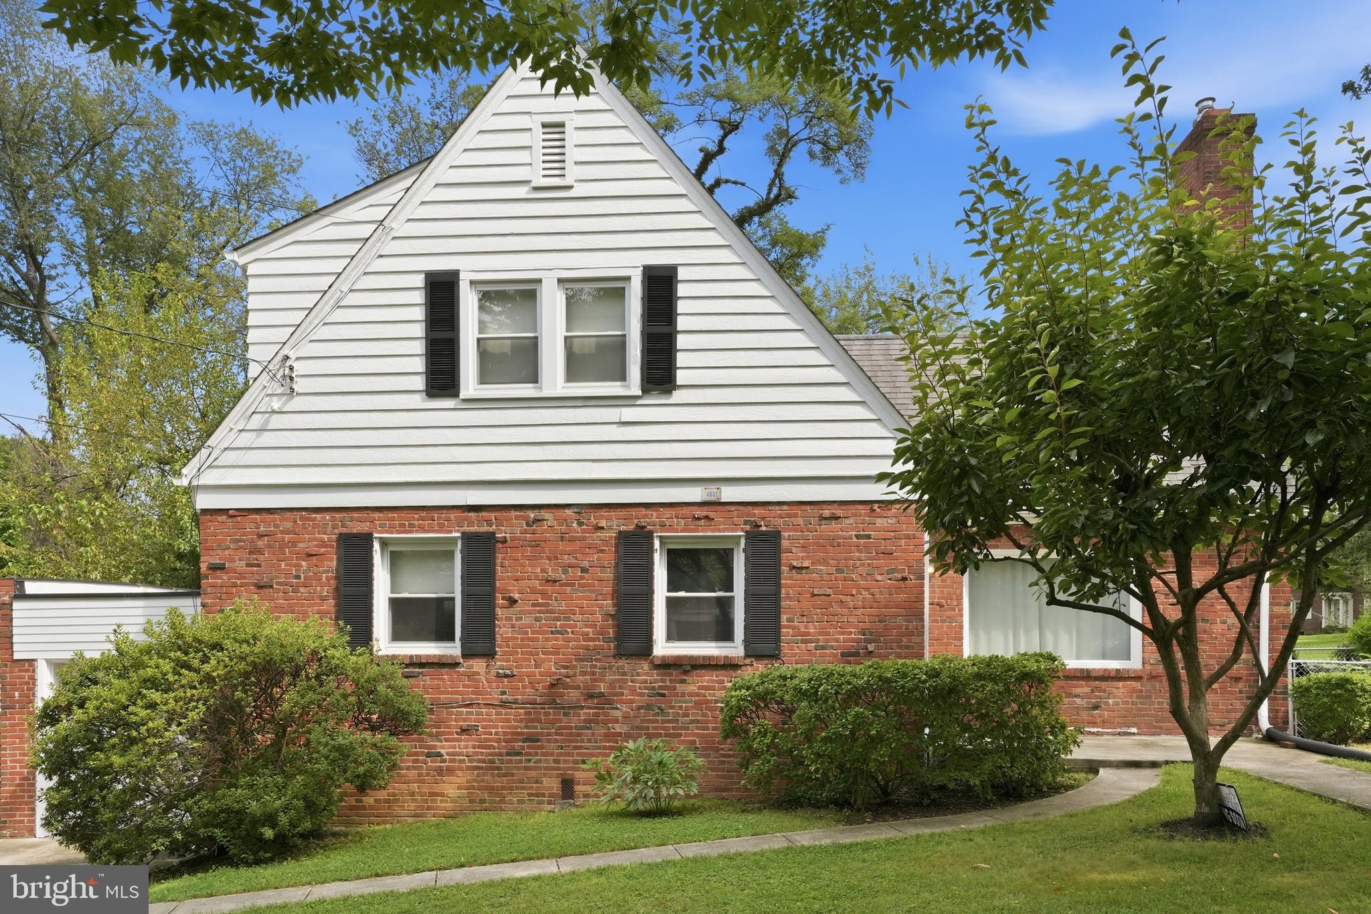
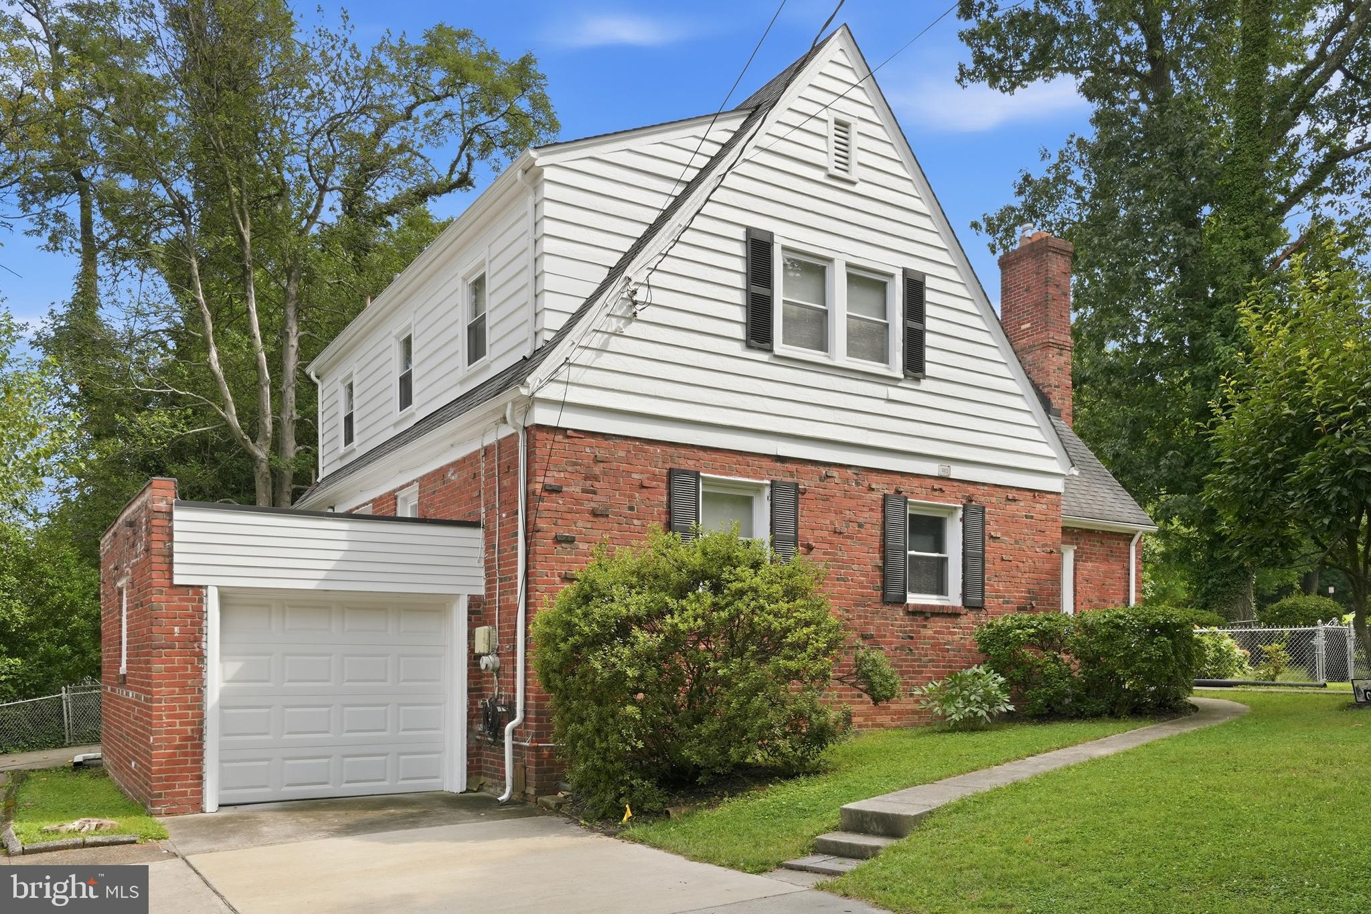
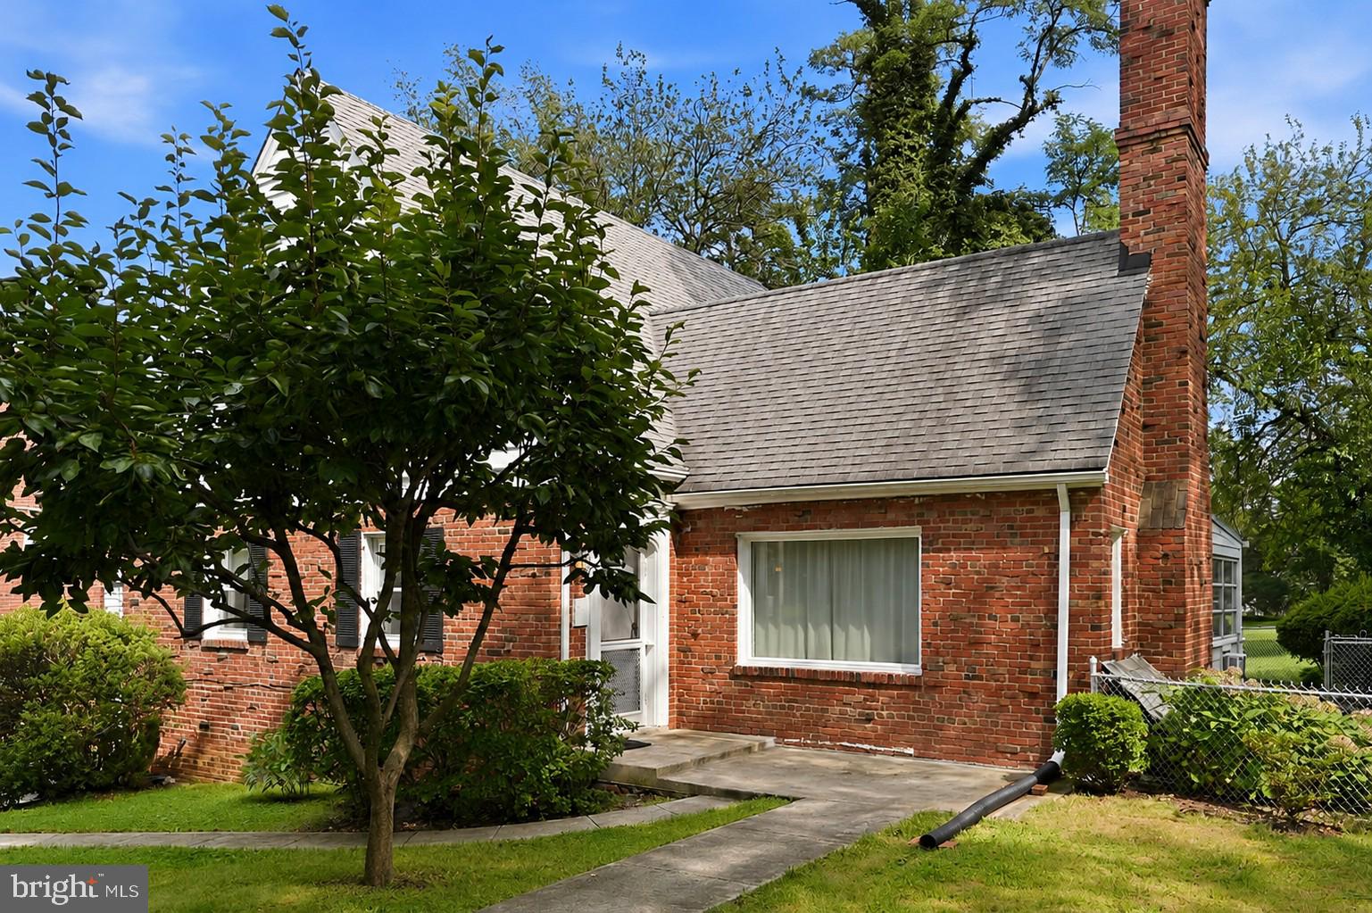
Welcome to 4801 Nebraska Avenue NW, a solid 1936 home in sought-after Wakefield, ideally tucked between the shops, restaurants, and everyday conveniences of Wisconsin and Connecticut Avenues.
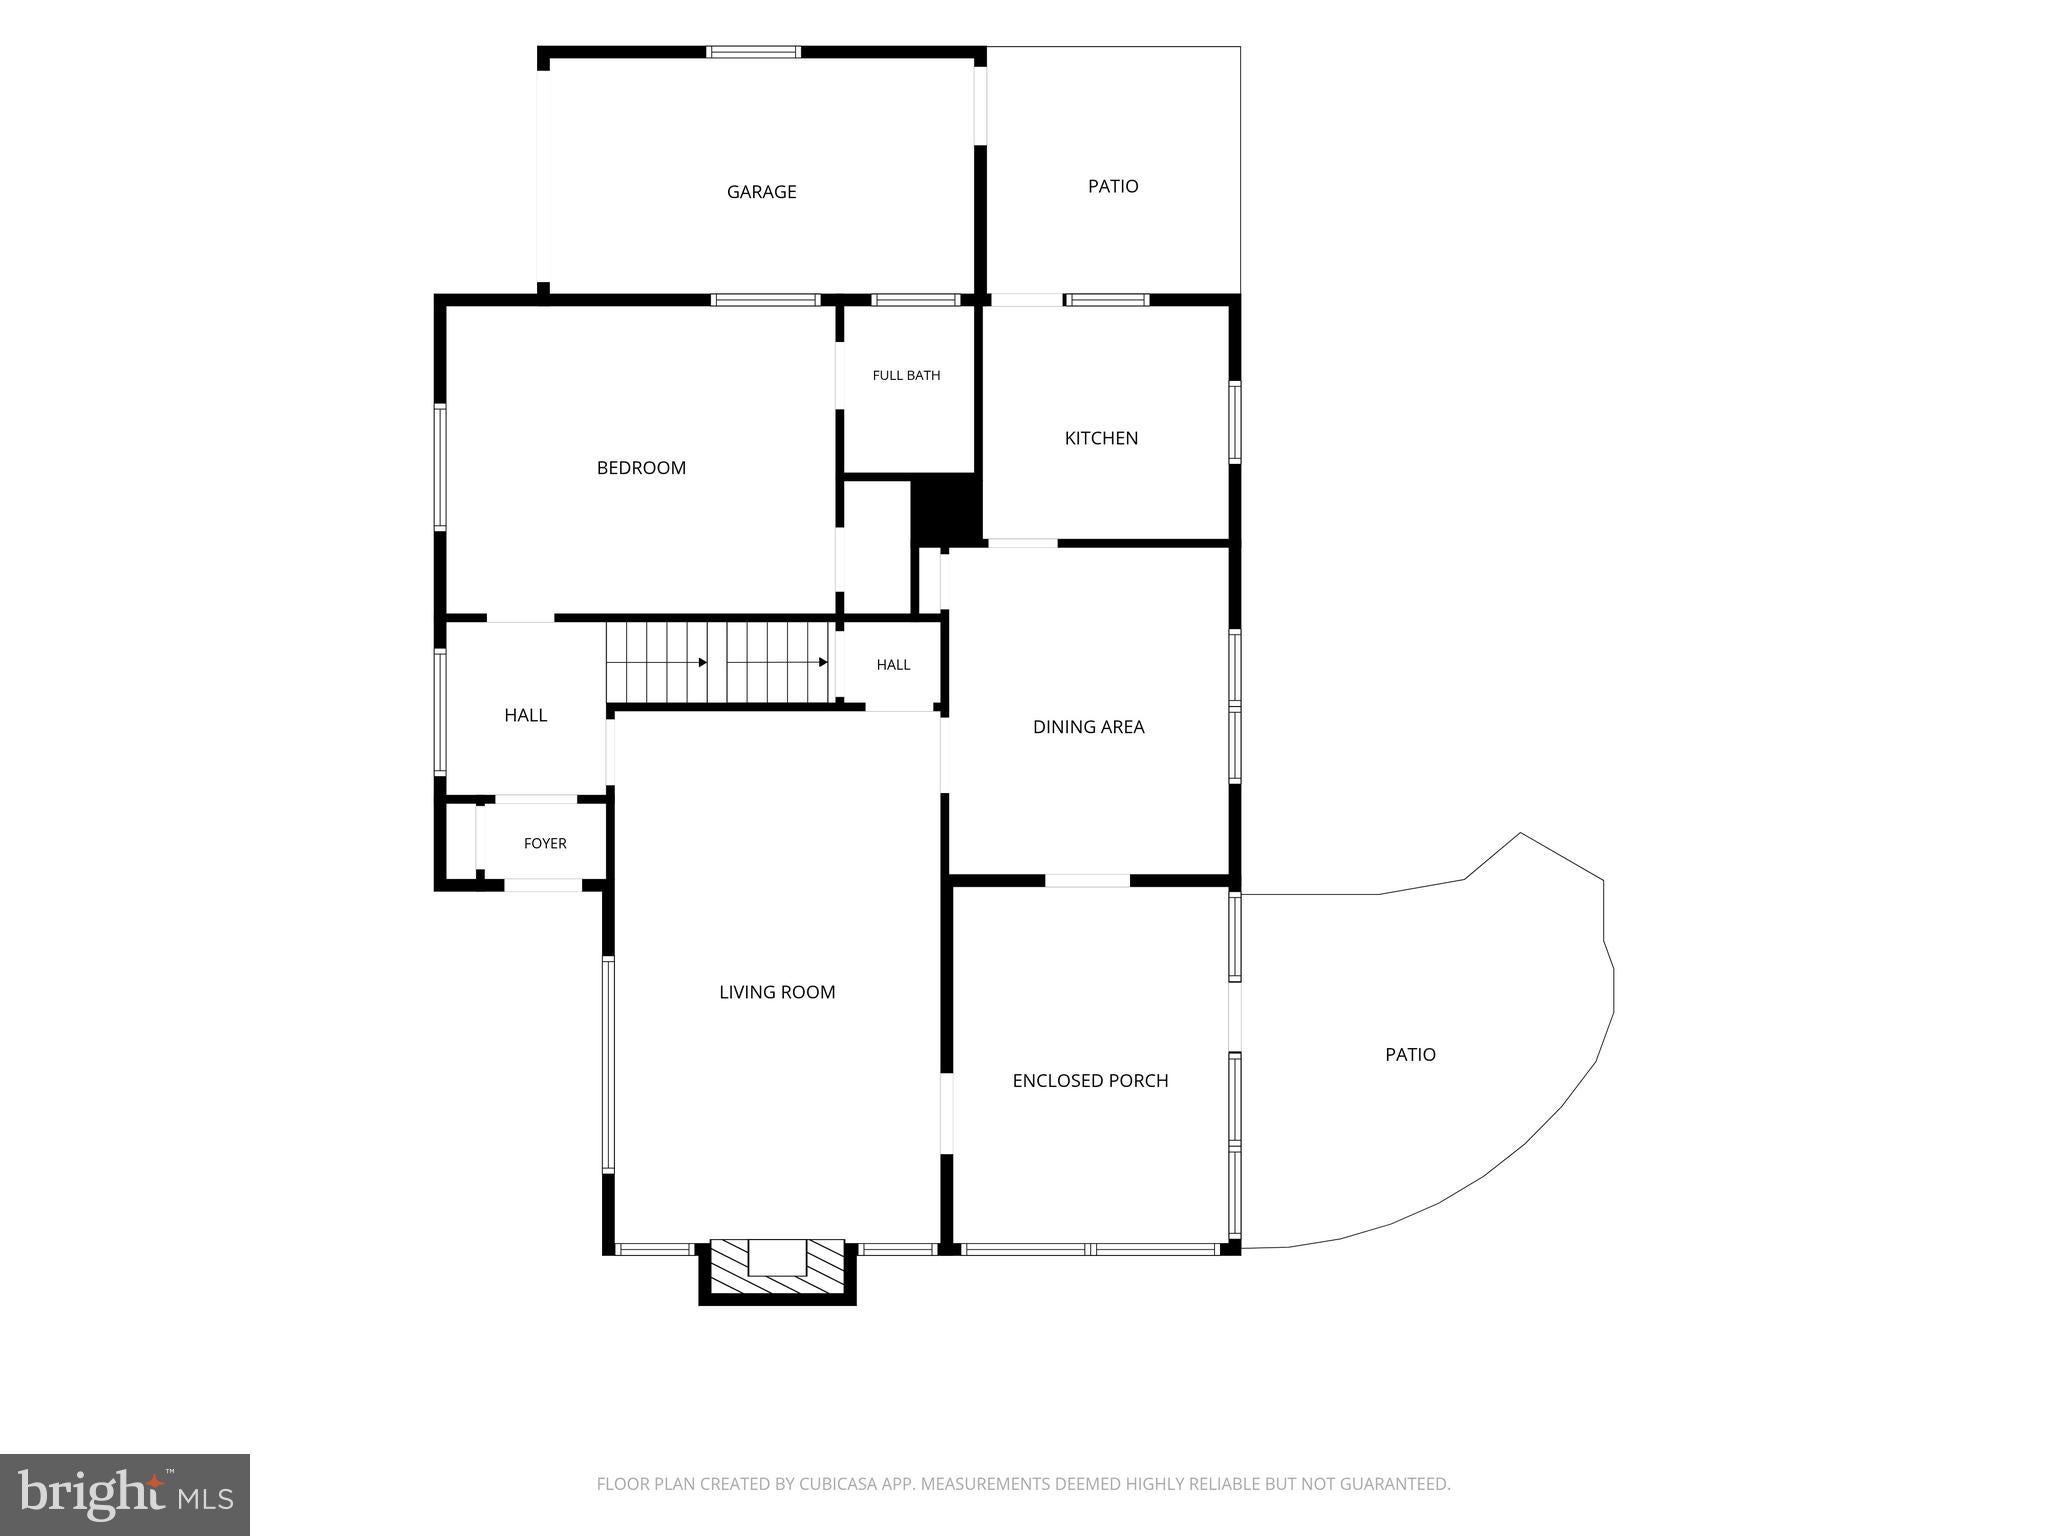
A welcoming entry foyer with coat closet introduces the main level, where hardwood floors and freshly painted interiors create a bright, move-in-ready backdrop. The living room is anchored by a fireplace and flows into the dining room, while an enclosed rear porch provides additional flexible space overlooking the yard. The white kitchen offers direct access to the rear patio and presents an exciting opportunity for a future owner to renovate and personalize to their own taste. A main-level bedroom and full bath add valuable versatility for guests, a home office, or one-level living.
Upstairs are two additional bedrooms and a hall full bath. Accessed through the second bedroom closet, the attic provides abundant storage—a welcome feature in a classic city home.
The walk-out lower level expands the living space with a recreation room, third full bath, laundry, and additional storage, with convenient access to the outdoors.
Outside, the fenced rear and side yards and patio offer a peaceful setting for dining, gardening, play, or simply relaxing. Beyond the yard, views of adjoining green space create a tranquil backdrop and a wonderful sense of openness.
Freshly painted throughout with recently refinished hardwood floors, this well-built home offers comfortable living today along with the opportunity to make thoughtful updates over time.
And the location is hard to beat. Enjoy easy access to the Red Line Metro and the shops, restaurants, cafés, and amenities of Tenleytown along Wisconsin Avenue, as well as the neighborhood favorites lining Connecticut Avenue. A classic DC home offering space, flexibility, outdoor living, and an exceptionally convenient Northwest location.
Save
Ask
Tour
Hide
Share
Listing Snapshot
Price
$1,195,000
Days On Site
63 Days
Bedrooms
3
Inside Area (SqFt)
2,621 sqft
Total Baths
3
Full Baths
3
Partial Baths
N/A
Lot Size
0.09 Acres
Year Built
1936
MLS Number
DCDC2267172
Status
Active
Property Tax
$4,103
HOA/Condo/Coop Fees
N/A
Sq Ft Source
Assessor
Friends & Family
React
Invite
Recent Activity
a month ago
Price changed to $1,195,000
a month ago
Listing updated with changes from the MLS
2 months ago
Status changed to Active
2 months ago
Listing first seen on site
General Features
Acres
0.09
Attached Garage
Yes
Cross Street
Between Reno Rd NW and Fort Dr NW
Foundation
Other
Garage
Yes
Garage Spaces
1
Levels
Three Or More
Parking
Off StreetOn StreetGarageDrivewayAttached
Parking Spaces
4
Property Sub Type
Single Family Residence
Security
Smoke Detector(s)
Sewer
Public Sewer
Special Circumstances
Standard
SqFt Above
1787
SqFt Below
834
SqFt Total
3236
Style
Colonial
Water Source
Public
Zoning
R
Interior Features
Appliances
CooktopHumidifierGas Water HeaterDisposalDryerMicrowaveWasherRefrigerator