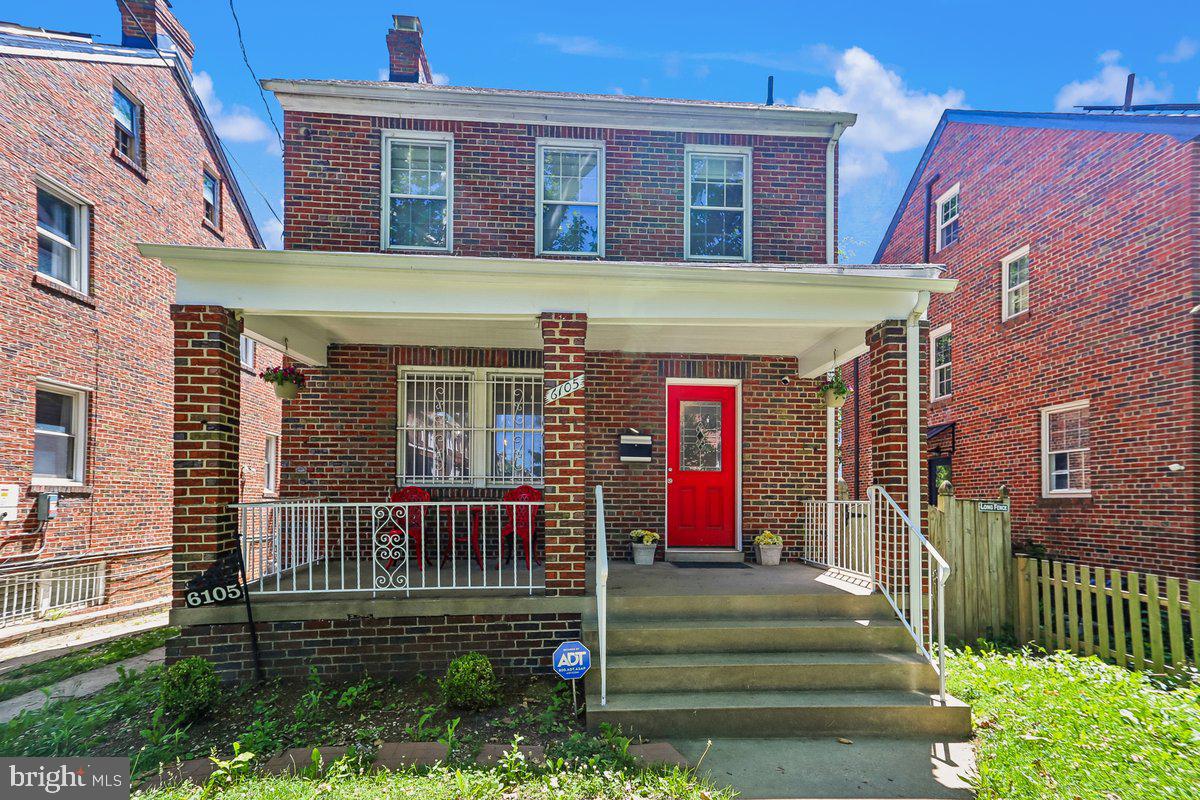
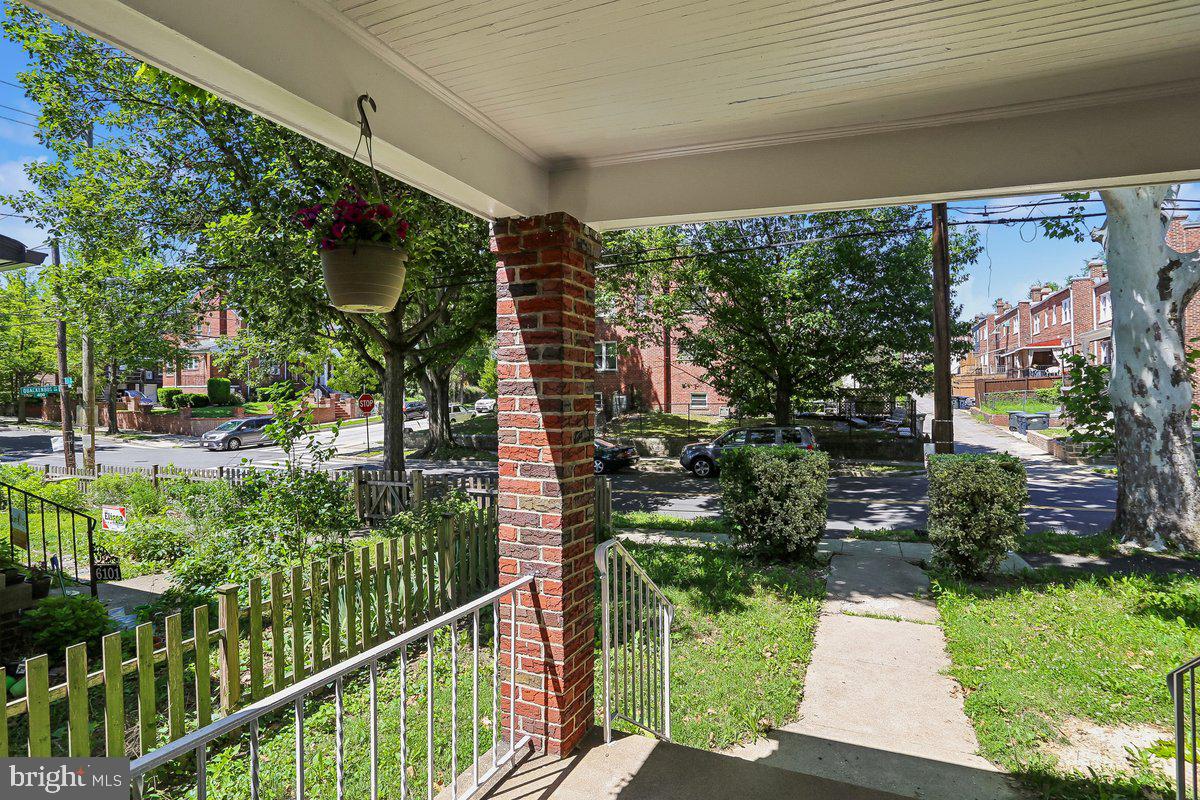
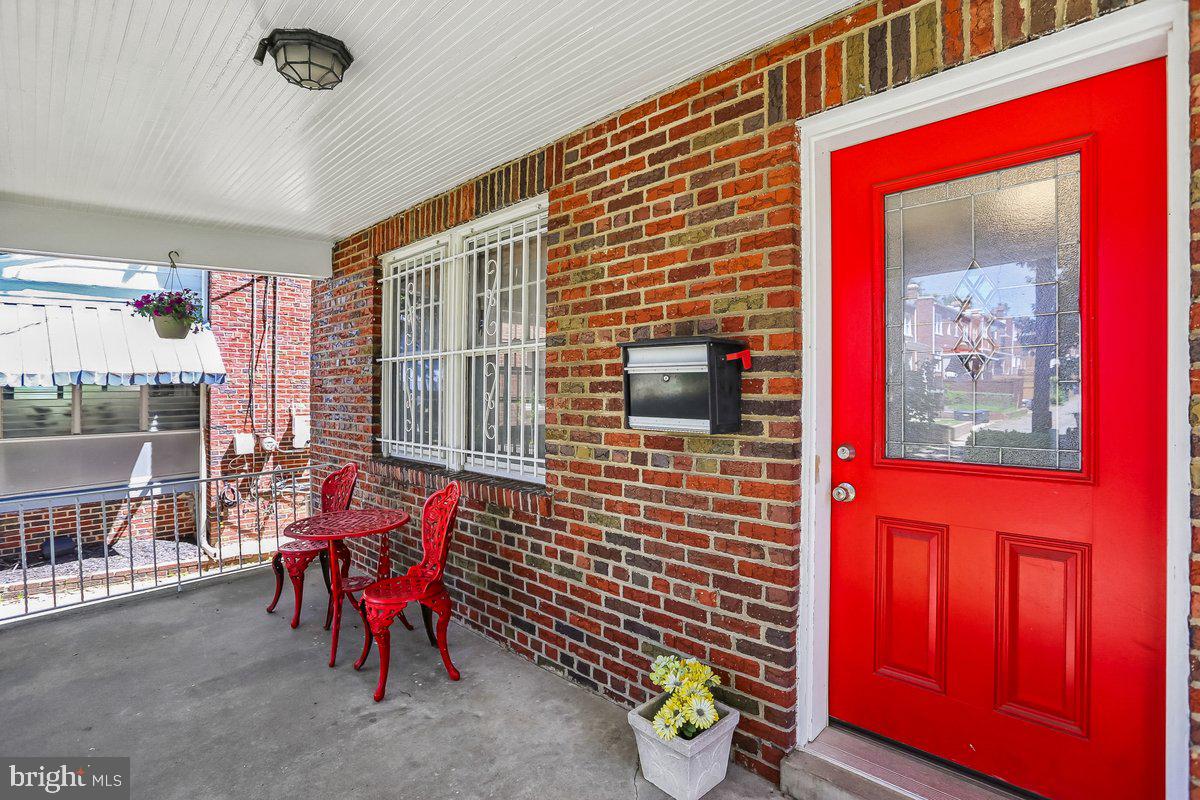
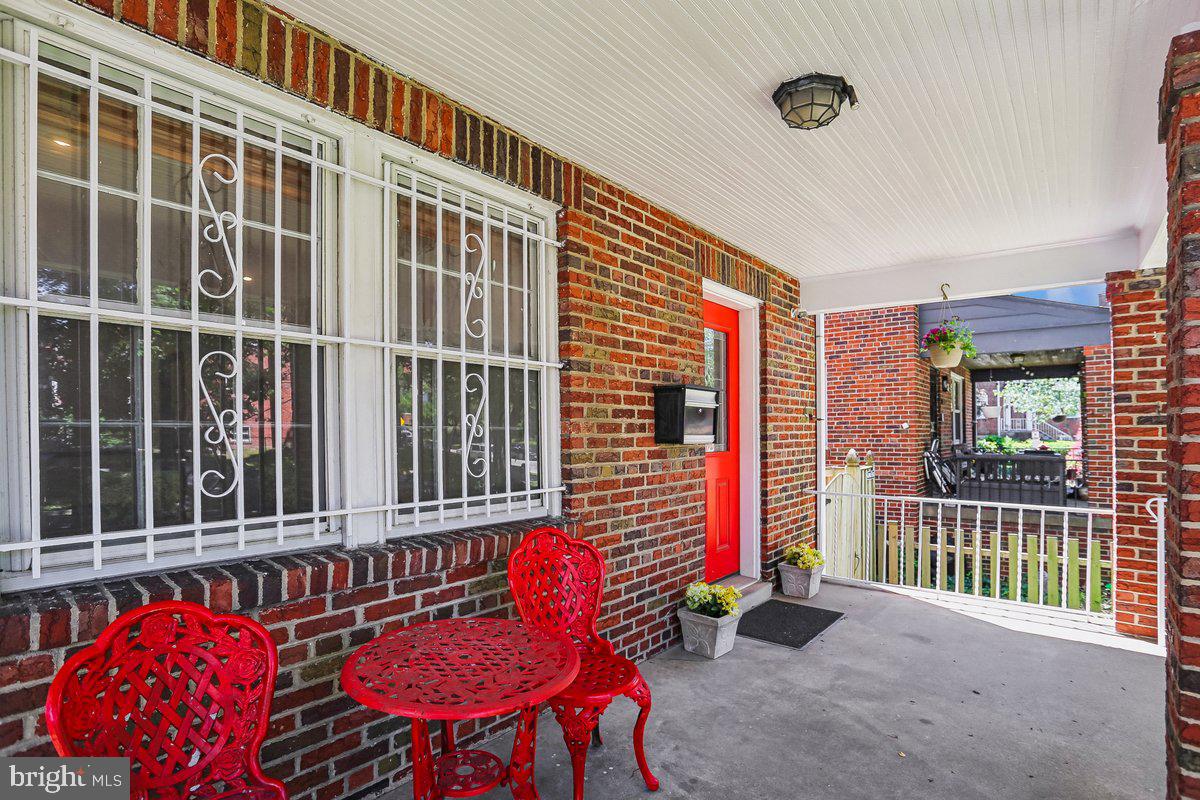
MUST See! Ready for TLC and a serious buyer to make this house shine and smile. Move-in and prioritize upgrade projects to suit personal taste. Equity builder! Classic Brightwood DC brick detached beauty: 3 BR + BONUS finished attic, 2.5 BA with curb appeal. The front porch with its red cafe table and chairs invites you to relax and linger basking in the shade of the trees, breezes and streetscape. The red front door welcomes you to come in, WOW! The original wood trim, hardwood floors, and stair banisters are captivating upon entering the foyer. More architectural features stand out: arched doorway entrances, brick LR fireplace, wood trim baseboards, original wooden windows and built-in bookcase. The lower level offers recreation space with a brick fireplace and newer carpet. The attic level offers a finished 4th BR or home office potential use. The rear patio and yard are easy maintenance. There have been significant upgrades since 2013. House is freshly painted 2026. Off-street parking with rear garage and storage. Neighborhood amenities are plentiful: The Parks at Walter Reed, shopping, restaurants, green space, public pool and recreation, libraries and more. Public transportation: Metro Bus, Takoma Park and Fort Totten Metro Stations.
Save
Ask
Tour
Hide
Share
Listing Snapshot
Price
$625,000
Days On Site
117 Days
Bedrooms
3
Inside Area (SqFt)
1,364 sqft
Total Baths
3
Full Baths
2
Partial Baths
1
Lot Size
0.06 Acres
Year Built
1939
MLS® Number
DCDC2267286
Status
Active Under Contract
Property Tax
$5,126
HOA/Condo/Coop Fees
N/A
Sq Ft Source
Assessor
Friends & Family
React
Comment
Invite
No Comments Yet
Did you know? You can invite friends and family to your search. They can join your search, rate and discuss listings with you.
Recent Activity
6 days ago
Status changed to Active Under Contract
6 days ago
Listing updated with changes from the MLS®
3 months ago
Price changed to $625,000
4 months ago
Listing first seen on site
General Features
Acres
0.06
Cross Street
Quackenbos
Foundation
Slab
Garage
Yes
Garage Spaces
1
Levels
Three Or More
Parking
Off StreetShared DrivewayGarageDetached
Parking Spaces
1
Property Sub Type
Single Family Residence
Sewer
Public Sewer
Special Circumstances
Standard
SqFt Above
1364
SqFt Total
2046
Style
Colonial
Utilities
Cable Available
Water Source
Public
Zoning
R4
Interior Features
Appliances
Gas RangeGas OvenGas Water HeaterDishwasherDisposalDryerExhaust FanRange HoodRefrigeratorWasherIce MakerMicrowave



Did you know? You can invite friends and family to your search. They can join your search, rate and discuss listings with you.