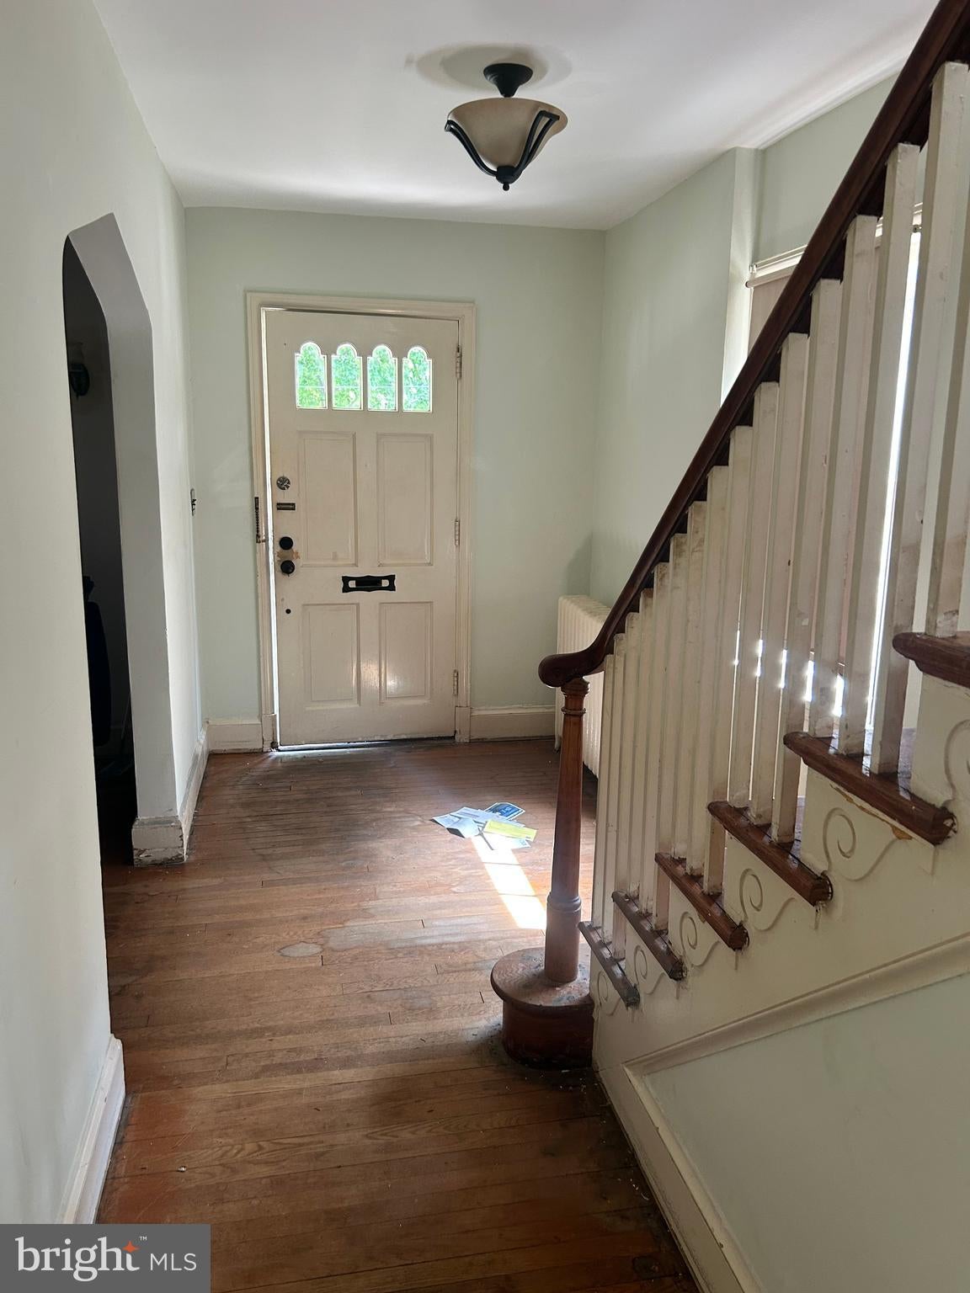
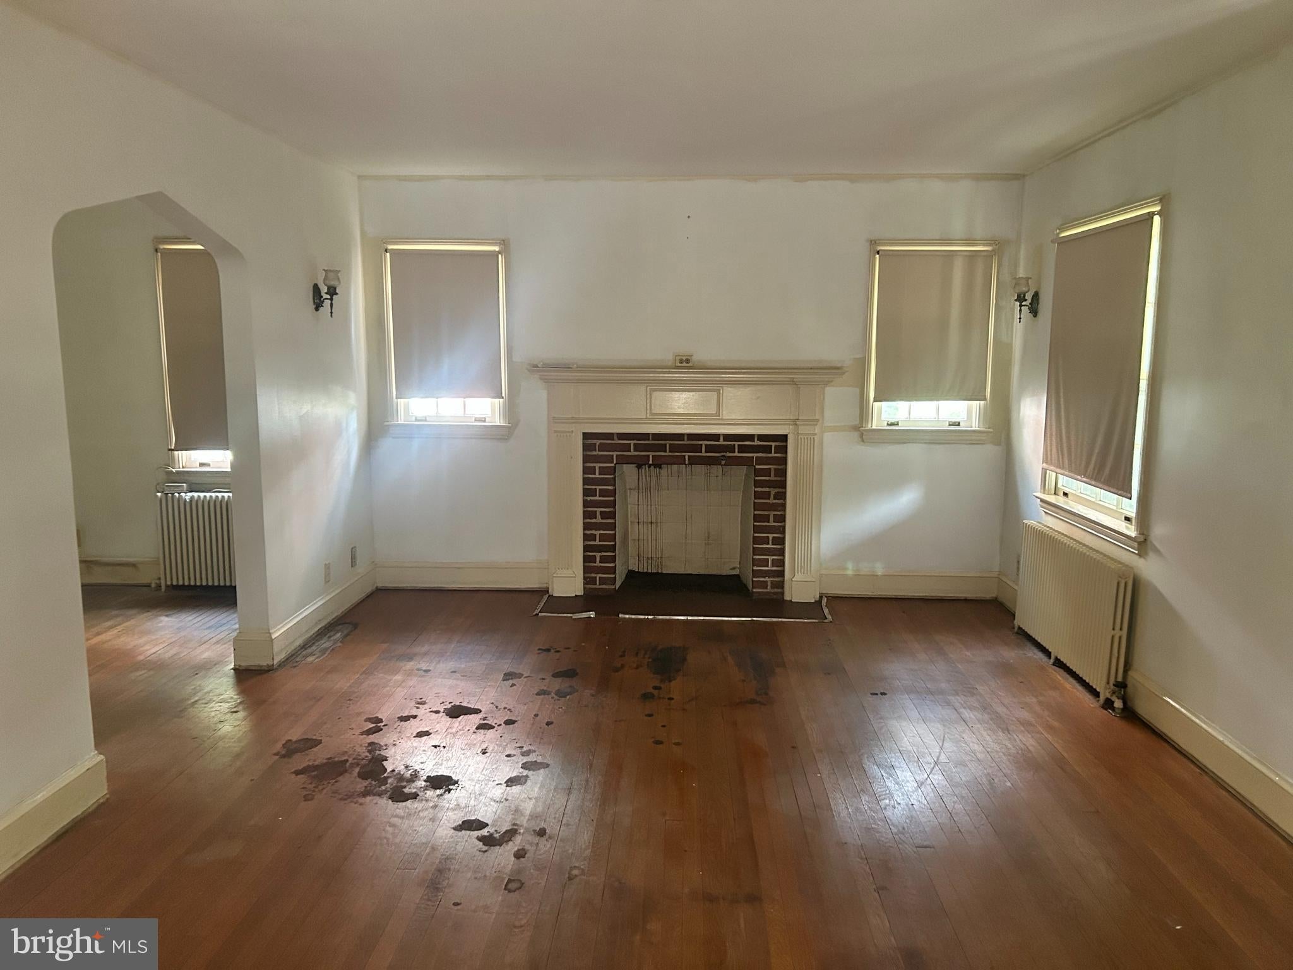
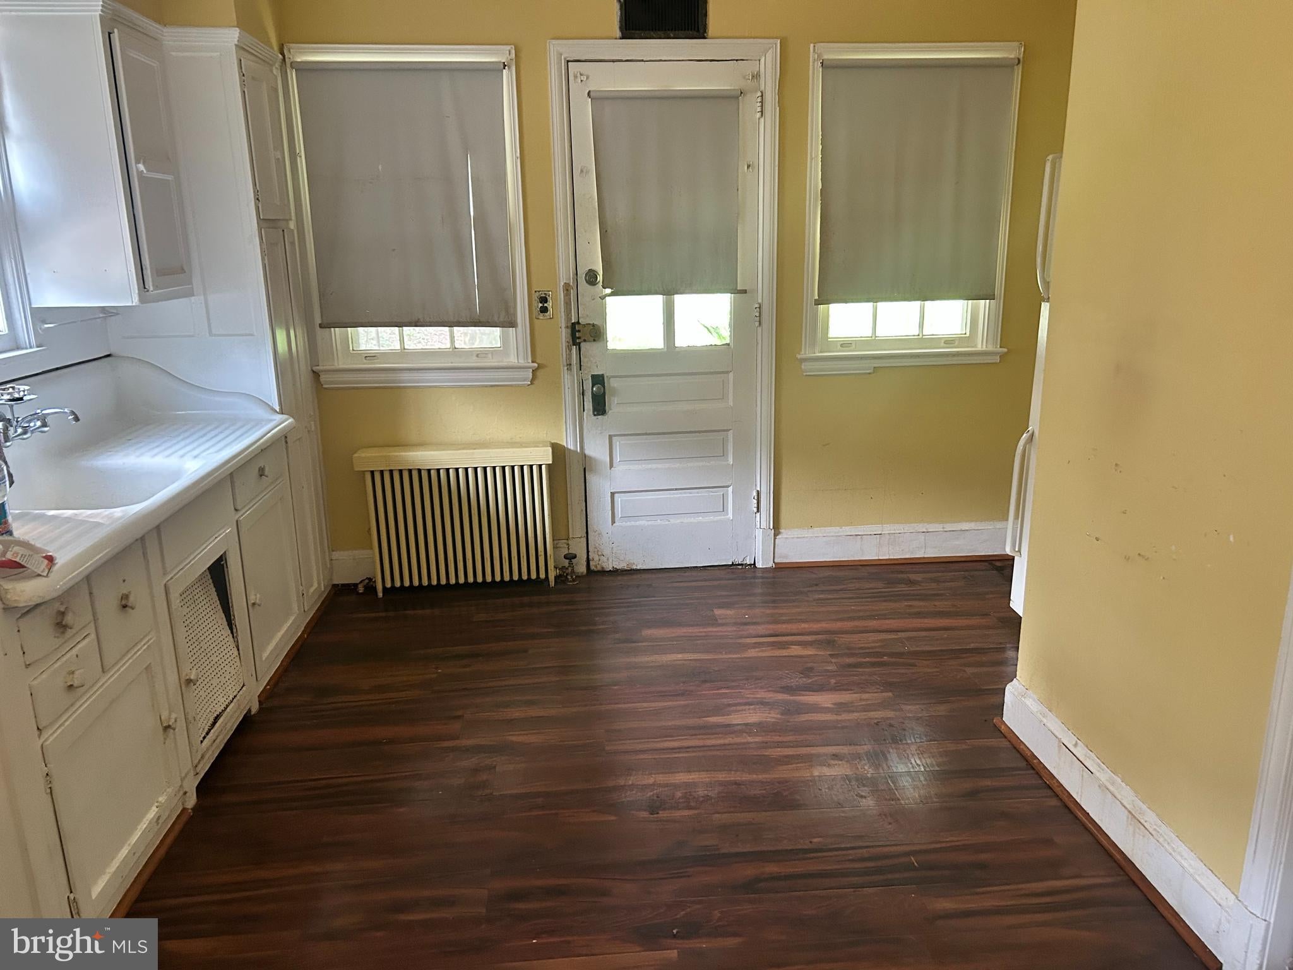
Welcome to one of DC’s most desired, well-established neighborhoods. This stately 1935 brick Colonial offers a rare opportunity to bring your own design vision to life in Shepherd Park. Positioned on an alley lot, this home is flooded with natural sunlight and boasts incredible structural character, across four levels, unbeatable neighborhood conveniences, and plenty of street parking. The Fourth Floor is a spacious Attic Bonus Room featuring two large windows and a built-in cedar closet. Perfect for a bedroom, private home office, studio, or a playroom. The Third Floor has a generously sized primary bedroom with an en suite bathroom with a classic shower stall. There are two more sizable, bright bedrooms, one of which walks directly out onto a private sun deck overlooking the backyard. On this level, a central hallway includes a linen closet. A large front porch welcomes you and leads into a traditional main level where there is a living room centered around a cozy fireplace, a formal dining room, a cozy den perfect for reading or media, and an eat-in and walk-out kitchen that is has a vintage oversized porcelain sink. The basement offers a finished recreation room alongside two large unfinished spaces that contain a laundry area with a large laundry sink, a utility toilet and an updated electrical box. With its direct walk-out access to the alley, this lower level possesses incredible potential to be converted into a legal English basement apartment. The home is currently cooled via window AC units. The lovely backyard is fully secured by an 8-foot privacy fence along the alley. There is a detached separate garage in the rear that has a concrete parking pad with easy access via the alley. This home has been deeply loved by the same family for six decades and is being sold as-is. It was built in 1935 and is in need of cosmetic and mechanical updates. Enjoy a quiet, suburban neighborhood feel without giving up a single perk of city living. The home is just one block from the highly rated Shepherd Elementary and the community center. It is just minutes away from the vibrant new developments at The Parks at Walter Reed with Whole Foods, Silver Spring Metro, Target, and more.
Save
Ask
Tour
Hide
Share
Listing Snapshot
Price
$944,000
Days On Site
74 Days
Bedrooms
4
Inside Area (SqFt)
2,424 sqft
Total Baths
3
Full Baths
2
Partial Baths
1
Lot Size
N/A
Year Built
1935
MLS Number
DCDC2267296
Status
Active
Property Tax
$2,956
HOA/Condo/Coop Fees
N/A
Sq Ft Source
Assessor
Friends & Family
React
Invite
Recent Activity
2 months ago
Listing updated with changes from the MLS
2 months ago
Listing first seen on site
General Features
Direction Faces
North
Foundation
Brick/Mortar
Garage
Yes
Garage Spaces
1
Levels
Three Or More
Parking
On StreetGarageDrivewayCoveredDetached
Parking Spaces
1
Pets
Yes
Property Sub Type
Single Family Residence
Special Circumstances
Standard
SqFt Above
1808
SqFt Below
616
SqFt Total
2424
Style
Ranch/Rambler
Utilities
Cable Available
Zoning
RESIDENTIAL
Interior Features
Appliances
Gas RangeGas OvenElectric Water HeaterDryerRefrigeratorWasher