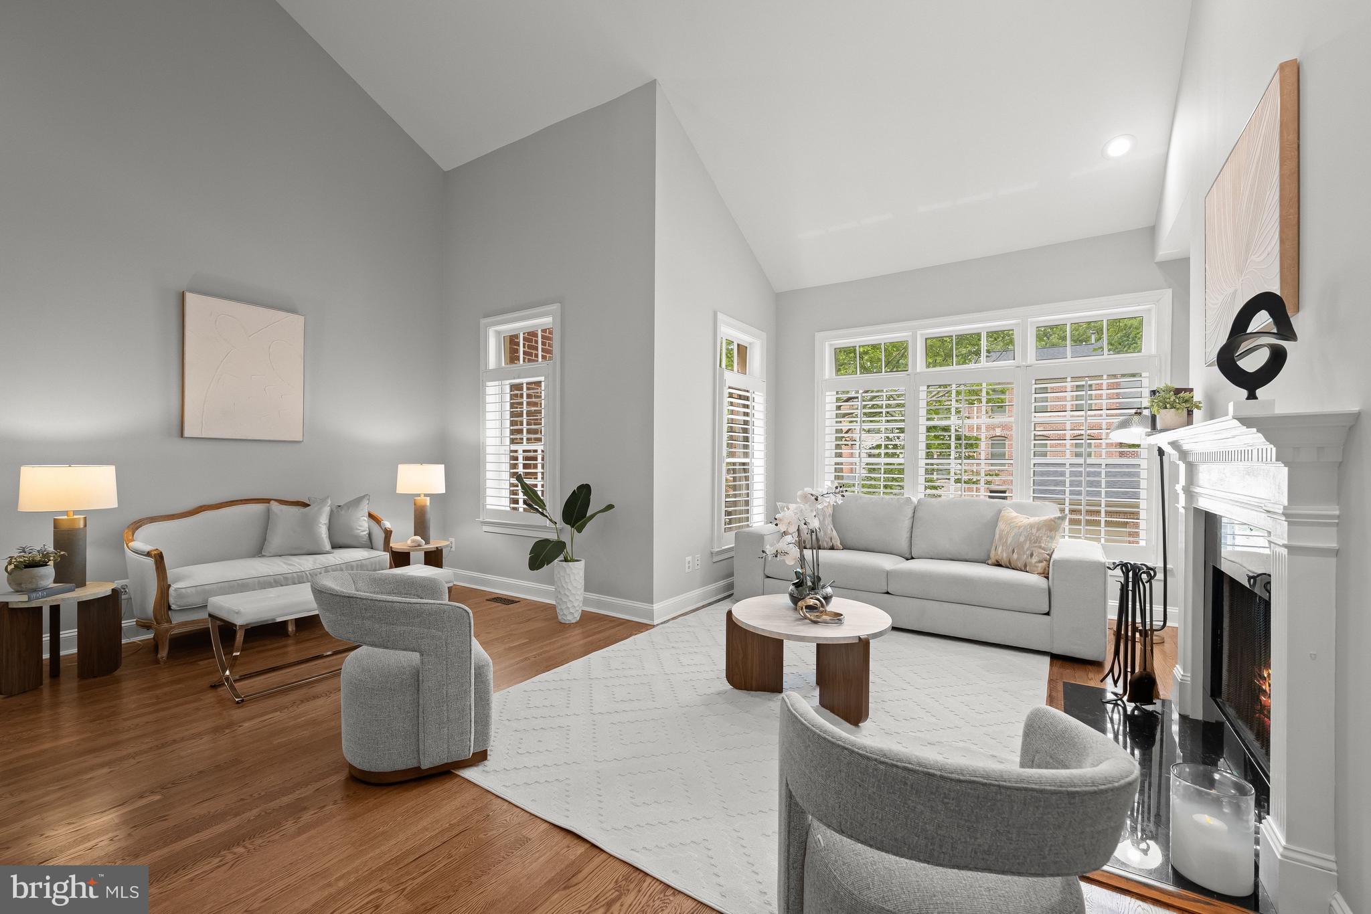
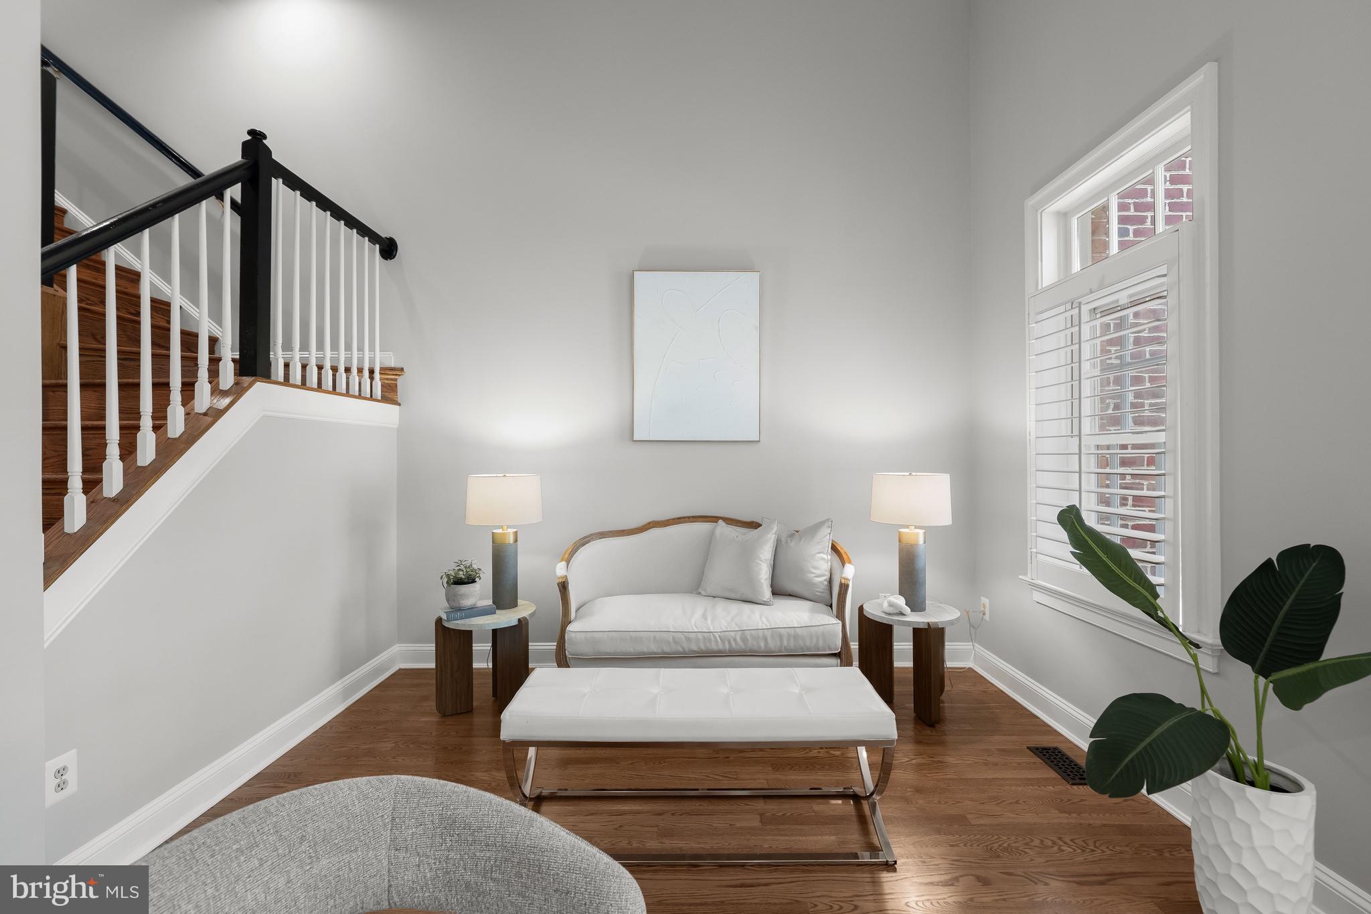
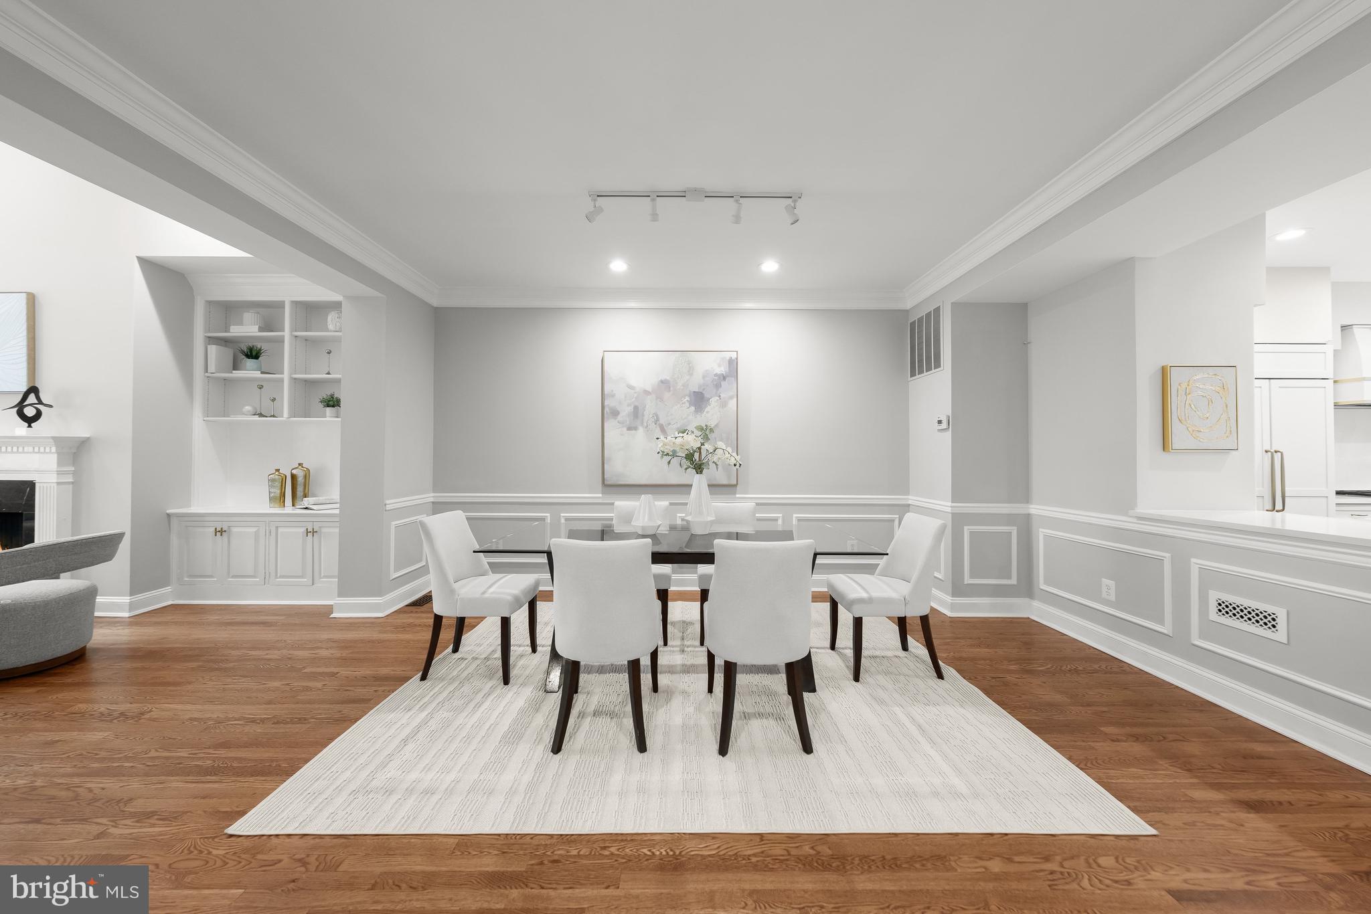
Enjoy four levels of beautifully renovated, sophisticated living in Hillandale, a serene and secluded 42-acre enclave at the edge of Georgetown. Inside, the cleverly designed spaces and airy floor plan are ideal for formal entertaining, comfortable family living and a casual lifestyle. There are expansive windows, an impressive ceiling height, grand proportions, and rich hardwood floors. The recently renovated kitchen, with a center island, has a charming breakfast area and French doors that lead directly to the private, very quiet, patio. The living room has a wood-burning fireplace and is flanked by built-in cabinetry, and it offers space for multiple seating areas.
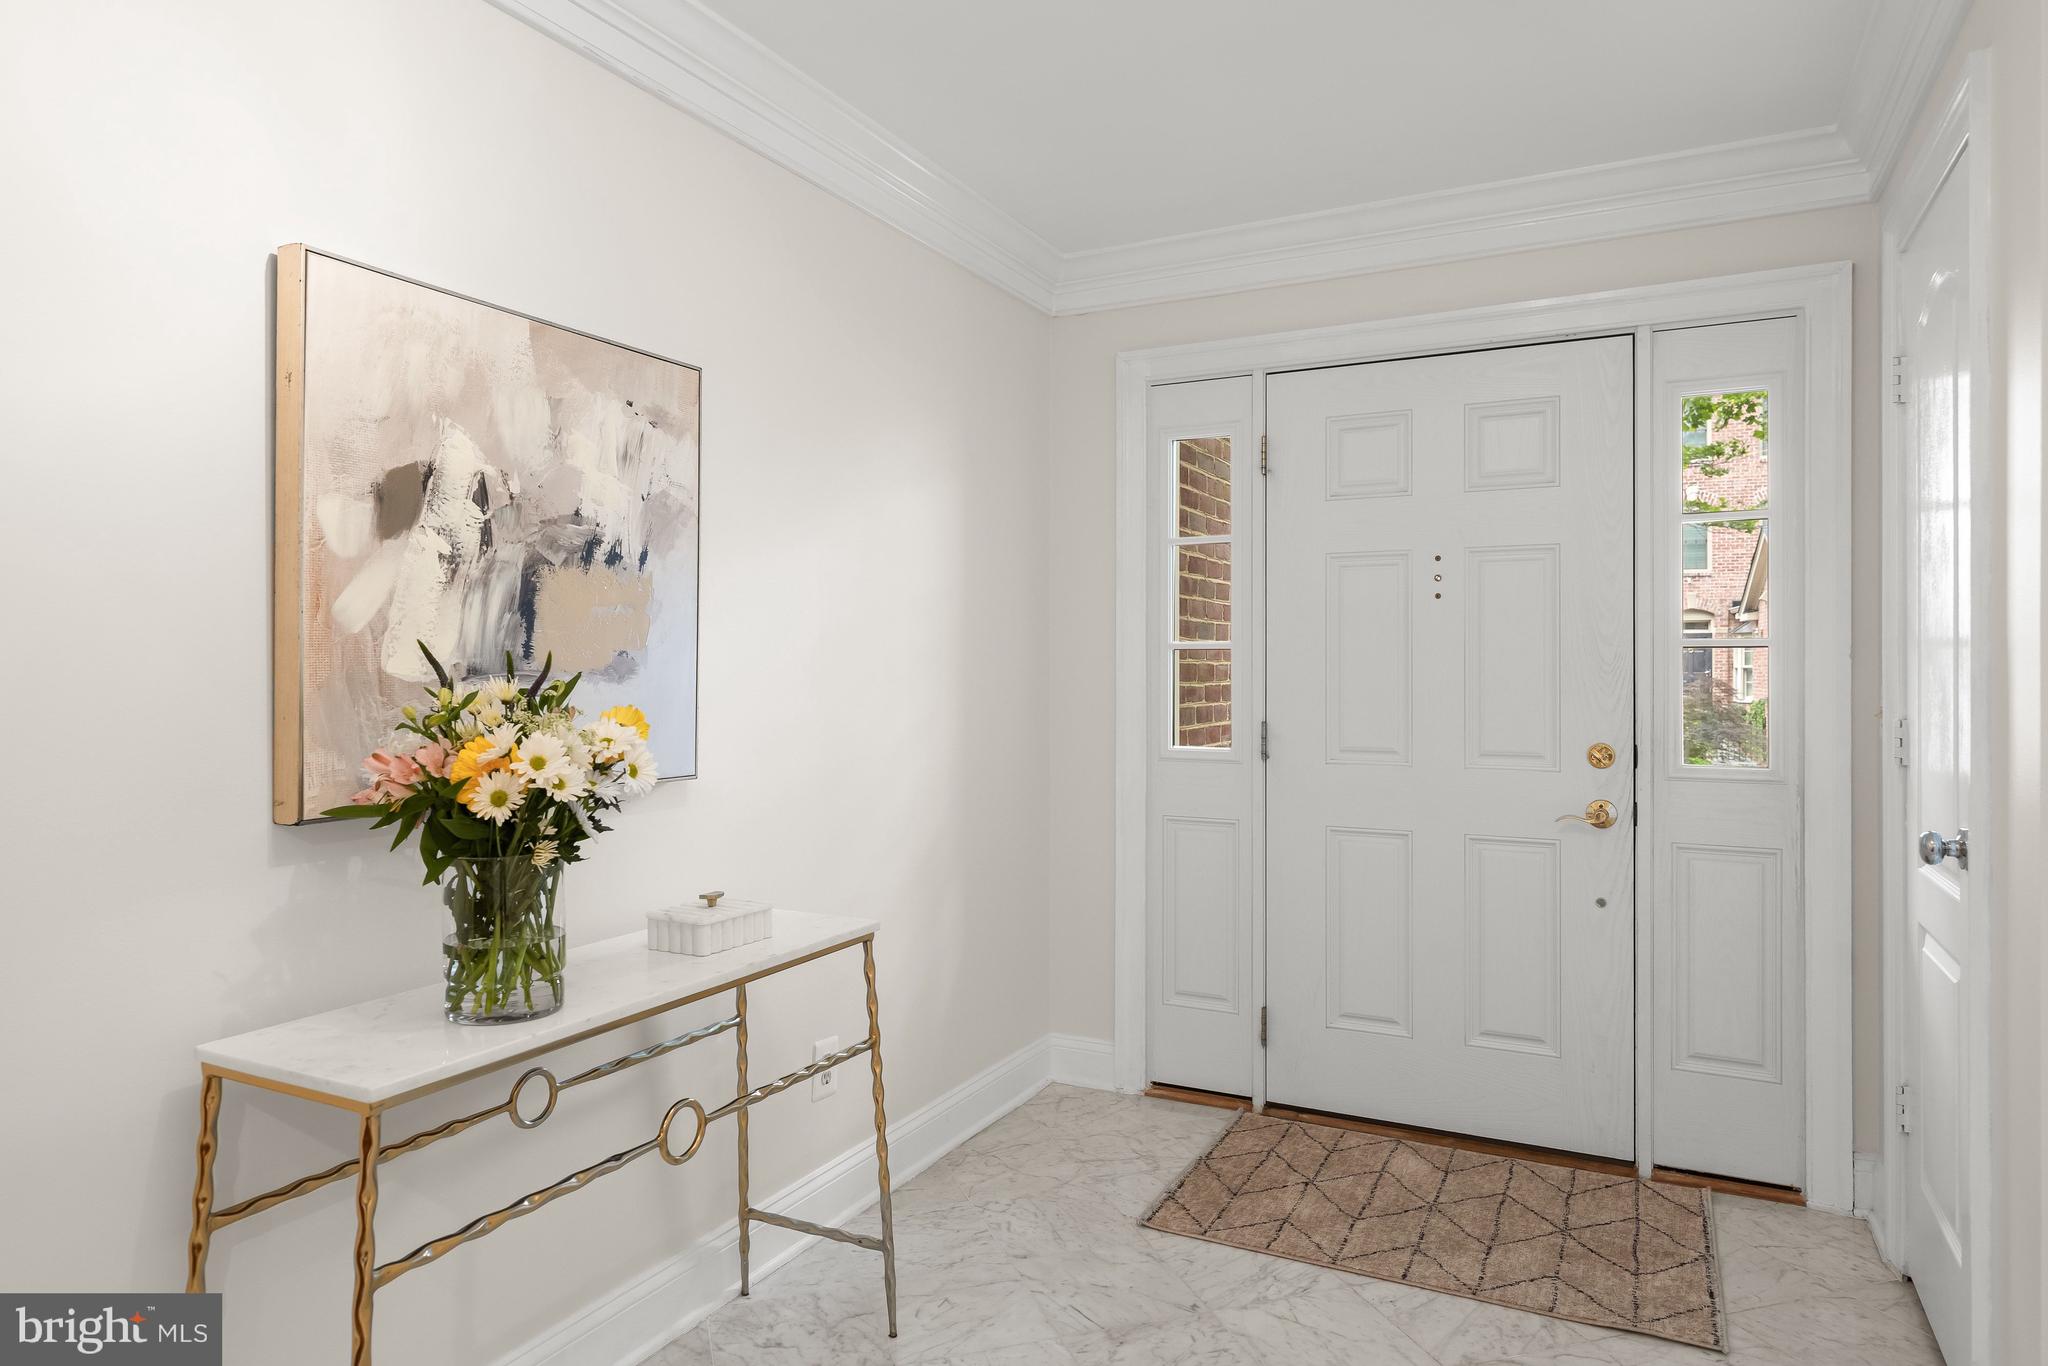
Occupying the upper level is the Primary Bedroom Suite, complete with large, walk-in closet, two additional closets, en suite bath, and an inviting alcove. (Reading nook? Dressing area? Escape?) The uppermost level has a full, recently renovated bath, and three additional bedrooms that are peaceful and thoughtfully removed from the main living areas. In addition to the gracious and spacious entry foyer on the main level, there is a comfortable family room (or guest bedroom) with a wood-burning fireplace, a wet bar with fridge, and a handsomely renovated full bath.
The community is a notable private enclave and offers the perfect balance of city convenience and peaceful sanctuary. With 266 homes, residents can enjoy a heated swimming pool, tennis courts, playground, and spacious clubhouse for the variety of social activities that the association runs on an ongoing basis: yoga classes, lectures on a multitude of topics, and special occasion events, for example. Location-wise, it is ideal - just minutes from Georgetown’s restaurant scene, vibrant retail district, and cultural events. DC’s downtown neighborhoods with all they have to offer are easily accessible, and for the more adventurous, enjoy the easy access to the C&O Canal, Fletcher’s Boat House, and multiple biking and running trails to DC, Virginia, Maryland and beyond. A Hillandale home that is move-in ready, with this level of style and grace and comfort and amenities is rare. FIRST OPEN, Sunday, June 14, 1 to 3 pm
Save
Ask
Tour
Hide
Share
Listing Snapshot
Price
$2,150,000
Days On Site
135 Days
Bedrooms
5
Inside Area (SqFt)
3,270 sqft
Total Baths
4
Full Baths
3
Partial Baths
1
Lot Size
0.04 Acres
Year Built
1989
MLS Number
DCDC2267428
Status
Active
Property Tax
$12,827
HOA/Condo/Coop Fees
$794 monthly
Sq Ft Source
Assessor
Friends & Family
React
Comment
Invite
No Comments Yet
Did you know? You can invite friends and family to your search. They can join your search, rate and discuss listings with you.
Recent Activity
3 months ago
Price changed to $2,150,000
3 months ago
Listing updated with changes from the MLS
4 months ago
Listing first seen on site
General Features
Acres
0.04
Attached Garage
Yes
Foundation
Slab
Garage
Yes
Garage Spaces
1
Levels
Three Or More
Parking
GarageDrivewayAttached
Parking Spaces
2
Pets
Yes
Property Sub Type
Townhouse
Sewer
Public Sewer
Special Circumstances
Standard
SqFt Above
2520
SqFt Below
750
SqFt Total
3510
Style
Federal
Water Source
Public
Zoning
RES
Interior Features
Appliances
Gas Water Heater
Cooling
Central AirElectric
Fireplace
Yes
Fireplaces
2
Heating
Natural GasForced Air
Interior
Kitchen IslandWalk-In Closet(s)Bar
Laundry Features
Main Level
Main Level Bedrooms
1
Save
Ask
Tour
Hide
Share
Exterior Features
Construction Details
Brick
Pool Features
Community
Community Features
Association Amenities
Tennis Court(s)Playground
Association Fee
$794.0
Association Fee Frequency
Monthly
Community Features
Pool
School District
DISTRICT OF COLUMBIA PUBLIC SCHOOLS
Schools
School District
DISTRICT OF COLUMBIA PUBLIC SCHOOLS
Elementary School
HYDE-ADDISON
Middle School
HARDY
High School
MACARTHUR
Listing courtesy of Washington Fine Properties, LLC



Did you know? You can invite friends and family to your search. They can join your search, rate and discuss listings with you.