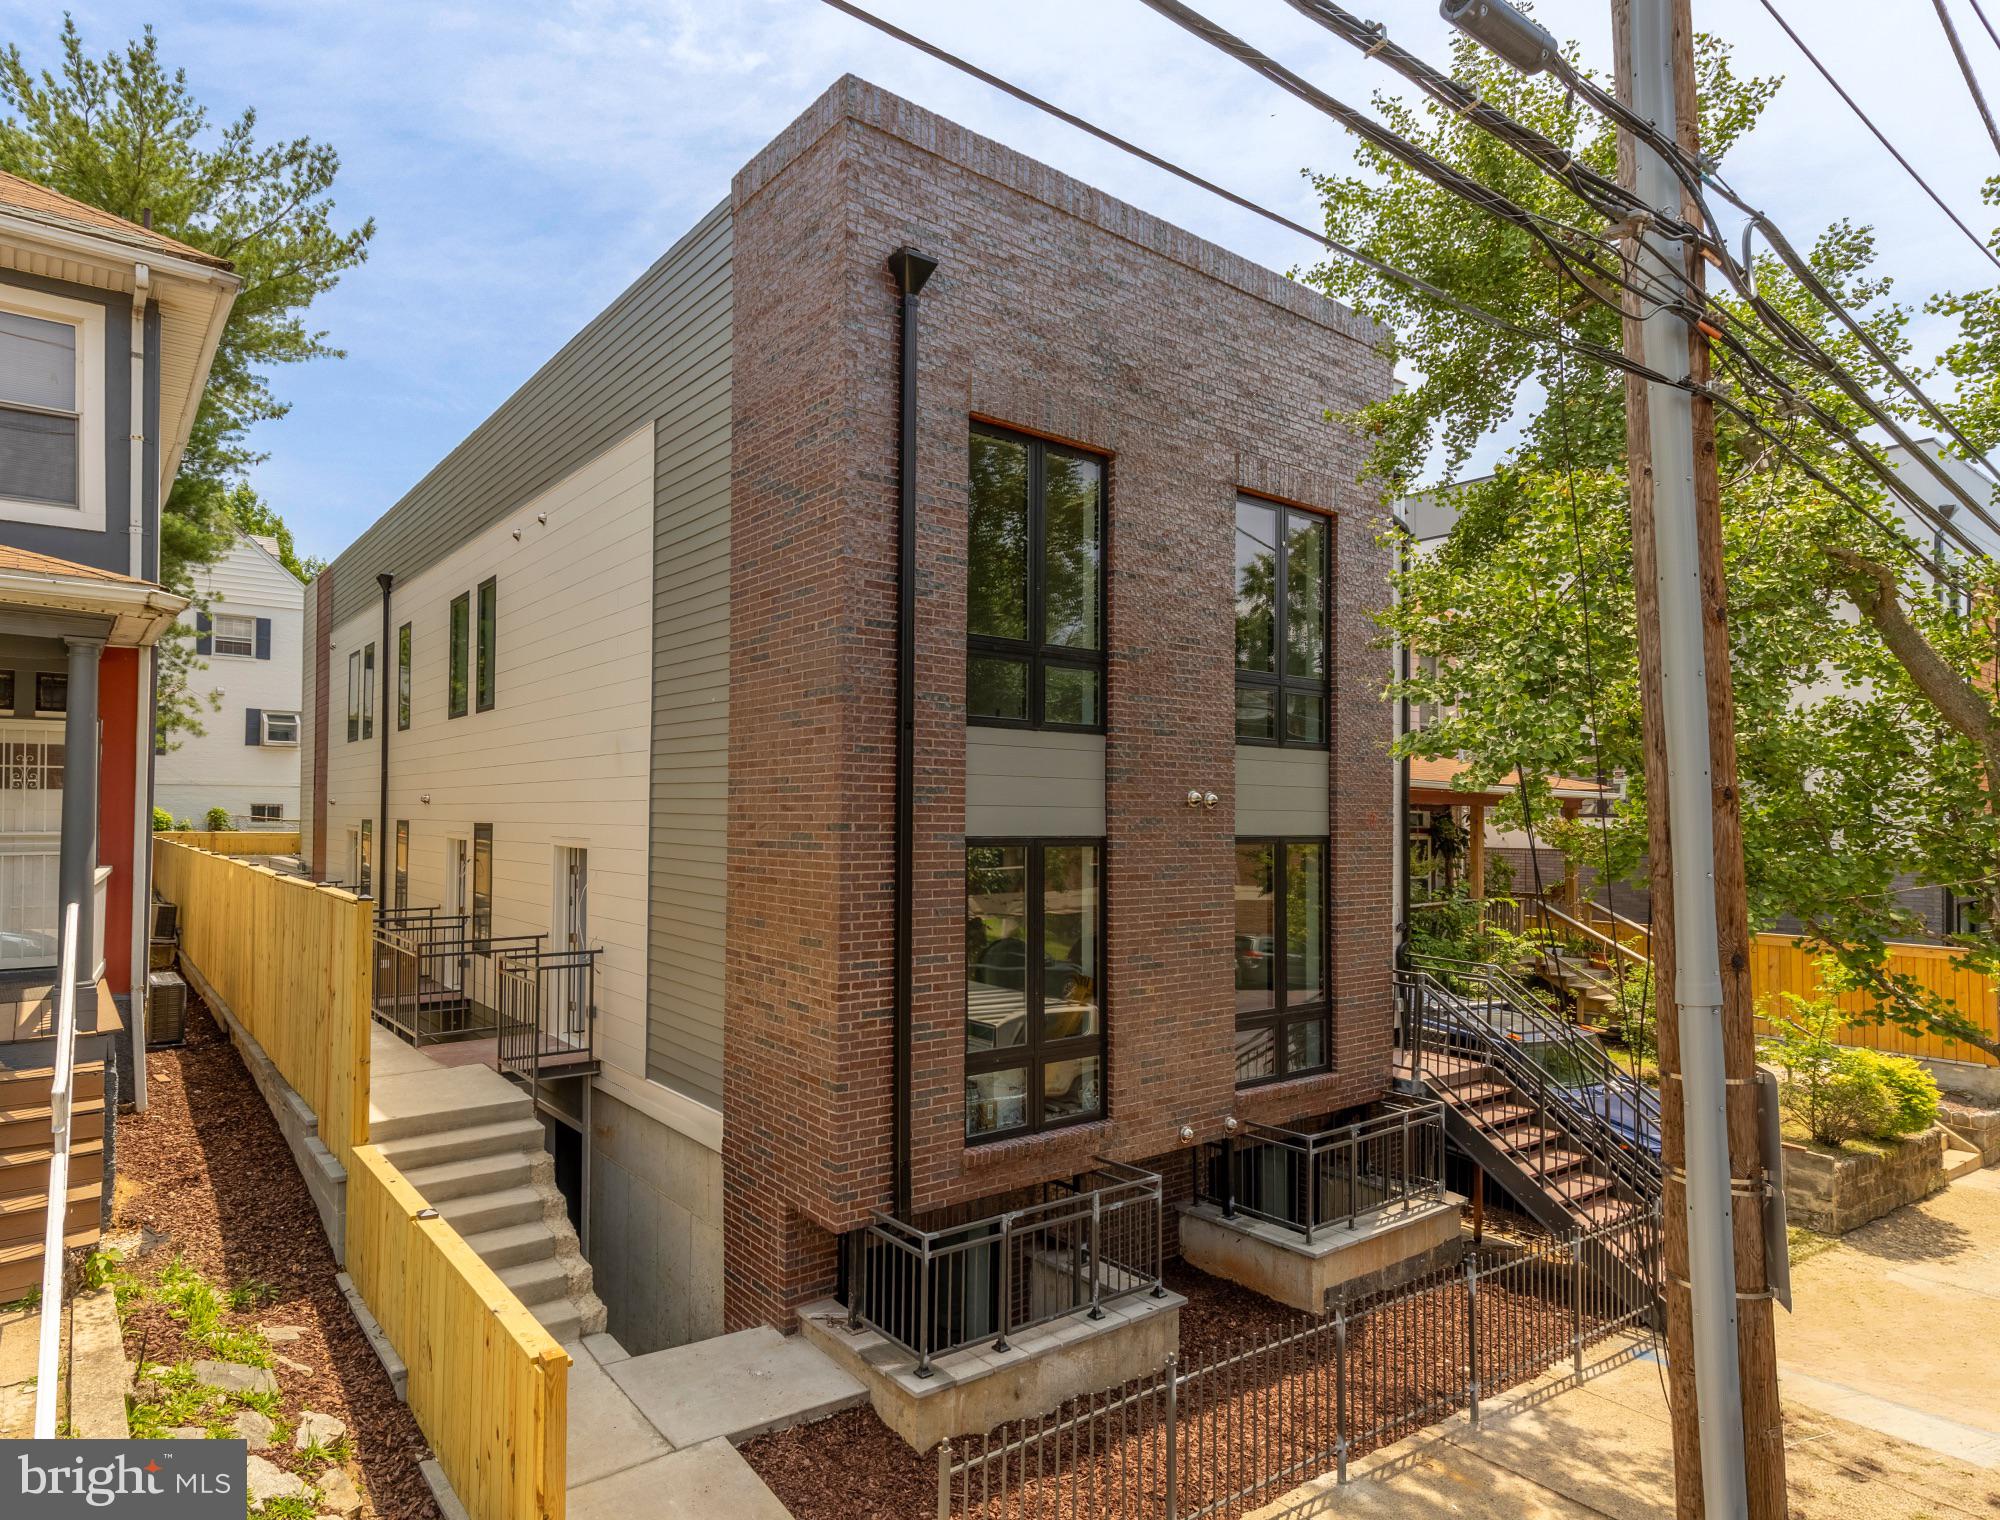
Set in the heart of Brookland, 3319 12th Street NE presents a rare opportunity to acquire a newly completed boutique residential building comprised of nine thoughtfully designed residences. Completed this summer with a focus on refined materials, modern functionality, and architectural presence, the building brings a fresh, elevated offering to one of Northeast D.C.’s most distinctive and connected neighborhoods.
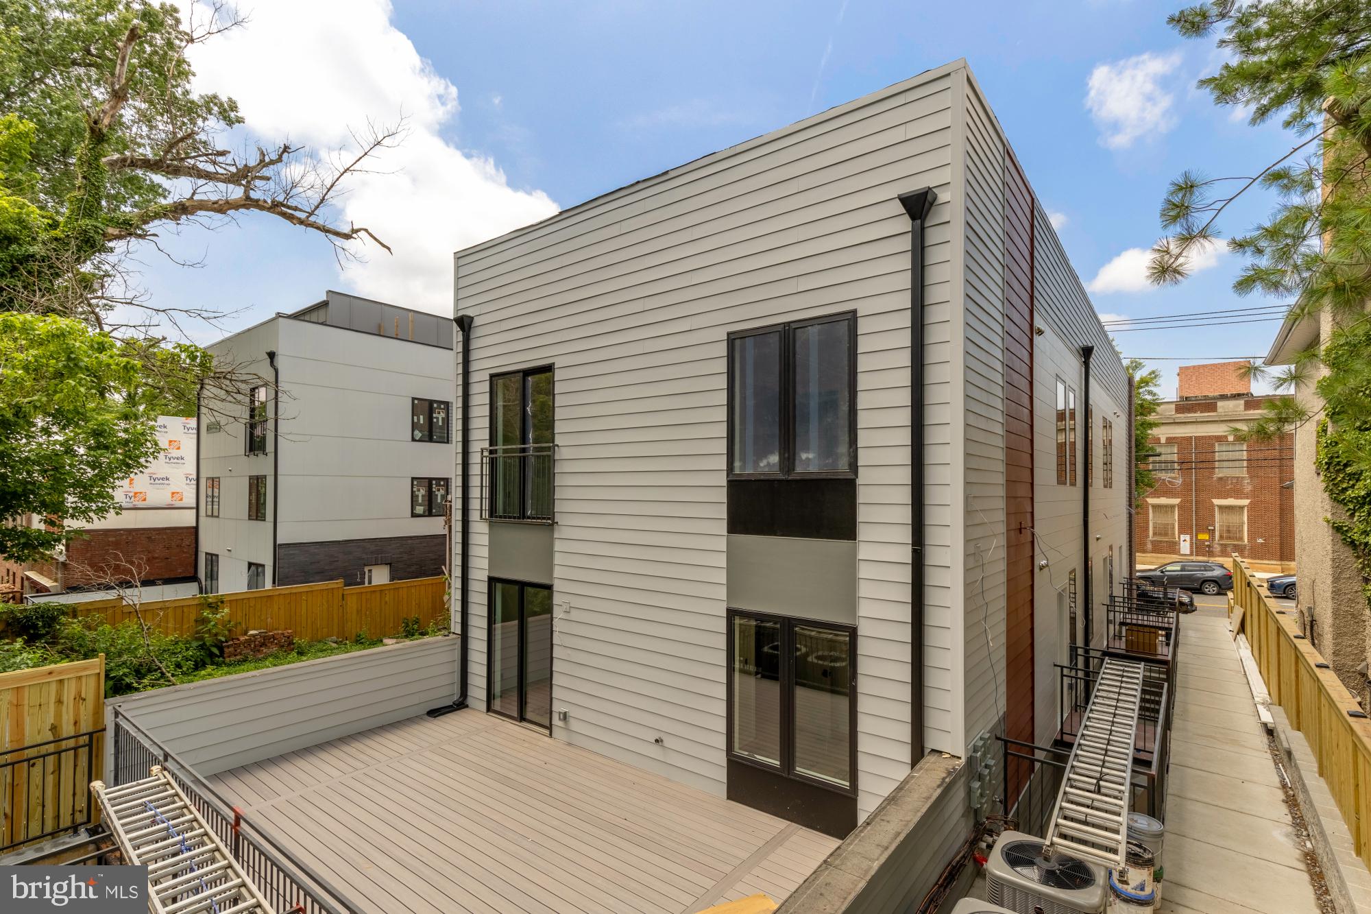
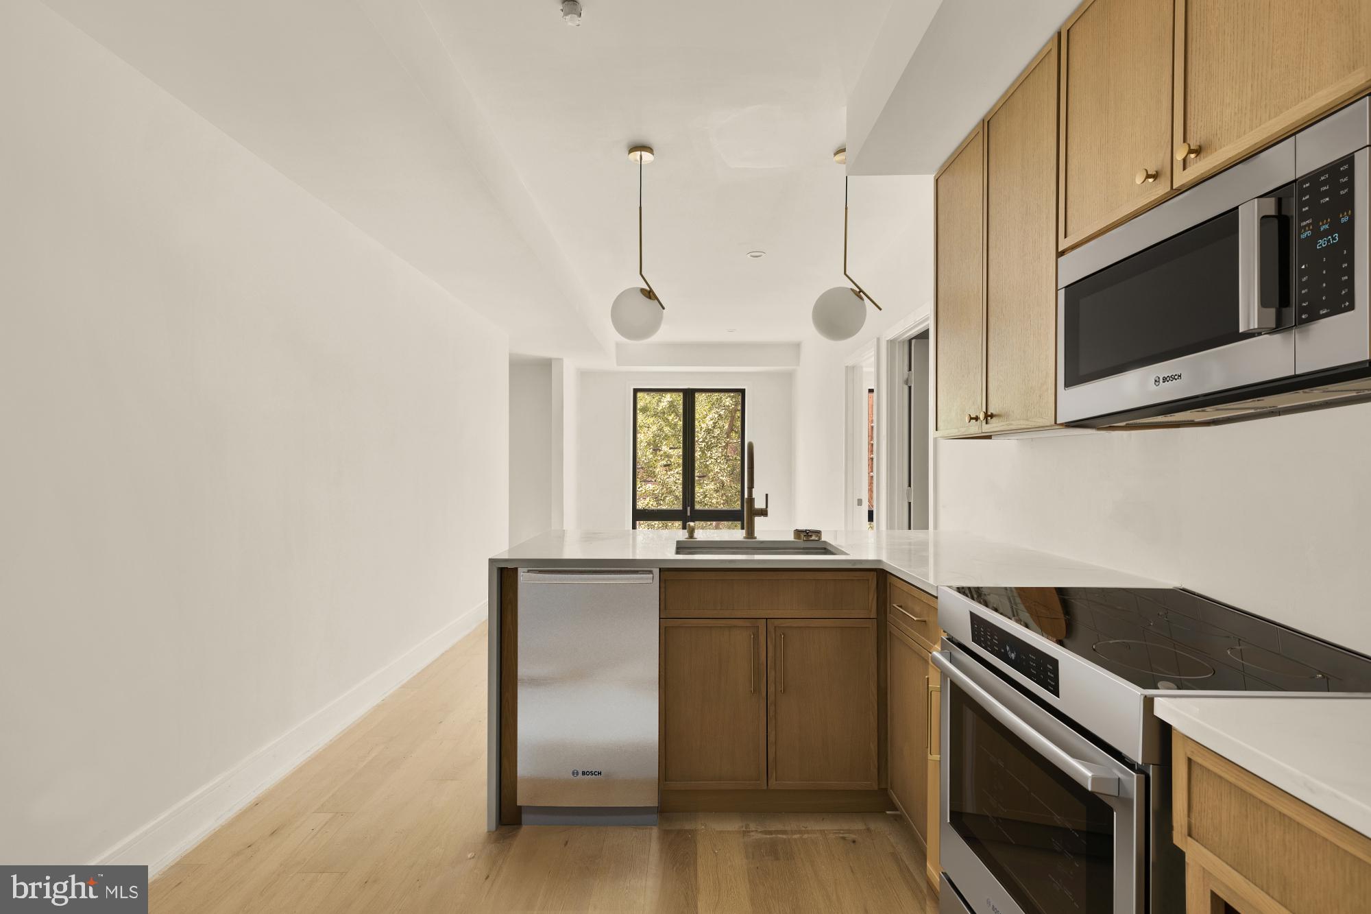
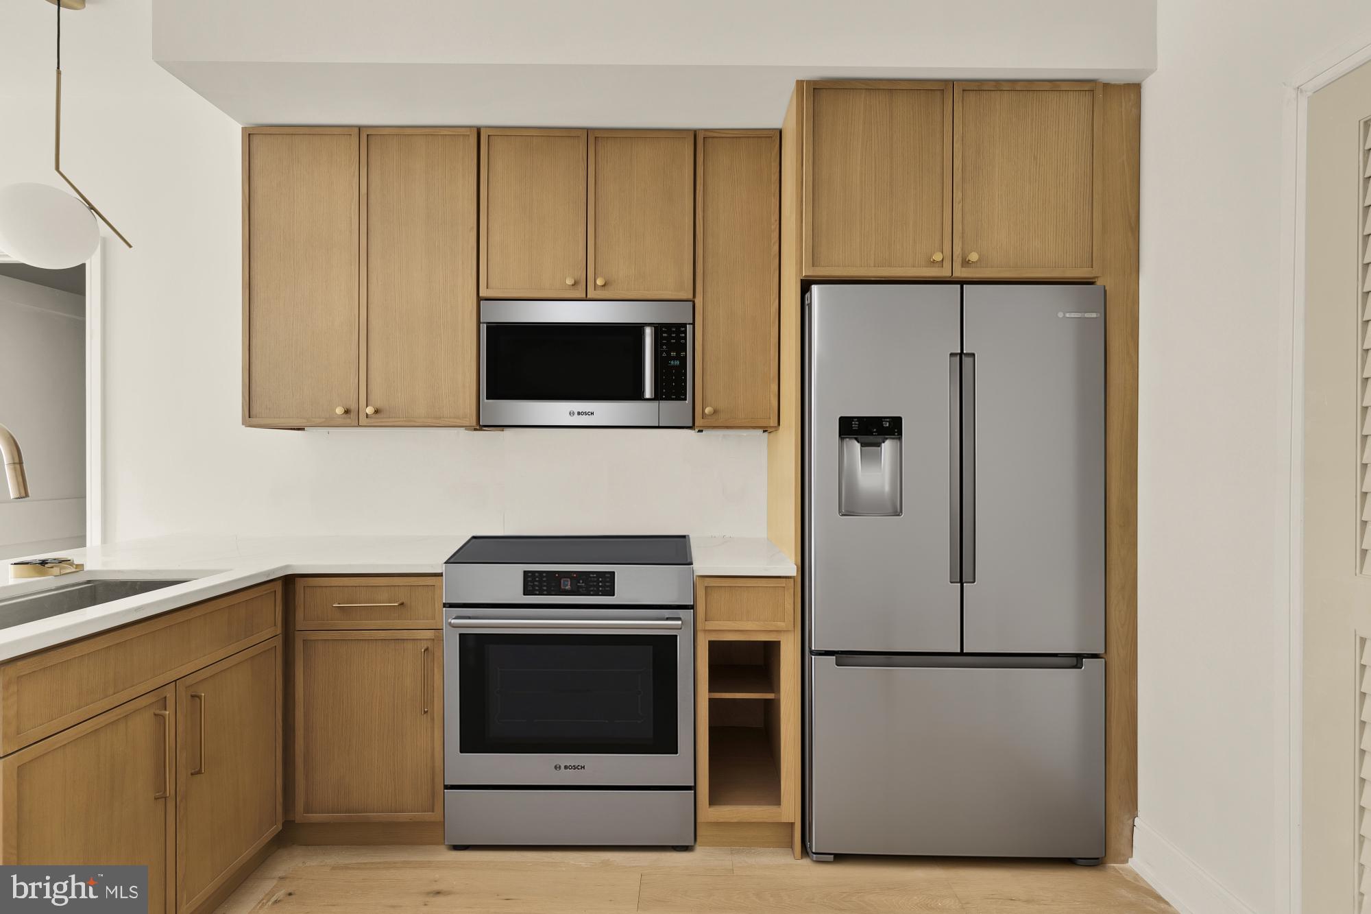
The exterior combines clean contemporary lines with a classic brick façade, oversized windows, and carefully considered access points that give the building a polished, residential feel. Inside, each unit has been designed with its own layout, scale, and unique advantages, offering a compelling mix of floor plans suited to a range of living needs. Select residences feature private outdoor space, efficient one-bedroom layouts, open living areas, and well-appointed kitchens with warm wood cabinetry, sleek countertops, modern fixtures, and designer lighting.
Throughout the building, the finishes feel intentional and elevated, balancing a clean modern aesthetic with warmth and livability. Large windows bring in natural light, while thoughtful layouts maximize usable space and create a sense of comfort beyond the square footage. The result is a collection of residences that feel polished, practical, and distinct from one another, while still maintaining a cohesive design language across the building.
Brookland provides an ideal backdrop for the offering, known for its tree-lined streets, neighborhood charm, and creative energy. Nearby Monroe Street Market offers restaurants, coffee shops, artist studios, and everyday conveniences, while Catholic University, the Basilica, and the Brookland-CUA Metro station add cultural depth and strong connectivity. Brooklander Nine provides varied layouts, quality finishes, and a highly accessible Northeast D.C. location, Brooklander Nine is a standout boutique offering in one of Washington’s most established and evolving neighborhoods.
Save
Ask
Tour
Hide
Share
Listing Snapshot
Price
$279,000
Days On Site
130 Days
Bedrooms
1
Inside Area (SqFt)
497 sqft
Total Baths
1
Full Baths
1
Partial Baths
N/A
Lot Size
N/A
Year Built
2026
MLS Number
DCDC2267728
Status
Pending
Property Tax
$2,371.5
HOA/Condo/Coop Fees
$182.4 monthly
Sq Ft Source
Estimated
Friends & Family
React
Invite
Recent Activity
a month ago
Listing updated with changes from the MLS
3 months ago
Status changed to Pending
4 months ago
Listing first seen on site
General Features
Levels
One
Parking
None
Pets
Cats OKDogs OKYes
Property Condition
New Construction
Property Sub Type
Condominium
Sewer
Public Sewer
Special Circumstances
Standard
SqFt Above
497
SqFt Total
497
Style
Contemporary
Water Source
Public
Zoning
MU-3A
Interior Features
Appliances
Electric Water Heater
Cooling
Central AirElectric
Heating
ElectricForced Air
Laundry Features
Washer Hookup
Main Level Bedrooms
1
Save
Ask
Tour
Hide
Share
Exterior Features
Construction Details
Brick
Pool Features
None
Community Features
Association Amenities
None
Additional Association Fee
$182.4
Additional Association Fee Frequency
Monthly
School District
DISTRICT OF COLUMBIA PUBLIC SCHOOLS
Schools
School District
DISTRICT OF COLUMBIA PUBLIC SCHOOLS
Elementary School
Unknown
Middle School
Unknown
High School
Unknown
Listing courtesy of TTR Sotheby's International Realty