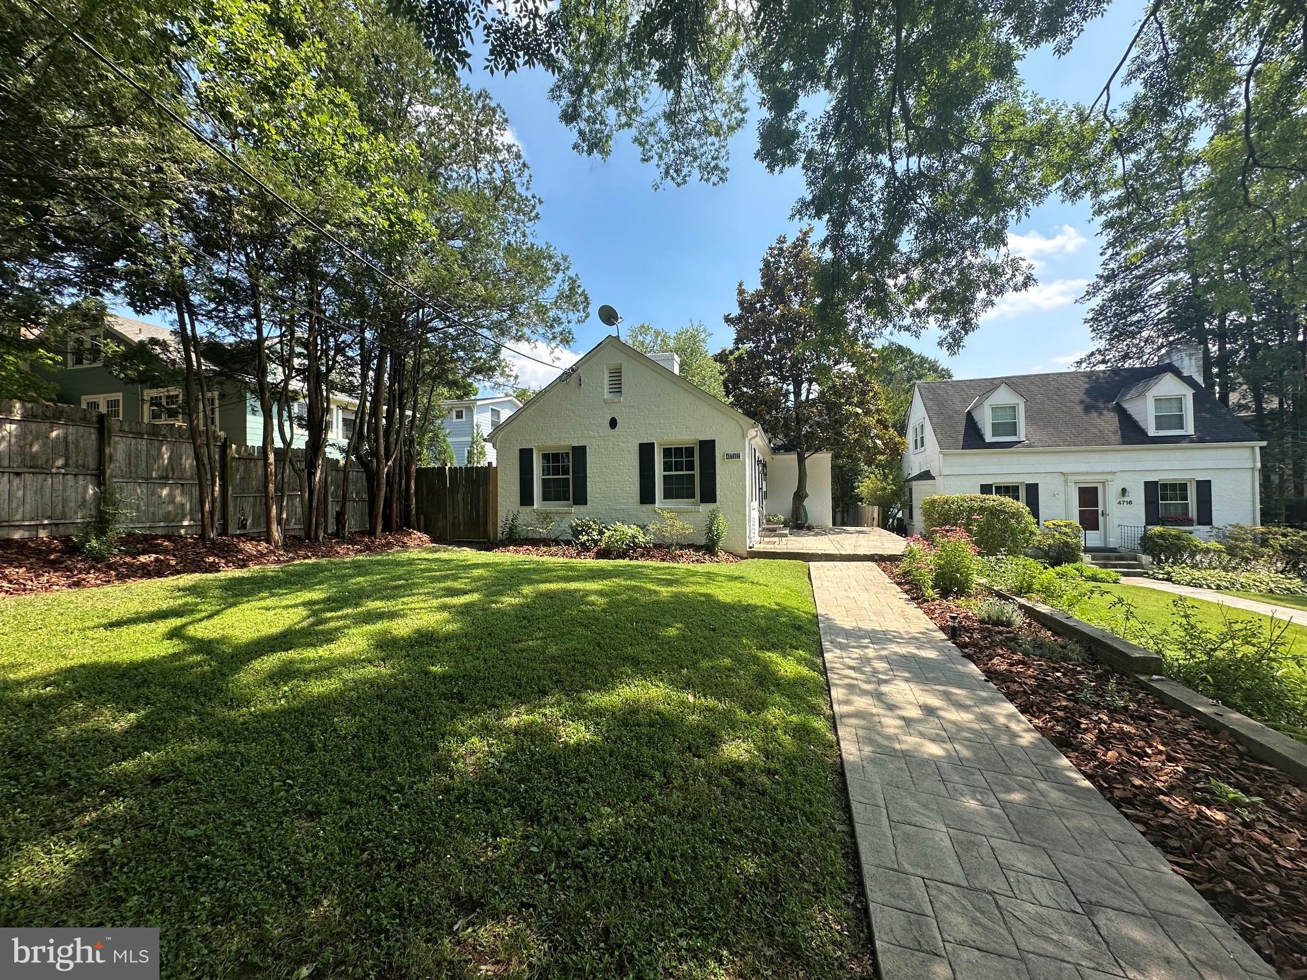
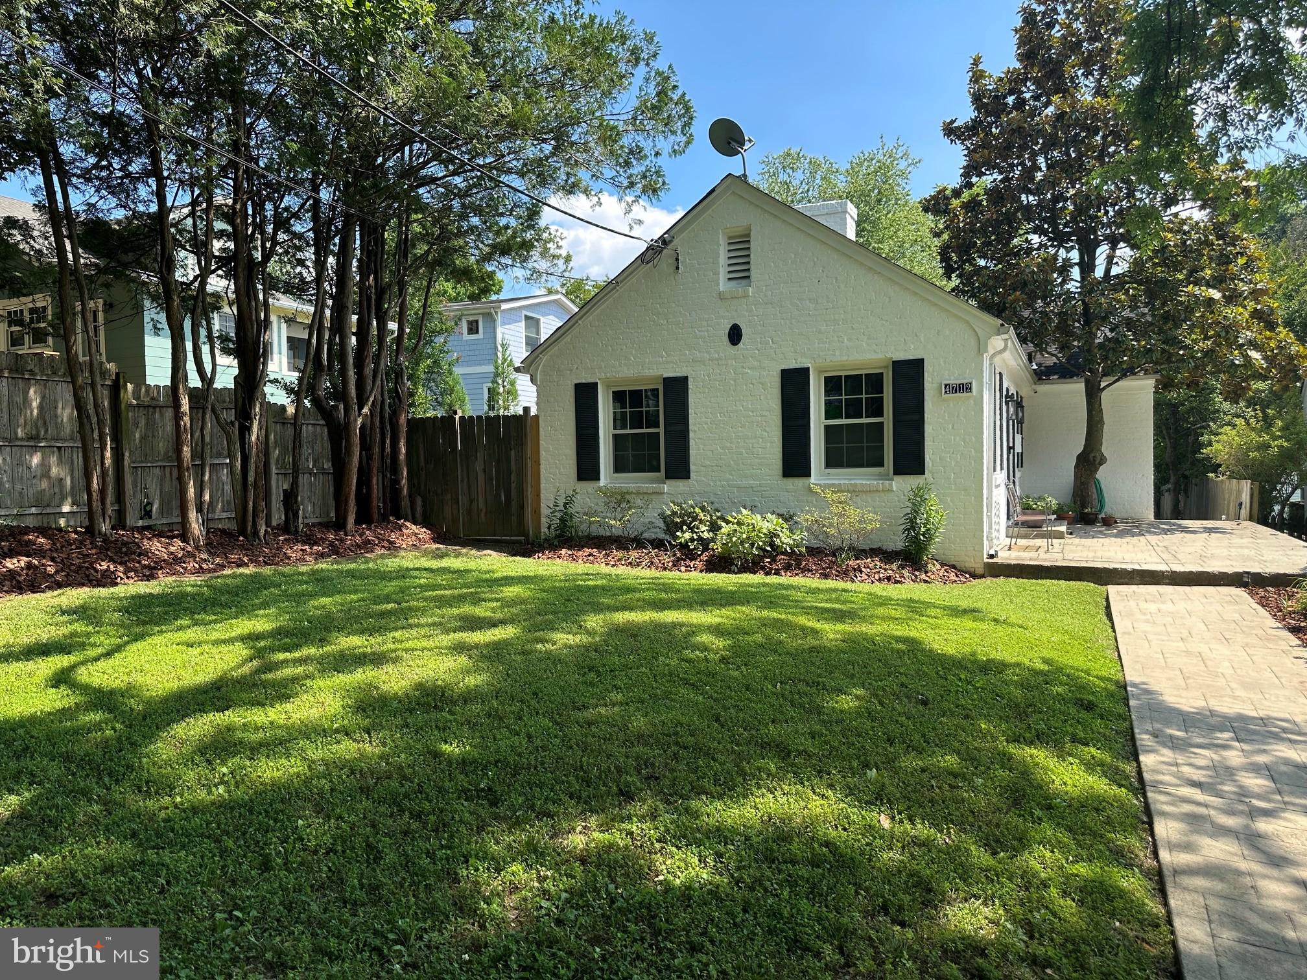
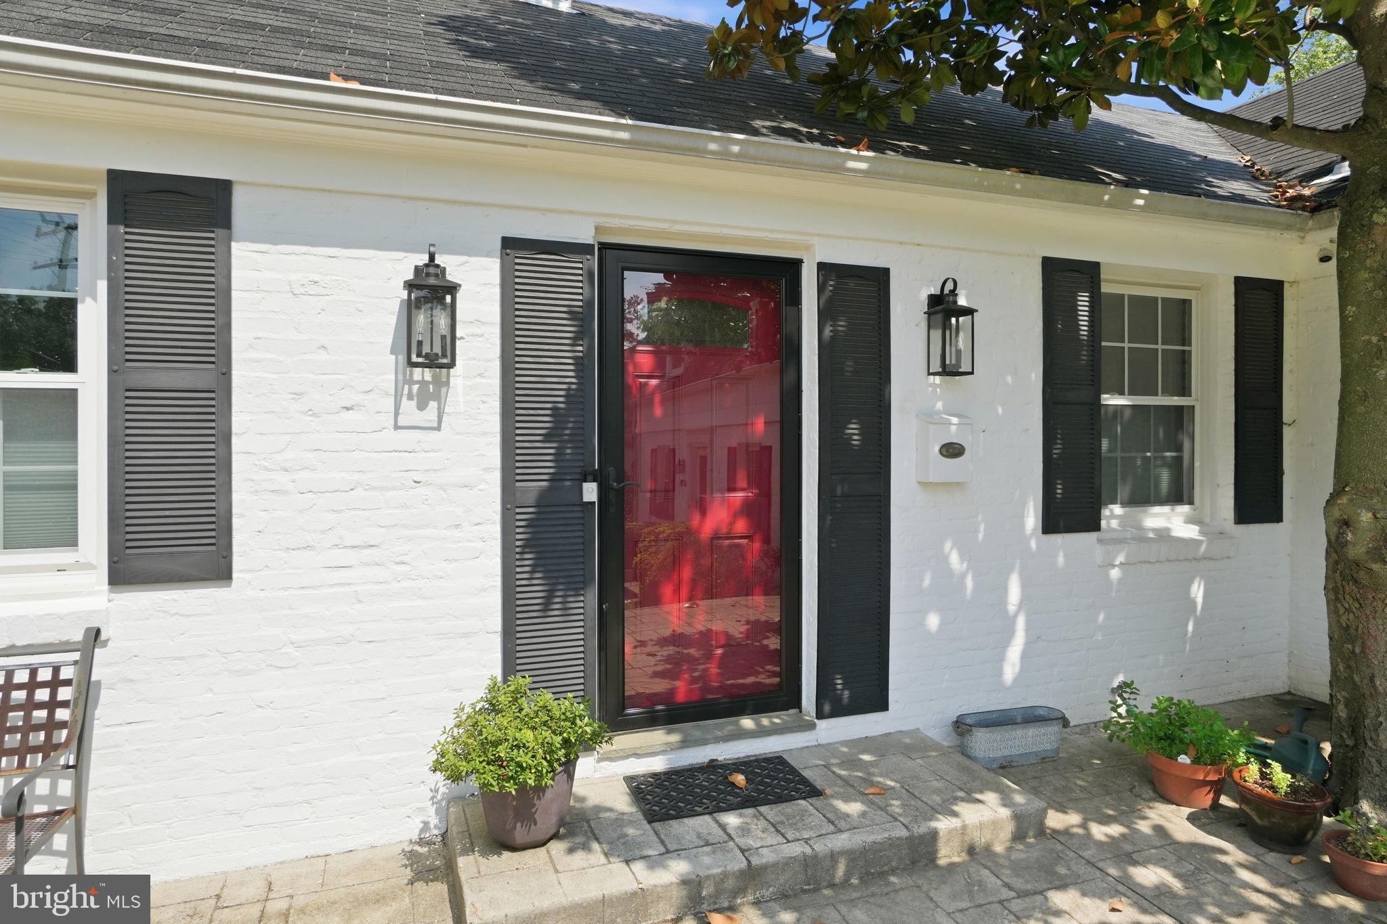
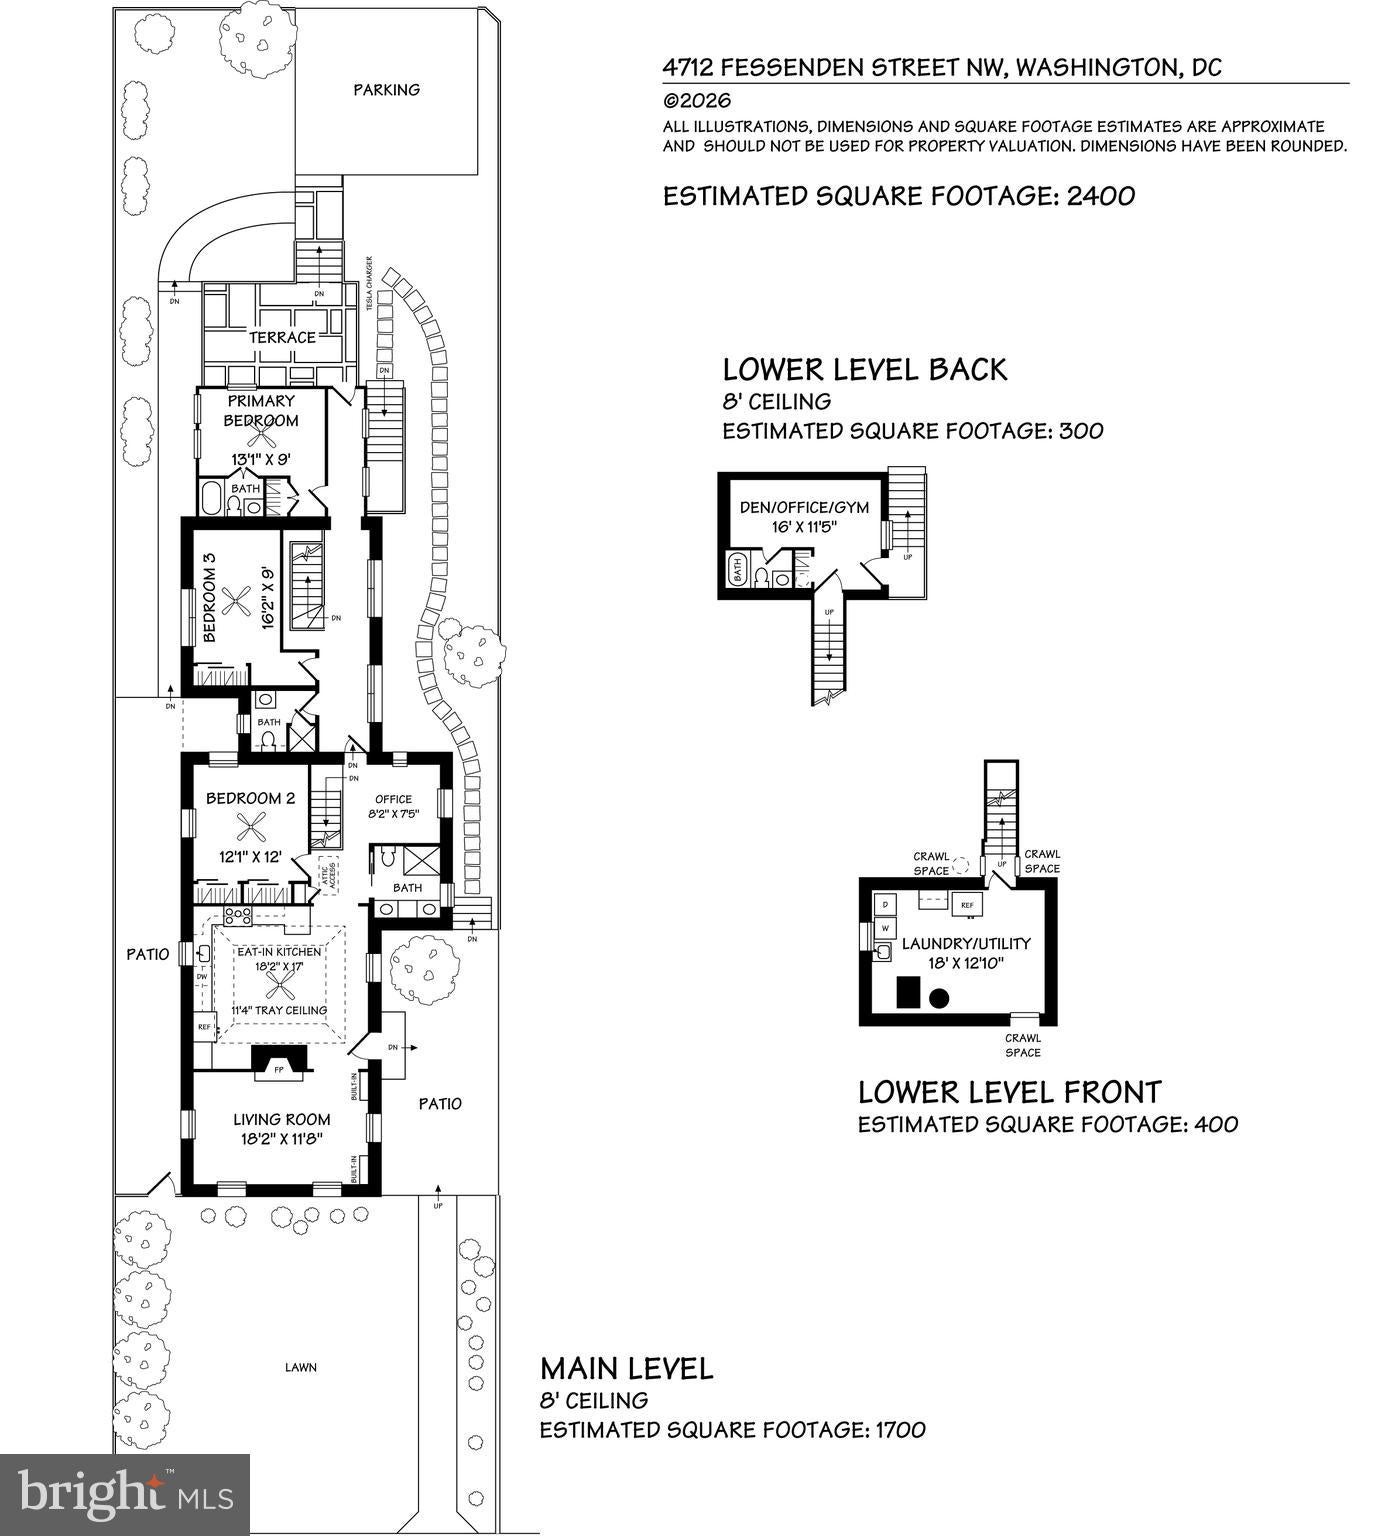
Nestled on a picturesque, tree-lined street in the heart of sought-after American University Park, this charming renovated white brick rambler seamlessly blends timeless character with modern updates across approximately 2,400 finished square feet of thoughtfully designed living space.
The welcoming main level features a spacious living room anchored by a wood-burning fireplace, a stunning white table-space kitchen with contemporary finishes and a striking exposed brick accent wall, and an adjacent den/office nook perfect for working from home or everyday living. Three well-appointed bedrooms and three full baths on the main level provide exceptional convenience and flexibility.
The lower level offers two distinct spaces designed to accommodate today's evolving lifestyle needs. One area provides abundant storage, while the separate-entry lower level suite, complete with a full bath, presents endless possibilities as a guest suite, home office, gym, recreation room, or additional bedroom.
Outdoor living is equally inviting, with multiple spaces to relax and entertain, including a charming front patio, private side patio, and side yard. A coveted two-car off-street parking area completes this exceptional offering.
Ideally located just moments from the vibrant amenities of Friendship Heights, enjoy easy access to Metro, shopping, restaurants, parks, and everyday conveniences, including nearby Bayard Park. This is a rare opportunity to own a beautifully updated home in one of Northwest Washington's most desirable neighborhoods.
Save
Ask
Tour
Hide
Share
Listing Snapshot
Price
$1,249,000
Days On Site
113 Days
Bedrooms
3
Inside Area (SqFt)
2,188 sqft
Total Baths
5
Full Baths
4
Partial Baths
1
Lot Size
0.11 Acres
Year Built
1958
MLS Number
DCDC2267742
Status
Active
Property Tax
$7,372
HOA/Condo/Coop Fees
N/A
Sq Ft Source
Assessor
Friends & Family
React
Invite
Recent Activity
5 days ago
Listing updated with changes from the MLS
5 days ago
Status changed to Active
4 months ago
Listing first seen on site
General Features
Acres
0.11
Cross Street
Western Ave and Fessenden St NW
Foundation
Other
Levels
Two
Parking
Off StreetOn Street
Parking Spaces
2
Property Sub Type
Single Family Residence
Security
Smoke Detector(s)Carbon Monoxide Detector(s)
Sewer
Public Sewer
Special Circumstances
Standard
SqFt Above
1988
SqFt Below
200
SqFt Total
2188
Style
Ranch/Rambler
Water Source
Public
Zoning
R
Interior Features
Appliances
CooktopGas Water HeaterDishwasherDisposalDryerExhaust FanRefrigeratorWasherIce MakerMicrowaveRange Hood
Basement
Exterior Entry
Cooling
Central AirCeiling Fan(s)Attic FanElectric
Fireplace
Yes
Fireplaces
1
Flooring
WoodHardwood
Heating
Exhaust FanNatural GasForced Air
Interior
Ceiling Fan(s)Built-in Features
Main Level Bedrooms
3
Save
Ask
Tour
Hide
Share
Exterior Features
Construction Details
Brick
Patio And Porch
Patio
Pool Features
None
Roof
CompositionShingle
Community Features
School District
DISTRICT OF COLUMBIA PUBLIC SCHOOLS
Schools
School District
DISTRICT OF COLUMBIA PUBLIC SCHOOLS
Elementary School
Unknown
Middle School
DEAL JUNIOR HIGH SCHOOL
High School
JACKSON-REED
Listing courtesy of Long & Foster Real Estate, Inc.