Welcome to 413 Hamilton Street NW, a beautifully updated classic DC rowhome that seamlessly blends timeless character with modern conveniences. From the inviting front porch complete with a charming wooden swing to the thoughtfully updated interior, this home offers warmth, style, and functionality at every turn.
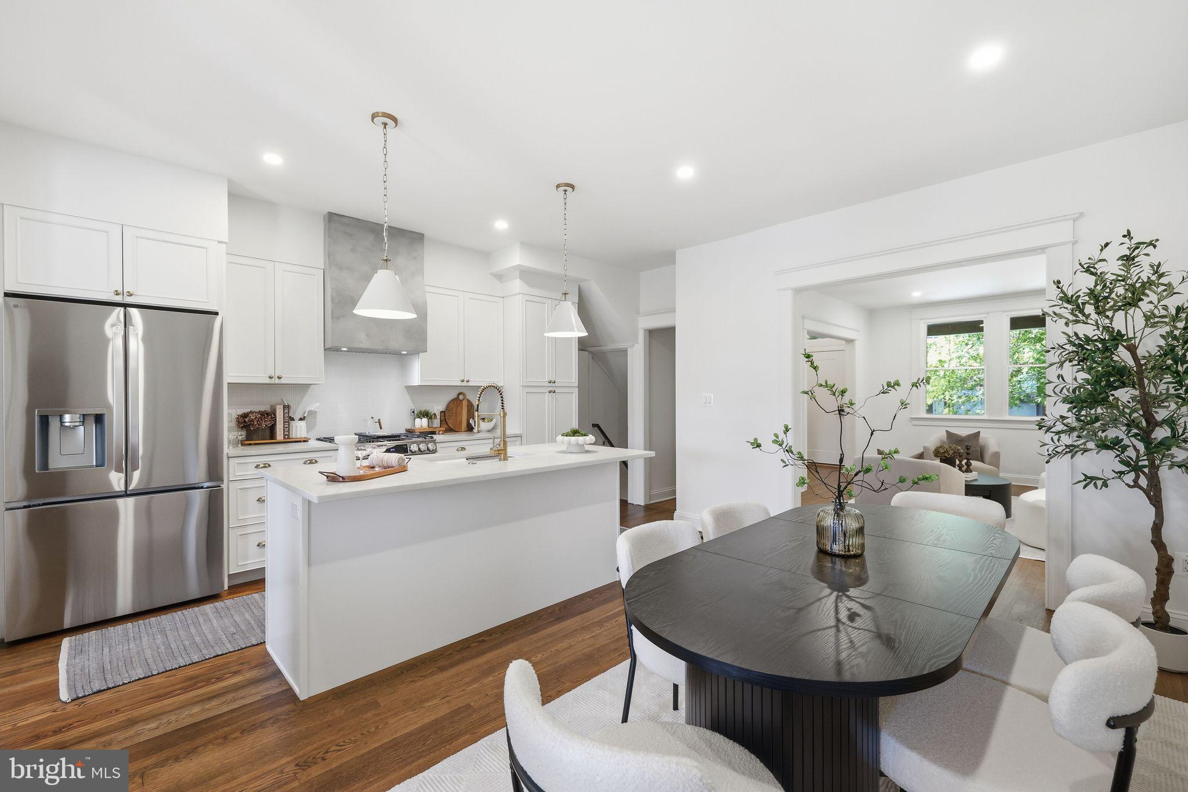
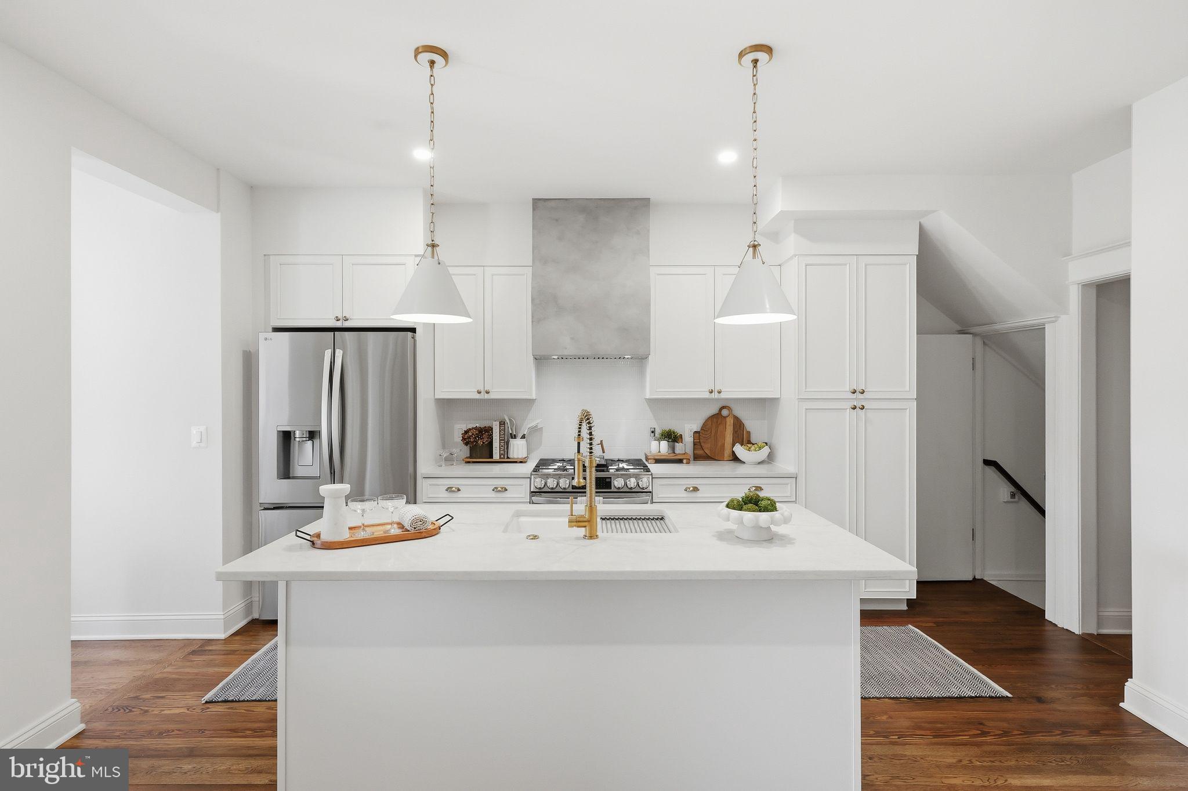
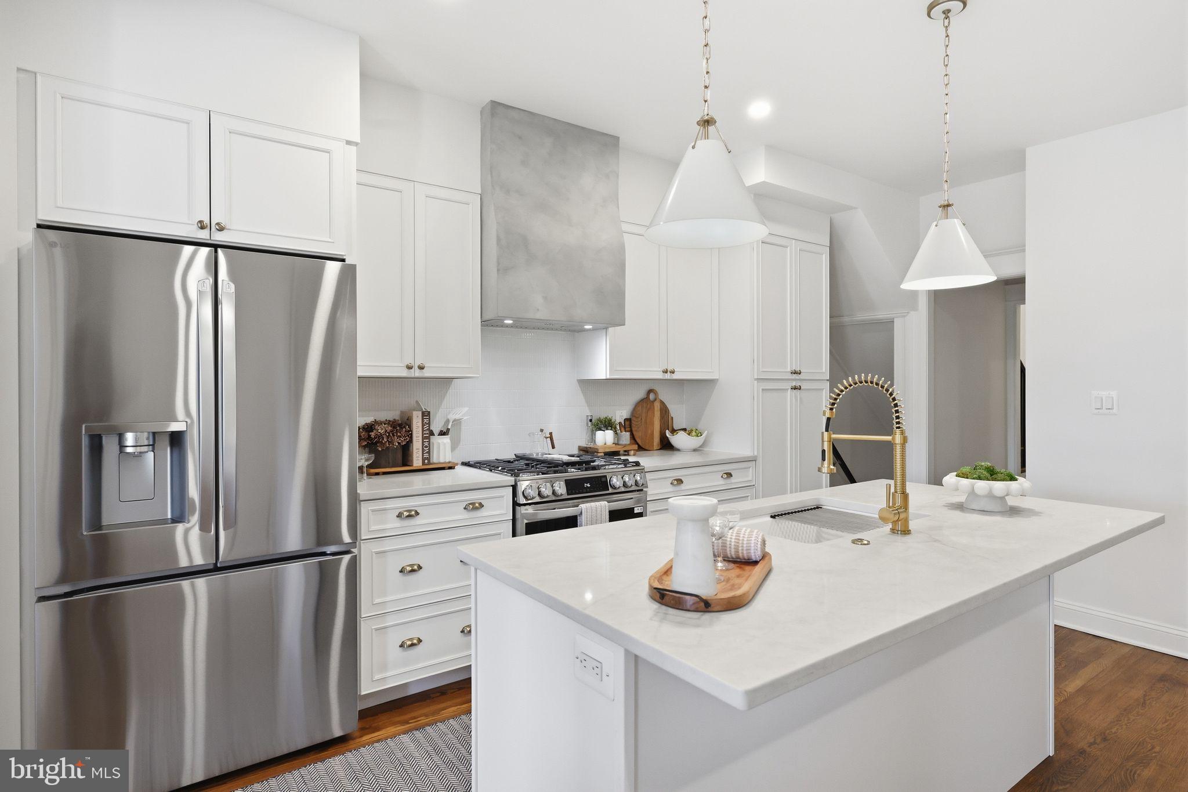
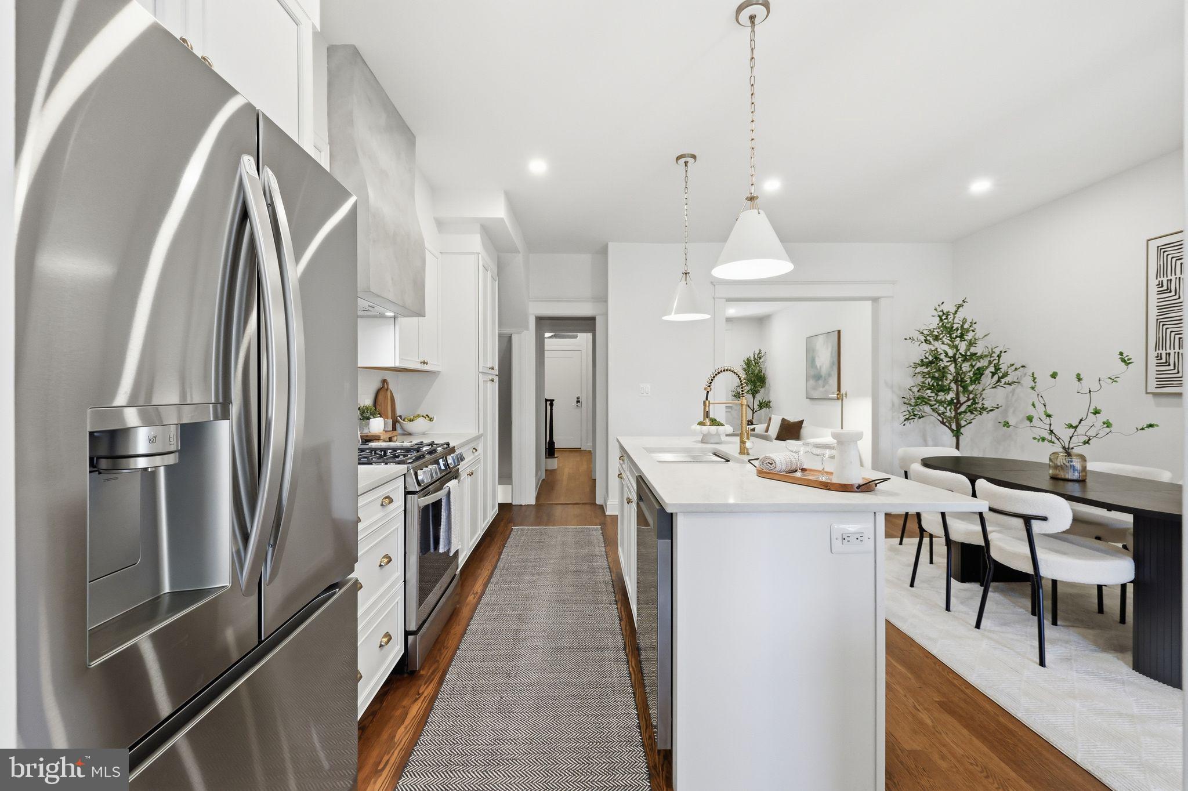
The main level showcases spacious living and dining rooms, rich hardwood floors throughout, and a thoughtfully renovated kitchen designed for both everyday living and entertaining. Beautiful custom range hood, abundant cabinetry, and a pantry featuring hidden microwave storage for a clean, streamlined look.
At the rear of the home, a bright sunroom provides the perfect flex space for a home office, reading nook, or casual sitting area, with direct access to a well-appointed deck overlooking the backyard.
Upstairs, you'll find three comfortable bedrooms, including a generous primary suite with a private ensuite bath. Two additional bedrooms and a hall bathroom complete the upper level.
The fully finished lower level offers exceptional versatility with a spacious den/recreation space, an additional bedroom, a full bathroom, and laundry area. A covered screened patio extends the living space outdoors, creating the perfect setting for relaxing or entertaining year-round.
Outside, enjoy a large backyard rarely found in the city, offering plenty of room for gatherings, gardening, or play. The rear parking area accommodates up to four vehicles—an incredible urban luxury.
Combining classic DC architecture, modern updates, flexible living spaces, and abundant off-street parking, this exceptional home offers the best of city living in one of Northwest Washington's most desirable neighborhoods.
This property is part of the MG eMpower VIP Buyer Package, which provides eligible buyers with cost savings and VIP concierge services. Inquire with the listing agent for more details on this exclusive opportunity.
Save
Ask
Tour
Hide
Share
Listing Snapshot
Price
$895,999
Days On Site
114 Days
Bedrooms
4
Inside Area (SqFt)
2,156 sqft
Total Baths
4
Full Baths
3
Partial Baths
1
Lot Size
0.07 Acres
Year Built
1932
MLS® Number
DCDC2267958
Status
Active
Property Tax
$5,301
HOA/Condo/Coop Fees
N/A
Sq Ft Source
Estimated
Friends & Family
React
Comment
Invite
No Comments Yet
Did you know? You can invite friends and family to your search. They can join your search, rate and discuss listings with you.
Recent Activity
6 days ago
Price changed to $895,999
6 days ago
Listing updated with changes from the MLS®
a month ago
Status changed to Active
4 months ago
Listing first seen on site
General Features
Acres
0.07
Direction Faces
South
Foundation
Brick/MortarConcrete Perimeter
Levels
Three Or More
Parking
Off Street
Pets
Yes
Property Sub Type
Townhouse
Sewer
Public Sewer
Special Circumstances
Standard
SqFt Above
1544
SqFt Below
612
SqFt Total
2156
Style
Federal
Water Source
Public
Zoning
R3
Interior Features
Appliances
Gas RangeGas OvenElectric Water HeaterIce MakerRefrigerator
Cooling
Heat PumpElectric
Heating
ElectricHeat Pump
Window Features
Storm Window(s)
Save
Ask
Tour
Hide
Share
Exterior Features
Construction Details
Brick
Pool Features
None
Windows/Doors
Storm Window(s)
Community Features
Accessibility Features
Accessible Doors
School District
DISTRICT OF COLUMBIA PUBLIC SCHOOLS
Schools
School District
DISTRICT OF COLUMBIA PUBLIC SCHOOLS
Elementary School
Unknown
Middle School
Unknown
High School
Unknown
Listing courtesy of Keller Williams Capital Properties



Did you know? You can invite friends and family to your search. They can join your search, rate and discuss listings with you.