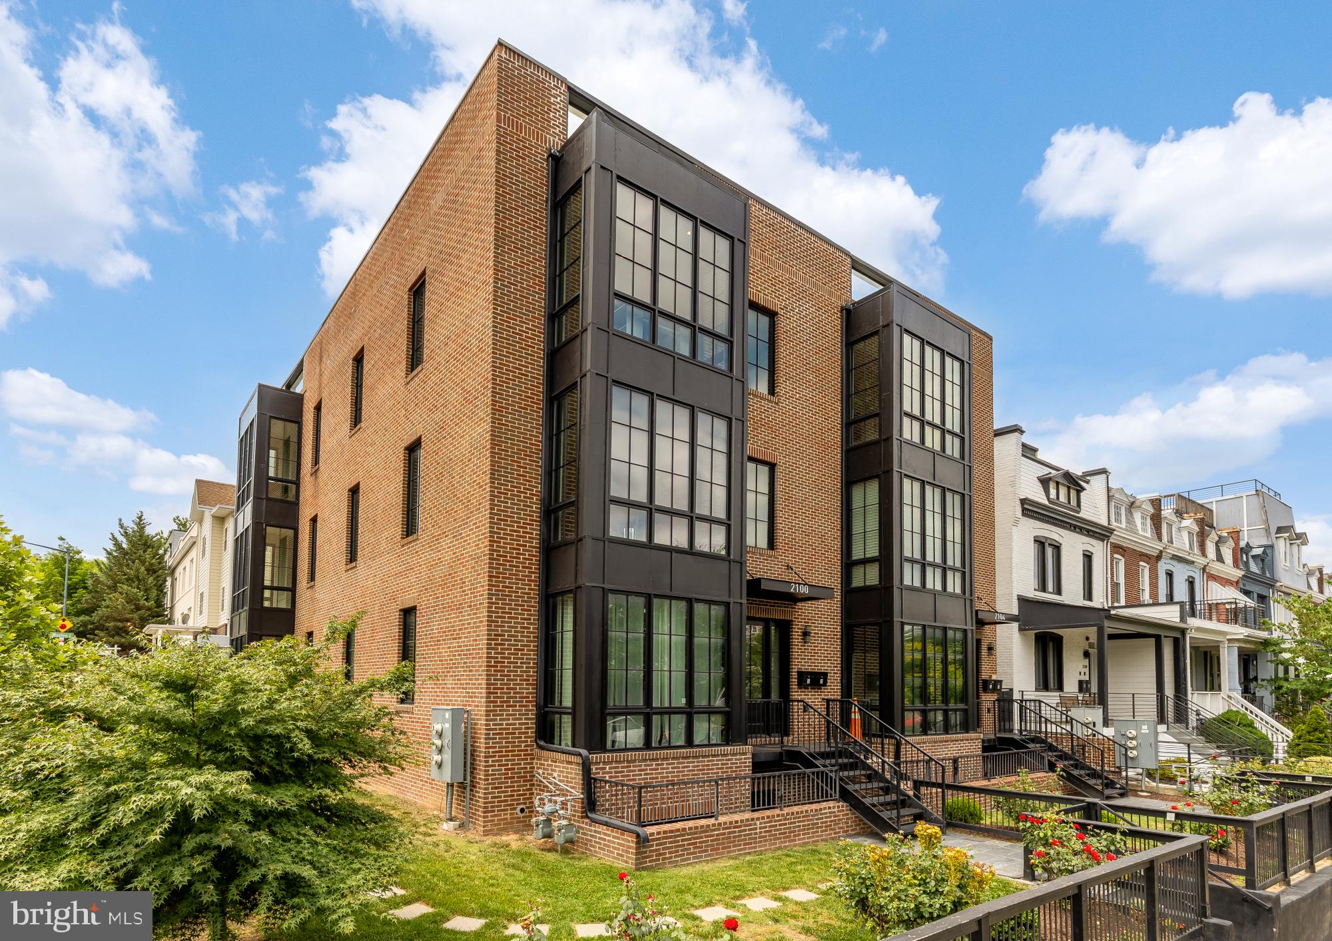
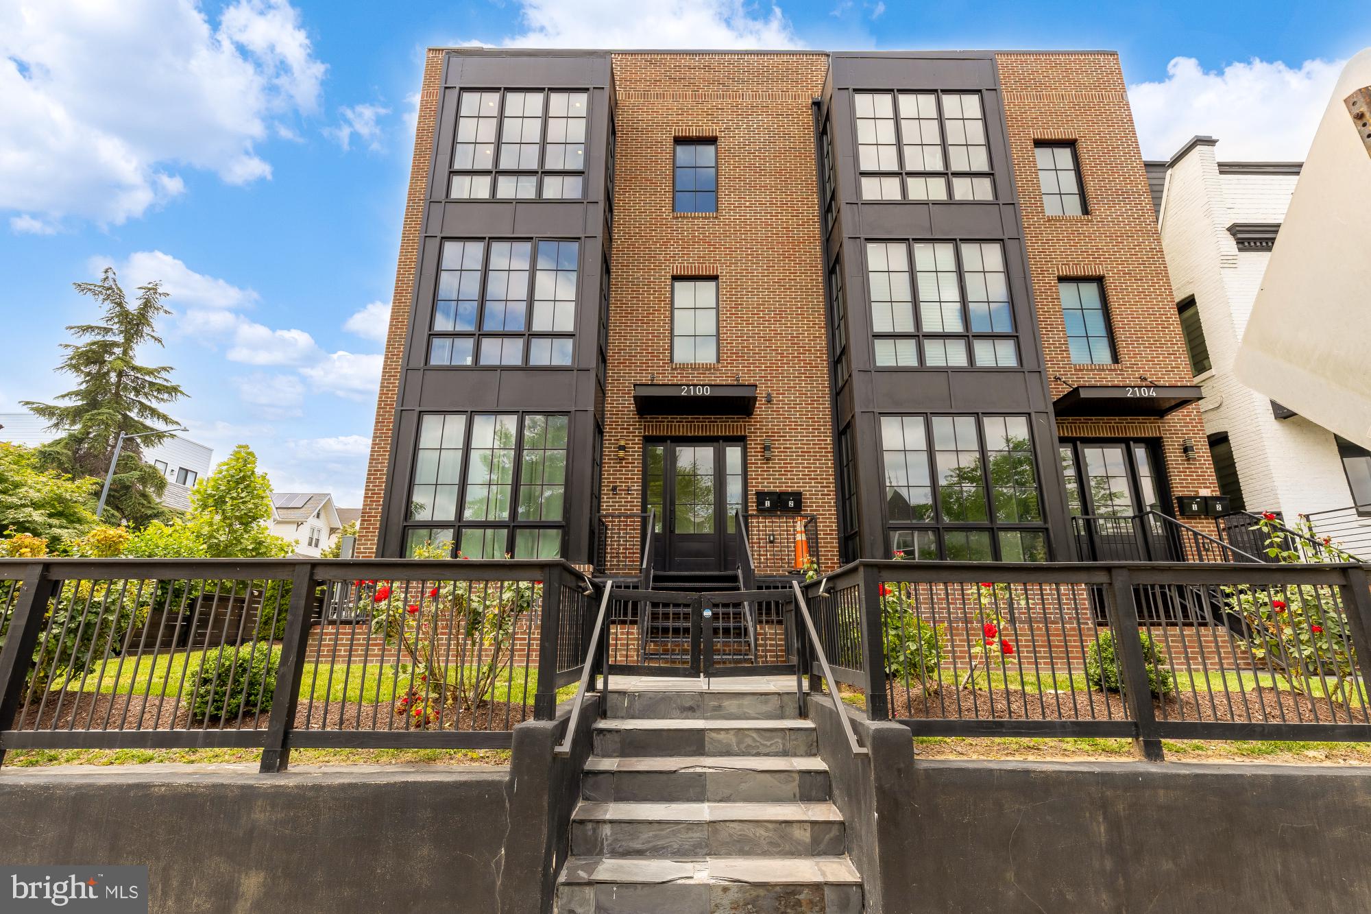
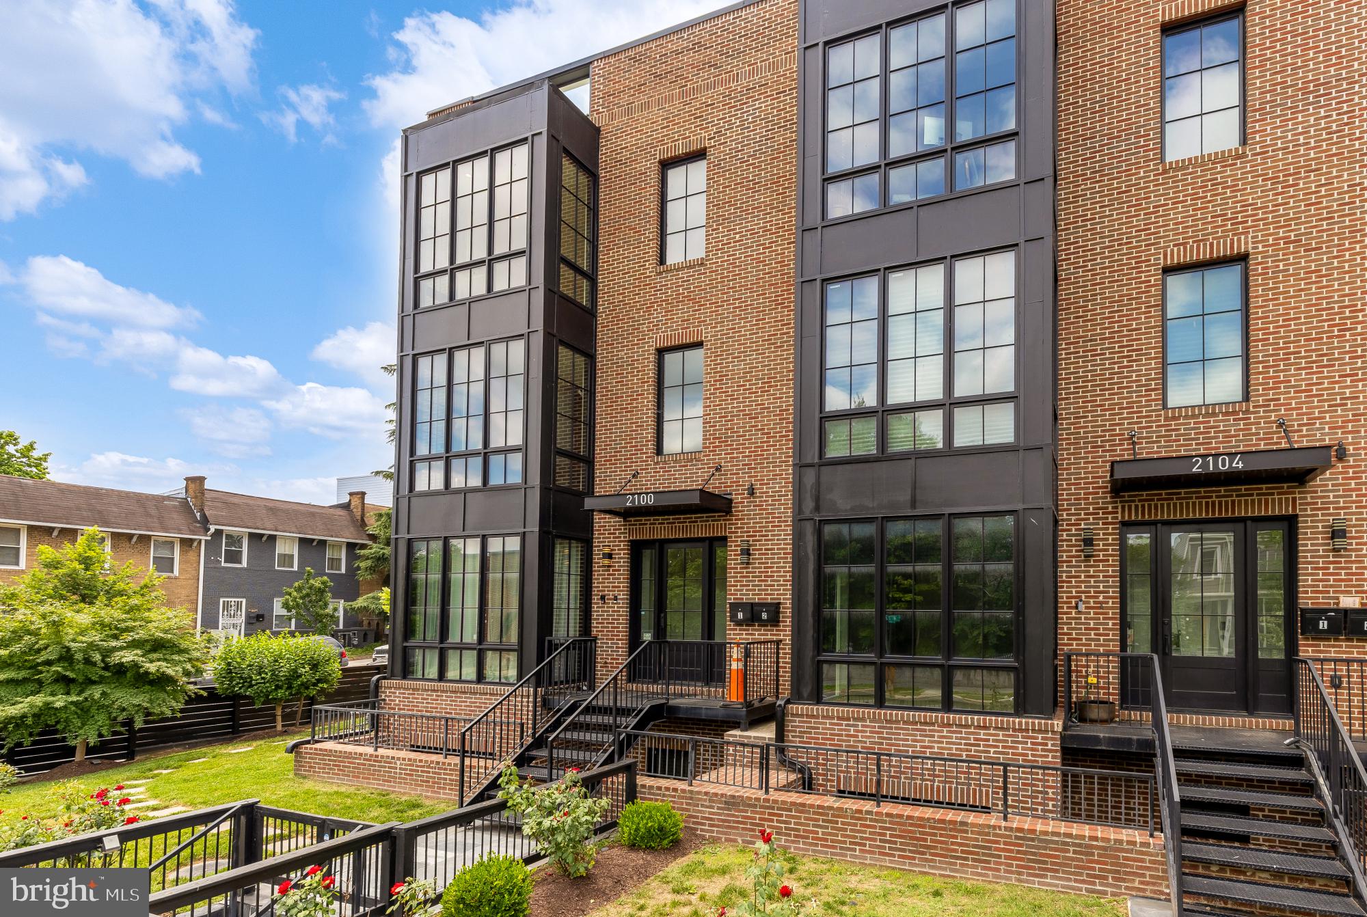
Discover an elevated living experience at 2100 4th St NE, Unit 2. Spanning 2,521 square feet of thoughtfully designed space, this Modern Eckington Oasis offers a sophisticated blend of urban architecture and unparalleled outdoor living.
The Highlight:
The home features a spectacular private roof deck—your own personal sanctuary above the city. Whether you are hosting a summer soiree or enjoying panoramic skyline views with your morning coffee, this expansive outdoor space defines luxury living in Eckington.
Inside the Residence:
- Spacious Layout: 4 generously sized bedrooms and 3.5 designer bathrooms provide ample space for remote work, guests, and relaxation.
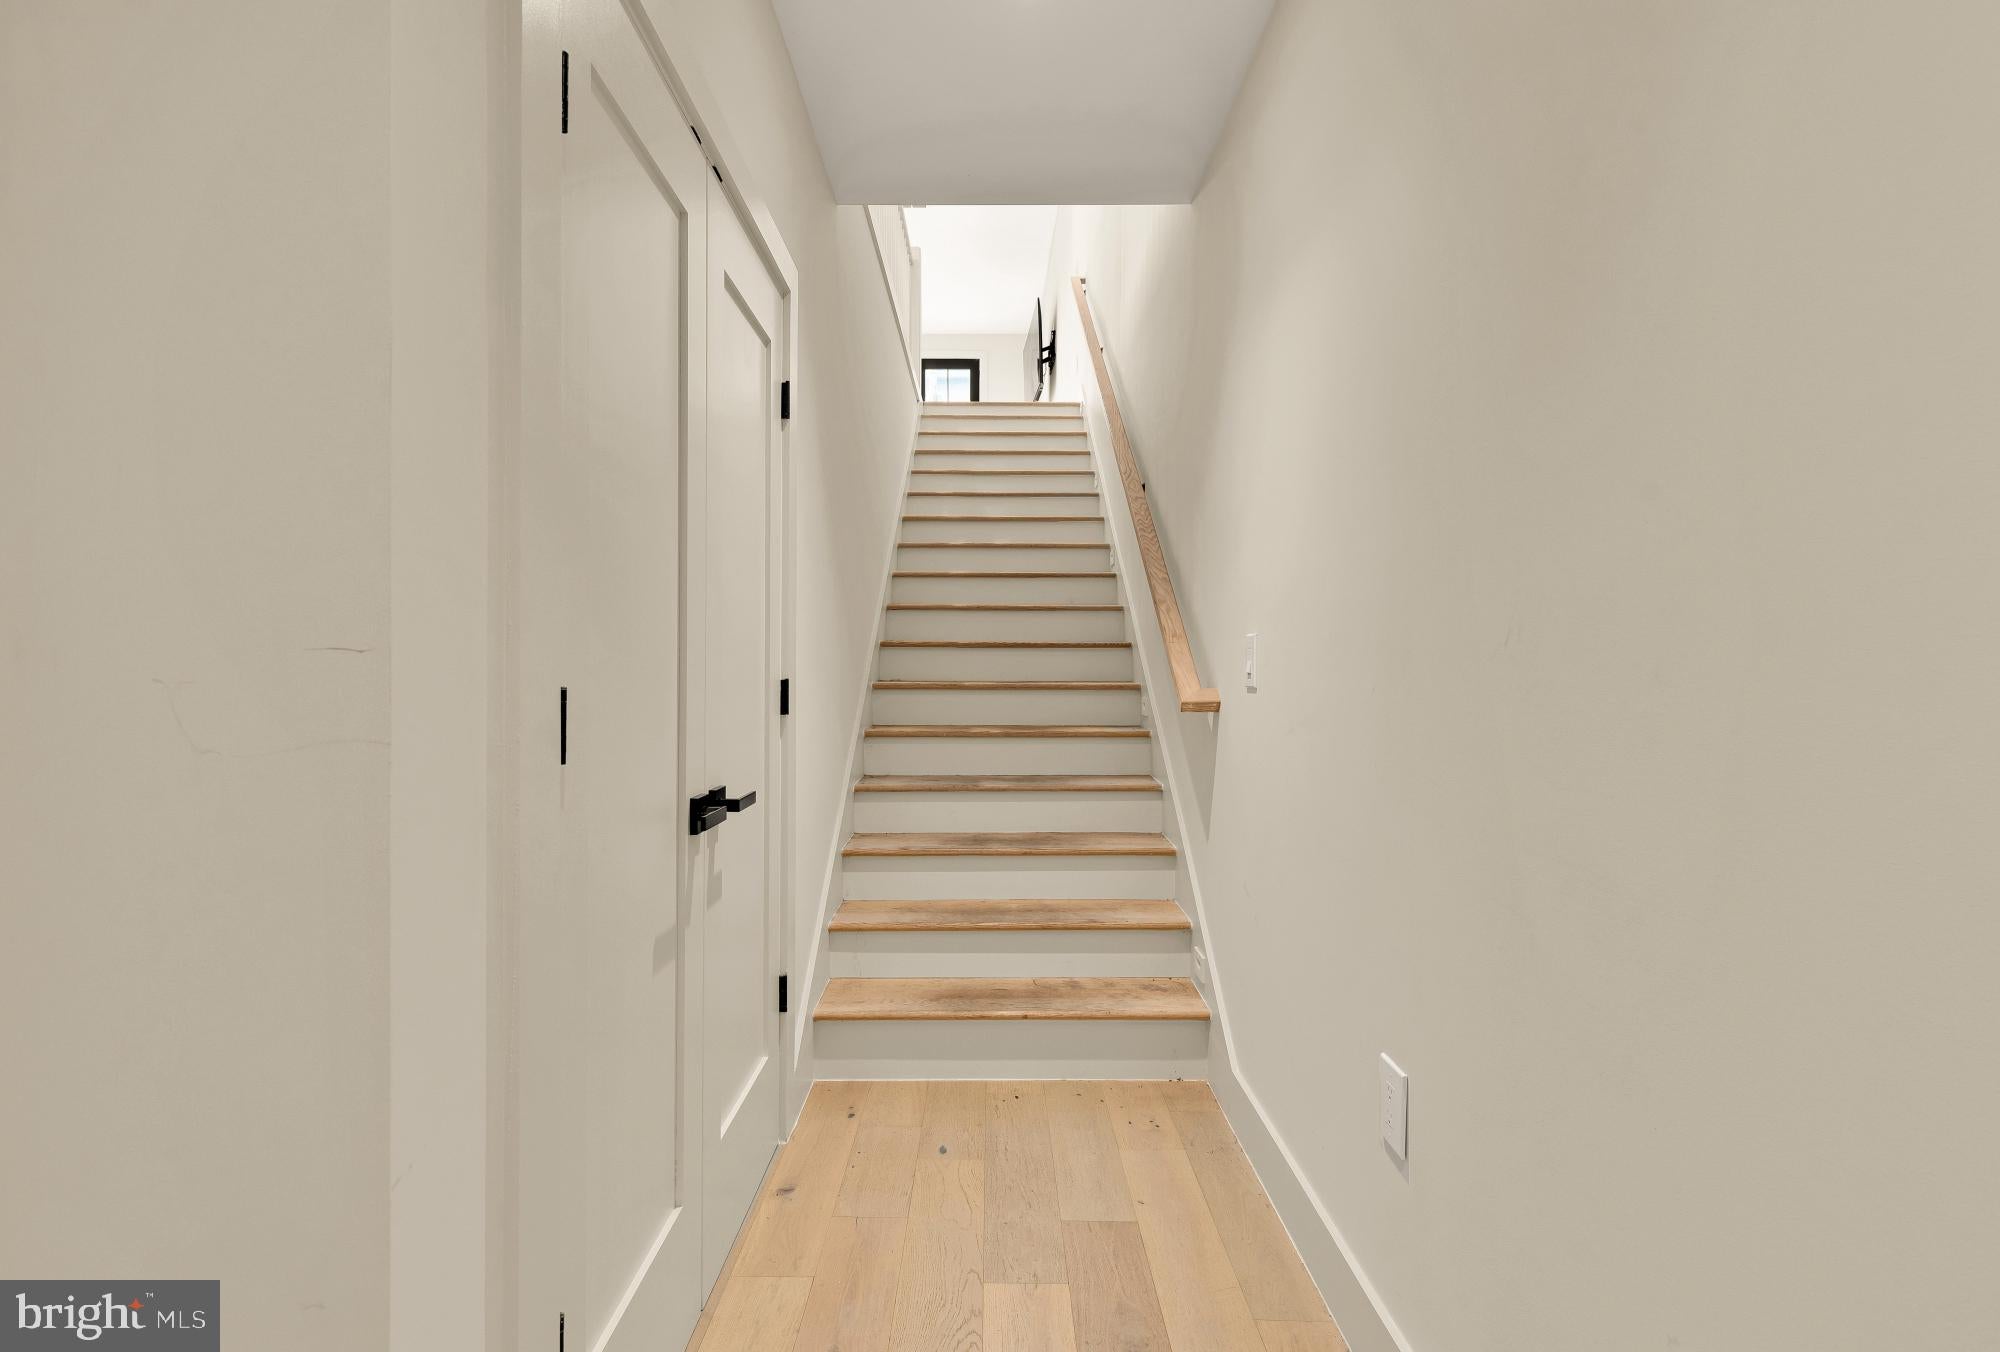
- Modern Sophistication: An open, sun-drenched interior flows seamlessly from the living areas to your outdoor terrace.
- Prime Location: Situated in the heart of Eckington, you are perfectly positioned near the neighborhood’s best dining, coffee shops, and culture.
- Connectivity: Enjoy easy access to the Metro station and the Metropolitan Branch Trail bike path.
- Parking: Includes a secured parking space equipped with an electric vehicle charger.
This is more than just a home; it is a private urban estate designed for those who appreciate space and outdoor freedom APPLICANTS MUST APPLY on RENT SPREE
Save
Ask
Tour
Hide
Share
Listing Snapshot
Price
$6,900
Days On Site
103 Days
Bedrooms
4
Inside Area (SqFt)
2,521 sqft
Total Baths
4
Full Baths
3
Partial Baths
1
Lot Size
0.03 Acres
Year Built
2022
MLS® Number
DCDC2268142
Status
Active
Property Tax
N/A
HOA/Condo/Coop Fees
N/A
Sq Ft Source
Assessor
Friends & Family
React
Comment
Invite
No Comments Yet
Did you know? You can invite friends and family to your search. They can join your search, rate and discuss listings with you.
Recent Activity
2 months ago
Listing updated with changes from the MLS®
3 months ago
Price changed to $6,900
3 months ago
Listing first seen on site
General Features
Acres
0.03
Available on
2026-07-01
Levels
Two
Parking
AssignedParking Lot
Parking Spaces
1
Pets
No
Property Sub Type
Condominium
Sewer
Septic Tank
SqFt Above
2521
SqFt Total
2521
Style
Contemporary
Water Source
Public
Zoning
RF-1
Interior Features
Appliances
Electric Water Heater
Cooling
Central AirElectric
Heating
ElectricForced Air
Laundry Features
Washer Hookup
Main Level Bedrooms
1
Save
Ask
Tour
Hide
Share
Exterior Features
Construction Details
Brick
Pool Features
None
Community Features
Association Amenities
Other
Additional Association Fee Frequency
Monthly
School District
DISTRICT OF COLUMBIA PUBLIC SCHOOLS
Schools
School District
DISTRICT OF COLUMBIA PUBLIC SCHOOLS
Elementary School
LANGLEY
Middle School
LANGLEY ELEMENTARY SCHOOL
High School
DUNBAR SENIOR
Listing courtesy of Engel & Volkers Washington, DC



Did you know? You can invite friends and family to your search. They can join your search, rate and discuss listings with you.