The perfect apartment for a luxurious, private life, or for entertaining large groups.
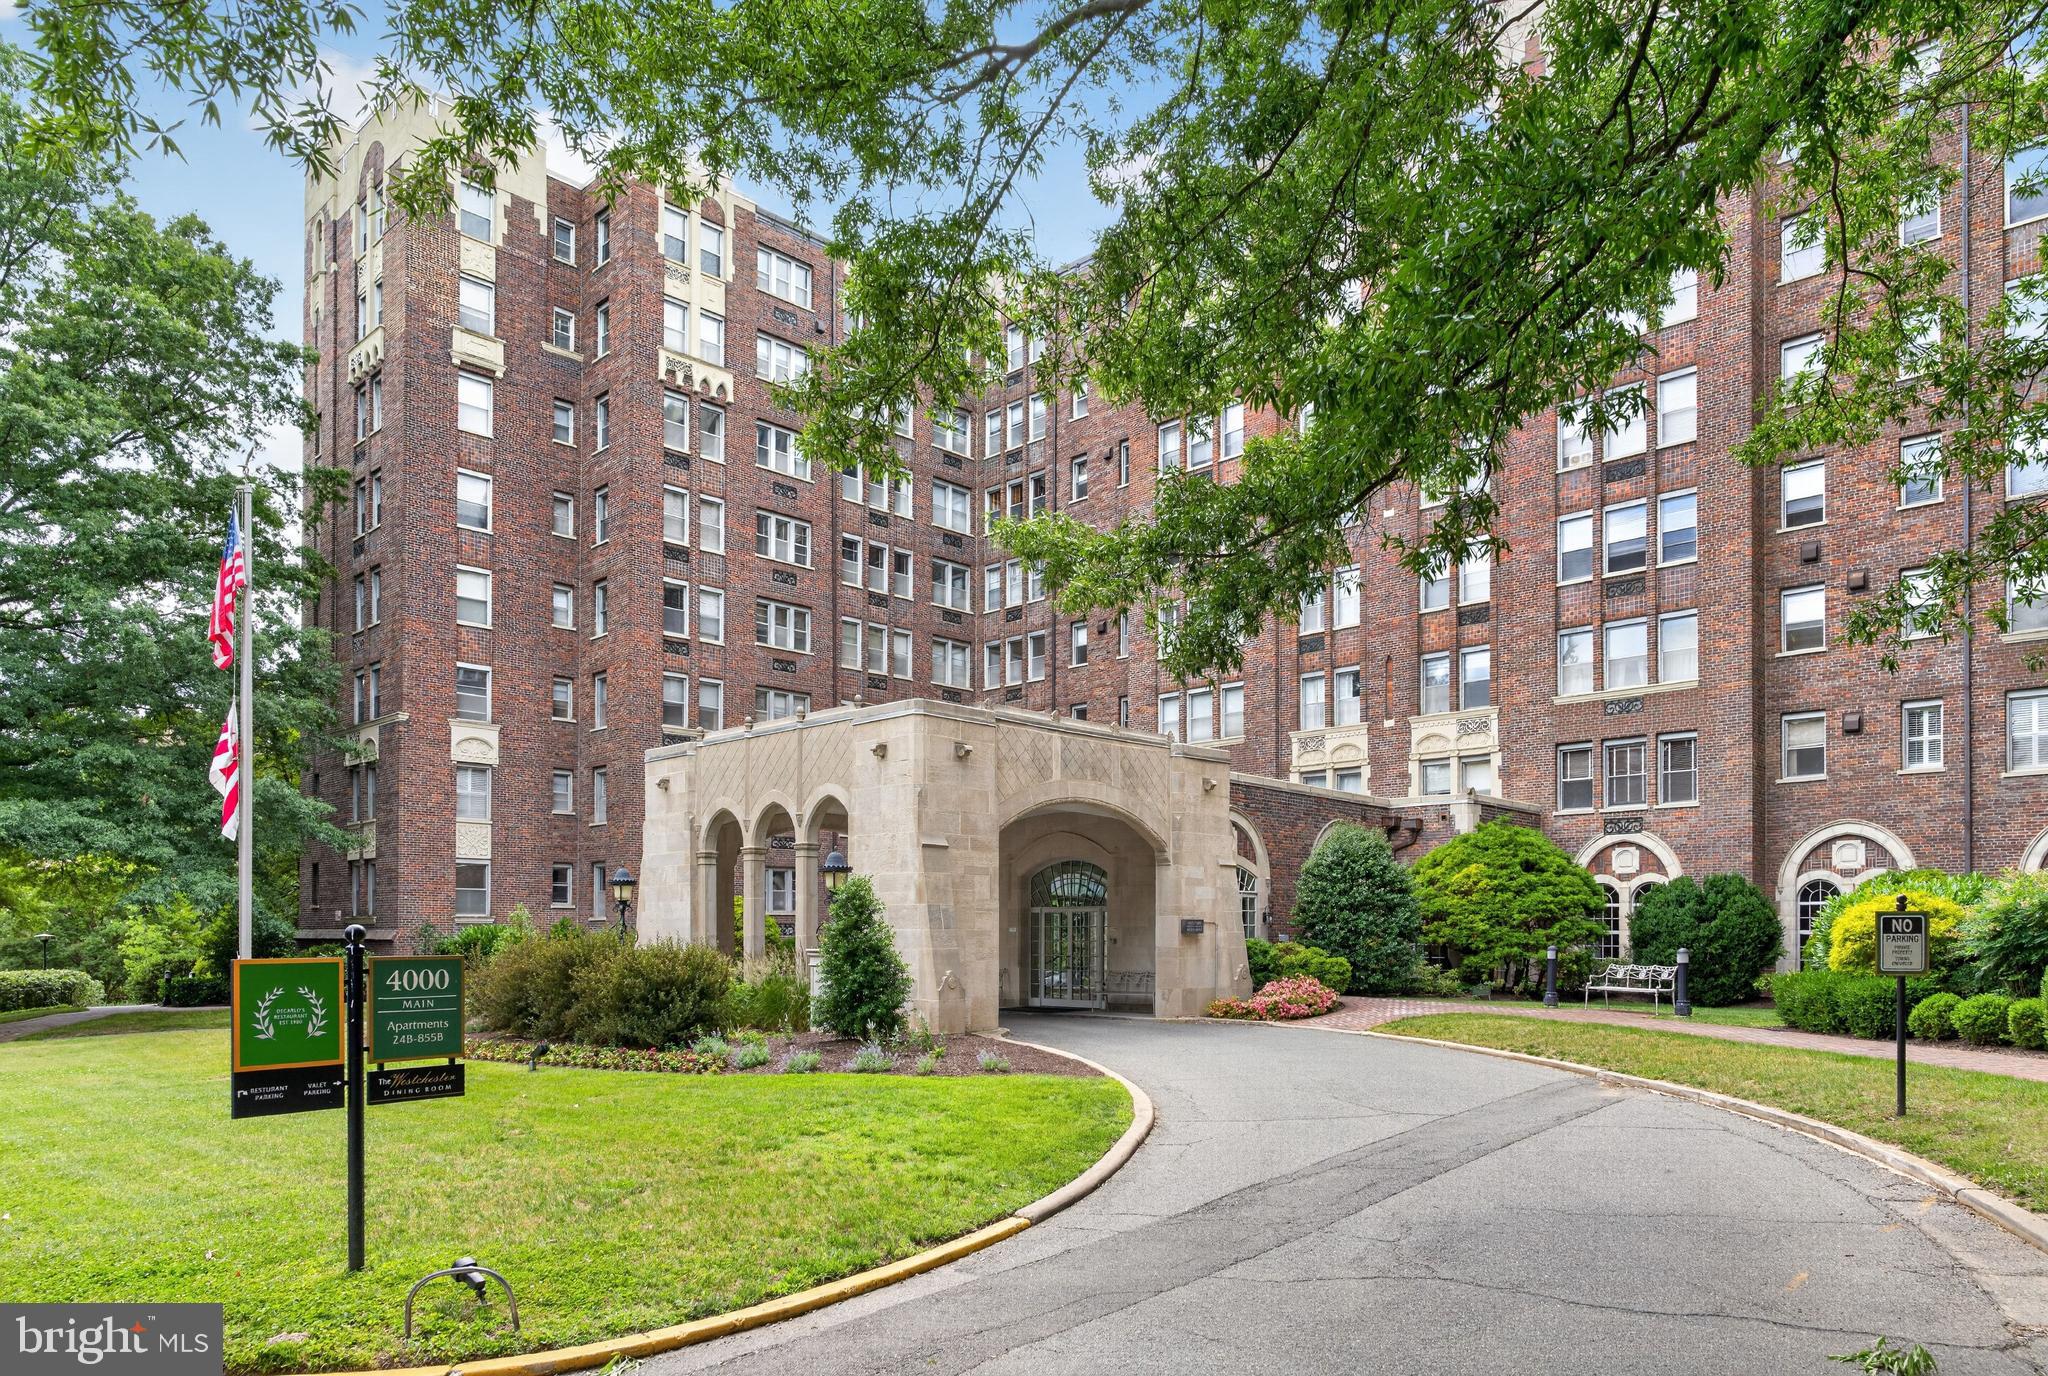
This distinguished residence at The Westchester was created through the thoughtful combination of two units, with entrances into two separate buildings, resulting in an apartment of exceptional scale and many unique features.
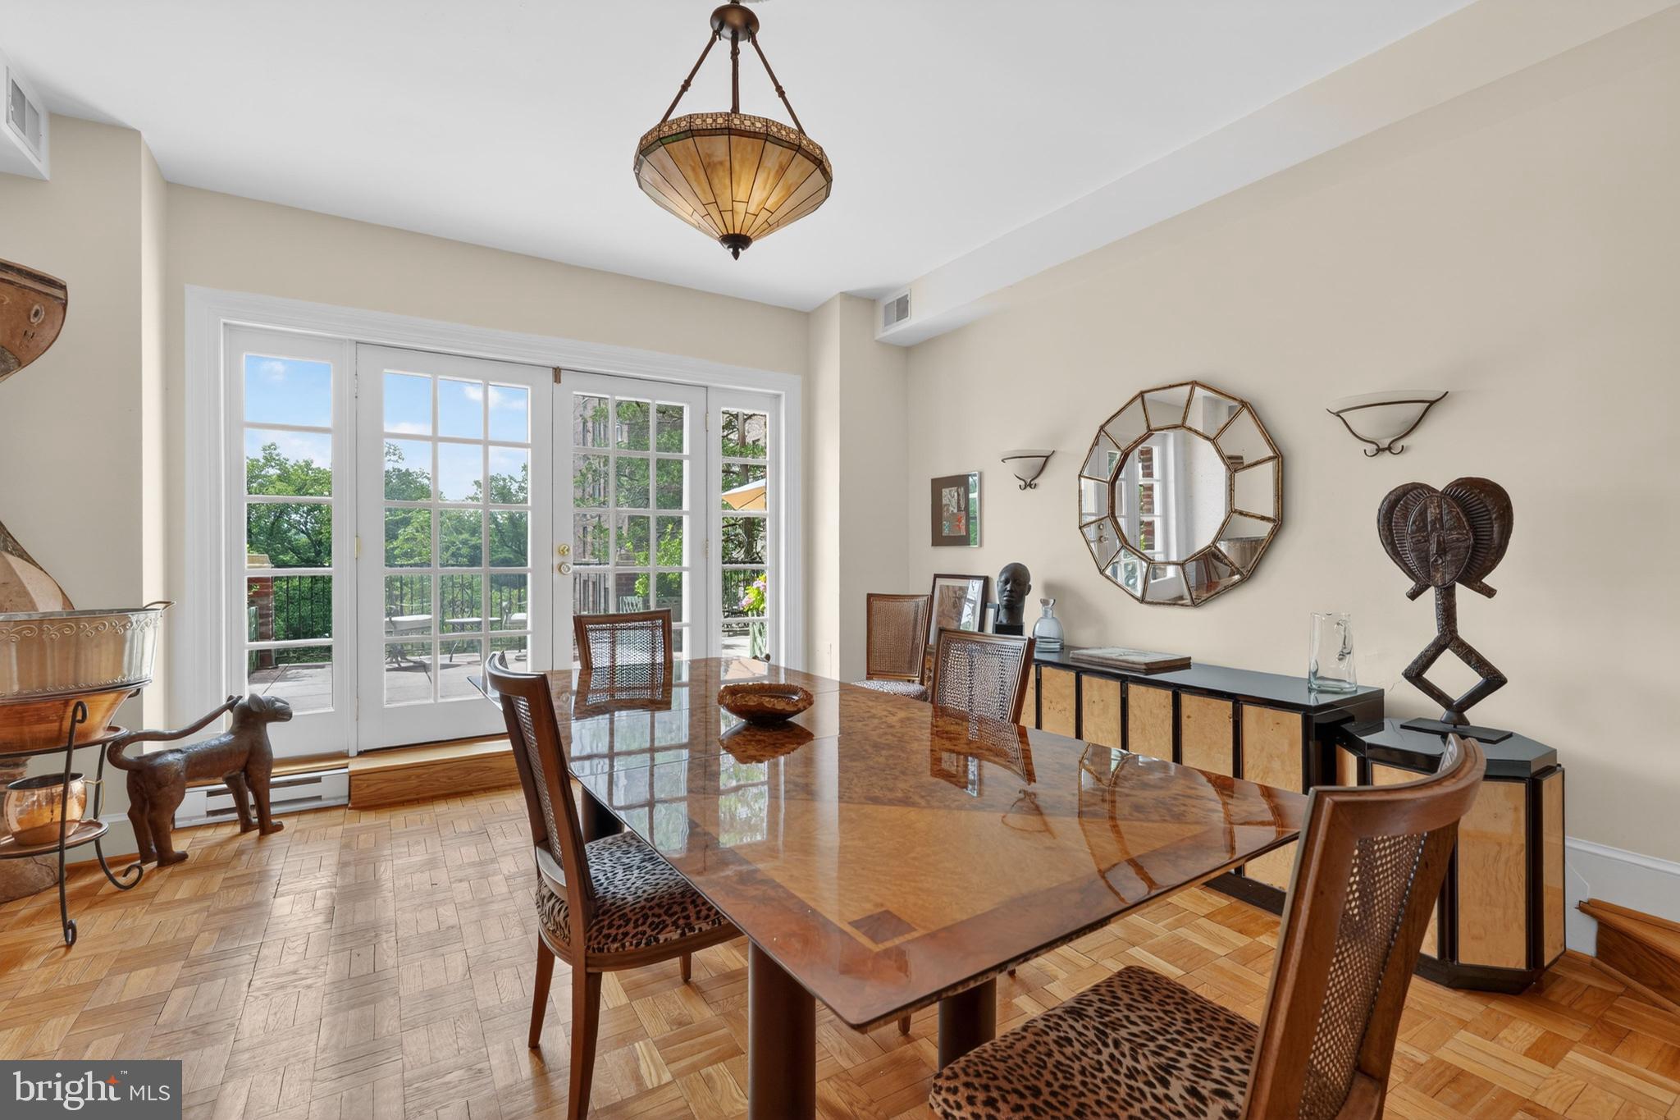
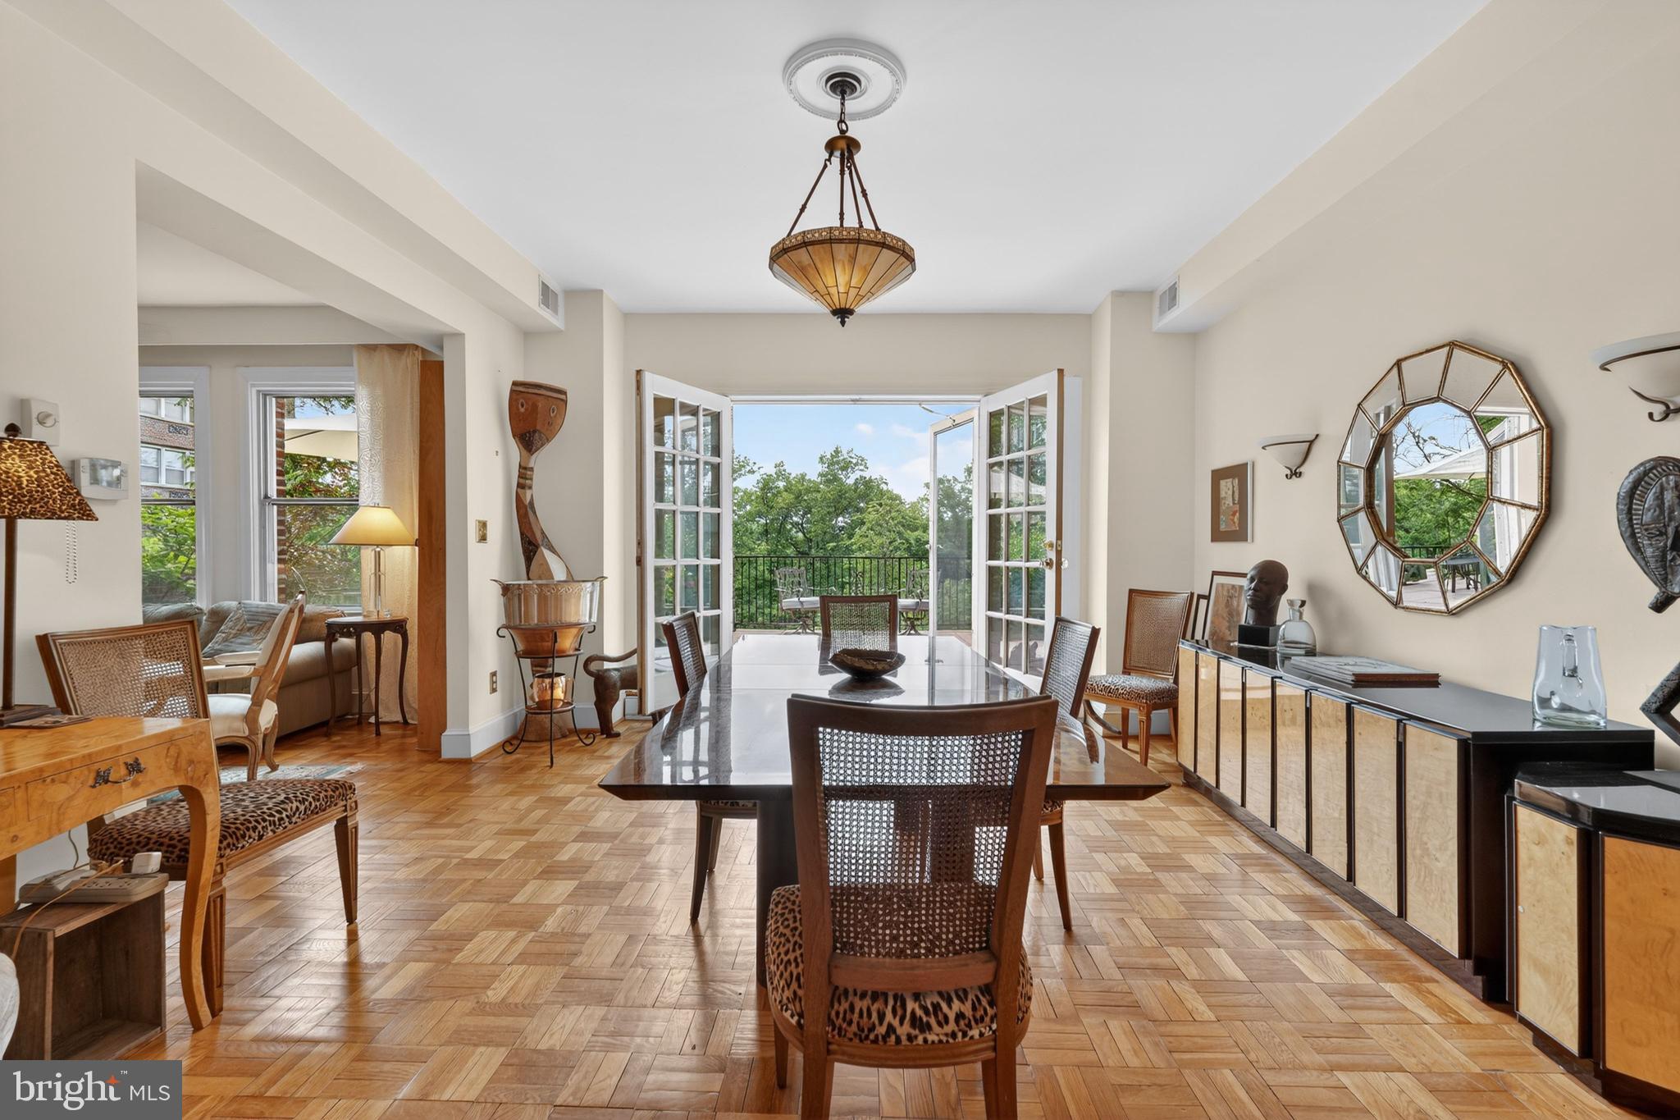
It is the only apartment throughout the entire Westchester that has a large terrace offering a southwestern exposure overlooking the peaceful woodlands of historic Glover Archbold Park. The terrace includes custom landscaping of flowering trees and bushes, with a professional irrigation system, wall-mounted awning, and umbrella cafe tables. As a true extension of the living space, it is perfect for daily outdoor enjoyment, parties and evening gatherings as the sun sets over the trees.
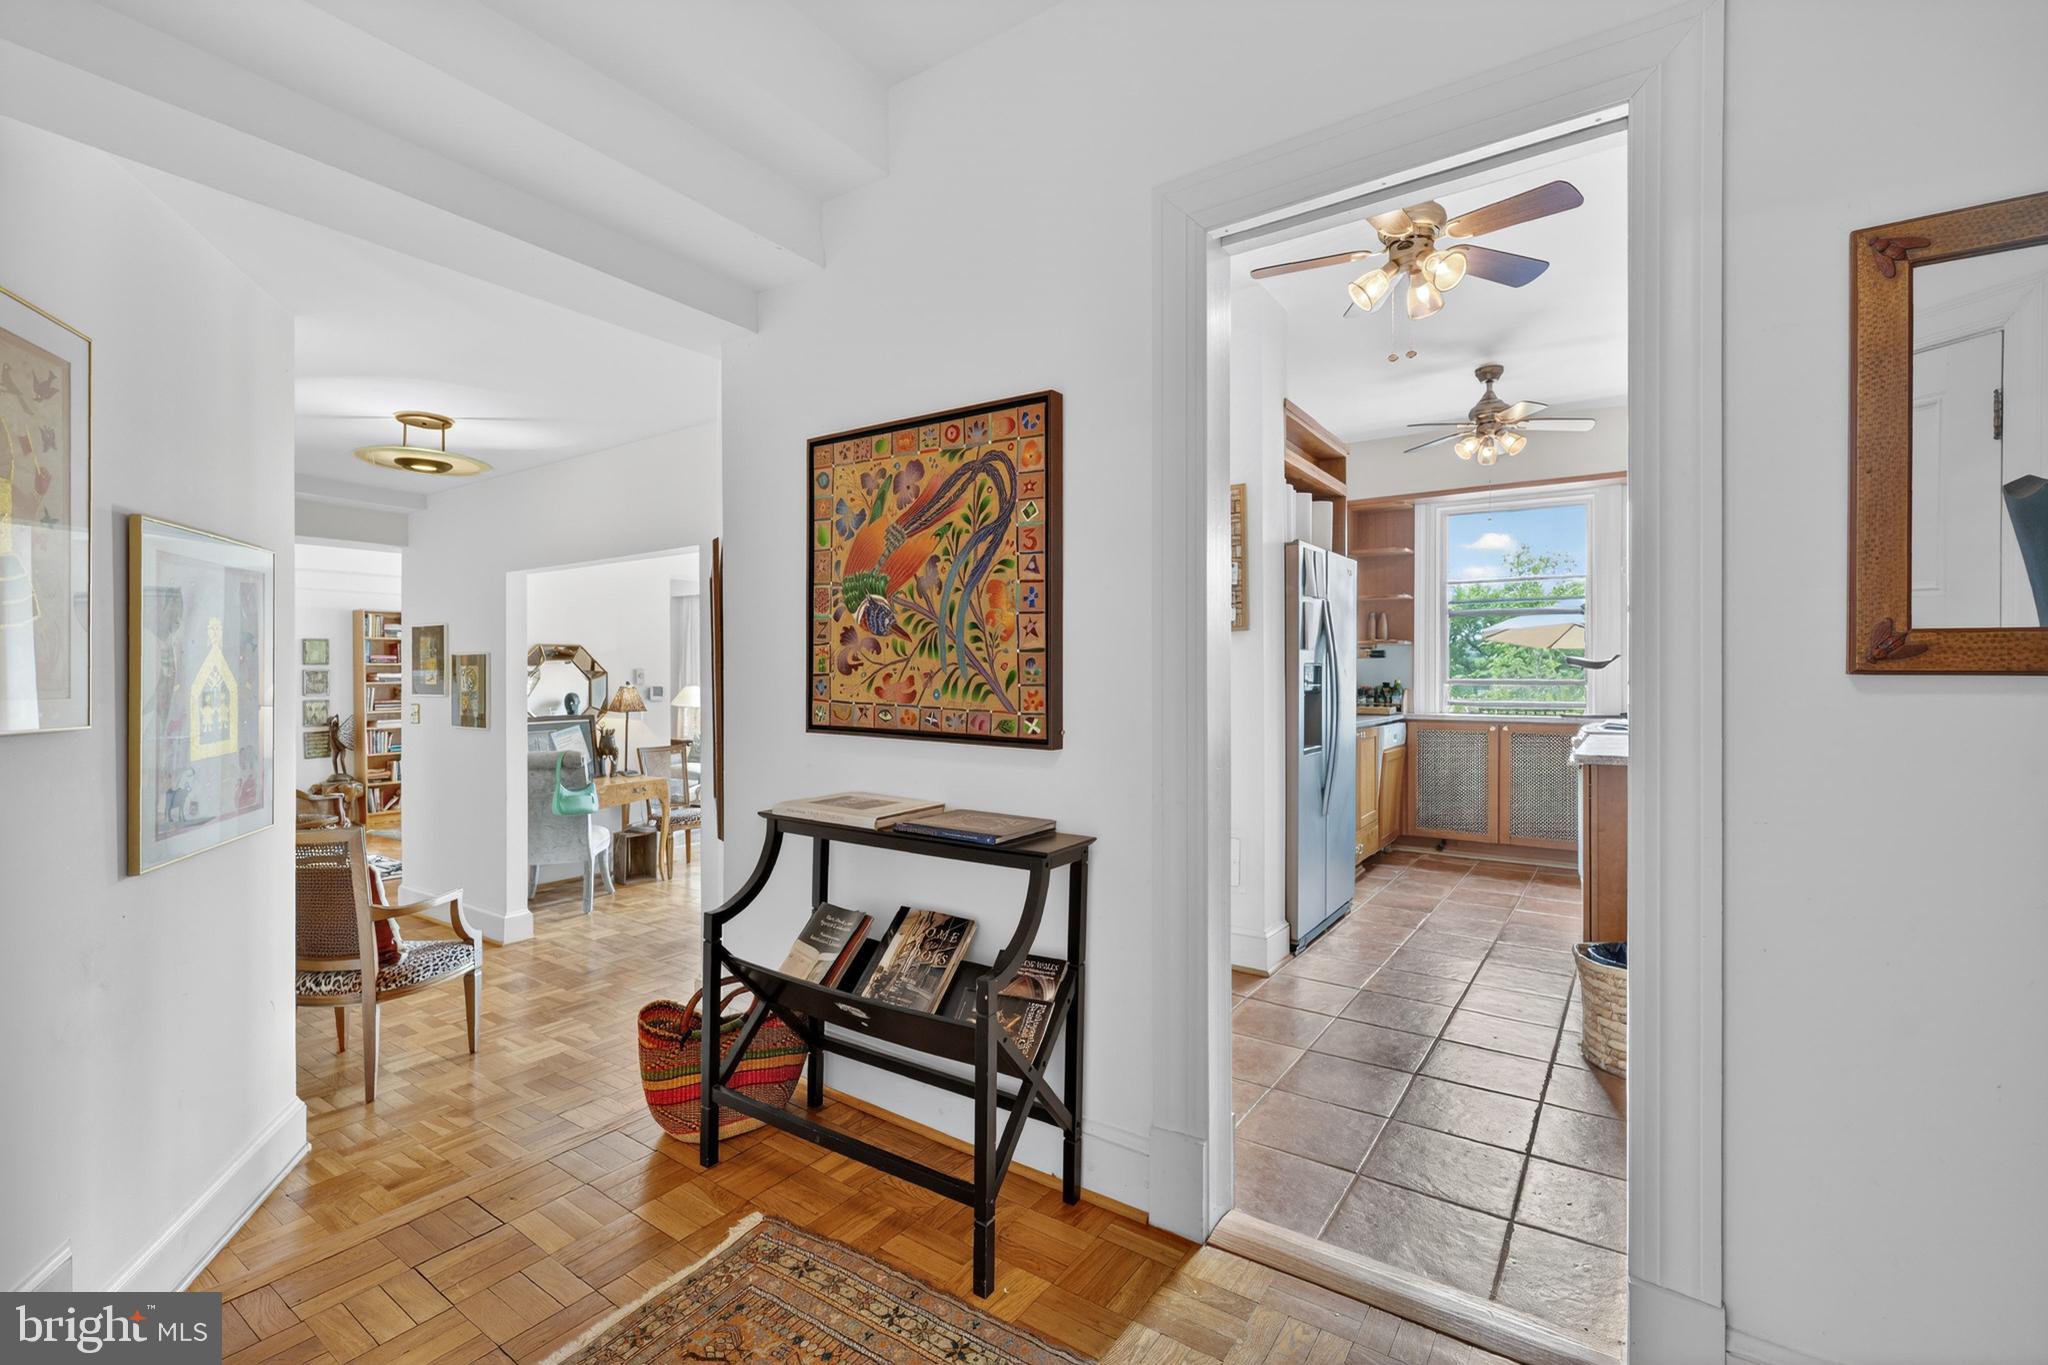
The interior is equally accomplished. The spacious dining area opens to an unusually generous living room anchored by a gas fireplace, providing a versatile setting for both entertaining and everyday living. Beautiful parquet floors run throughout, adding warmth, character, and timeless craftsmanship to the principal rooms. Nine foot ceilings provide a wonderful sense of scale, while the western orientation delivers abundant natural light that plays across the parquet during the afternoon and evening hours.
The apartment offers three well proportioned bedrooms, including a primary suite with a dressing room alcove and a large walk-in closet, complemented by large closets in each room, and a custom-designed pantry with ample space for tools, china and linens. A private air conditioning system and a hard-wired professional sound system with speakers run throughout.
Refined proportions, rich parquet flooring, excellent light, copious storage, and a private terrace of uncommon size combine to create a residence of lasting distinction at one of the area's most established historic addresses.
Save
Ask
Tour
Hide
Share
Listing Snapshot
Price
$1,100,000
Days On Site
129 Days
Bedrooms
3
Inside Area (SqFt)
2,000 sqft
Total Baths
2
Full Baths
2
Partial Baths
N/A
Lot Size
N/A
Year Built
1931
MLS Number
DCDC2268498
Status
Active
Property Tax
$1,057,676
HOA/Condo/Coop Fees
$3,042.78 monthly
Sq Ft Source
Estimated
Friends & Family
React
Comment
Invite
No Comments Yet
Did you know? You can invite friends and family to your search. They can join your search, rate and discuss listings with you.
Recent Activity
2 weeks ago
Listing updated with changes from the MLS
4 months ago
Listing first seen on site
General Features
Levels
One
Parking
UnassignedParking Lot
Pets
No
Property Sub Type
Stock Cooperative
Security
24 Hour Security
Sewer
Public Sewer
Special Circumstances
Standard
SqFt Above
2000
SqFt Total
2000
Style
Art Deco
Water Source
Public
Zoning
RESIDENTIAL
Interior Features
Appliances
Gas RangeGas OvenGas Water HeaterDishwasherDisposalIce Maker
Cooling
Central AirElectric
Fireplace
Yes
Fireplace Features
Gas
Fireplaces
1
Flooring
Wood
Heating
Natural GasBaseboardRadiant
Interior
Elevator
Laundry Features
Common Area
Main Level Bedrooms
3
Window Features
Window CoveringsWindow Treatments
Save
Ask
Tour
Hide
Share
Exterior Features
Construction Details
Brick
Patio And Porch
Terrace
Pool Features
None
Windows/Doors
Window CoveringsWindow Treatments
Community Features
Association Amenities
OtherFitness CenterLaundry
Additional Association Fee
$3042.78
Additional Association Fee Frequency
Monthly
School District
DISTRICT OF COLUMBIA PUBLIC SCHOOLS
Schools
School District
DISTRICT OF COLUMBIA PUBLIC SCHOOLS
Elementary School
Unknown
Middle School
HARDY
High School
WILSON SENIOR
Listing courtesy of TTR Sotheby's International Realty



Did you know? You can invite friends and family to your search. They can join your search, rate and discuss listings with you.