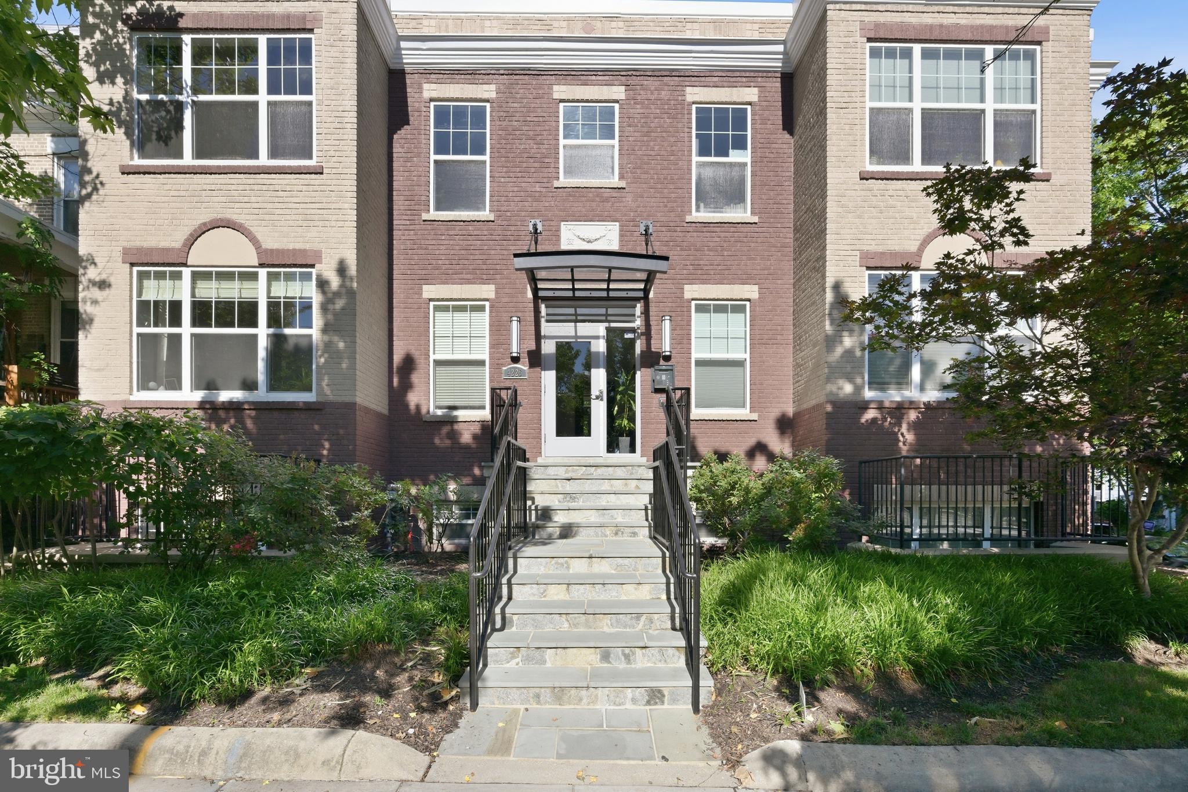
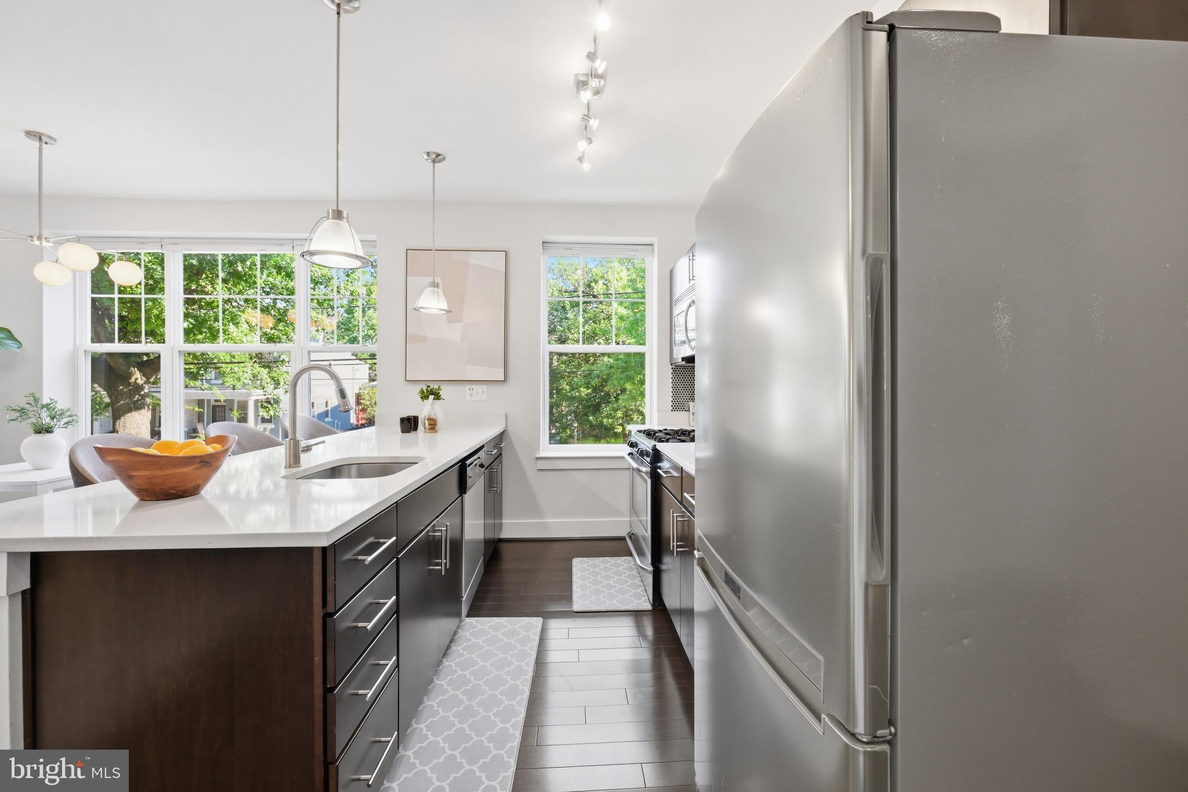
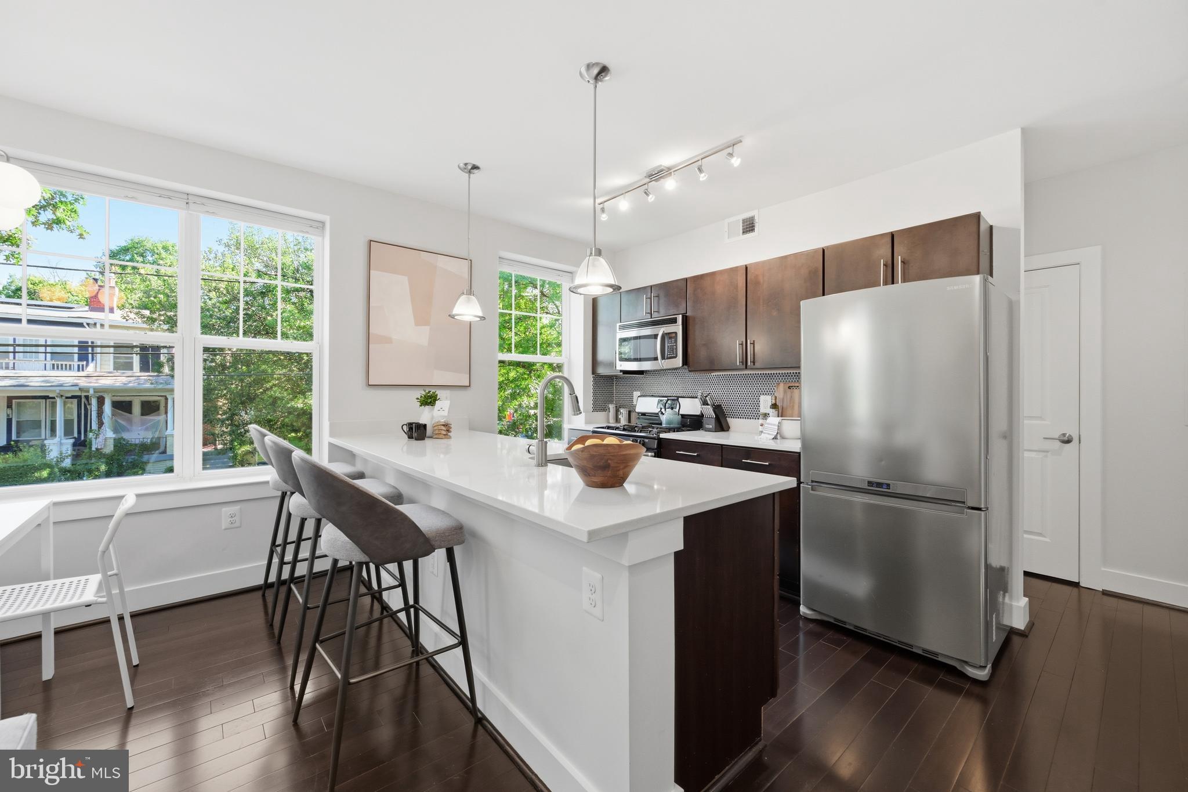
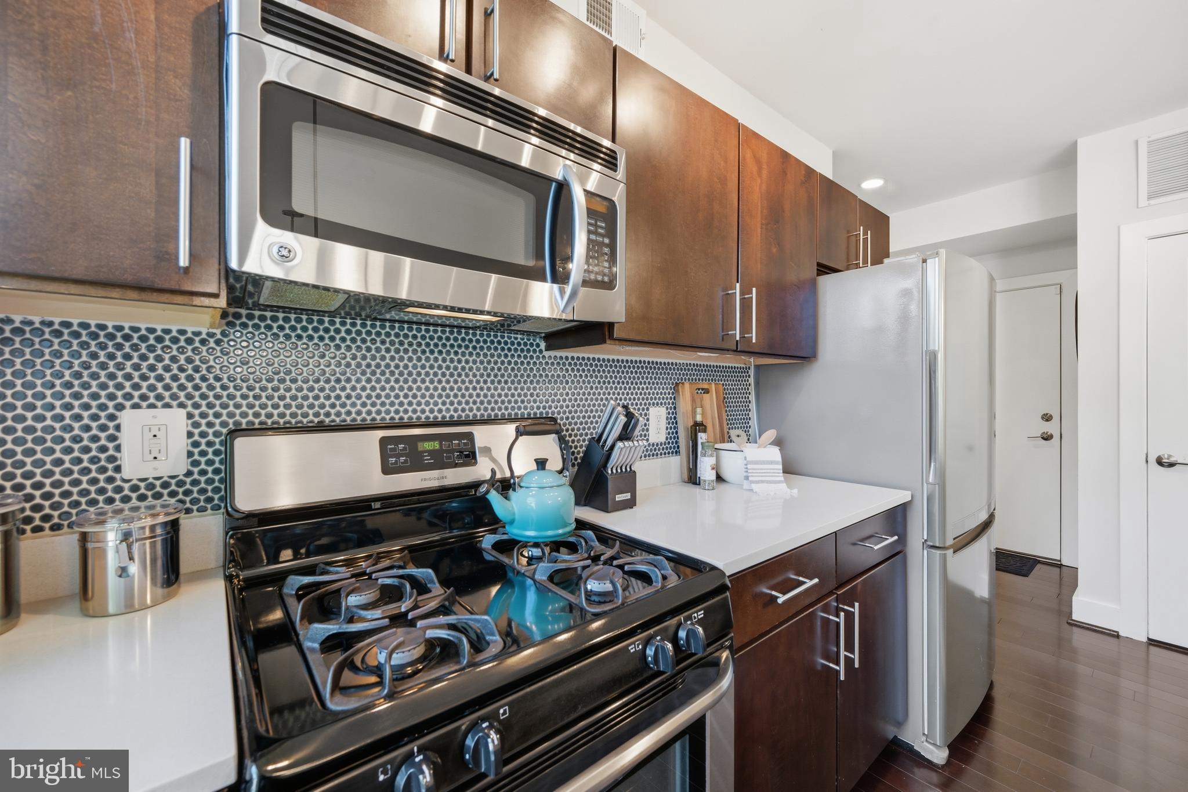
Nestled on one of Petworth’s most charming tree-lined streets, this spacious two-bedroom, two-bath home delivers a thoughtful layout and easy condo living. The open-concept living area flows naturally from room to room, with hardwood floors, abundant natural light, and a contemporary kitchen anchored by a quartz peninsula, stainless appliances, and gas cooking. Treetop views of Varnum Street pour through a wall of windows, offering a rare pocket of privacy in the middle of the city.
The primary bedroom makes a strong impression with a spacious closet and a spa-style bathroom just off the hall. The second bedroom works equally well as a guest room or a home office. The second bath is well-proportioned with a shower-tub combo. The entire home offers plentiful storage — a detail that quietly matters when company comes. In-unit laundry and pet-friendly building round out the everyday practicalities.
Steps from Upshur Street's restaurants, the neighborhood farmers market, and the Petworth Metro, this address makes the logistics of city living remarkably simple. Everything you reach for on a daily basis is within easy walking distance; when you need the rest of DC, you've got multiple ways to get there fast. It's a neighborhood with real roots and 4226 7th Street NW puts you right in the middle of it. Welcome to a stylish, comfortable home in a community that continues to deliver.
Square footage is approximate and was obtained from a third-party source; information is deemed reliable but not guaranteed.
Save
Ask
Tour
Hide
Share
Listing Snapshot
Price
$515,000
Days On Site
80 Days
Bedrooms
2
Inside Area (SqFt)
878 sqft
Total Baths
2
Full Baths
2
Partial Baths
N/A
Lot Size
N/A
Year Built
1925
MLS® Number
DCDC2268718
Status
Active
Property Tax
$3,345
HOA/Condo/Coop Fees
$455.92 monthly
Sq Ft Source
Estimated
Friends & Family
React
Comment
Invite
No Comments Yet
Did you know? You can invite friends and family to your search. They can join your search, rate and discuss listings with you.
Recent Activity
2 months ago
Price changed to $515,000
2 months ago
Listing updated with changes from the MLS®
3 months ago
Listing first seen on site
General Features
Levels
One
Parking
On Street
Pets
Cats OKDogs OKYes
Property Sub Type
Condominium
Security
Smoke Detector(s)
Sewer
Public Sewer
Special Circumstances
Standard
SqFt Above
878
SqFt Total
878
Style
Unit/Flat
Water Source
Public
Zoning
RF-1
Interior Features
Appliances
Gas RangeGas OvenCooktopElectric Water HeaterWasherDishwasherDisposalRefrigeratorStainless Steel Appliance(s)DryerMicrowave



Did you know? You can invite friends and family to your search. They can join your search, rate and discuss listings with you.