Property Search

Save
Ask
Tour
Hide
Share
$5,177
87 Days On Site

4000 WISCONSIN AVENUE NW PARC-T108
WASHINGTON, DC 20016

For Rent|Condominium|Active
2
Beds
2
Total Baths
2
Full Baths
1,378
SqFt
$4
/SqFt
2023
Built
Subdivision:
CATHEDRAL HEIGHTS
County:
WASHINGTON
Listing courtesy of Keller Williams Capital Properties
Call Now: (703) 898-3565
Is this the listing for you? We can help make it yours.
(703) 898-3565
4000 WISCONSIN AVENUE NW PARC-T1084000 WISCONSIN AVENUE NW PARC-T1084000 WISCONSIN AVENUE NW PARC-T1084000 WISCONSIN AVENUE NW PARC-T108
Save
Ask
Tour
Hide
Share

Mortgage Calculator

Monthly Payment (Est.)

$24
Calculator powered by Showcase IDX, a Constellation1 Company. Copyright ©2026 Information is deemed reliable but not guaranteed.

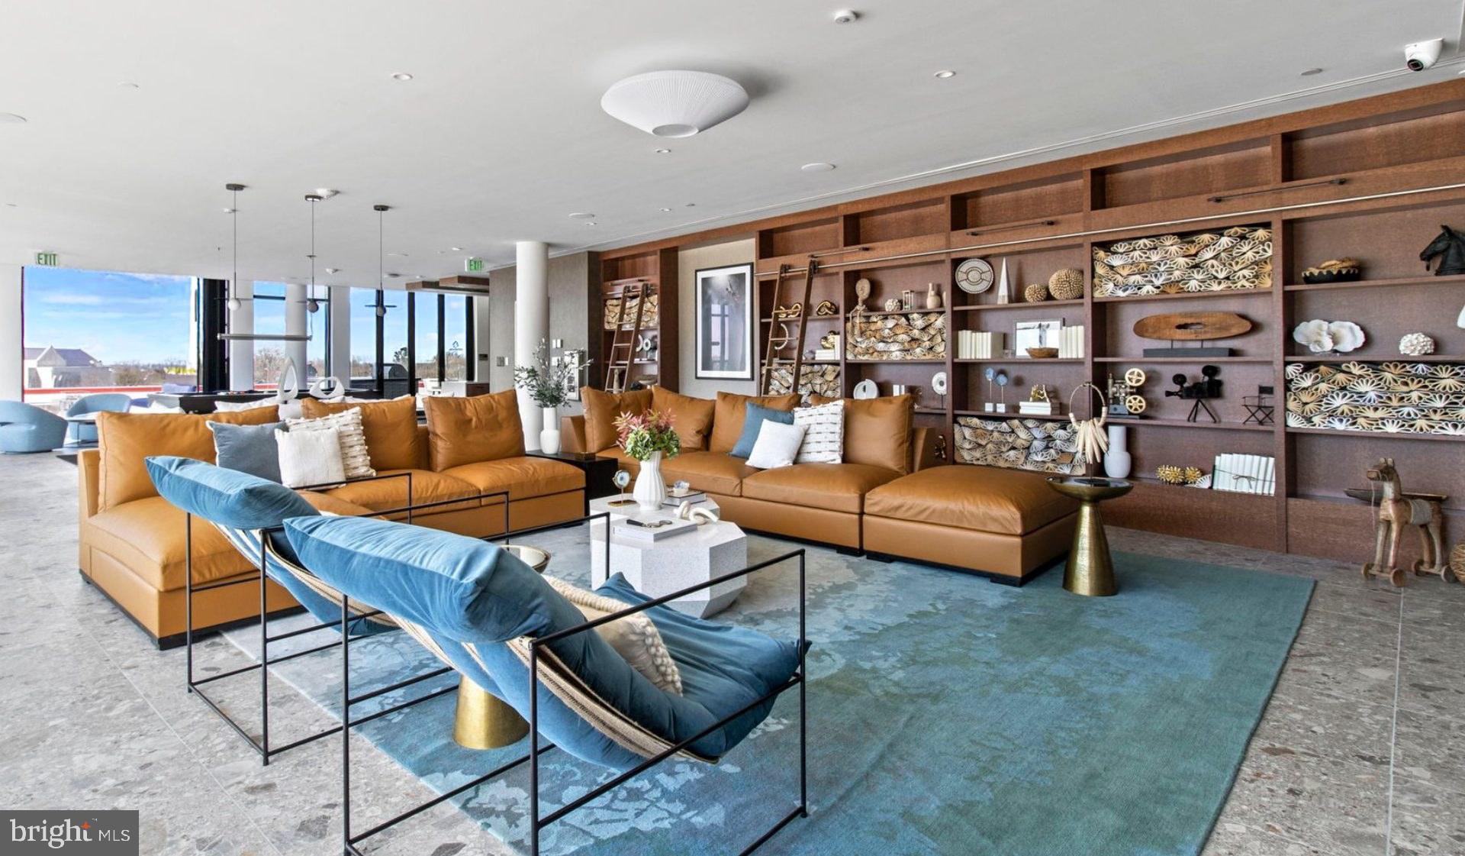
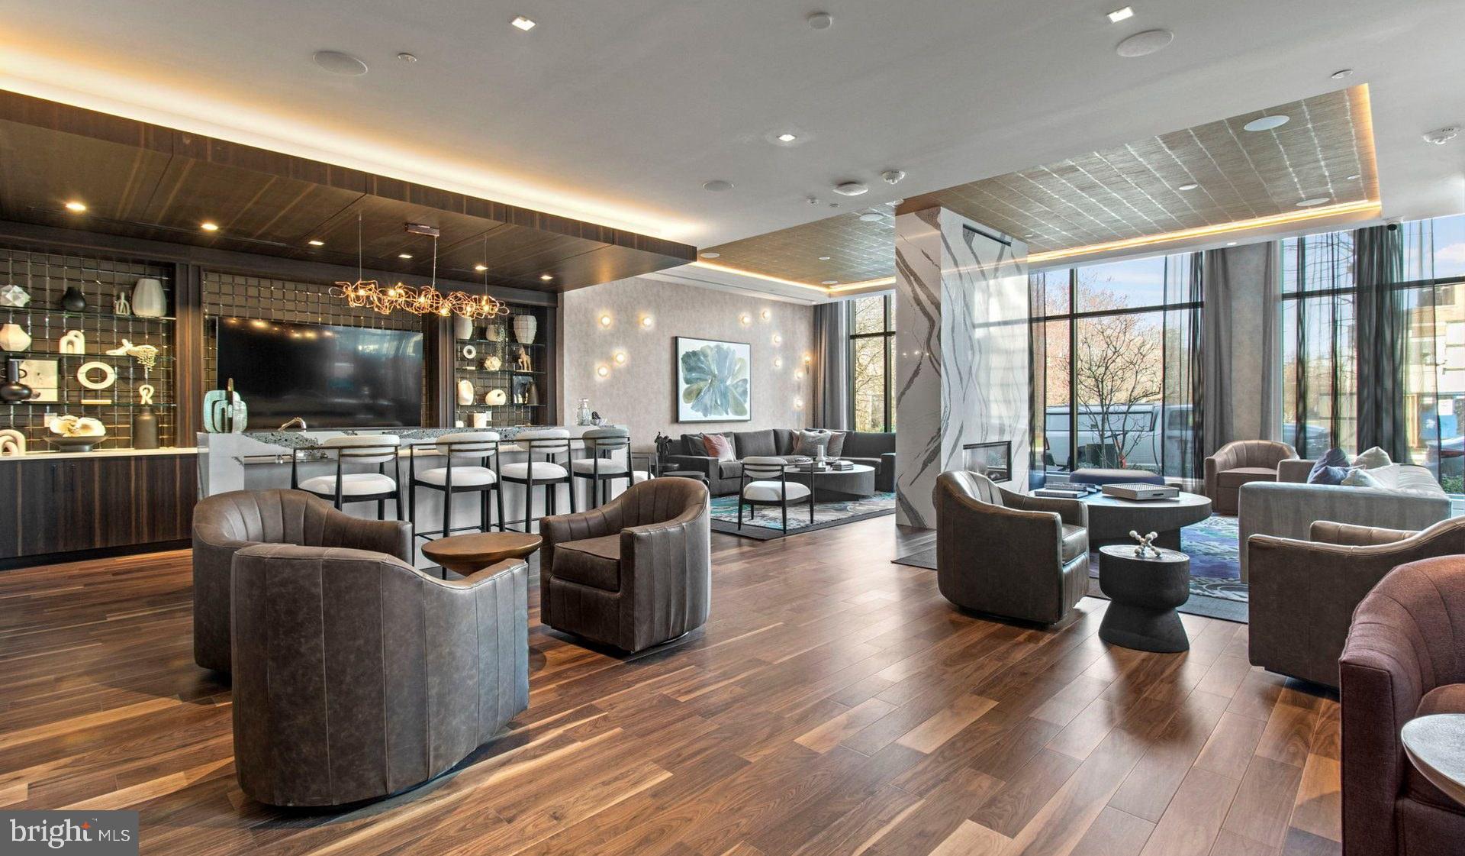
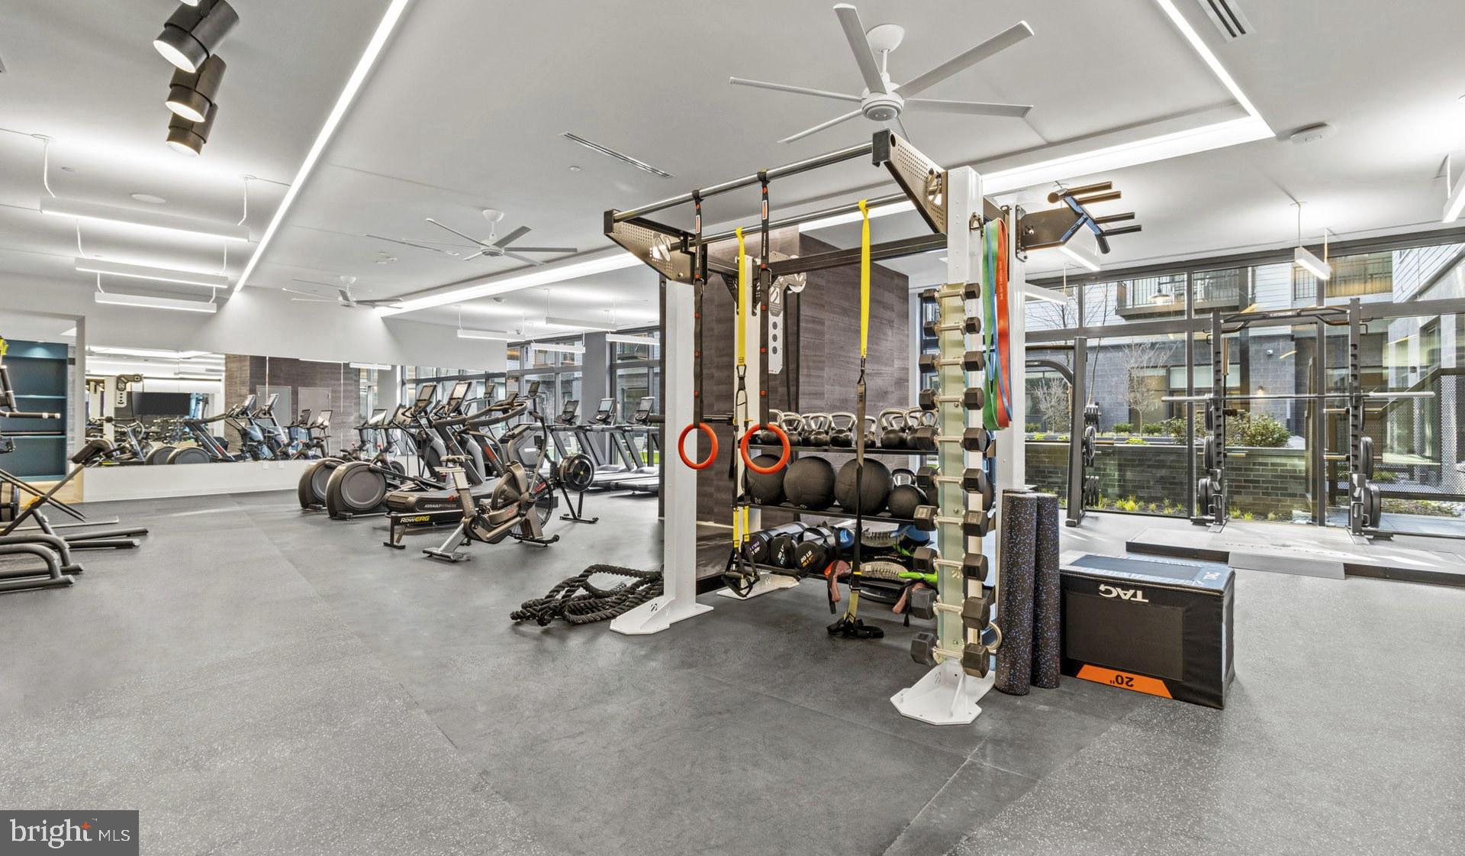
Discover your next home at Upton Place in , Washington. This two bedroom, 2 bathroom apartment, approximately 1378 square feet brings together modern design and everyday comfort in a brand-new community that is redefining what rental living looks like in . The open layout and premium finishes create a space that feels curated rather than cookie-cutter. The kitchen is the centerpiece of this home, designed for both everyday meals and weekend entertaining. Quartz countertops run along the work surfaces, providing a clean and durable space for chopping, plating, and spreading out a morning breakfast. Shaker style cabinetry with soft-close drawers lines the walls, offering storage that stays quiet and organized no matter how full the cabinets get. Stainless steel appliances complete the kitchen, and the open layout means you can cook while staying part of the conversation in the living area. Oversized windows fill the open-concept living area with natural light throughout the day. Luxury vinyl tile flooring and recessed lighting run through the entire apartment, giving the space a clean, modern feel from room to room. Both bedrooms offer generous space with ample closet storage and natural light from oversized windows. A full-size washer and dryer is included in the unit, and central air and heat with a programmable thermostat keep the home comfortable in every season. Keyless entry provides modern access and added convenience. Community amenities include a fitness center, resident lounge, and roof deck with outdoor gathering spaces. Secured underground garage parking and bike storage keep vehicles protected, while the mail room handles packages and deliveries when you are away. Controlled access entry is provided throughout the building. The community is cats ok, yes. is a walkable neighborhood with an eclectic mix of local cafes, eateries, and shops along the corridor. The dining scene ranges from long-standing neighborhood favorites to newer spots that have opened as the area continues to grow. Daily errands are manageable on foot, with grocery stores and essentials nearby. This is new construction that has never been lived in, in a community that is still welcoming its first residents. The finishes and layout speak for themselves, and the quality of every detail is evident from the moment you step inside. Pricing and availability subject to change on a daily basis. Photos are of model units. Parking may be available subject to availability and may be an additional fee.

Save
Ask
Tour
Hide
Share
Listing Snapshot
Price 
$5,177
Days On Site 
87 Days
Bedrooms 
2
Inside Area (SqFt) 
1,378 sqft
Total Baths 
2
Full Baths 
2
Partial Baths 
N/A
Lot Size 
N/A
Year Built 
2023
MLS® Number 
DCDC2268732
Status 
Active
Property Tax 
N/A
HOA/Condo/Coop Fees 
N/A
Sq Ft Source 
Estimated
Friends & Family
Recent Activity
4 days agoPrice changed to $5,177
4 days agoListing updated with changes from the MLS®
3 months agoListing first seen on site
General Features
Attached Garage 
Yes
Available on 
2026-08-29
Garage 
Yes
Garage Spaces 
2
Levels 
One
Parking 
Garage Door OpenerGarageAssignedCommunity StructureAttached
Parking Spaces 
2
Pets 
Cats OKDogs OKYes
Property Sub Type 
Condominium
Security 
Smoke Detector(s)24 Hour SecurityCarbon Monoxide Detector(s)Security SystemSecurity Guard
Sewer 
Public Sewer
SqFt Above 
1378
SqFt Total 
1378
Style 
Traditional
Water Source 
Public
Zoning 
N/A
Interior Features
Appliances 
Electric RangeElectric OvenGas Water HeaterWasherDishwasherDisposalDryerExhaust FanFreezerIce MakerMicrowaveRefrigeratorStainless Steel Appliance(s)ENERGY STAR Qualified Appliances

Cooling 
Central AirElectric
Flooring 
WoodHardwood
Furnished 
Unfurnished
Heating 
Exhaust FanCentral
Interior 
Kitchen IslandWalk-In Closet(s)OtherBuilt-in FeaturesOpen Floorplan
Laundry Features 
Washer HookupMain Level
Main Level Bedrooms 
2
Spa 
Yes
Window Features 
Window CoveringsWindow Treatments
Save
Ask
Tour
Hide
Share
Exterior Features
Construction Details 
Other
Exterior 
BarbecueOtherBalconyLighting
Patio And Porch 
DeckPatio
Pool Features 
Community
Spa 
Yes
Windows/Doors 
Window CoveringsWindow Treatments
Community Features
Association Amenities 
ClubhouseConciergeDog ParkFitness CenterGame RoomMeeting RoomParty RoomPicnic AreaSecurityOtherElevator(s)GatedJogging PathPlaygroundRecreation Facilities
Community Features 
PoolStreet Lights
School District 
DISTRICT OF COLUMBIA PUBLIC SCHOOLS
Schools
School District
DISTRICT OF COLUMBIA PUBLIC SCHOOLS
Elementary School
Unknown
Middle School
Unknown
High School
Unknown
Listing courtesy of Keller Williams Capital Properties


The real estate listing information is provided by Bright MLS is for the consumer's personal, non-commercial use and may not be used for any purpose other than to identify prospective properties consumer may be interested in purchasing. Any information relating to real estate for sale or lease referenced on this web site comes from the Internet Data Exchange (IDX) program of the Bright MLS. This web site references real estate listing(s) held by a brokerage firm other than the broker and/or agent who owns this web site. The accuracy of all information is deemed reliable but not guaranteed and should be personally verified through personal inspection by and/or with the appropriate professionals. Properties in listings may have been sold or may no longer be available. The data contained herein is copyrighted by Bright MLS and is protected by all applicable copyright laws. Any unauthorized collection or dissemination of this information is in violation of copyright laws and is strictly prohibited. Copyright © 2020 Bright MLS. All rights reserved.

Neighborhood & Commute
Source: Walkscore
Disclosure: Community information and market data powered by Constellation Data Labs. Information is deemed reliable but not guaranteed.
Save
Ask
Tour
Hide
Share
Popular areas we serve

Northern Virginia Communities

  1. Aldie
  2. Alexandria
  3. Annandale
  4. Arlington
  5. Ashburn
  6. Bluemont
  7. Brambleton
  8. Bristow
  9. Broadlands
  10. Burke
  11. Centreville
  12. Chantilly
  13. Fairfax
  14. Falls Church
  15. Gainesville
  16. Great Falls
  17. Herndon
  18. Leesburg
  19. Manassas
  20. Manassas Park
  21. McLean
  22. Middleburg
  23. Oakton
  24. Reston
  25. South Riding
  26. Springfield
  27. Sterling
  28. Stone Ridge
  29. Vienna
  30. Winchester
  31. Woodbridge

Browse by Area

Start A Custom Search