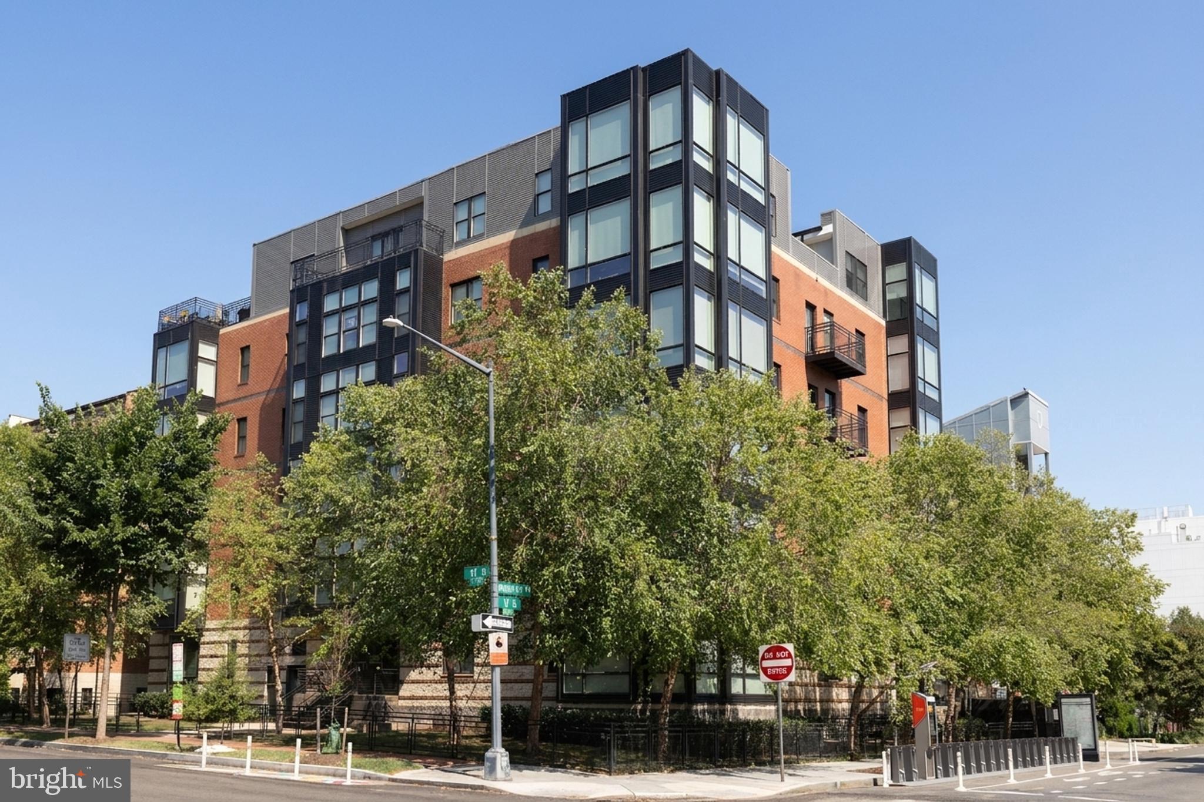
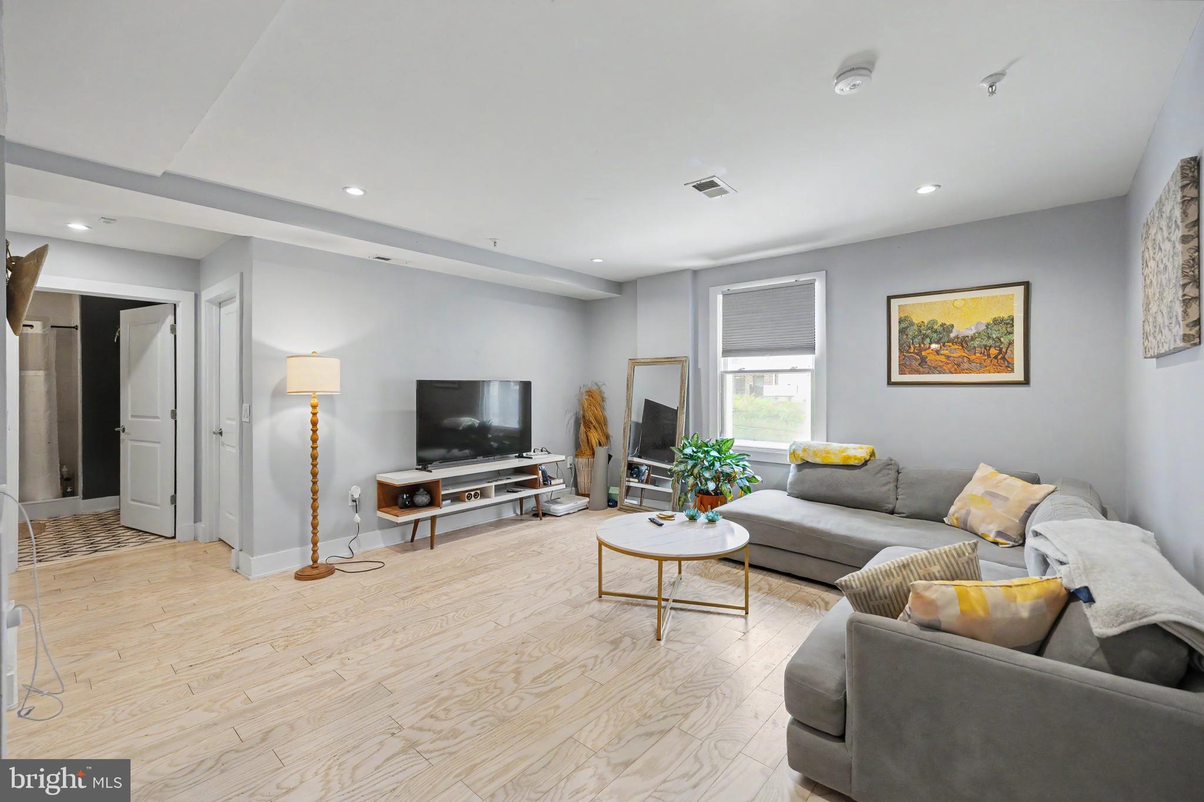
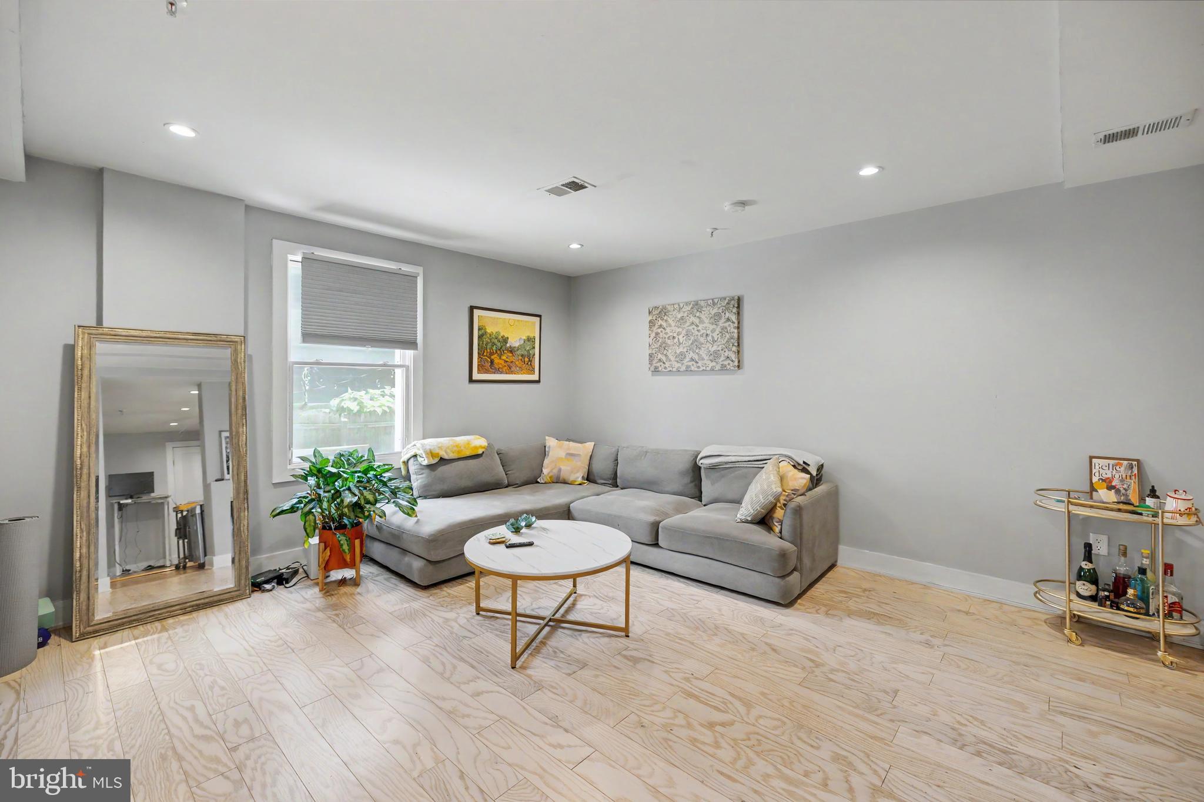
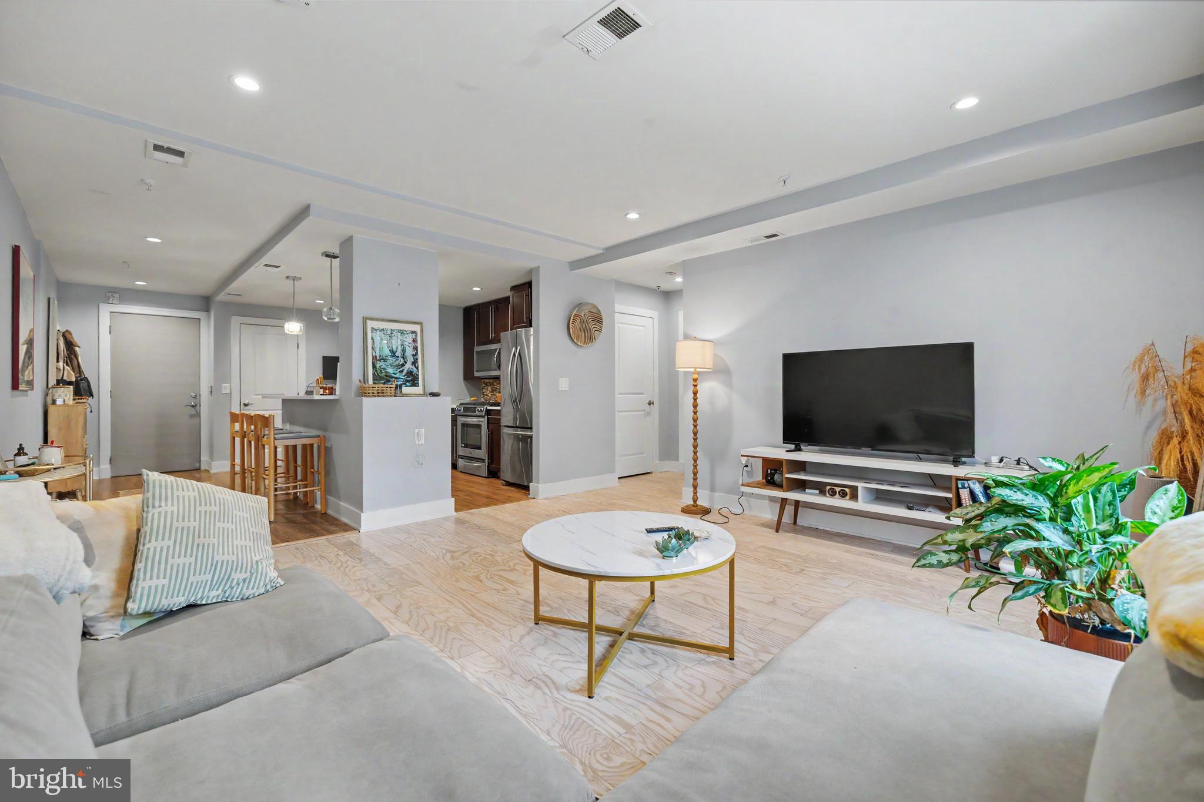
Discover an exceptional opportunity to own a contemporary one-bedroom, one-bathroom condo in the heart of DC's vibrant U Street Corridor. Located at 2101 11th Street NW, Unit 102, this thoughtfully designed residence offers an inviting open-concept layout, expansive windows that fill the living spaces with natural light, and modern finishes throughout. The well-appointed kitchen features quartz countertops, stainless steel appliances, gas cooking, and breakfast bar seating for flexible dining options, creating a functional and welcoming space for everyday living and entertaining. Additional conveniences include an in-unit washer and dryer and an updated HVAC system. Residents of this pet-friendly building enjoy access to a rooftop deck with sweeping city views, an ideal setting for relaxing or gathering with friends. Beyond the front door, experience the energy and character of one of DC's most sought-after urban neighborhoods. Enjoy an incredible selection of dining destinations, from neighborhood favorites like Busboys and Poets and the iconic Ben's Chili Bowl to popular restaurants such as Le Diplomate, Maydan, and Barcelona Wine Bar. Start your morning with coffee at Tatte Bakery & Café or Colada Shop, and explore the boutiques, specialty shops, and lively atmosphere along U Street and the nearby 14th Street Corridor. Rich in history and culture, the neighborhood is home to renowned live music venues, including the historic Lincoln Theatre and the legendary 9:30 Club, along with art galleries, fitness studios, and an exciting nightlife scene. With the U Street Metro station nearby, commuting and exploring the rest of the city is convenient. Combining contemporary comfort, exceptional neighborhood amenities, and an unbeatable location, Unit 102 presents a wonderful opportunity to experience the best of Washington, DC living.INCLUSIONARY ZONING (IZ) REQUIREMENTS: This is IZ- Inclusionary Zoning unit and is available through the IZ-ADU process only. Buyers must meet applicable DHCD eligibility, income, occupancy, and program requirements. Total maximum annual incomes (pre-tax amounts, projected over the next 12 months) for all persons who will live in this 80% MFI unit, by household size: $91,800 (1 person), $104,900 (2 people), $118,000 (3 people); these figures must be verified against current DHCD limits before publication. Perpetual resale price and other restrictions apply. Buyers should consult DHCD for eligibility, registration, financing, and resale requirements.
Save
Ask
Tour
Hide
Share
Listing Snapshot
Price
$299,000
Days On Site
2 Days
Bedrooms
1
Inside Area (SqFt)
748 sqft
Total Baths
1
Full Baths
1
Partial Baths
N/A
Lot Size
N/A
Year Built
2013
MLS Number
DCDC2268832
Status
Active
Property Tax
$2,226
HOA/Condo/Coop Fees
$406.42 monthly
Sq Ft Source
Estimated
Friends & Family
React
Invite
Recent Activity
3 days ago
Listing updated with changes from the MLS
3 days ago
Listing first seen on site
General Features
Foundation
Concrete PerimeterOther
Levels
One
Parking
On Street
Pets
Number LimitYes
Property Sub Type
Condominium
Sewer
Public Sewer
Special Circumstances
Standard
SqFt Above
748
SqFt Total
748
Style
ColonialContemporary
Water Source
Public
Zoning
SEE ZONING MAP
Interior Features
Appliances
Electric Water HeaterWasherDishwasherRefrigeratorStainless Steel Appliance(s)Washer/Dryer StackedMicrowaveDryer