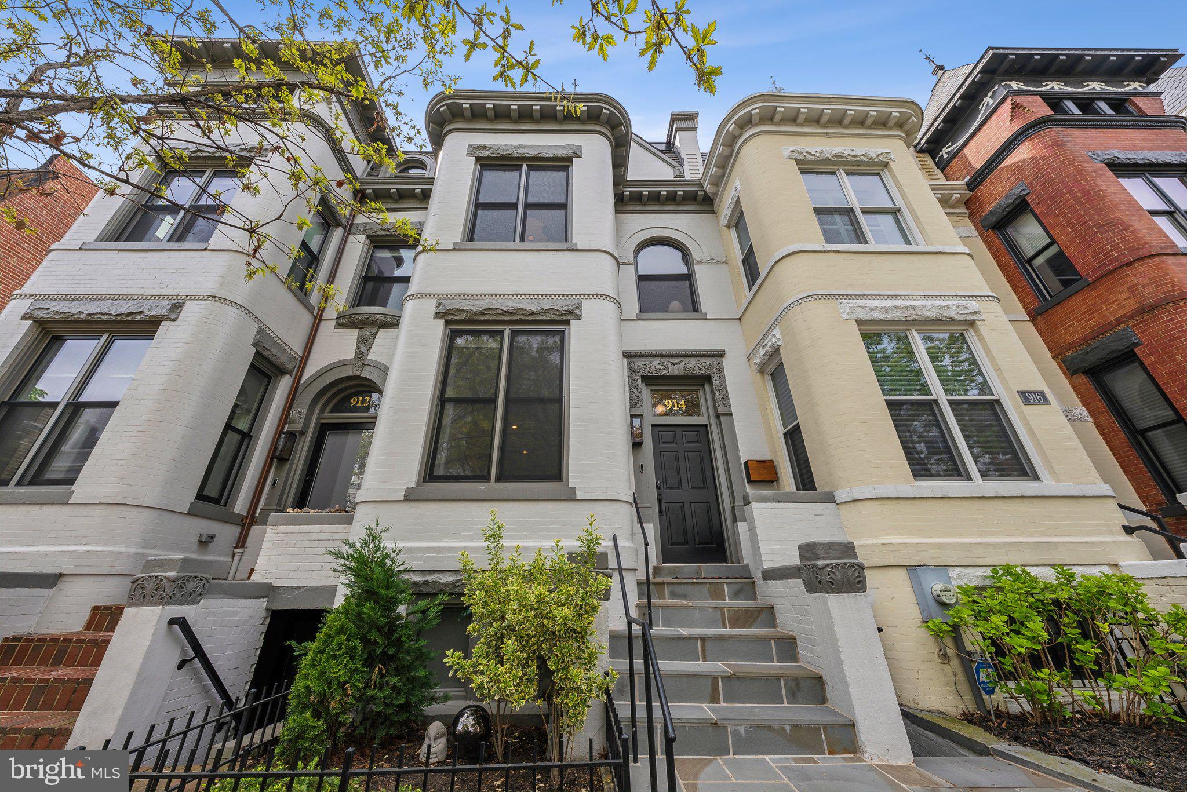
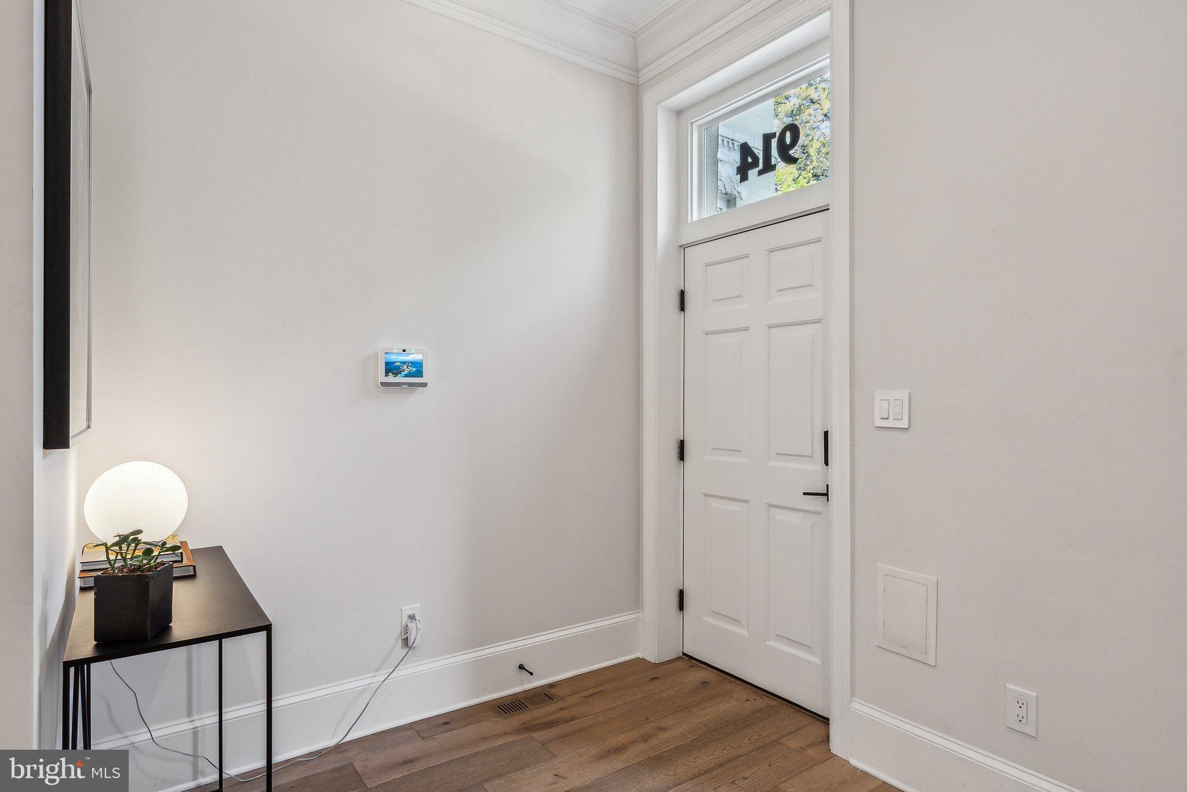
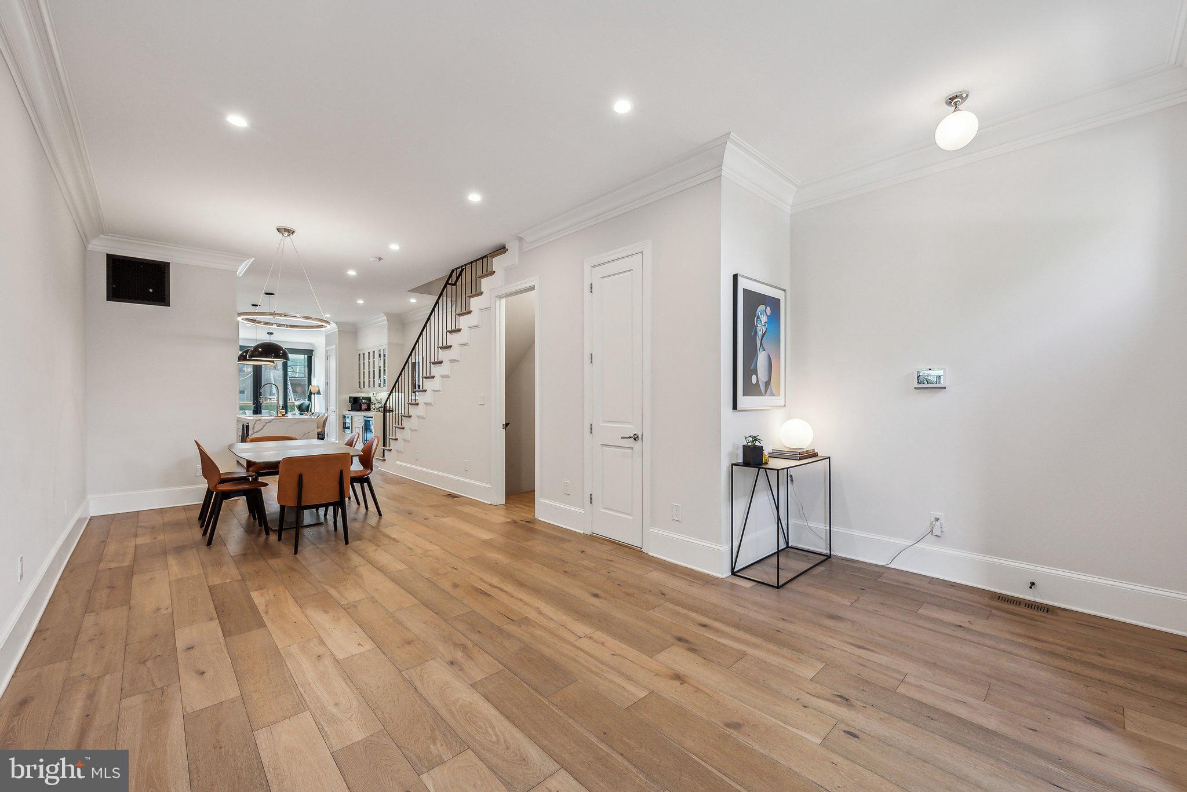
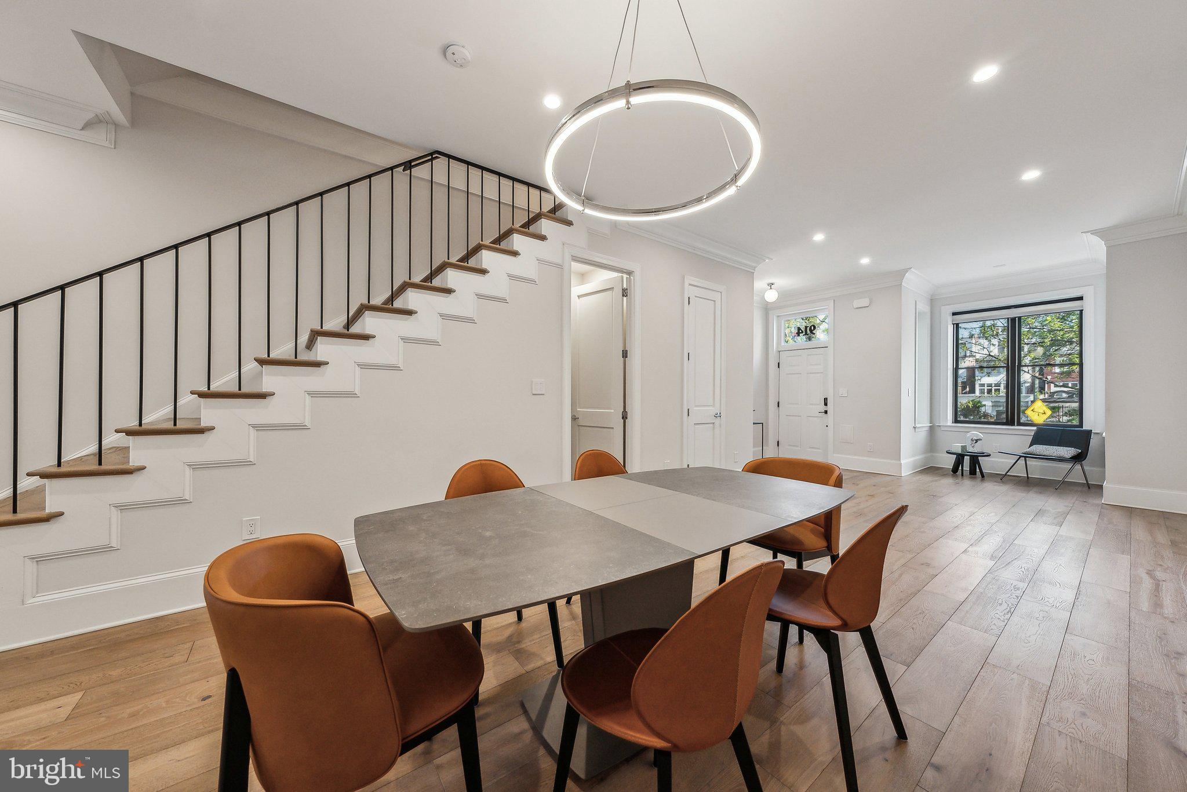
Classic architectural charm meets artfully rendered modern luxury | This fully renovated 5-bedroom, 4.5-bath Victorian is the kind of space that feels like levity to move through from the moment you enter it — not simply because of the way the light bounces off of the white oak floors — but because there is a true sense of ease inherent in the open floor plan. A sunlit living room featuring an original bay window leads to a formal dining area accented by custom millwork, which then leads to a gourmet kitchen featuring chef-grade Viking appliances, quartz counters, and a wine fridge. A bright breakfast area or family room with southern exposure opens onto a spacious private deck, the perfect secluded setting for entertaining. Upstairs, the primary suite features a richly designed marble bath with double vanity, a glass-enclosed shower, and a custom walk-in closet. At the opposite end of the floor, you will find a second en-suite bedroom with an oversized closet—plus a full walk-in laundry room with natural light that sits between both bedrooms. On the third floor, two additional bedrooms are joined by a full bath, while the finished lower level serves as a flexible guest suite that includes a bedroom, full bath, living area, additional laundry, mudroom, and its own private entrance. Completing this exceptional residence is a private and secure parking patio with garage door. Located across from quaint Westminster Park and just steps away from the vibrant U Street Corridor and Shaw Metro, this home offers both elegance and convenience in one of D.C.’s most dynamic neighborhoods.
Save
Ask
Tour
Hide
Share
Listing Snapshot
Price
$2,149,000
Days On Site
105 Days
Bedrooms
5
Inside Area (SqFt)
3,290 sqft
Total Baths
5
Full Baths
4
Partial Baths
1
Lot Size
0.04 Acres
Year Built
1895
MLS® Number
DCDC2268848
Status
Active
Property Tax
$16,191
HOA/Condo/Coop Fees
N/A
Sq Ft Source
Estimated
Friends & Family
React
Comment
Invite
No Comments Yet
Did you know? You can invite friends and family to your search. They can join your search, rate and discuss listings with you.
Recent Activity
3 days ago
Price changed to $2,149,000
3 days ago
Listing updated with changes from the MLS®
2 months ago
Status changed to Active
3 months ago
Listing first seen on site
General Features
Acres
0.04
Direction Faces
North
Energy Features
Solar
Foundation
Block
Levels
Three Or More
Parking
Off StreetSecured
Parking Spaces
1
Pets
Yes
Property Sub Type
Townhouse
Security
Smoke Detector(s)Carbon Monoxide Detector(s)Security System
Sewer
Public Sewer
Special Circumstances
Standard
SqFt Above
2335
SqFt Below
955
SqFt Total
3325
Style
Victorian
Utilities
Natural Gas AvailableSewer AvailableWater AvailableElectricity Available
Water Source
Public
Zoning
RESIDENTIAL
Interior Features
Appliances
Gas RangeGas OvenGas Water HeaterWasherDishwasherDisposalRefrigeratorDryerStainless Steel Appliance(s)Exhaust FanRange HoodWater HeaterMicrowave



Did you know? You can invite friends and family to your search. They can join your search, rate and discuss listings with you.